The Well House
The Well House by Neubauer Ennis Architects is a flexible multigenerational home on Cape Cod, Massachusetts shaped by expansive windows and doors from Marvin.
Set within a quiet woodland enclave on Cape Cod, the Well House is a home built around family – not simply as it exists today, but as it might evolve over many decades. Designed by Neubauer Ennis Architects, the residence brings together the homeowners, Rachel Hodgdon and her wife and their young son, with Hodgdon’s parents, creating a multigenerational setting that offers both proximity and privacy.
“We started to conceive of this idea of a multigenerational home that would be one home from the outside, but two homes on the inside,” Hodgdon explains. Behind its singular exterior expression, the plan incorporates two kitchens, two staircases and distinct living areas, alongside shared communal, outdoor and service spaces.
The arrangement allows the family to move naturally between togetherness and independence. “They wanted to build a home that could feel like it was one big house,” says project architect Johanna Reed Melvin, while retaining the ability “to create privacy for the different parts of their family”.
Flexibility is embedded throughout. Hodgdon’s parents currently occupy the larger portion of the house, yet their ground-floor bedroom can eventually connect with the more compact living area should their needs change. Door widths, circulation and spatial relationships were also considered in support of ageing in place.
“It’s just the joy of being together,” Hodgdon says. “This home has become a centre of gravity for our extended family.” Bedrooms are deliberately modest, allowing greater emphasis to be placed on the generous spaces where family life unfolds, including a living room that extends toward a screened porch and outdoor kitchen.
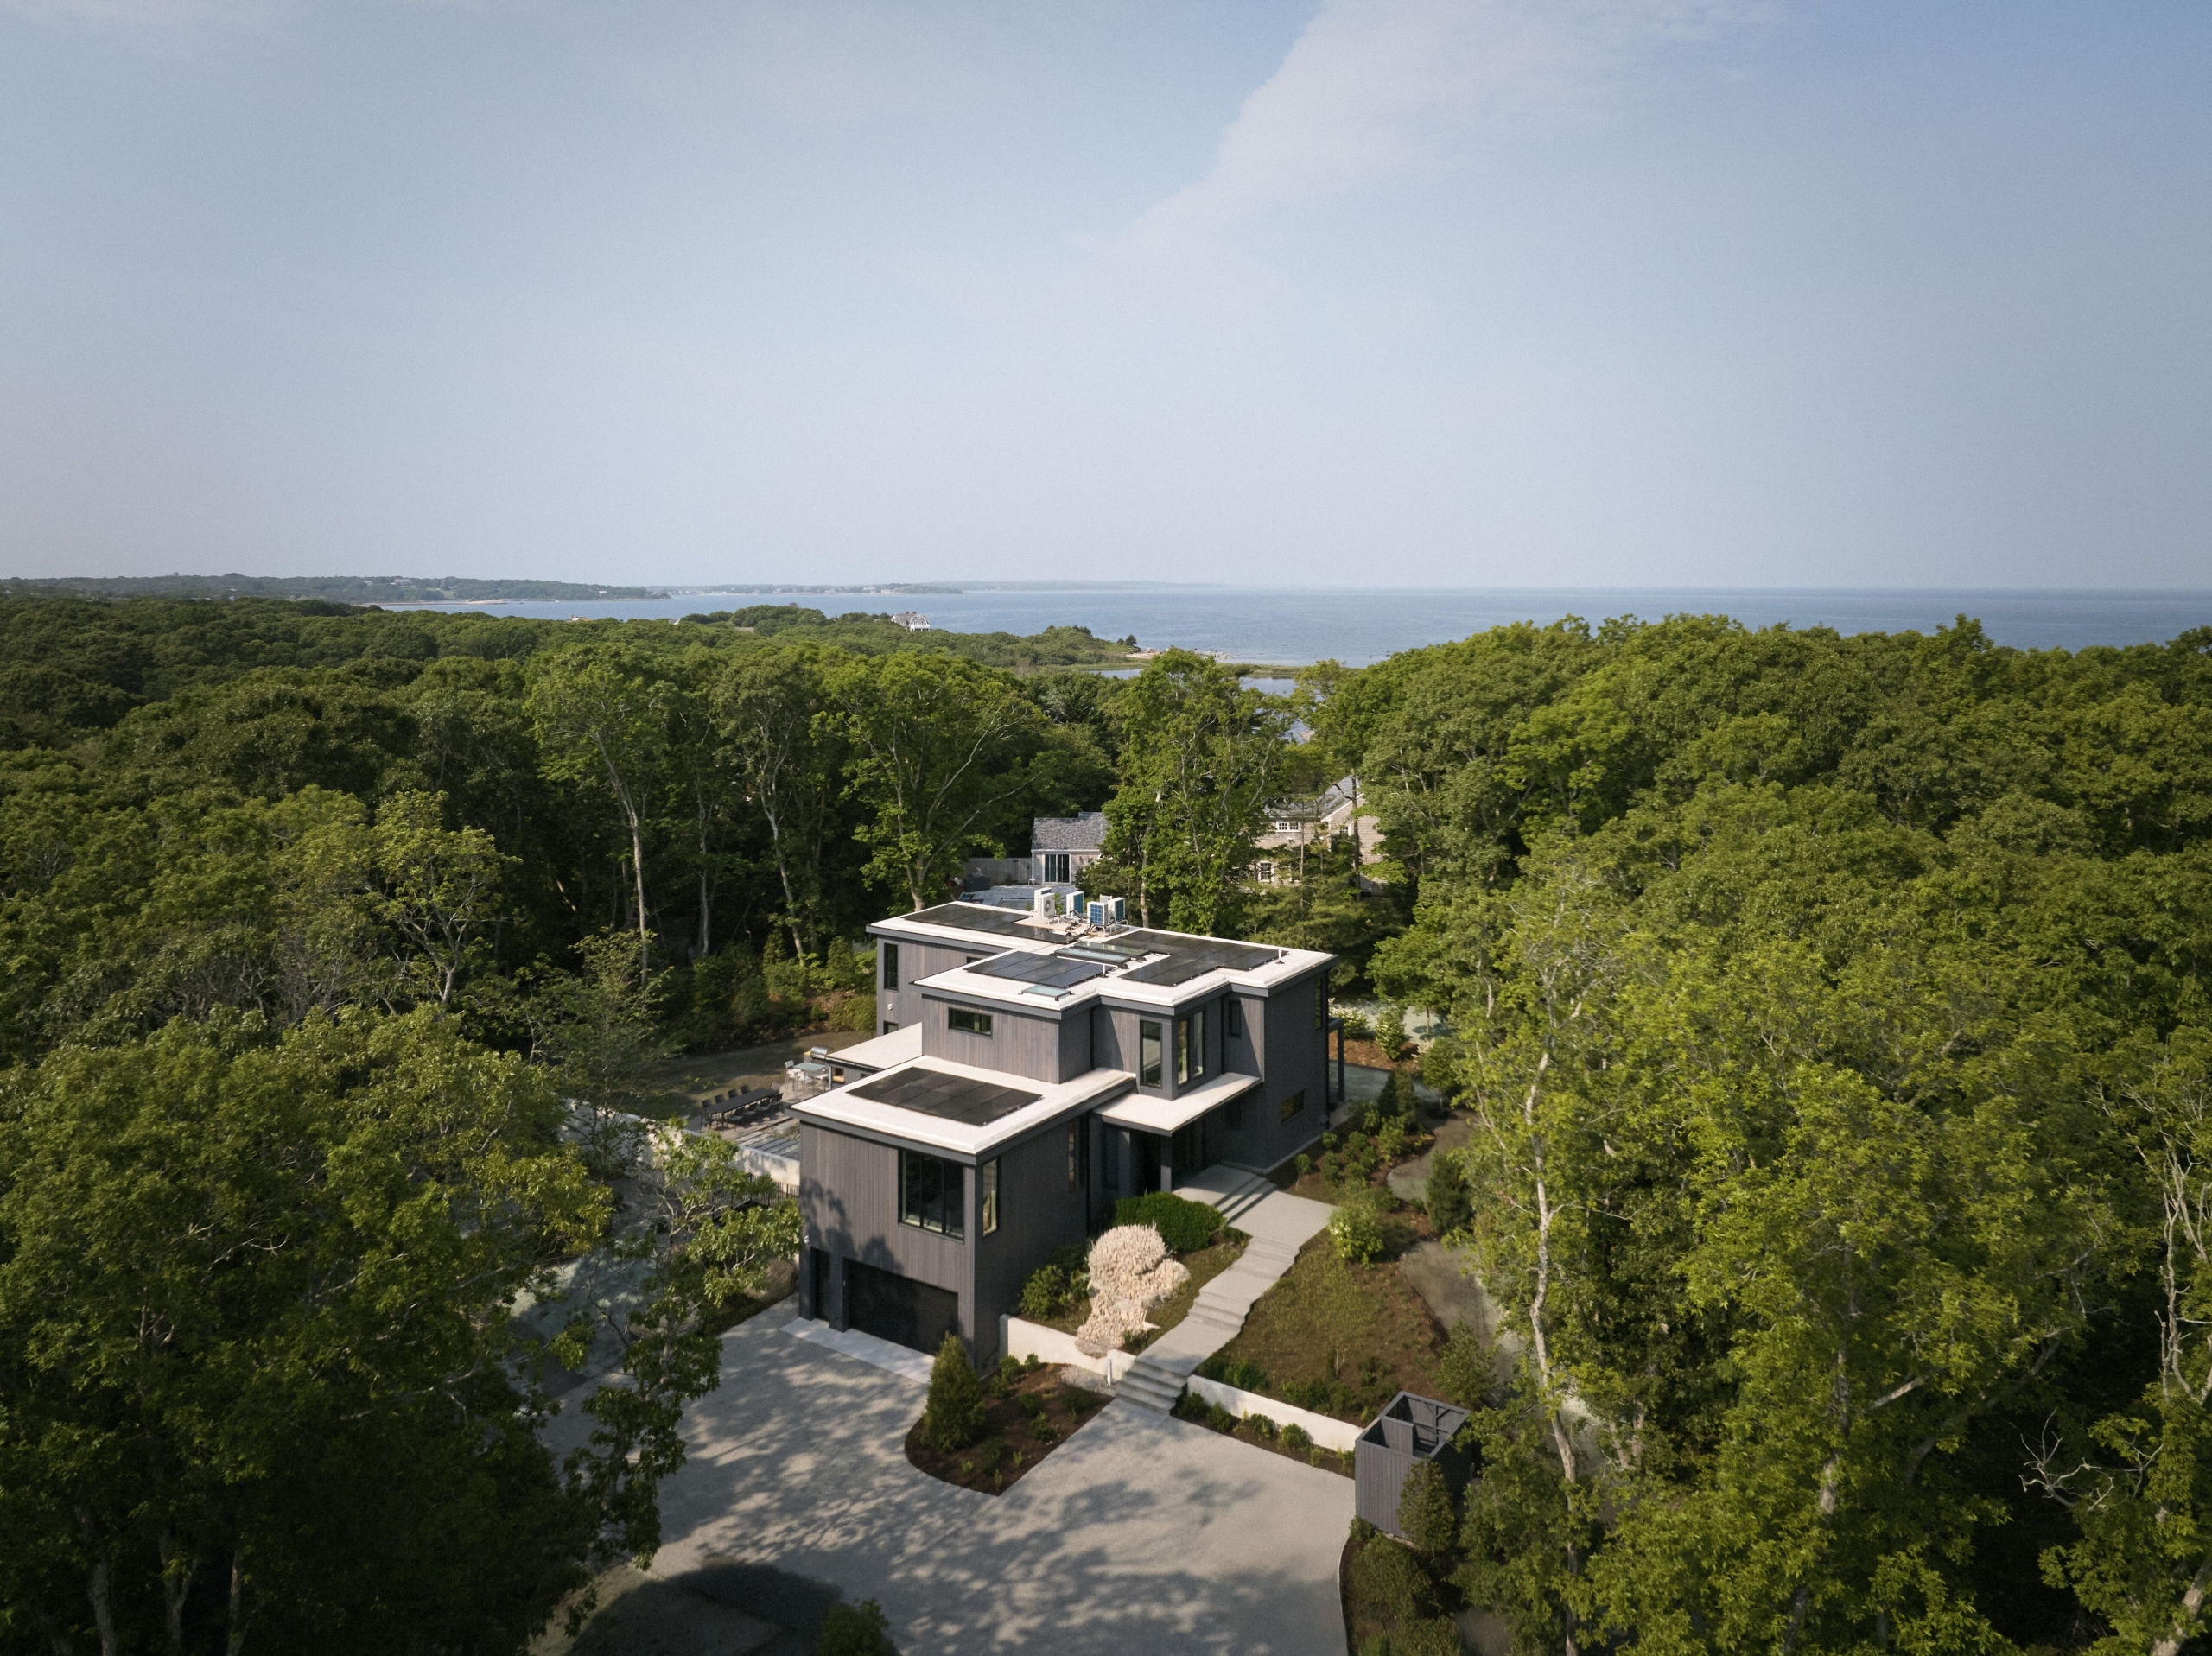
The architecture responds with equal sensitivity to its natural context. “Our goal for the home was for it to sit quietly in the woods,” Melvin explains. Thoughtfully positioned openings limit views towards adjacent properties while capturing trees, sky and seasonal colour, lending the interior an impression of seclusion despite its coastal neighbourhood setting.
Central to this relationship is the Marvin Modern Collection, selected for its narrow profiles, expansive glazing and high-performance engineering. “We chose Marvin Modern because of the clean sightlines, which were consistent with the design of the home,” Melvin says. Awning and direct-glaze windows sit alongside swinging, multi-slide and bi-fold doors, creating a consistent architectural language while supporting ventilation, daylight and movement outdoors.
“We wanted to create a strong connection between the inside and the outside,” Melvin notes. Triple-pane glazing supports the residence’s highly insulated envelope and net-positive ambitions, while operable windows and screened doors allow coastal breezes to flow through the interiors.
Before finalising the specification, the family and design team visited the Marvin Brand Experience Centre at 7 Tide in Boston, where the windows and doors could be visualised at full scale. “It was the first time that we really got a sense of the height and the scale,” Hodgdon recalls. Marvin senior brand ambassador Sue Shockley describes the process as one of helping homeowners “explore the possibilities within the Marvin collections”.