Sorrento House
Designed for a family of five, Sorrento House by Victoria Merrett Architects balances generous internal volumes with a restrained street presence, using careful proportions and material warmth to create a calm, enduring family home.
Set within a suburban street in Sorrento on Victoria’s Mornington Peninsula, the home was conceived as a permanent residence for an active family seeking privacy, connection to landscape and spaces that could comfortably support everyday life. Rather than relying on overt coastal references, Victoria Merrett Architects responded with a measured architectural language grounded in material consistency, natural light and a strong sense of belonging.

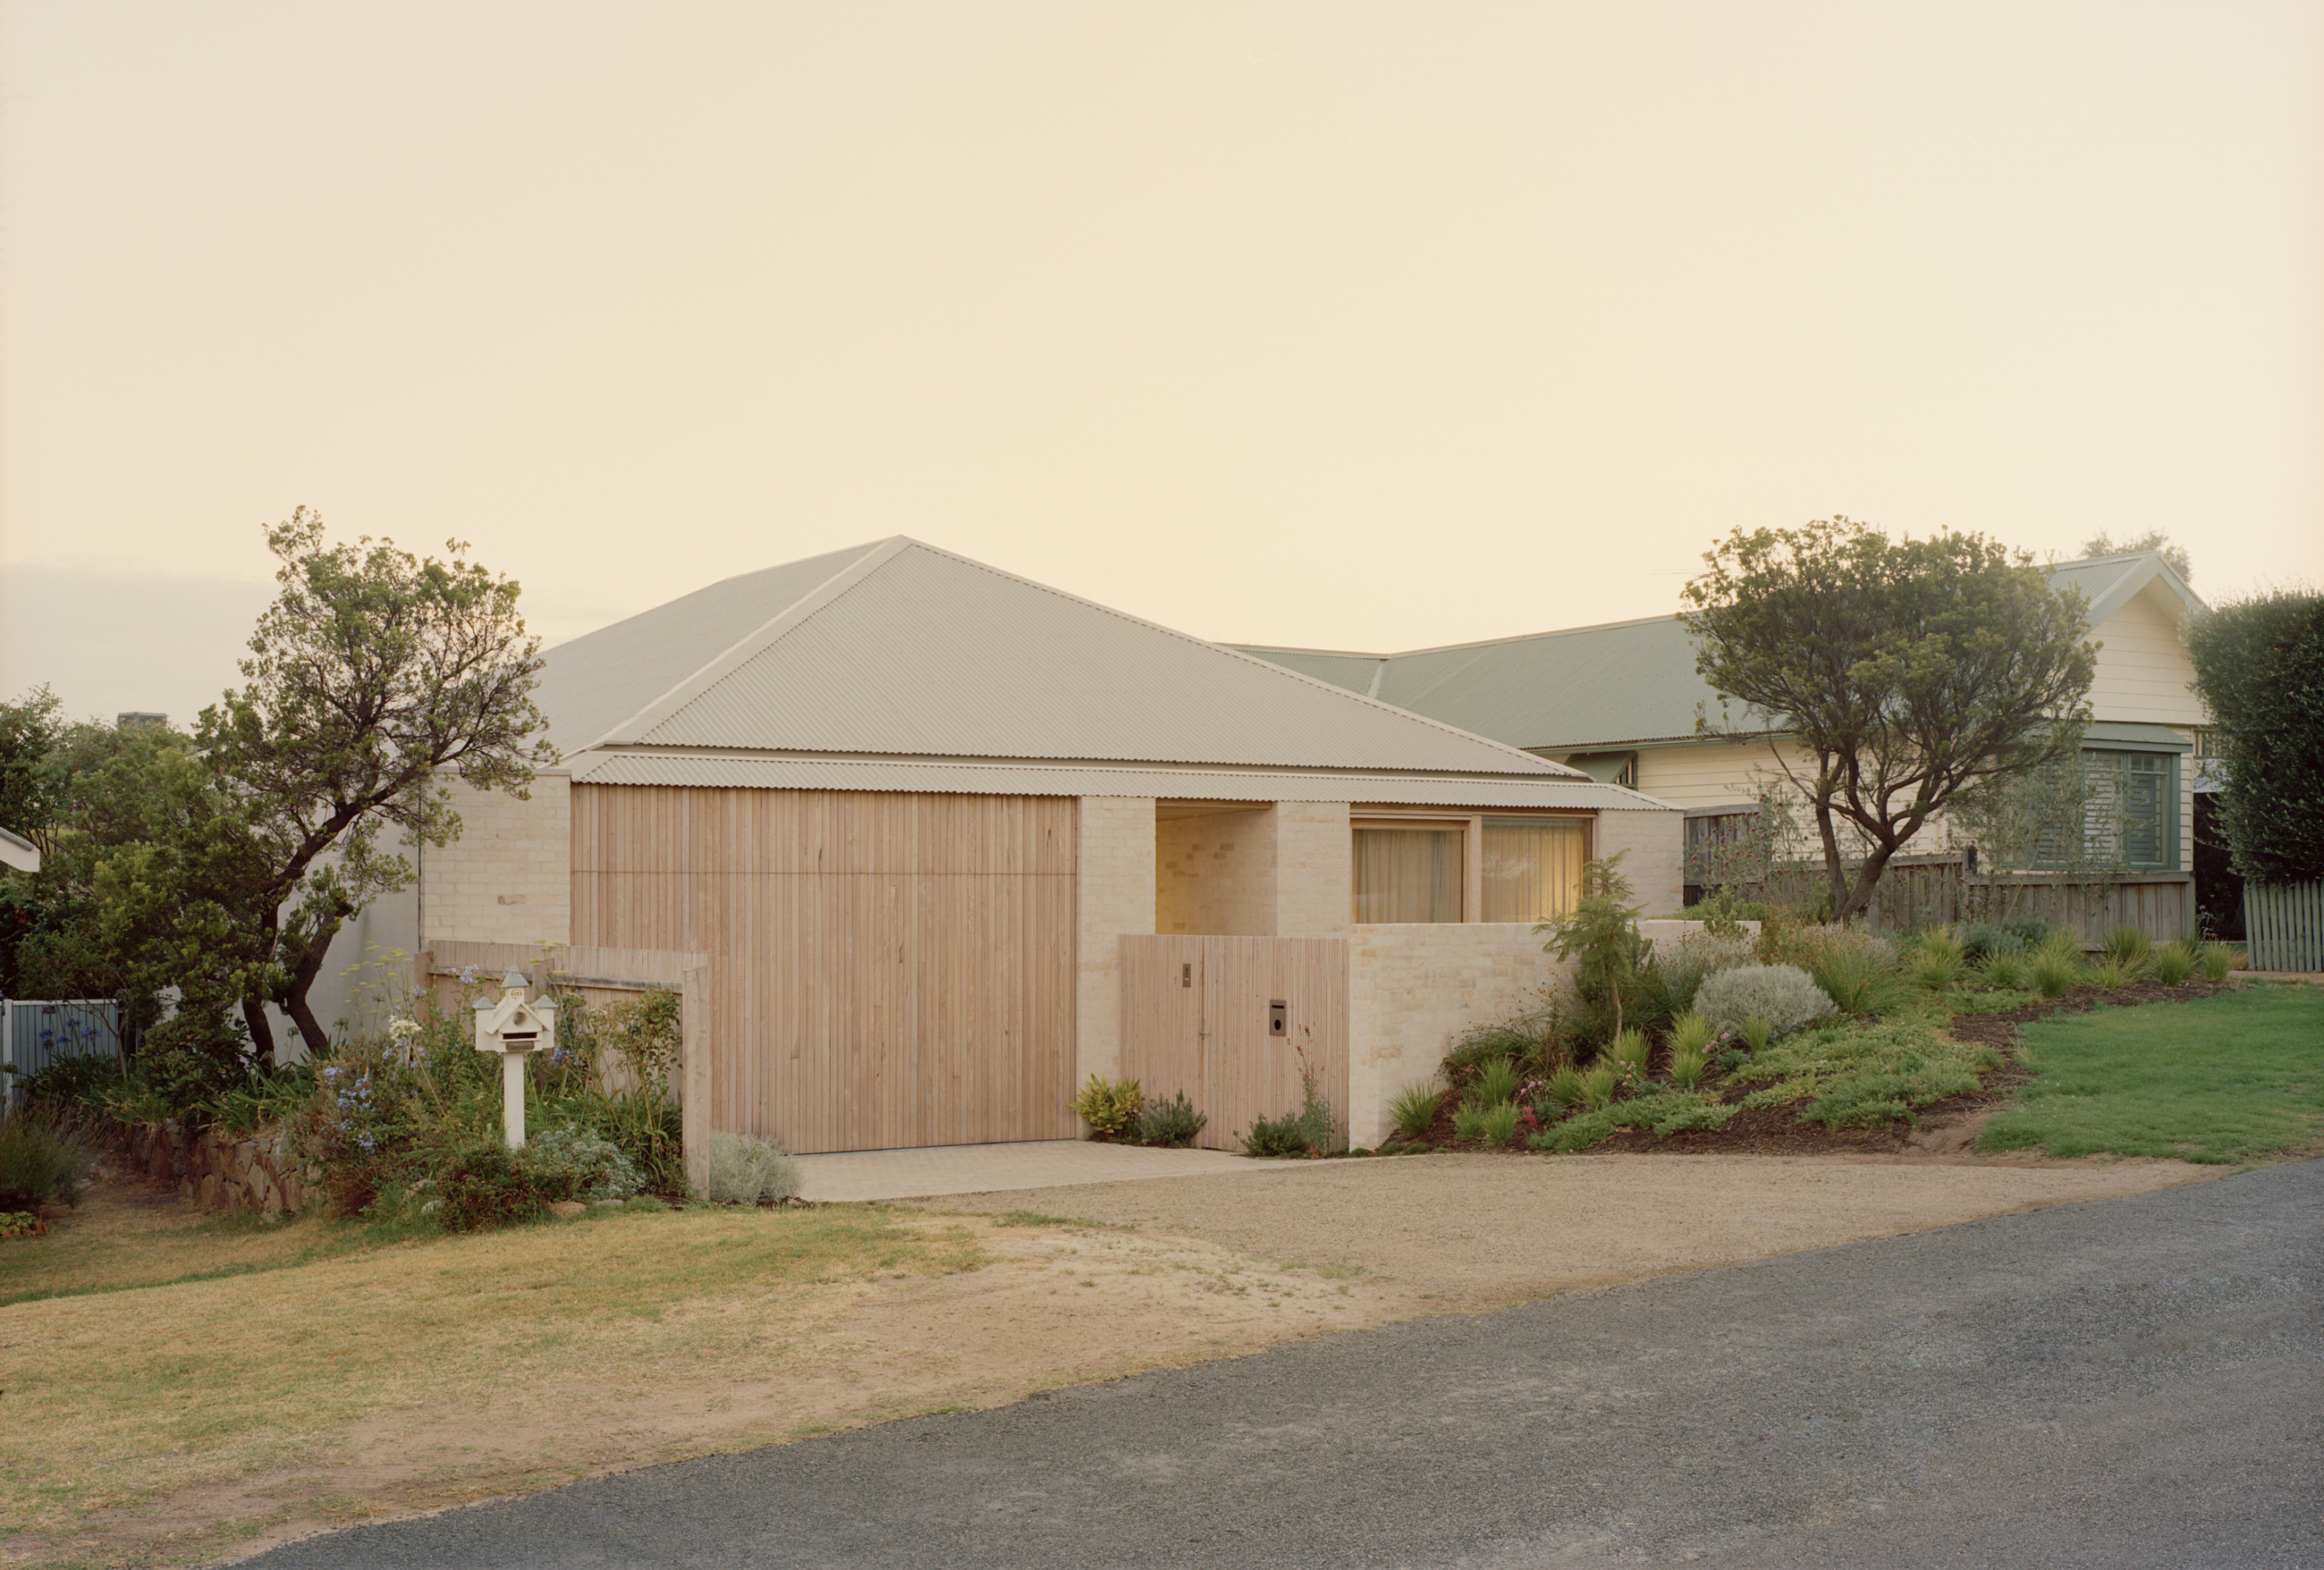
From the street, the house presents with quiet confidence. Constructed from recycled brickwork, timber shiplap cladding and a simple Colorbond roof, its material palette feels familiar within the neighbourhood. To further soften its presence within the streetscape, the home sits one metre below ground level, allowing a substantial family residence to maintain a modest scale. Details such as concealed box gutters and rebated window frames reinforce this sense of restraint, bringing precision to the architecture without calling attention to it.
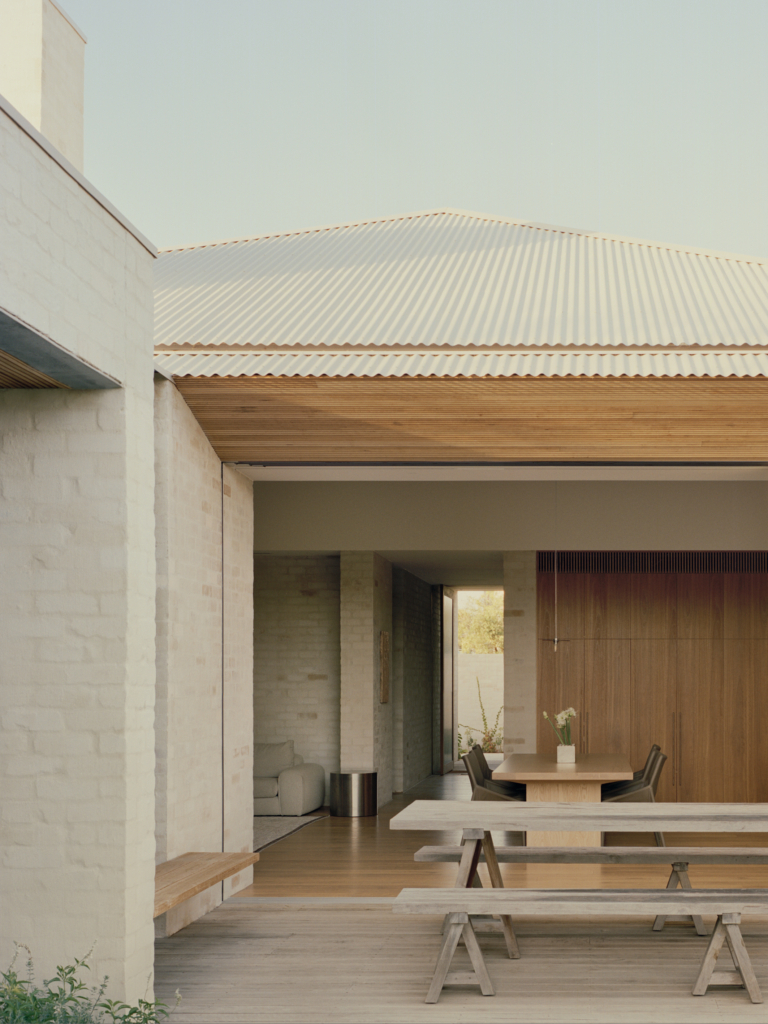
The experience of the house unfolds gradually. While the exterior remains deliberately understated, the interior reveals a series of generous, light-filled spaces organised around family life. Living, kitchen and dining areas occupy the centre of the plan beneath a raking ceiling that rises to 5.2 metres. The increased volume lends the spaces a sense of openness, while carefully framed views and natural light soften the scale.


Elsewhere, the planning demonstrates an equally considered approach. A glazed corridor positioned slightly off the primary entry axis functions as more than circulation. Overlooking the garden and generous in width, it reads almost as a narrow room, slowing movement through the house and creating moments of pause between public and private spaces.
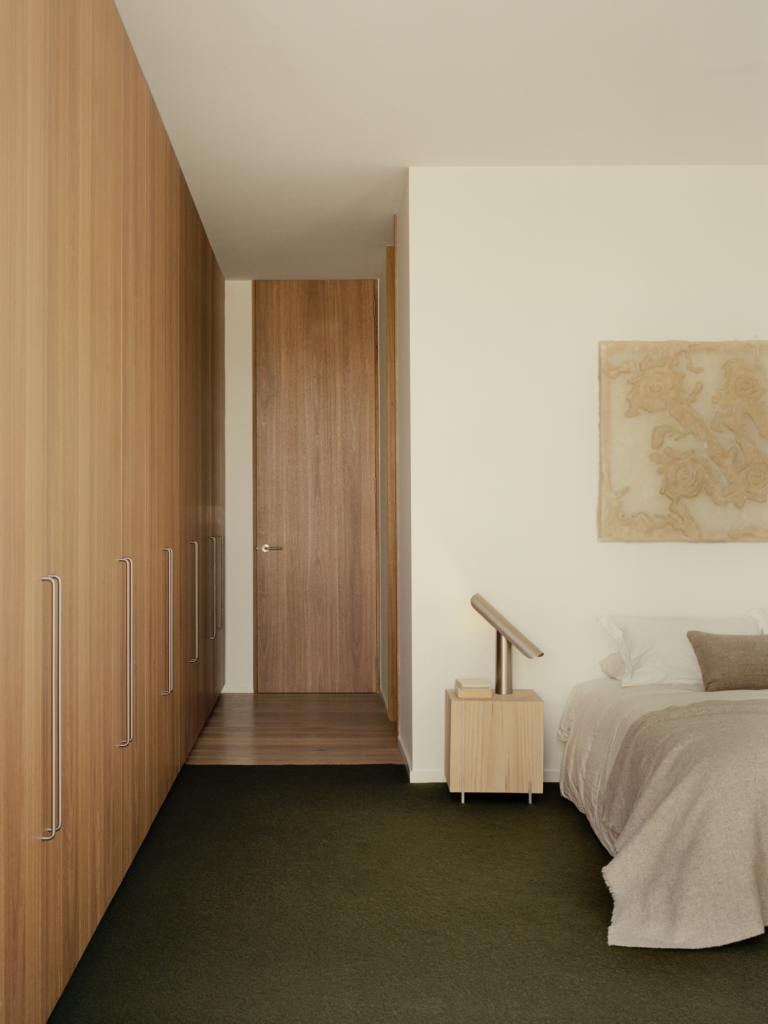
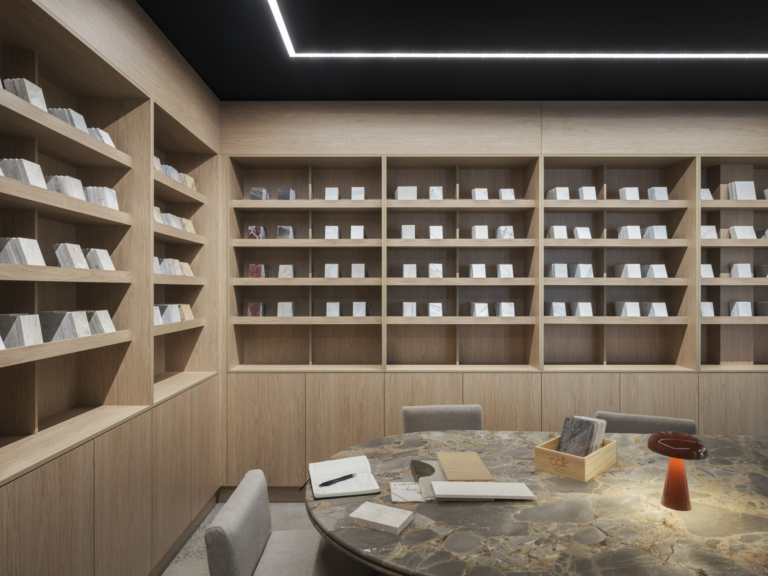
Material consistency plays a significant role in establishing cohesion throughout the home. Lightly rendered brick walls sit alongside blackbutt, creating a palette that feels tactile and grounded. Timber flooring, natural stone surfaces and soft neutral finishes reinforce a sense of calm while allowing texture and craftsmanship to take precedence over decoration.
The main bedroom introduces a different relationship to landscape through a private courtyard positioned at the front of the property. Defined by curved rendered walls and planting, it offers a quieter and more enclosed outdoor experience than the open rear garden. An outdoor shower connected to the ensuite further reflects the family’s connection to the coastal environment and preference for outdoor living.
Through careful proportion, material consistency and a restrained response to context, Victoria Merrett Architects has created a home that feels generous without excess and comfortably embedded within its surroundings.