Published
29/03/2017
Photography
Luc Remond

From the Architect

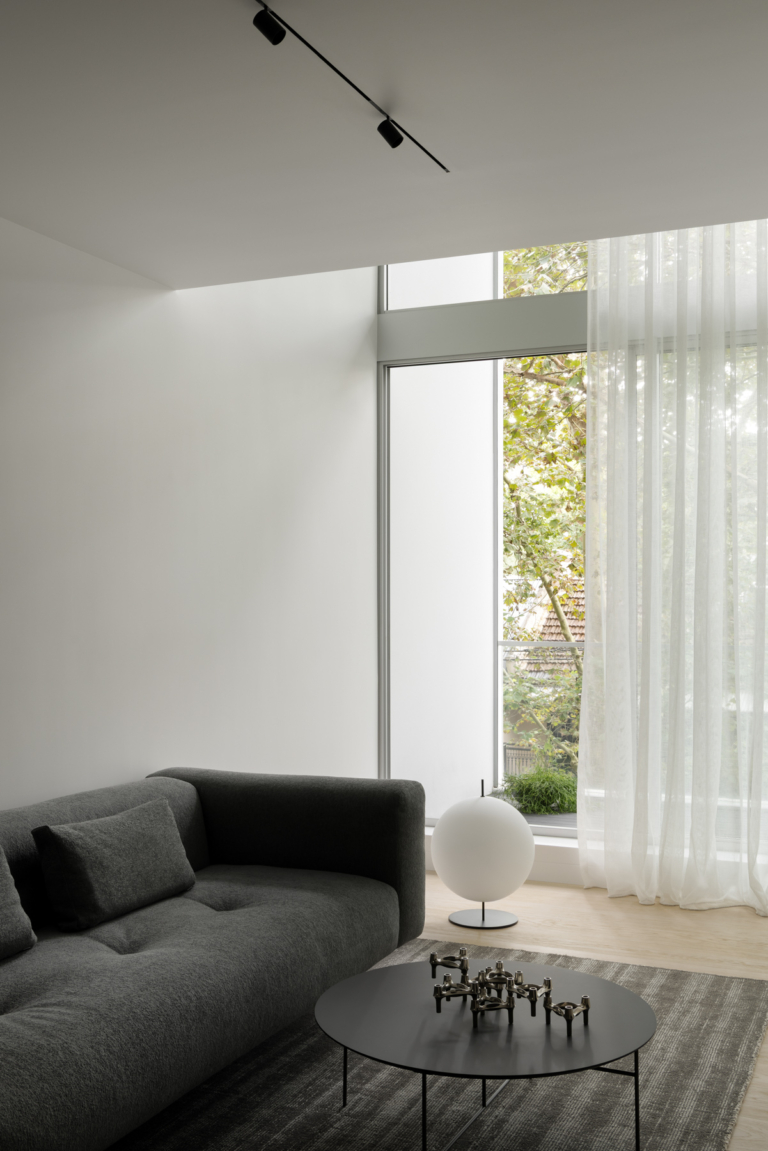
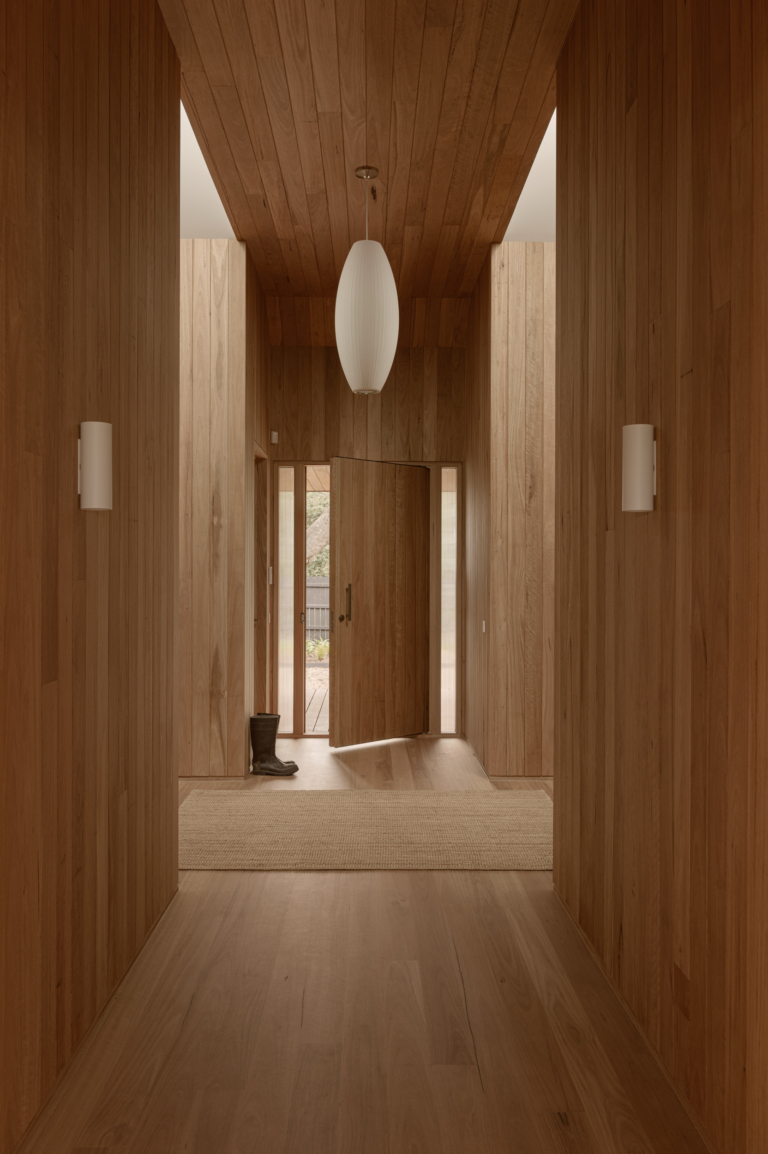
The transformation of a small, inter-war semi detached dwelling into a brightly filled home for a young family. The new addition wraps around a courtyard, situated north, whilst re-connecting the dwelling to the exterior and gardens beyond. Small but thoughtfully created.

Maroubra House - THOSE Architects - Interior Design archive - The Local Project
Tlp Sidebar Website Banner
Maroubra House - THOSE Architects - Interior Design archive - The Local Project
Tlp Poliform Kitchen Sidebar 500x750px16
Maroubra House - THOSE Architects - Interior Design archive - The Local Project
Duel Brand Tlp 750x500 2
Maroubra House - THOSE Architects - Interior Design archive - The Local Project
Sidebar Banner 26.07.23
Maroubra House - THOSE Architects - Interior Design archive - The Local Project
35252 The Local Project Banner 500x750 1
Maroubra House - THOSE Architects - Interior Design archive - The Local Project
T1872 Tlp 500x750px Animated V4 (3)
Maroubra House - THOSE Architects - Interior Design archive - The Local Project