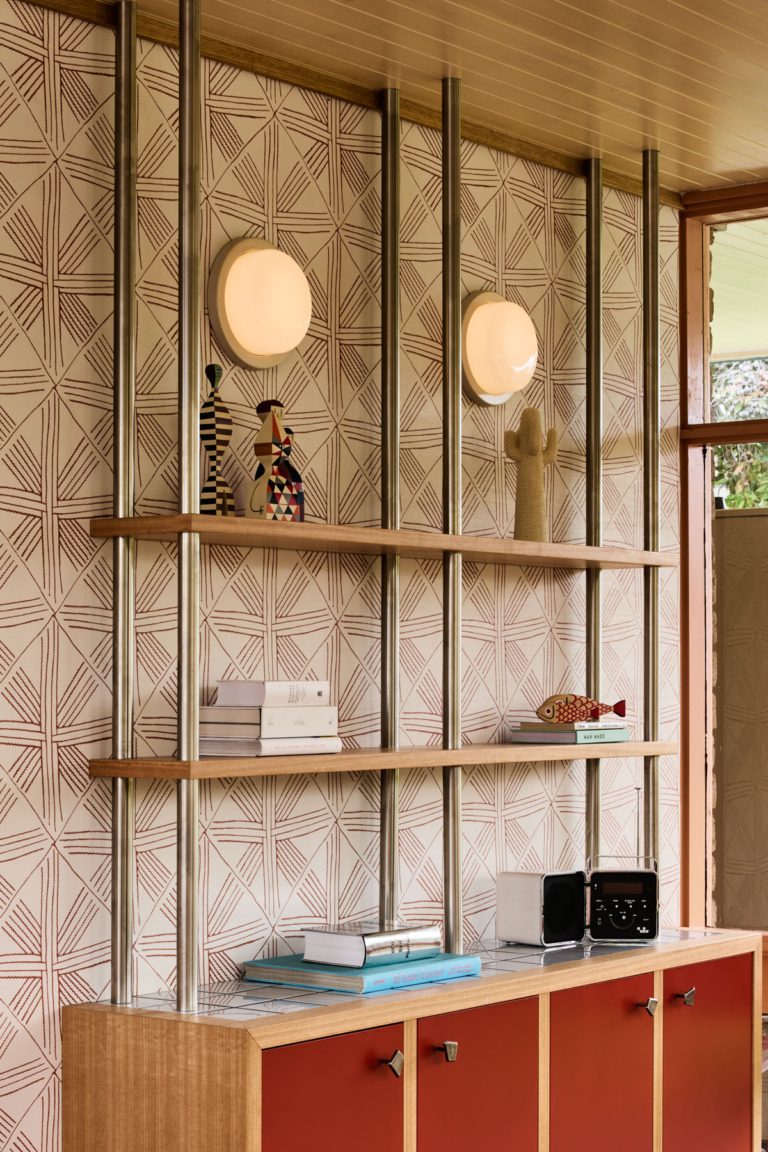
In seaside Flinders on the Mornington Peninsula, Studio Tate has reimagined a modest 1980s motel with characteristic restraint and warmth.
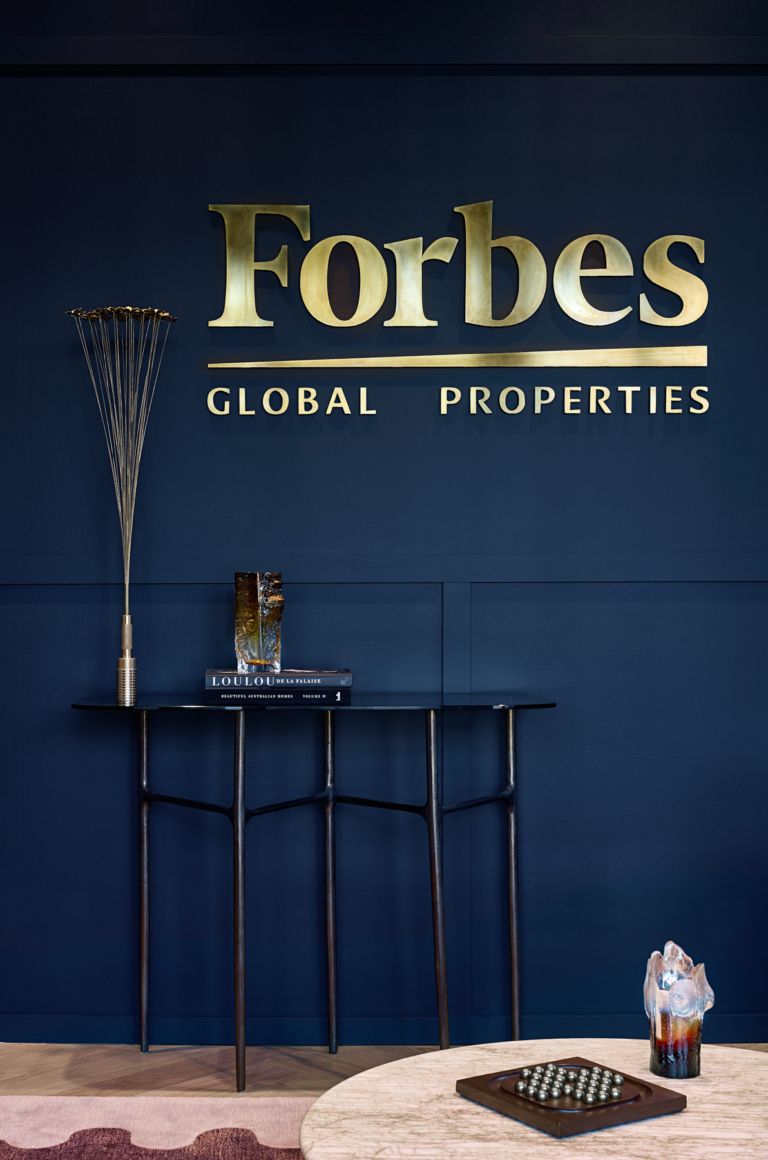
In Melbourne’s Prahran, a former steel-door-and-window showroom has been transformed into a workplace that feels more like a penthouse apartment.
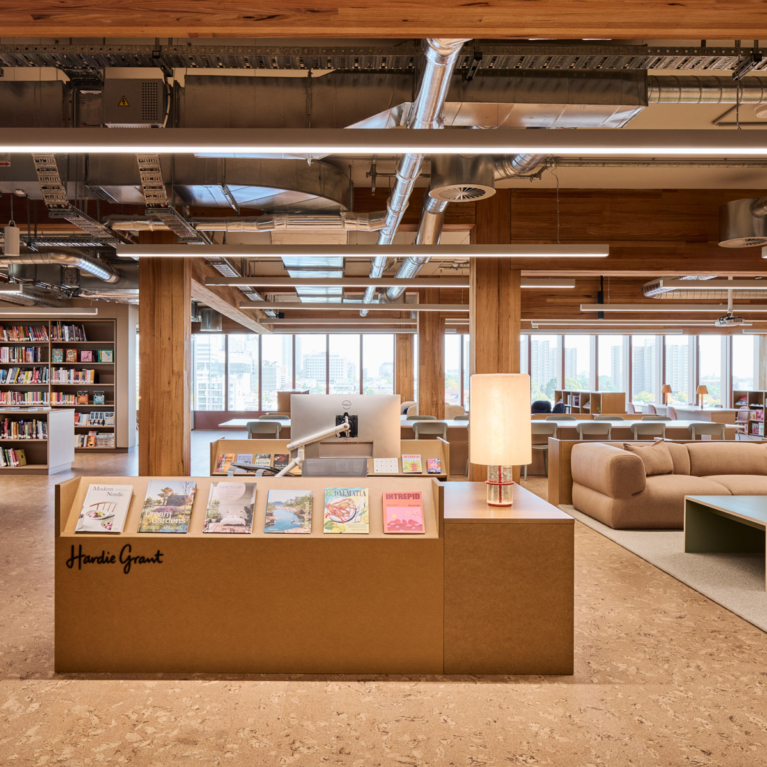
Set in Melbourne’s inner north, Hardie Grant’s new headquarters is a warm, tactile space that speaks to the art of storytelling.
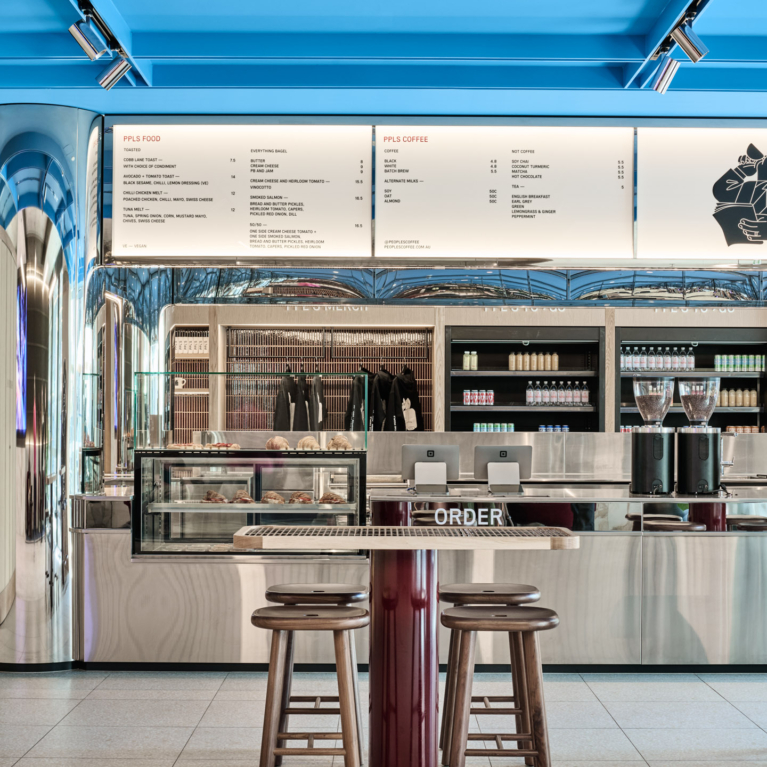
In the middle of the Melbourne’s bustling CBD, the lobby of 440 Collins Street has been reimagined for operator People’s Coffee by Studio Tate.
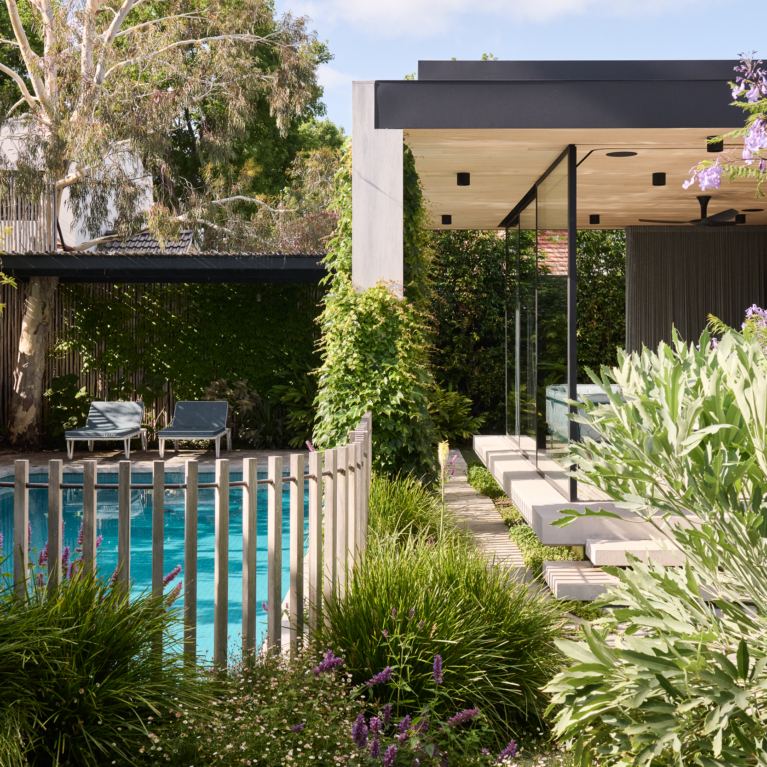
Drawing on a shared history of collaboration, Neil Architecture crafts Elwood House, a Melbourne family home that balances privacy and connection.
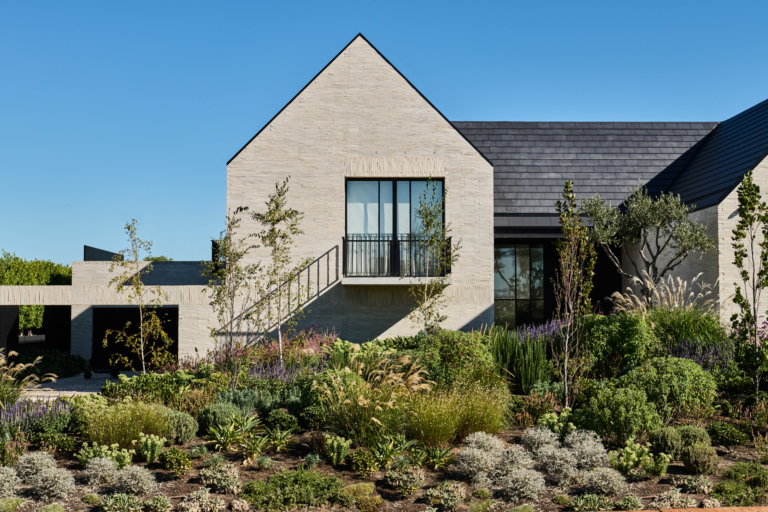
The Clubhouse is a bold, multi-level contemporary residence, featuring striking gabled forms, integrated landscaping and timeless materials.
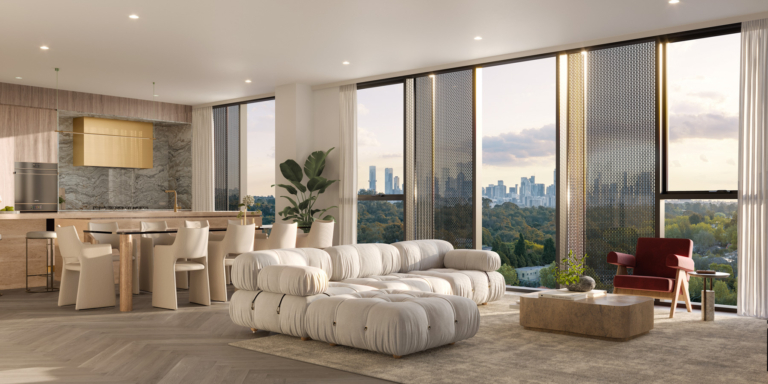
Glenvill Developments’ Signature Club penthouses at YarraBend combine sculptural design and sweeping views with private lifestyle club access, all just 6.5 kilometres from Melbourne’s CBD.
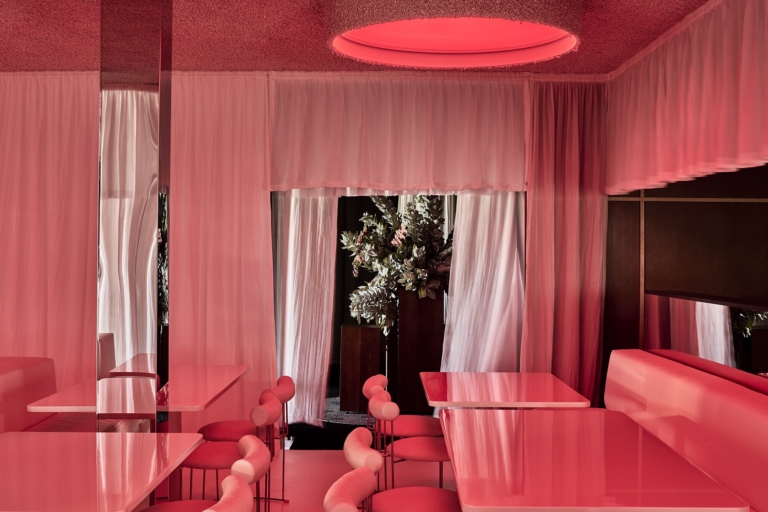
Eighty-eight finalists have been named in this year’s Dulux Colour Awards across residential, commercial, installation and student categories.

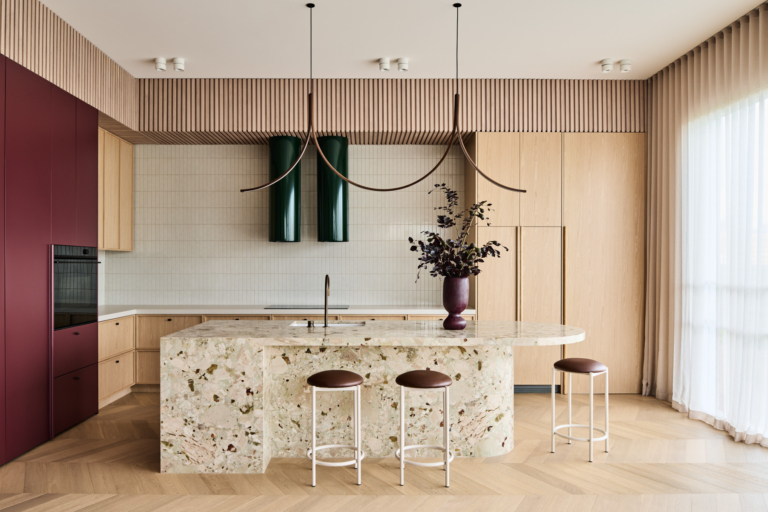
The reimagined Salus House in Melbourne’s Elsternwick balances heritage charm with modern practicality, using bold colour, rich materiality and finely detailed interiors to create a family home.
Kross House
FIGR Architecture Studio

Inspired by the balance between architecture and the surrounding landscape, Not a Motel by Pleysier Perkins allows its occupants to seamlessly transition to the outdoors.

Emerging from the undulating hills of Fish Creek like a modern refuge, Fishharven by Neil Architecture blends seamlessly into its idyllic surroundings.

FIGR’s flexible design for Icon HQ blends collaborative and private spaces, using biophilic principles and adaptable layouts to foster wellbeing, movement and productivity.

A playful rejuvenation of a heritage-listed home, Lyrebird House by NY Design is a modern family home that doesn’t neglect its original Art Deco charm.

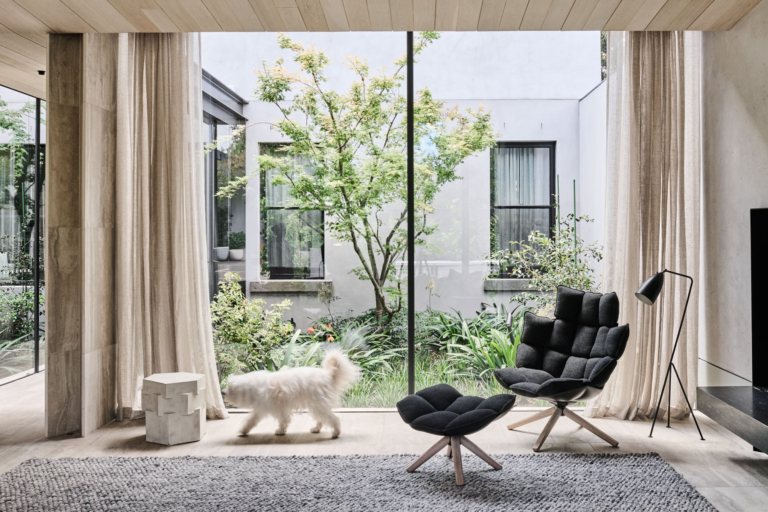
In Melbourne’s inner south-east sits Butterfly House, a Victorian Italianate double-storey villa with a new pavilion where robust materials seamlessly link inside with out.
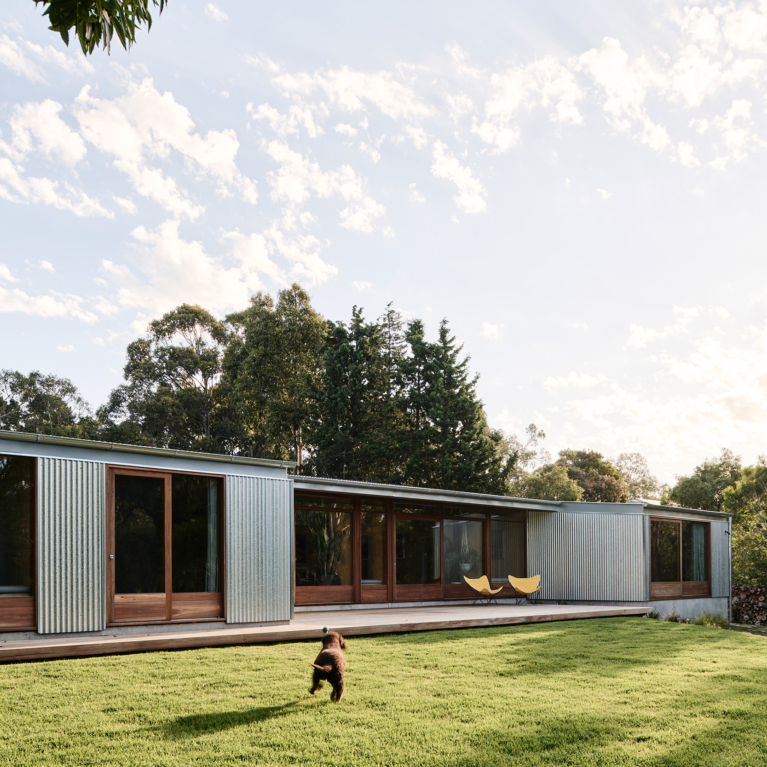
Sweetwater House by Christopher Botterill – principal architect at Jackson Clement Burrows Architects – is a materially honest and flexible residence for a growing family.
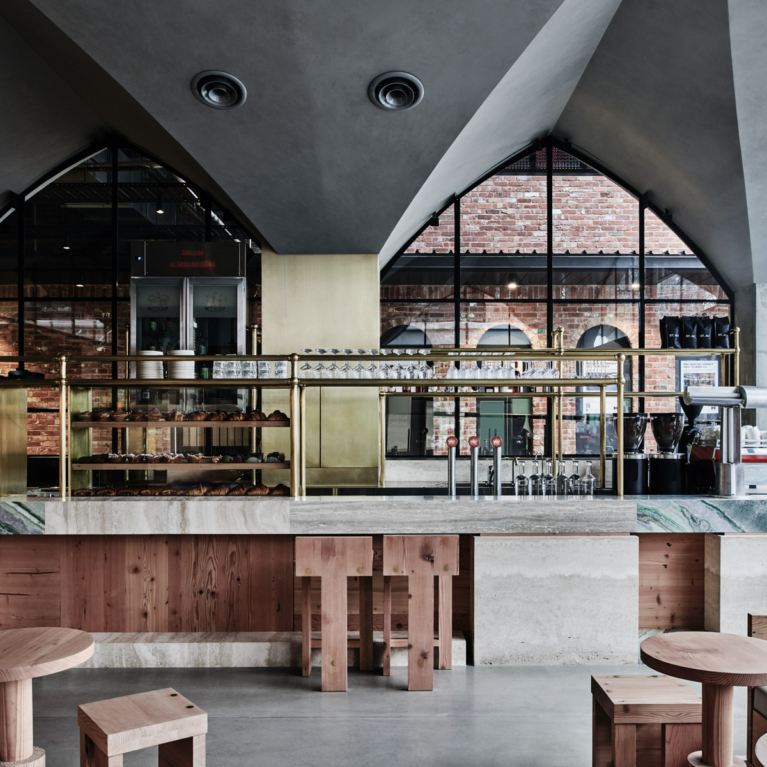
Melbourne is a city known for its coffee culture, and St Ali & The Queen, designed by Fiona Lynch Office, is a welcome addition.
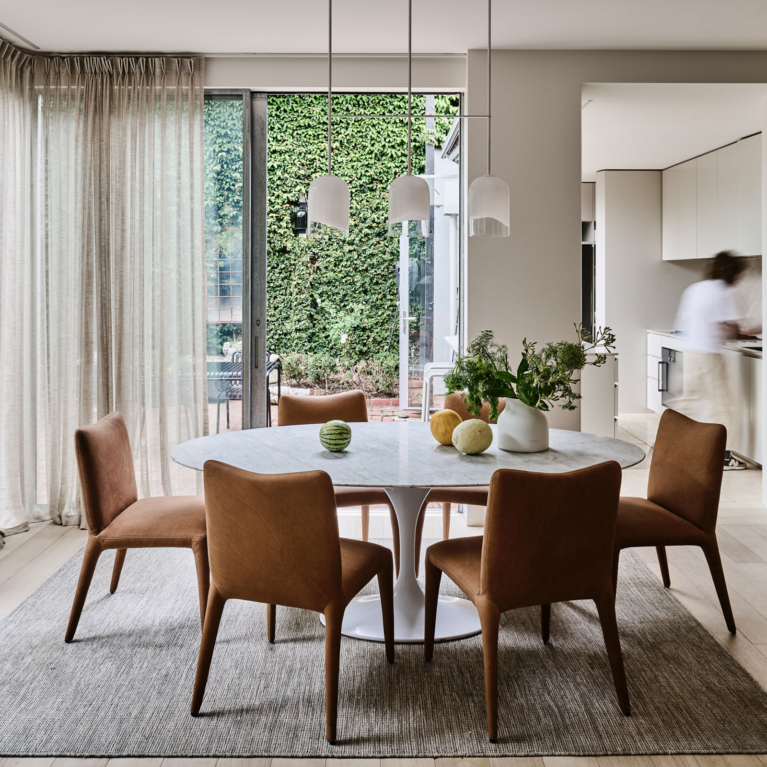
South Yarra Residence by Melanie Beynon Architecture is recalibrated to facilitate a family while retaining connections to the past.
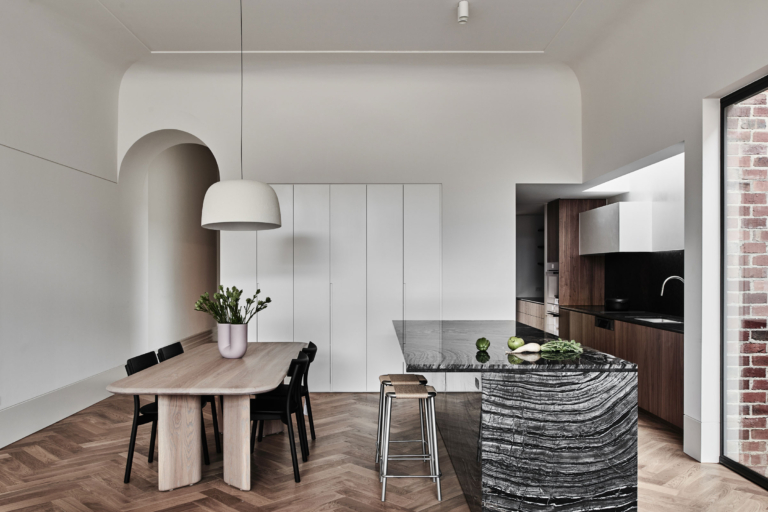
Honouring the grandeur of the home’s origins, Princes Hill Residence shows Melanie Beynon Architecture continue a connection to craft and considered detailing in its latest revitalisation.

In a statement of permanence, Westgarth House is expanded and transformed from its weatherboard-clad roots into a generously proportioned home.

The cross-disciplinary design practice, Foolscap Studio, continues to expand across Australia with projects that advance the potential of homegrown design at an international level.

That Old Chestnut is a comforting haven amid lively surroundings, where FIGR seamlessly blends passive energy with the warmth of familiar residential living.

In Albert Park Residence David Hicks combines an old-world charm and detailed elegance with a unique flair and opulence to create an extension of the owners.

Diverging from the typical approach to expansions and restorations, Hot Top Peak sees FIGR reshape the formal elements on site to centre around a newly defined core.