Aether House
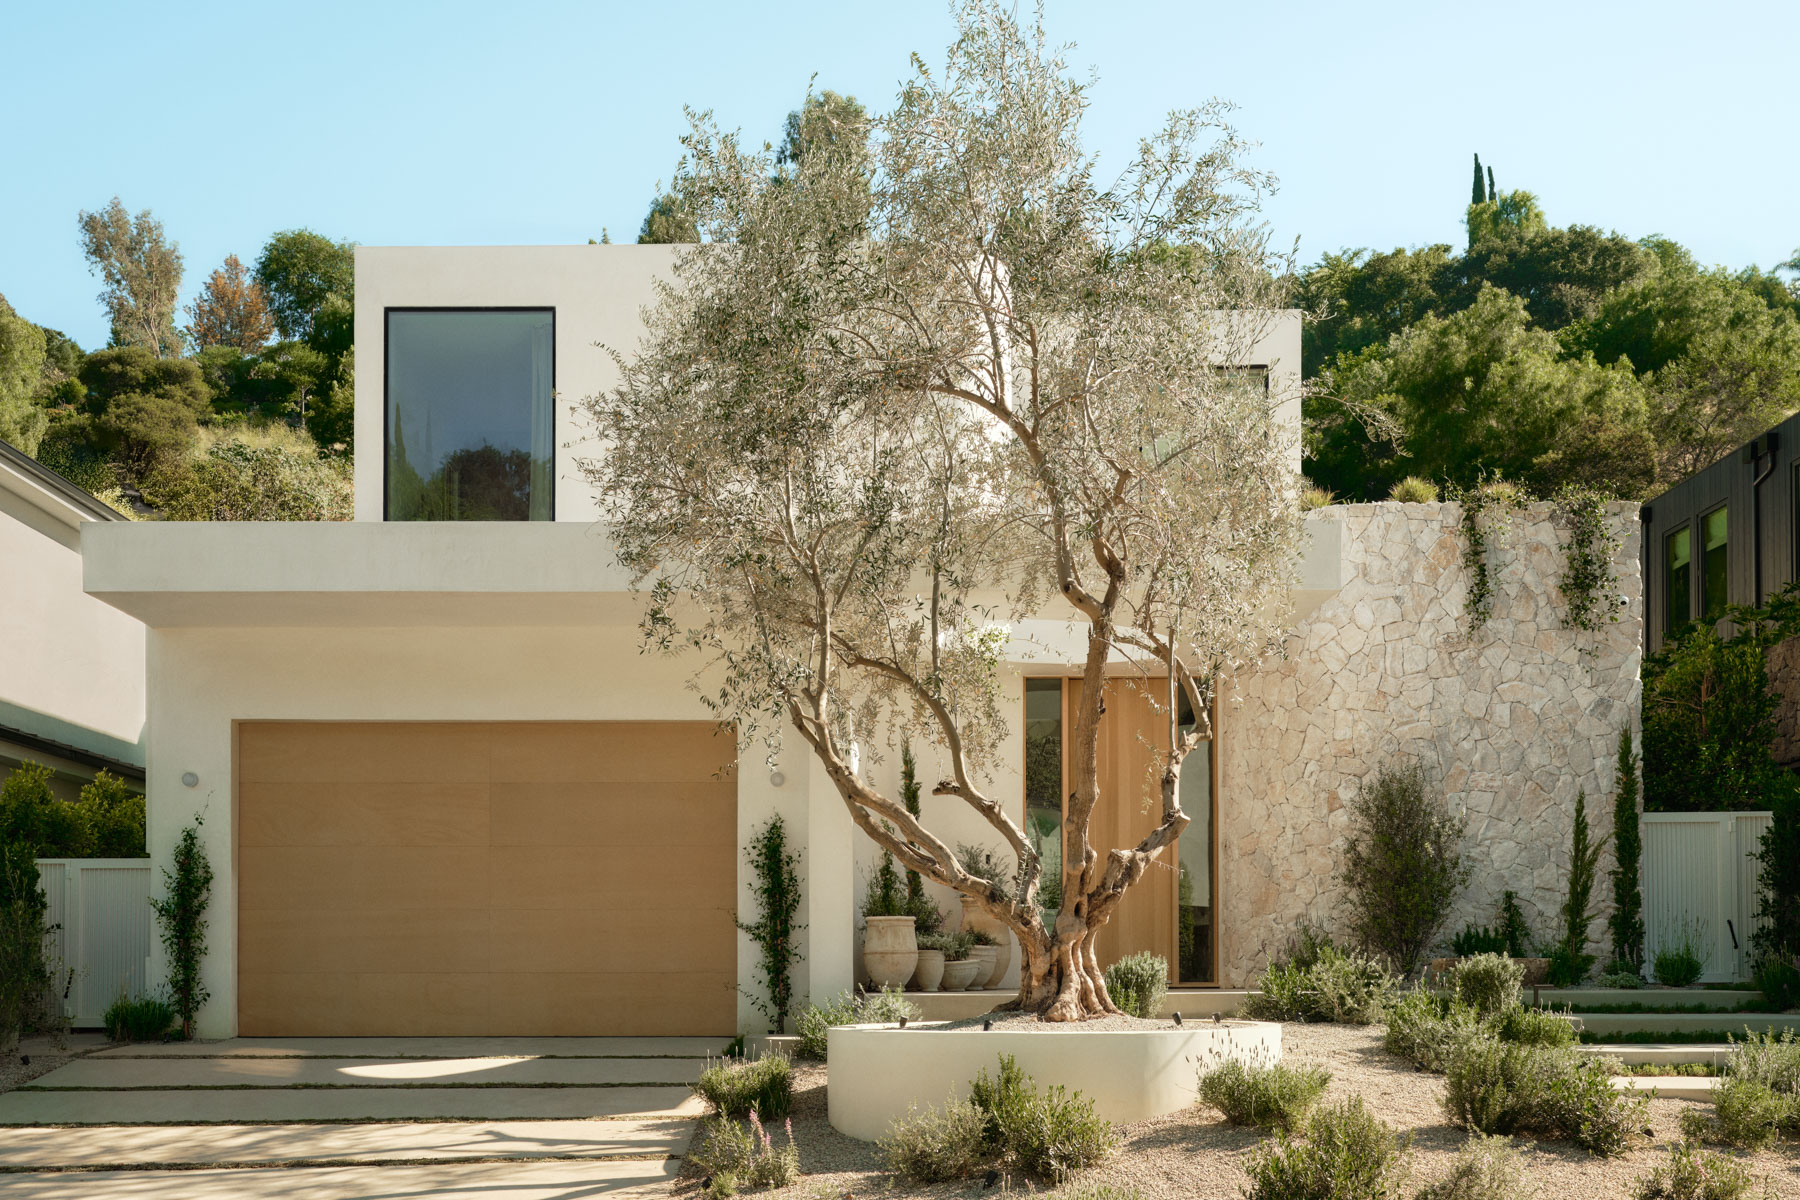
At Aether House, the latest project by Los Angeles design-build firm SLS Properties, atmosphere is not simply an effect but the foundation.
Founded by Shlomi Sfadia, whose background spans planning, development and construction, SLS Properties has built a reputation for work that reveals itself gradually. Where the city’s luxury residential landscape often competes on spectacle, Aether House makes its case through restraint, proportion and natural light.



“Most people associate luxury with something immediate and loud. What I try to create is a slower kind of impact.”




Sfadia describes the project as an attempt to reframe what luxury means in built form. “Most people associate luxury with something immediate and loud,” he says. “What I try to create is a slower kind of impact.” The spatial language that follows is one of soft curves at doorways, materials that shift almost imperceptibly between rooms and light that enters subtly – an architecture that draws occupants in rather than confronting them at the entrance.
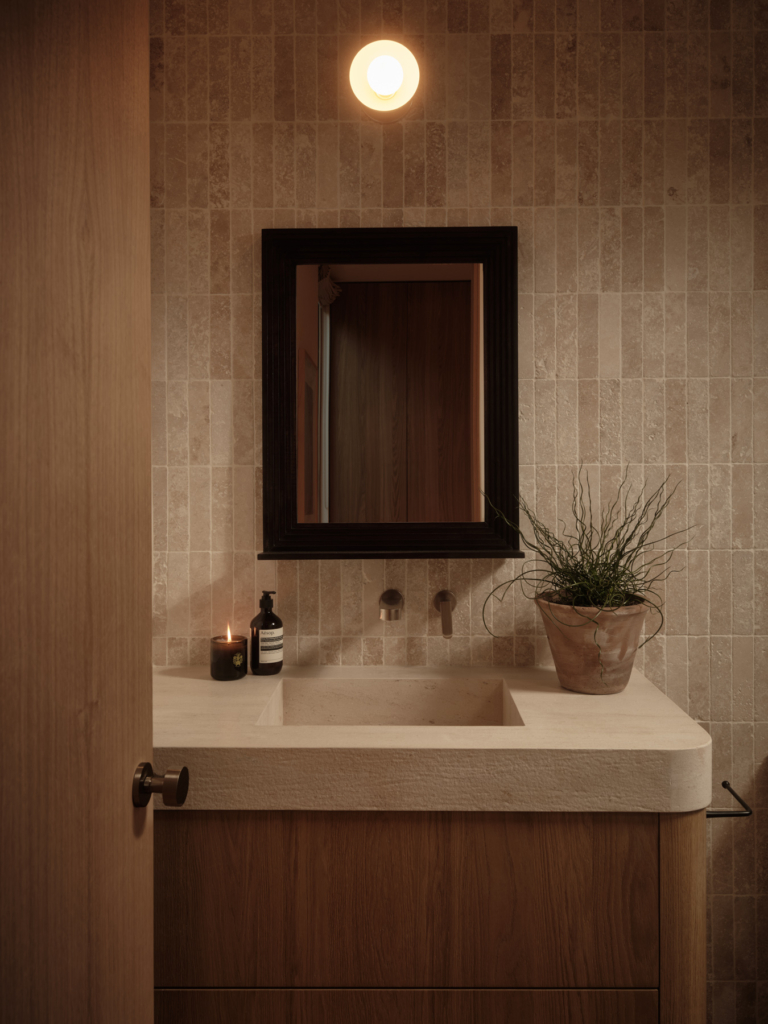
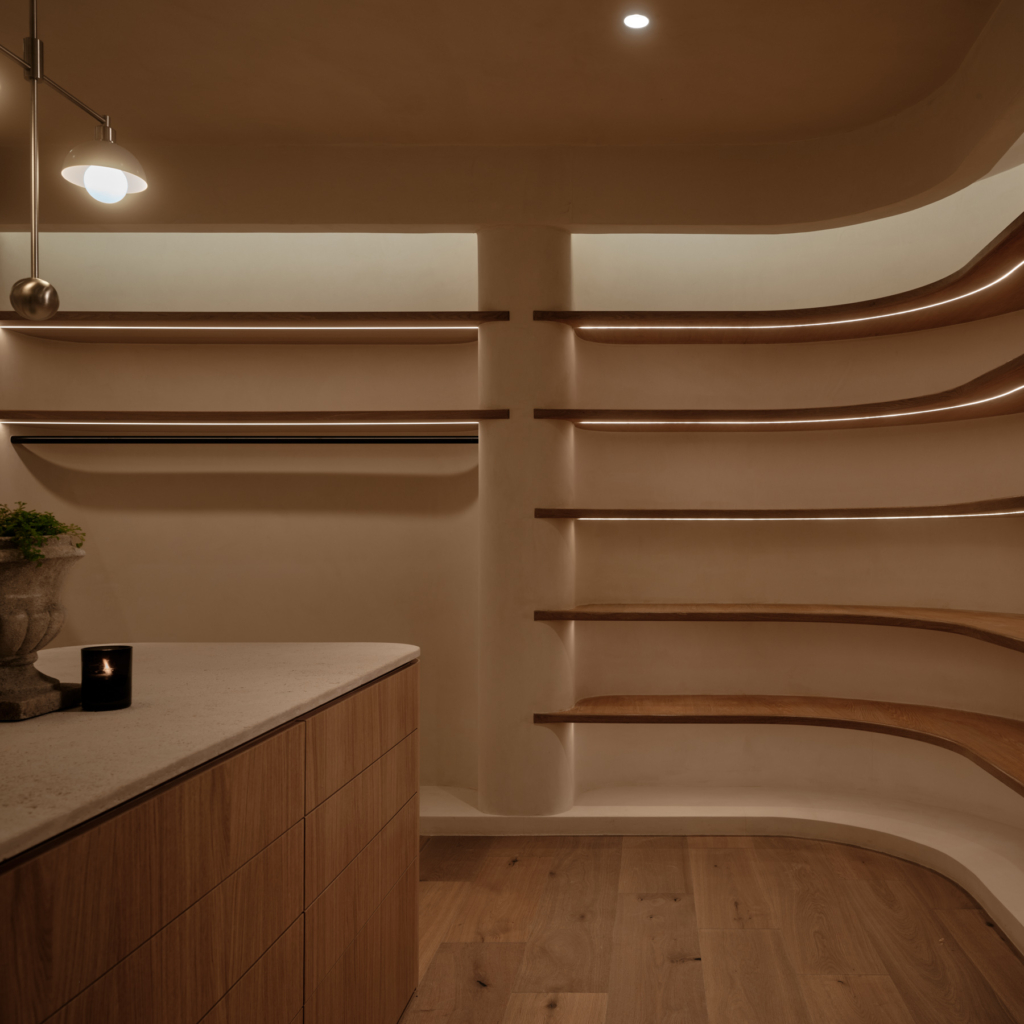
The project name draws from the classical element aether – air, softness, intangibility – and that quality is present throughout. Light timbers and warm neutrals hold the palette in a studied stillness. Materials were selected for how they defer to one another – timber to stone, stone to plaster – allowing the dwelling to read as a continuous sensory experience.




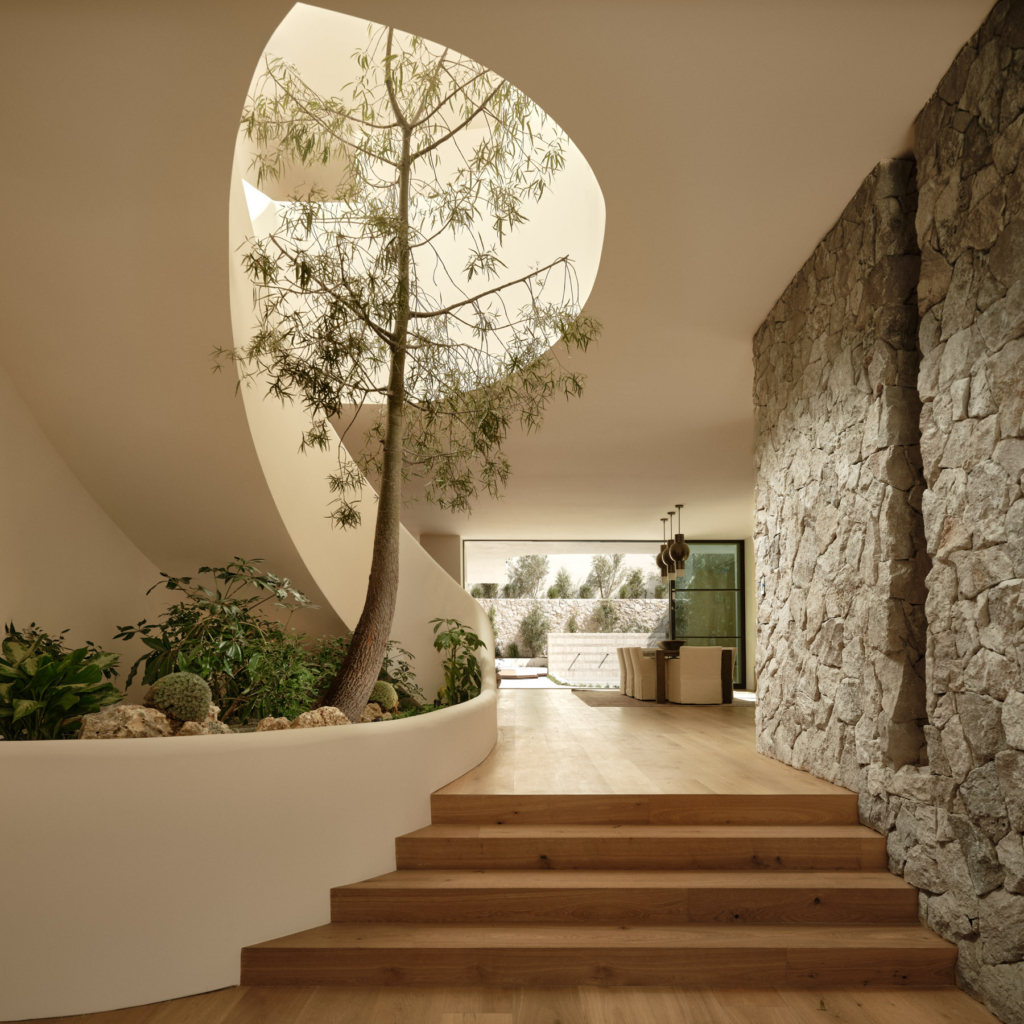
At the heart of Aether House is its defining gesture: a tree rising beneath a skylight, encircled by a sculptural staircase. “The idea was to create a vertical moment that pulls light down into the centre of the home while also introducing something organic that evolves over time,” Sfadia says. “The staircase wraps around it, almost like it’s respecting the tree rather than dominating it.” It earns genuine attention without demanding it, its presence shifting with the hour, the season and the quality of a given morning’s light.
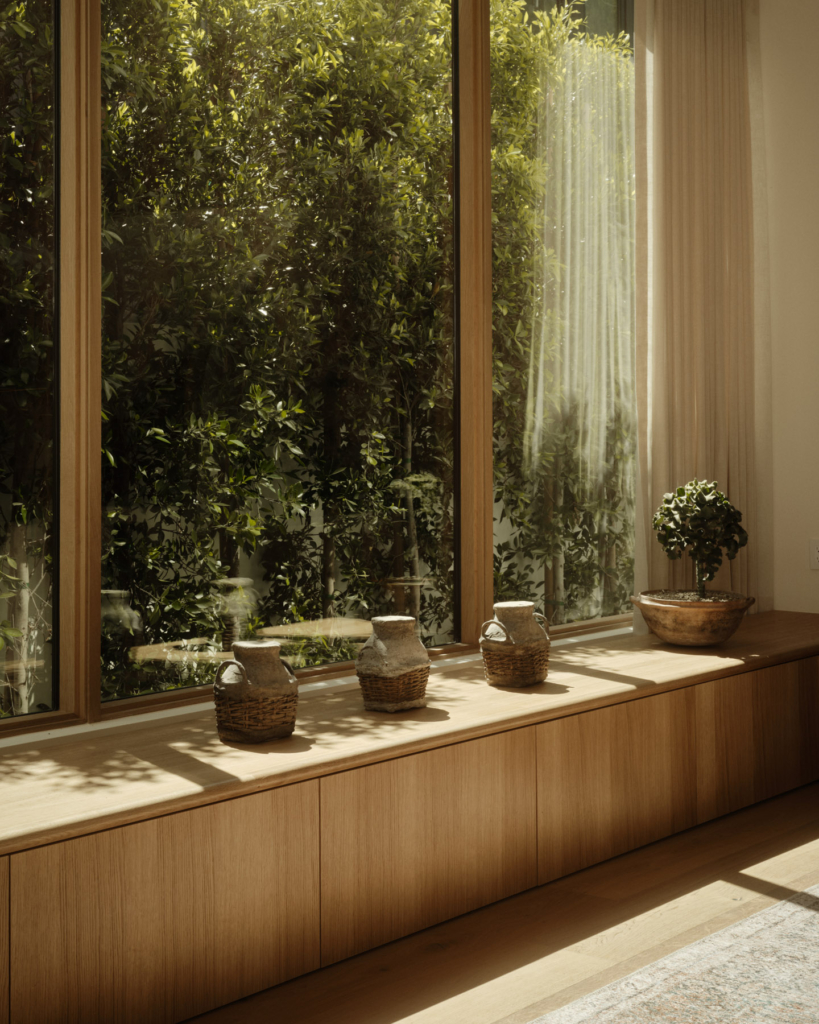
Glazed openings throughout are positioned to frame views rather than simply illuminate the interior, dissolving the boundary between inside and out. In contrast, more intimate spaces offer moments of enclosure, including a sunken conversation pit lined in Belgian linen and white oak that shifts in mood as day gives way to evening and can close off entirely for a more cinematic atmosphere.




Here, restraint is less an aesthetic position than a guiding principle. “There are constant opportunities to add more – more detail, more materials, more features,” Sfadia says. “In luxury construction, ‘more’ is often equated with ‘better.’” Here, the discipline lies in having a clear point of view from the outset and testing every decision against it.
With Aether House, what SLS Properties has created feels genuinely resolved – refined without being overworked, open without being exposed. The measure of its success is not any single element but the cumulative effect: a house that recedes from view, leaving behind only the quality of being within it.