AJ House
In this Adelaide home by Proske Architects, restraint makes room for a life of travel, art and memory, all held within an enduring garden.
The walls of some homes hold entire lifetimes within them. At AJ House by Proske Architects, memories gathered across continents find a home against the backdrop of a thriving garden, where art, collected objects and landscape lend the spaces a sense of continued discovery.
Set within a quiet suburb, the home sits on land that has been in the family for generations, its design strengthened by an innate understanding of place. “This house belongs to an avid art collector with a well-travelled life. Surrounded by tamed wildflower gardens, the home’s restrained nature provides the canvas to showcase his travels and extensive art collection,” says Rolf Proske, principal at Proske Architects.

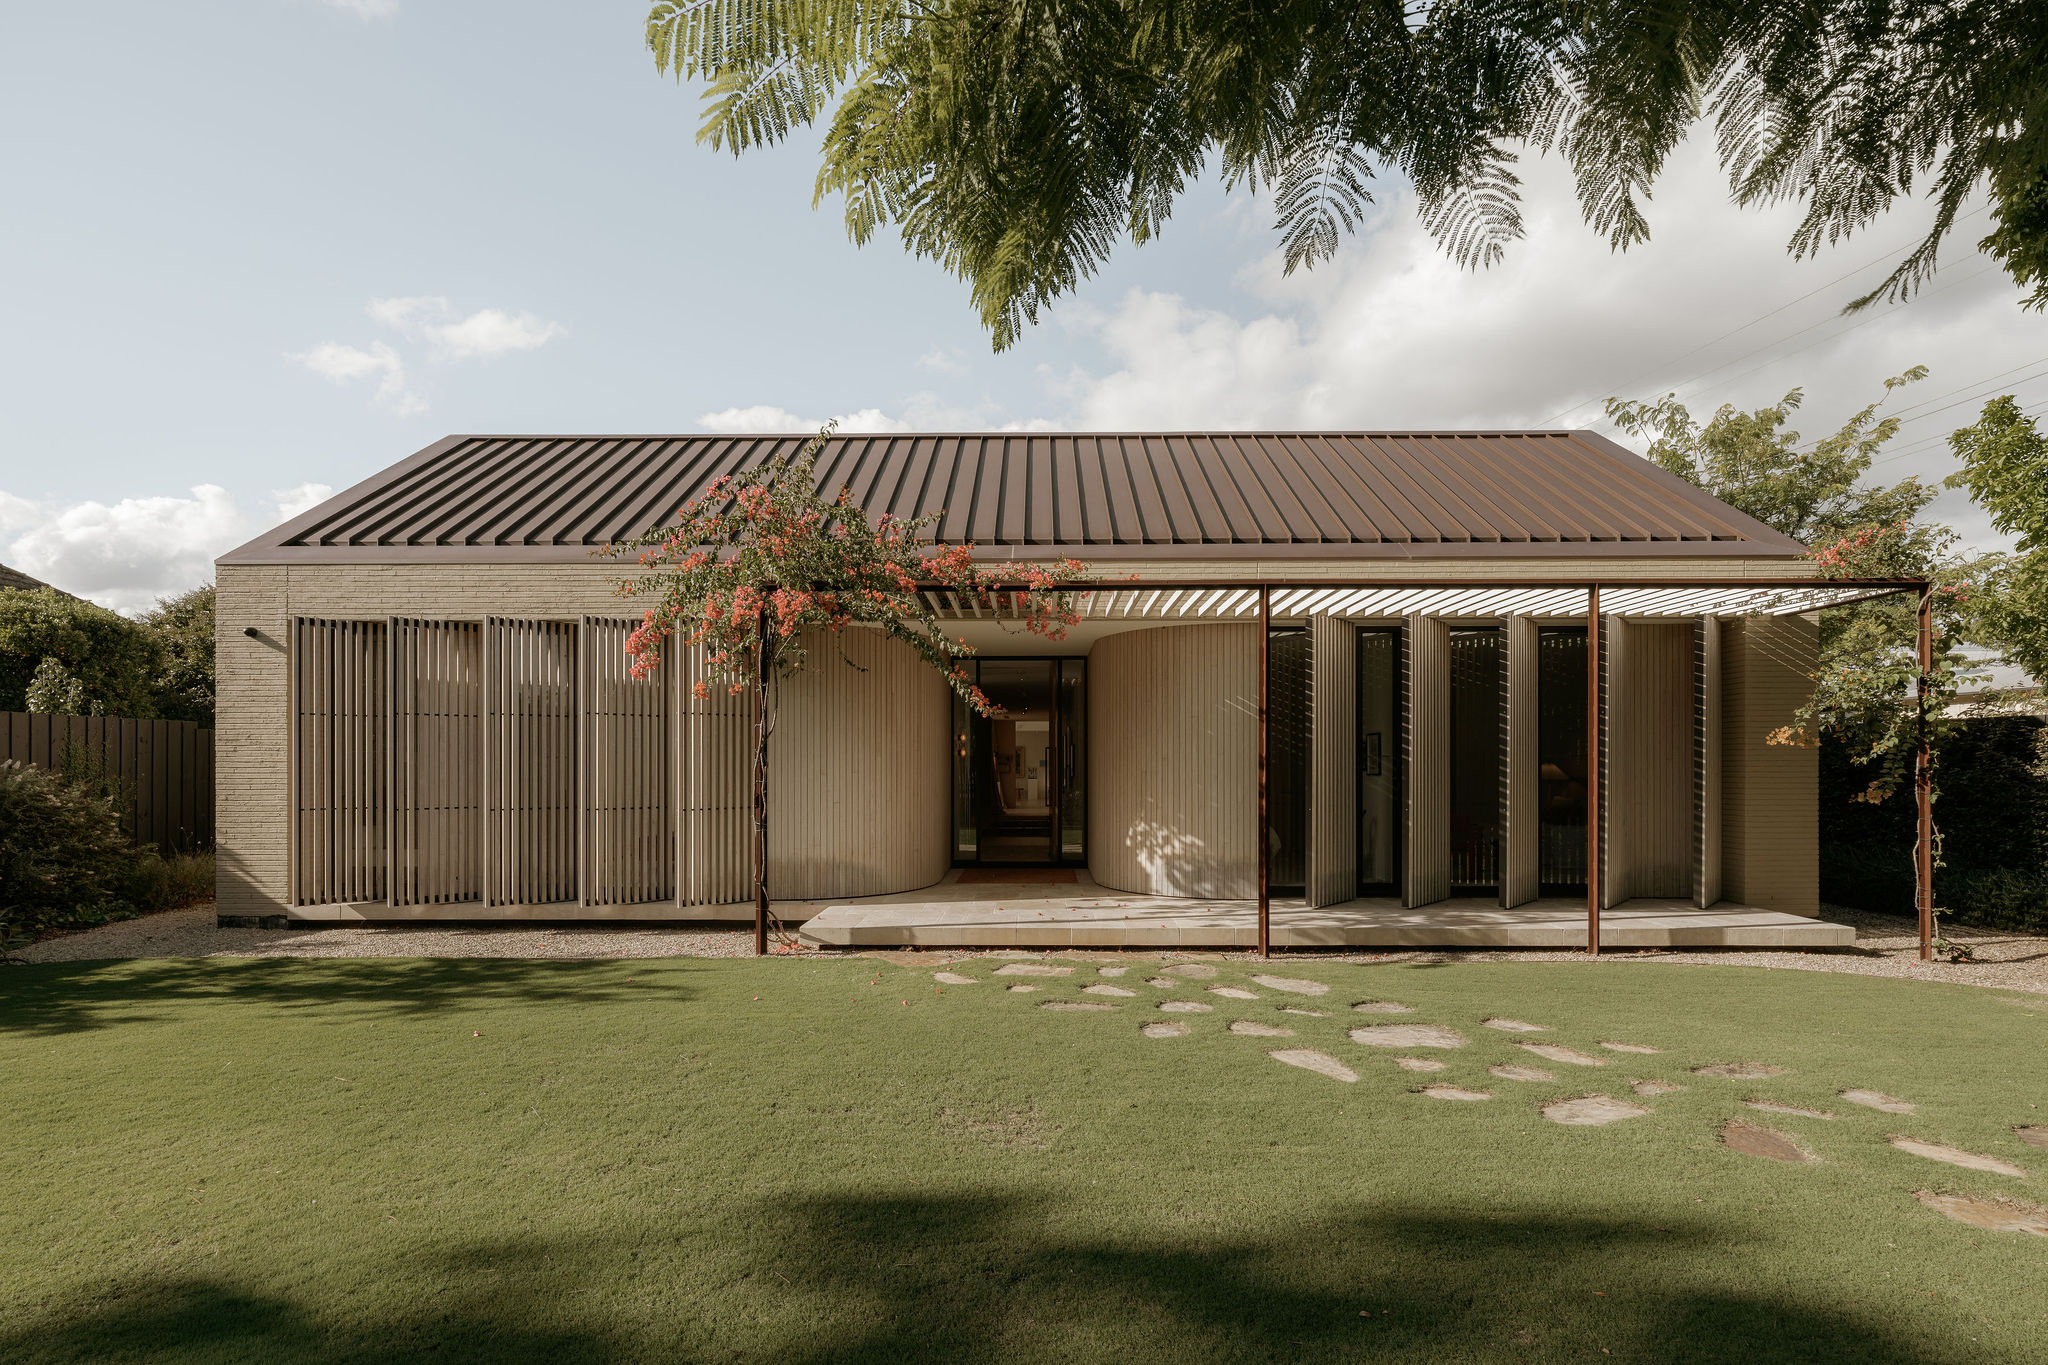
“The layout and the materials create privacy to the street, with courtyards and the landscape lending softness to the perimeter.”
The 250-square-metre residence was shaped by a brief for a gentler relationship with its greenery – an environment designed to feel as immersive as it is enduring. “This new home needed to sit in a modern form among very established, traditional residences,” observes stylist Stephanie Porter. “It was built as a primary residence for easy living. Zones that were not in use could be easily closed off.” The dwelling’s carefully planned layout accommodates a full house when needed and adapts easily to long absences during the family’s travels.
“The architecture is organised as a simple barn form that inserts and stretches along the site,” Proske explains. “The layout and the materials create privacy to the street, with courtyards and the landscape lending softness to the perimeter.” Thoughtfully positioned openings catch fragments of the garden and sky, giving the scenery a shifting presence throughout the home.


Having lived on the site for most of their life, the family understood the land’s every contour and season. “With the client being a keen gardener, creating opportunities to bring that beauty into the home was a priority. Positioning full-height openings and windows allowed that to happen,” Porter says. Inside, texture gathers in measured layers of brick, timber, stone and metal, forming a restrained backdrop to the foliage and artwork.
Colour is introduced through textiles, coloured glass and art, lending both shared and private rooms an understated vibrancy. Reflecting on his most beloved space, Proske shares, “Soaring ceiling heights and an apex window in the living and dining area create a special place that allows daylight to pour through. It truly gives the feeling of being in the great outdoors while being indoors.”


The hallway’s proportions were designed to create a gallery-like space, adding personality and visual interest. In the kitchen, the scale of the natural stone and the warmth of walnut create a natural gathering point for the family.
AJ House possesses a timelessness that feels earned rather than pursued. What lingers is a sense of familiarity – with the land, the gardens that surround it and a family that has long been guardian to both.