
The environmental benefits of biophilic design are widespread and it could hold the answers to our growing individual and social challenges.

Edgars Creek House by Breathe Architecture is a rare example of a home whose design offers a reconnection with the essential qualities of a landscape.
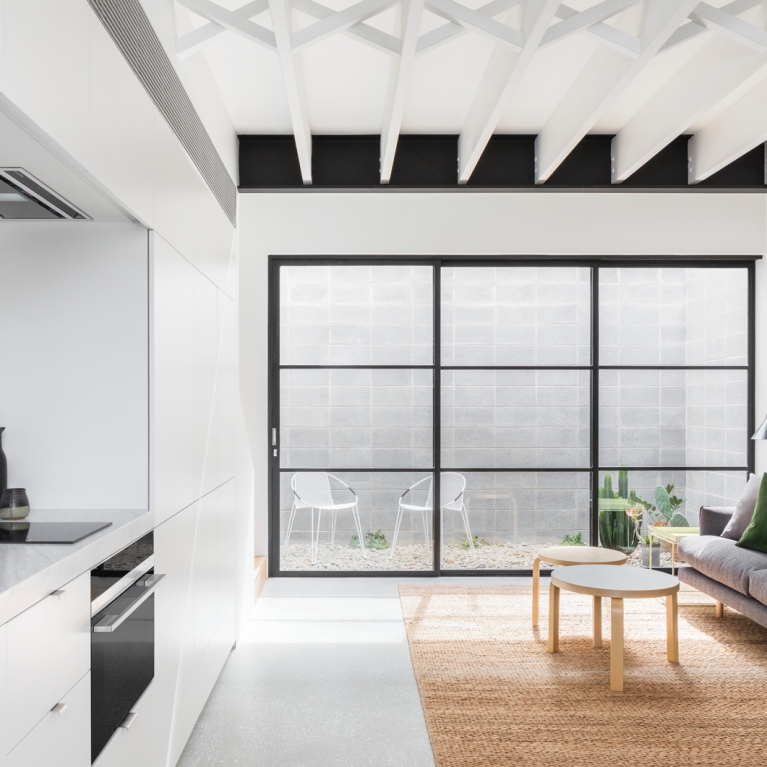
Fisher & Paykel’s appliances are deeply informed by human experience, and respond to changing cultural, social and economic trends through a thoughtful design approach.
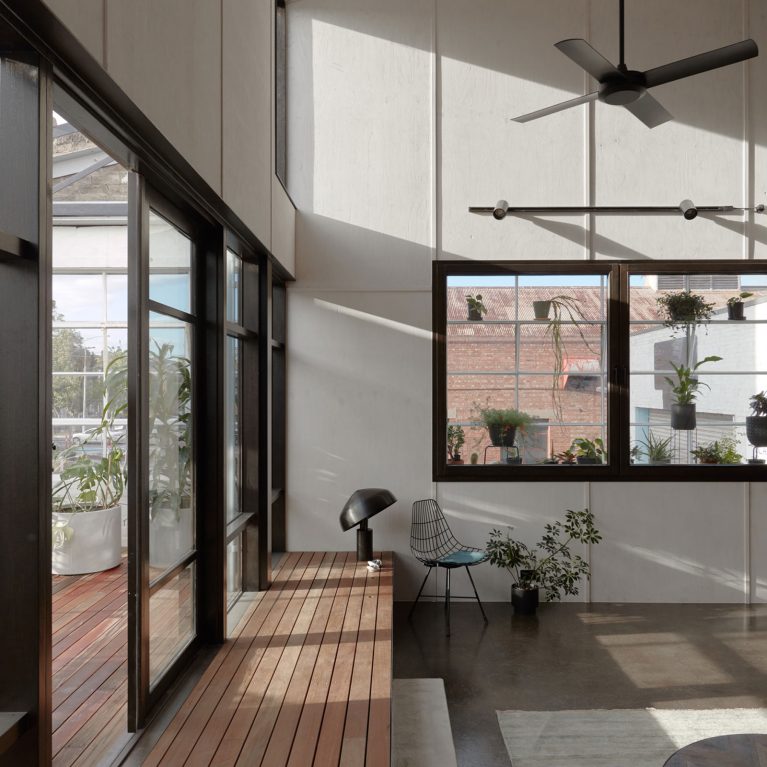
Breathe Architecture’s Warehouse Greenhouse challenges the typical residential vernacular, doing more with less to create a balance with the natural world and combining sustainable principles.
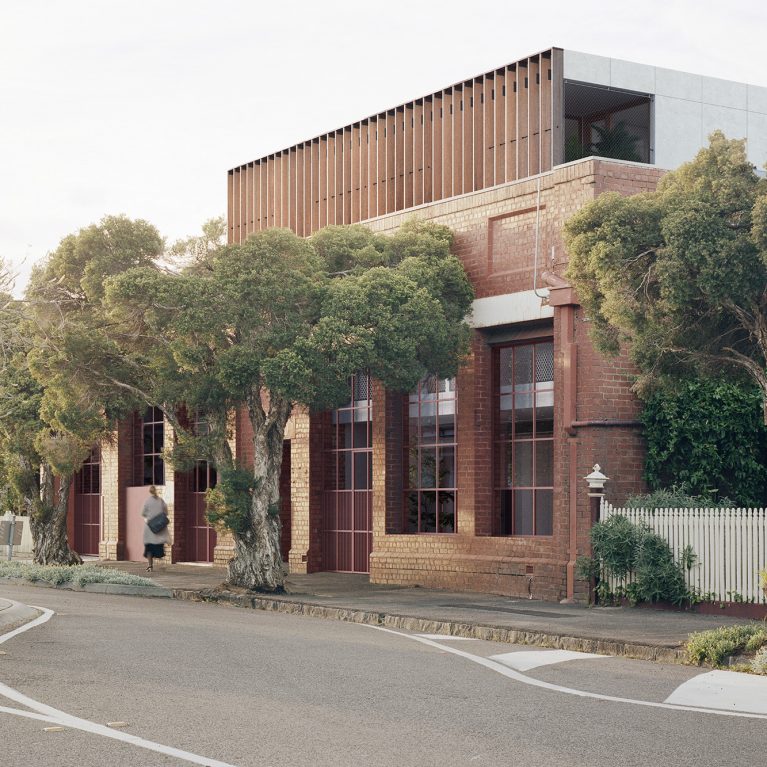
DREAMER Architecture and Breathe Architecture have come together to create 388 Barkly St – a study in biophilic architecture that holds itself to a higher standard.

Double Life House designed by Breathe Architecture enables its residents to hide away from the hustle and bustle of the big Sydney city - for any owner, the home is a ‘fortress of solitude’.

Designed by DKO Architecture and Breathe Architecture for Defence Housing Australia (DHA) to champion sustainability and celebrate community, Arkadia is exemplary in its use of recycled materials.

Driven by a belief that multi-residential architecture must both respond and contribute to the city’s local urban landscape, an innate appreciation for cultural context is at the heart of Milieu.


A pair of single-storey townhouses take inspiration from the surrounding architectural context to create two sustainable, affordable and well-designed rental homes.