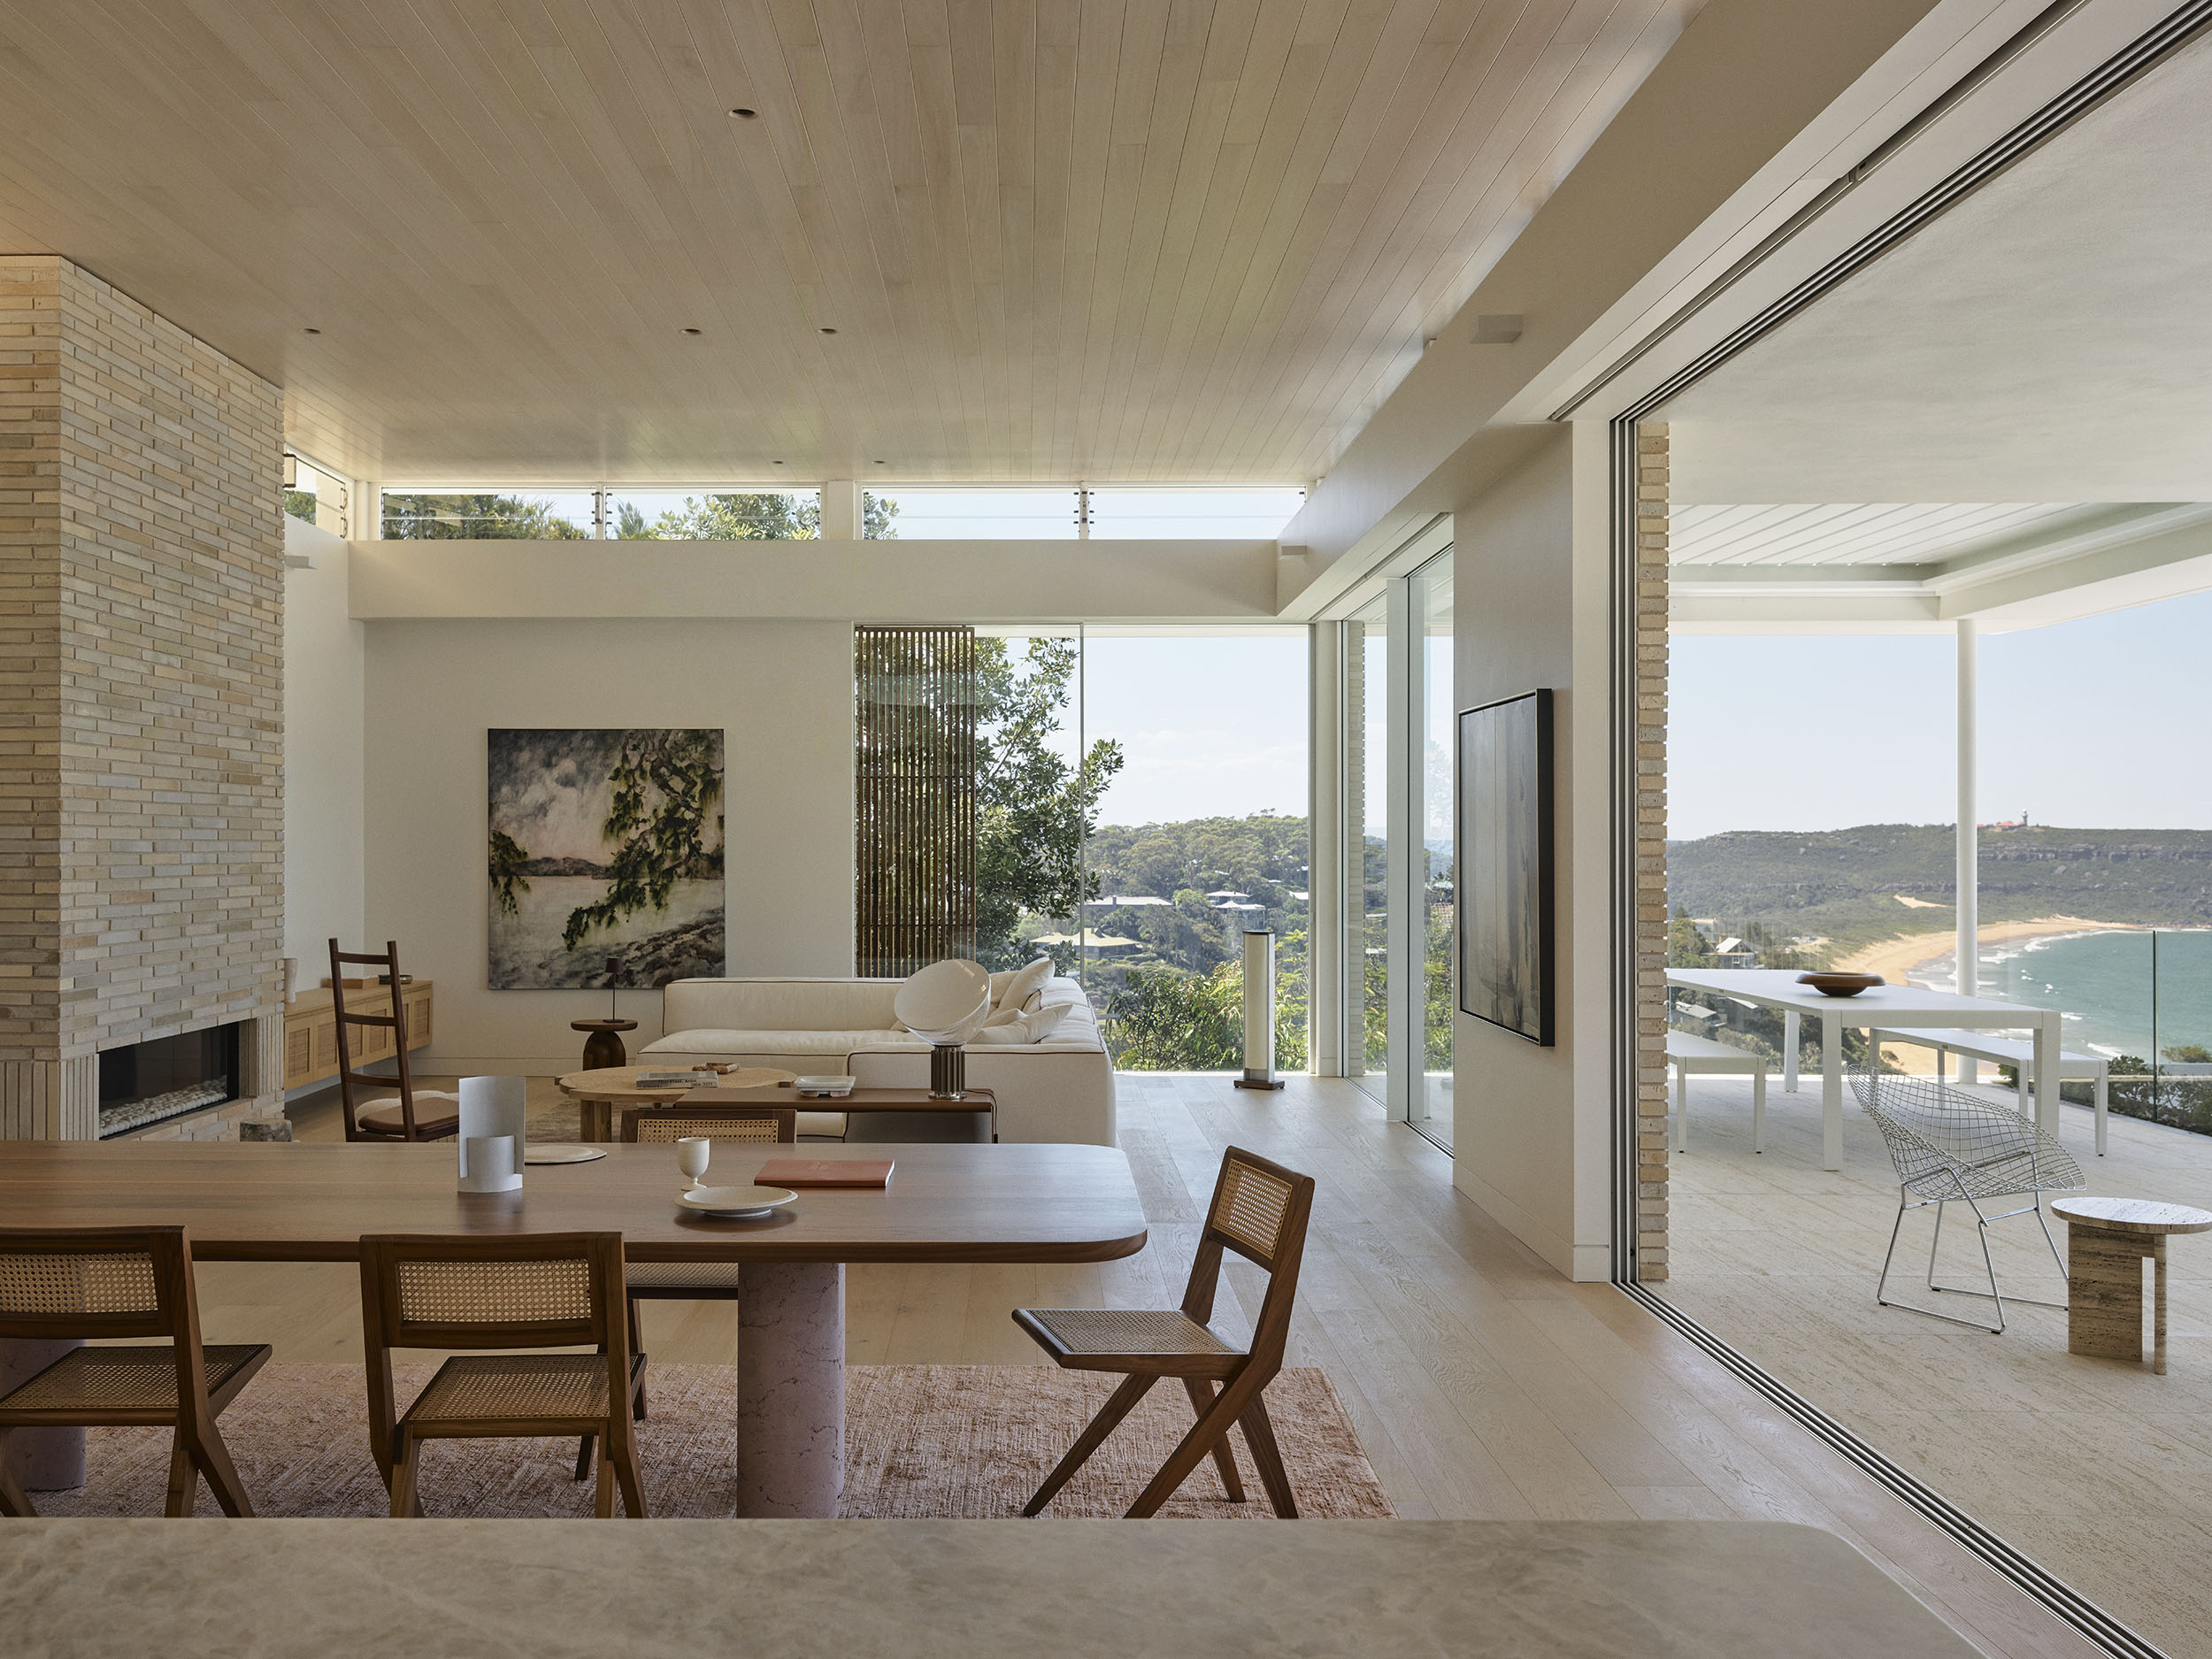
Breeze House
At Breeze House in Sydney, Daniel Boddam lets the experience of the home unfold gradually, building a quiet sense of anticipation through a series of descending pavilions that overlook a picturesque coastal setting.
Set above Palm Beach on Sydney’s Northern Beaches, Breeze House doesn’t give everything away all at once: instead, it embraces the power of restraint. From the street, Daniel Boddam’s design appears calm, low and somewhat modest, presenting as a single storey nestled into the landscape. But it’s a misleading first impression. Beyond the entry, the home opens up in stages, stepping down the site with a series of pavilions that frame the horizon, bush and shifting daylight. It’s a residence built around reveals, but also around ease due to its spacious yet measured size.

Boddam describes it as a reimagining of mid-century modernism for an Australian context, and what’s striking is how naturally that ambition plays out. Breeze House carries many of the qualities associated with that style – long horizontal planes, strong material expression, blurred indoor-outdoor thresholds – but does so in a way that feels in tune with the climate and character of Palm Beach, with its bright coastal light, sloped terrain and greenery. “The main ideas were simple,” Boddam explains. “Horizontal planes extending to the horizon, restricting the material palette to bricks, rendered concrete and glass… mid-century accents like timber veneer walls and an internal garden at the bottom of the sweeping stairs.”
This sense of place is strongest in the material palette. There’s a certain confidence in the way Boddam uses materials, allowing each to do its job without overcomplicating the experience of the house. Slimline Krause bricks bring a sandy warmth that echoes the tones of the beach down below. A local sandstone base gives the building a feeling of permanence and helps anchor it to the site. New Guinea rosewood introduces shadow and richness through doors and external screening, while smooth plaster softens the transition into the more open living areas. As Boddam says, the project was about celebrating the few materials used, highlighting the details of each grain and texture.


The design is especially captivating because it is so carefully paced. Boddam wanted it to feel “humble and relatively private from the street” – a decision that sets up everything that follows. From the entry gate, there’s an early glimpse through the glass that draws the eye to the ocean and sky, providing a beautiful first connection to the horizon. Moving down the driveway, the view recedes, revealing less and heightening the sense of arrival.
Then, through the front door, the view opens up again. “When the pivot door opens, you reconnect. It’s straight out [to the] view.” From there, the house unfolds: the brick-lined foyer, the double-height volume, the staircase rising from an internal garden and, finally, the main living spaces that open towards Palm Beach and the Pittwater. That “big reveal” gives the house much of its drama.
Light plays a key role in that experience. Rather than treating glazing simply as a way to capture views, Boddam harnesses daylight as something active and ever-changing. “I saw the house essentially as a container for the light,” he comments. That approach begins in the main circulation spaces, which run east to west and catch the sun at different points throughout the day. A skylight brings warmth to the Krause brick wall at the entry, while, in the main bathroom, another round skylight functions like a sundial, marking time across the surfaces within.
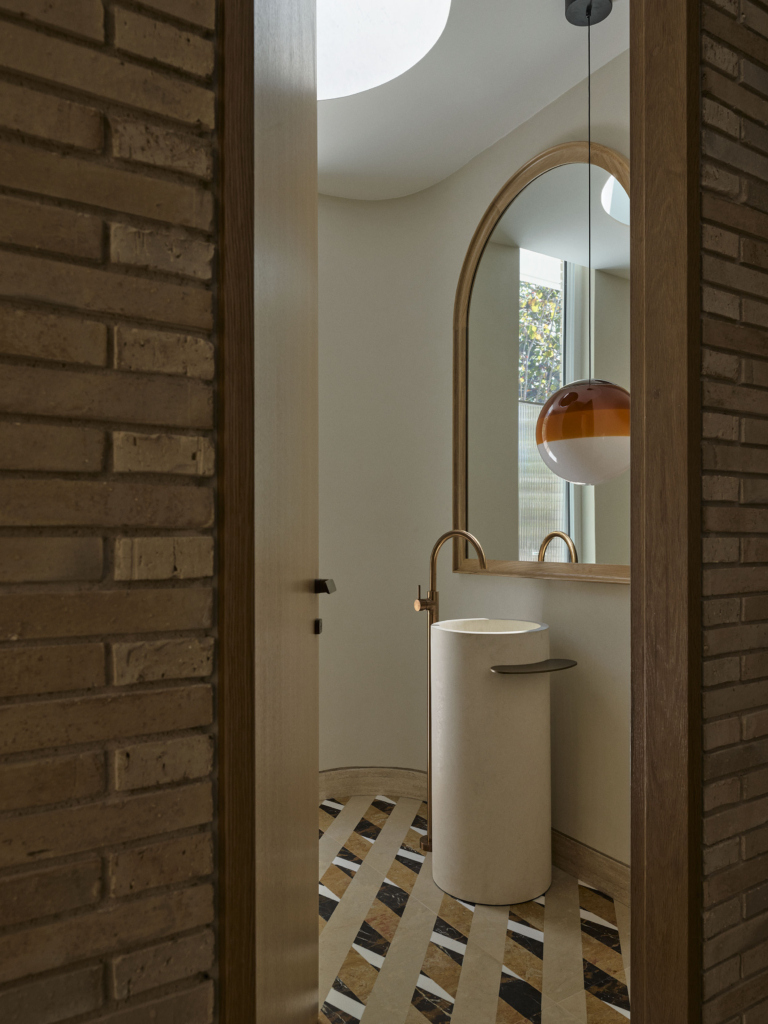
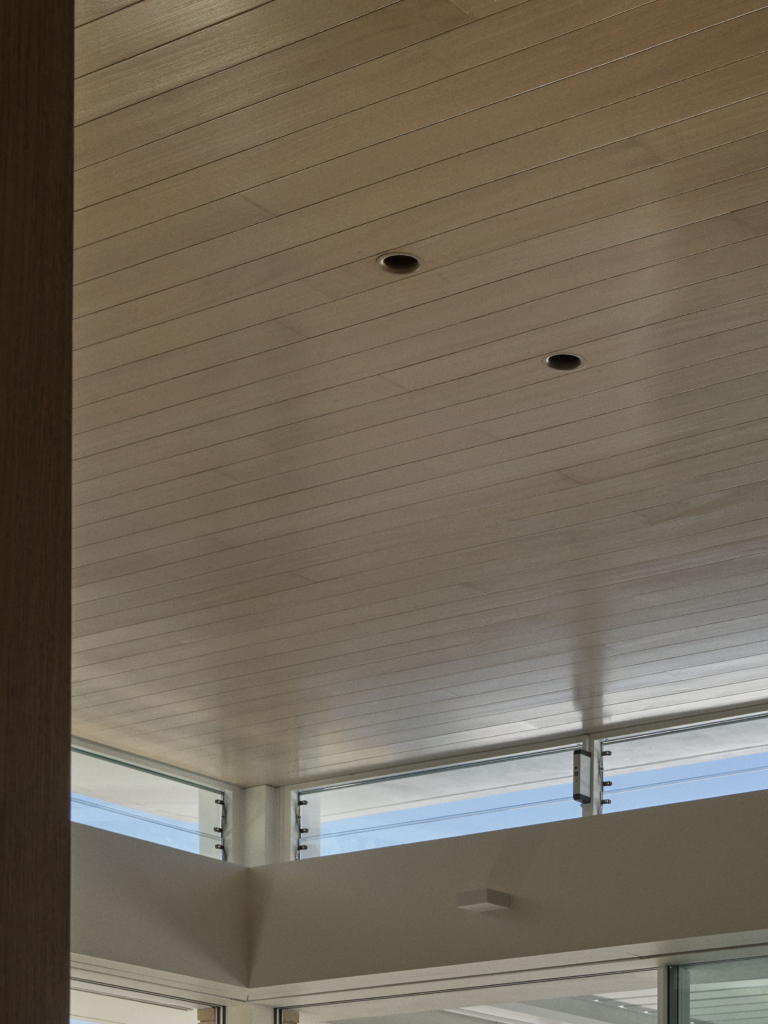
In the powder room, sunlight falls on tessellated Artedomus stone and a custom limestone sink. In the living space, the roof lifts slightly above the main volume and is lined with windows, bringing airiness and height to the interior while connecting the horizon to the street. Here, the main windows extend beyond the room itself, “effectively turning the whole top-floor living area into a giant sundial”, offering shifting glimpses of light from morning to sunset. The result is a house that feels bright, but is also filtered, softened and measured.


Breeze House offers more than a sense of openness. Boddam says he was interested in establishing a “middle ground” between exposure and refuge, especially in a coastal setting where the climate can be moderate and also unforgiving. Rosewood, brick screens and Tom Fereday-designed breezeblocks help to create that balance, allowing for privacy, filtered light and small moments of enclosure in a residence that still feels outward-looking. At its core, Breeze House isn’t about erasing the conditions of the site but about making life in them feel tranquil.
The relationship between architecture and landscape is equally assured. Most captivating is a striking grey ironbark tree near the centre of the block, which became one of the project’s key reference points. The driveway and roof both curve around it and the entry is aligned to it. “When you’re coming out of the house or into it, and you look up, you’ll see the ironbark,” Boddam explains.
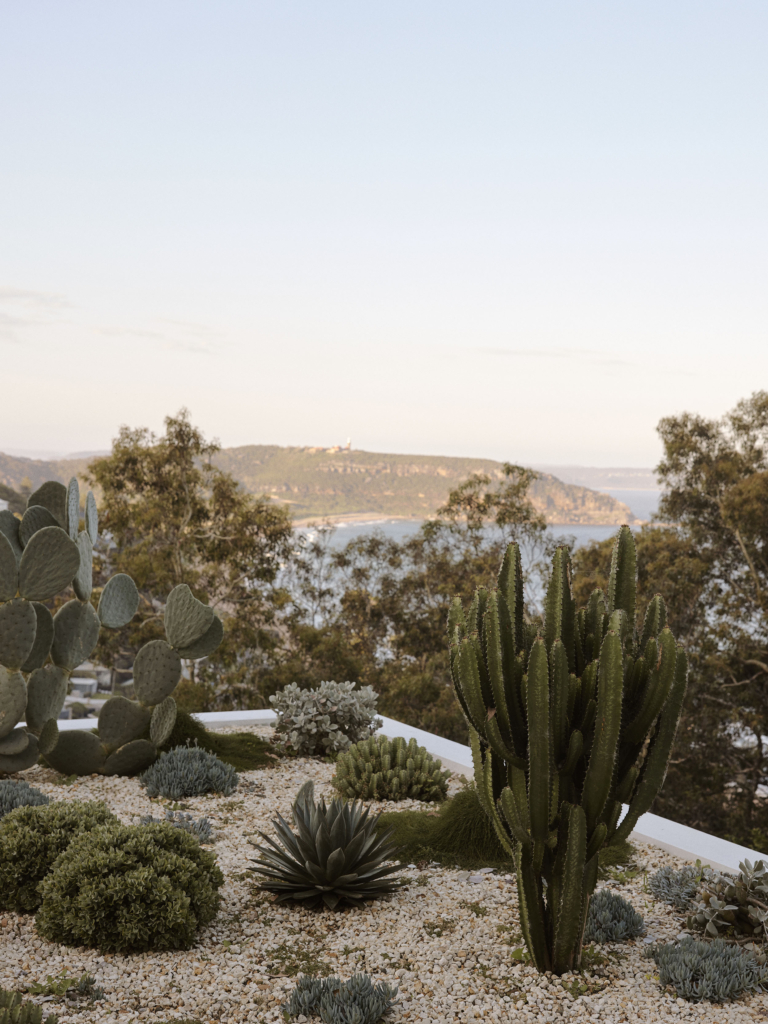
The connection to the landscape extends well beyond this considered gesture. Gardens cascade down the slope with the pavilions, balconies have planted edges and landscaped roofs soften the building from above, so the house feels as if it is tucked into the greenery rather than imposed on it. Even the pool house – which appears to float in the tree canopy, with its retractable glass doors – seems less like a separate structure than another way of occupying the landscape.
As Boddam oversaw the architecture, interiors and many of the furnishings, Breeze House also feels cohesive within. His custom furniture appears throughout the project: the Geo long table and Booham dining chairs in the dining space, Wave bed in the bedroom, Wave chaise in the pool house, and pieces like his Surf side and low tables, Prism floor lamp and rammed-concrete Geo drum.


These appear alongside work from other Australian designers and studios, including Articolo Studios, Dimitri Vargas, Greg Natale, Sara Nedovic and Studio Henry Wilson. “It was great that I could be involved in some of the smaller details and see it all come together under the one vision,” he says. Every object, and joinery by Nu Space, reinforces the home’s sculptural, relaxed character.
What makes Breeze House so engaging is that it doesn’t rely on a single gesture to capture attention, but on the effect of many: the way the home slowly reveals itself, the visual shift in materials, the way light dances across the walls, the pool that draws the eye out to the horizon and the landscaping that makes this substantial residence feel settled and almost hidden.