Brick Veil House
Set in Melbourne’s bayside Brighton, Matyas Architects & Interiors’ Brick Veil House transforms a familiar material into something far more bold, experimental and dynamic.
Red brick is synonymous with the modest homes of Australian suburbia, but at Brick Veil House the material is pushed into new territory. For architect John Matyas and interior designer Nina Matyas, this project was a chance to turn expectations on their head. “It was an opportunity to create an unconventional response to a relatively conventional suburban streetscape,” John explains. “It’s one of those houses that everywhere you look, you get excited.”



The home embodies the studio’s aim to “create enduring sculptural forms with function and purpose”, and is underpinned by a longstanding relationship with the clients – a couple with three kids. “We’d known each other for 20 years, so we were on the same page in terms of a modern aesthetic and something that was to be timeless,” John says. The clients’ appreciation for raw, natural and robust materials, as well as their inherent trust in the team, allowed the father-and-daughter duo to create something extraordinary.
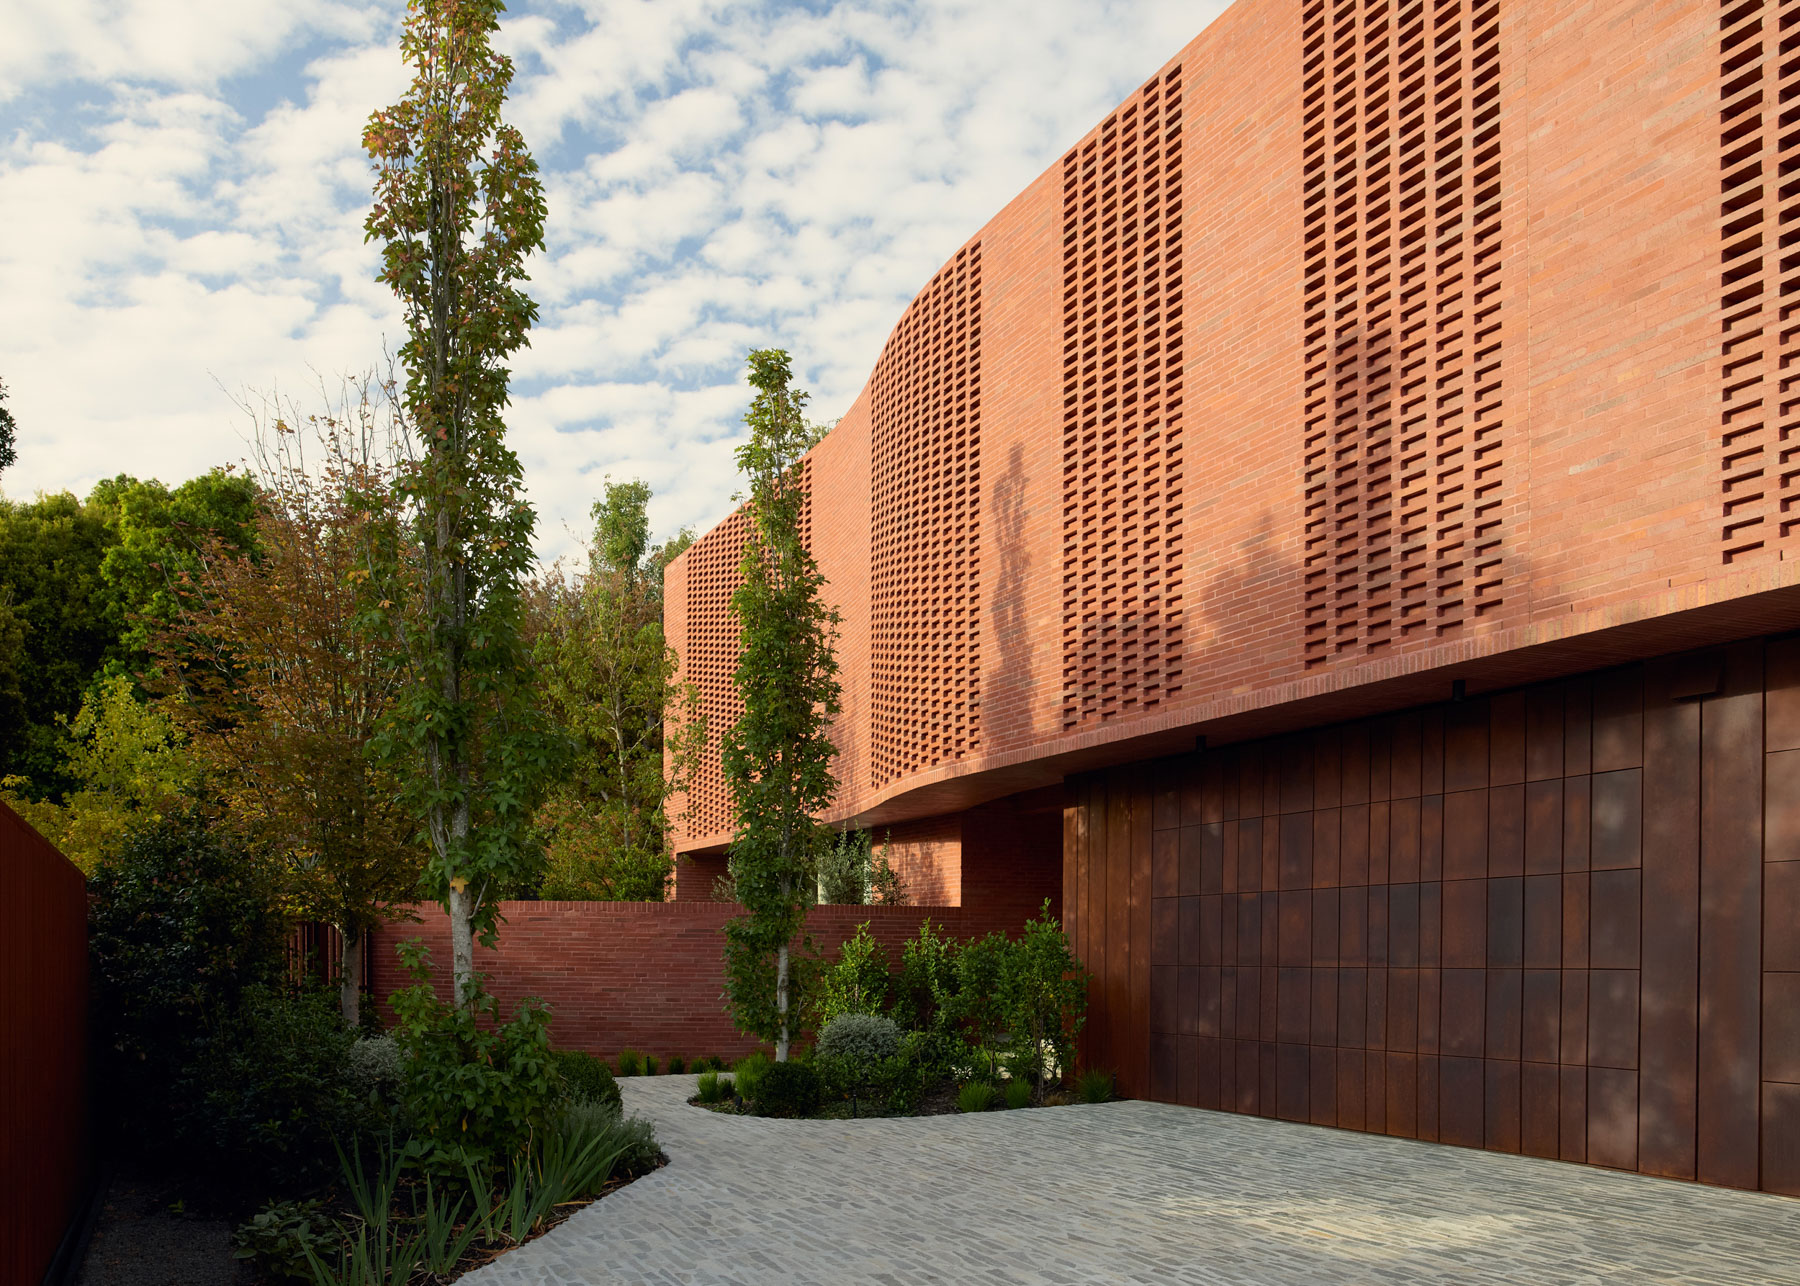
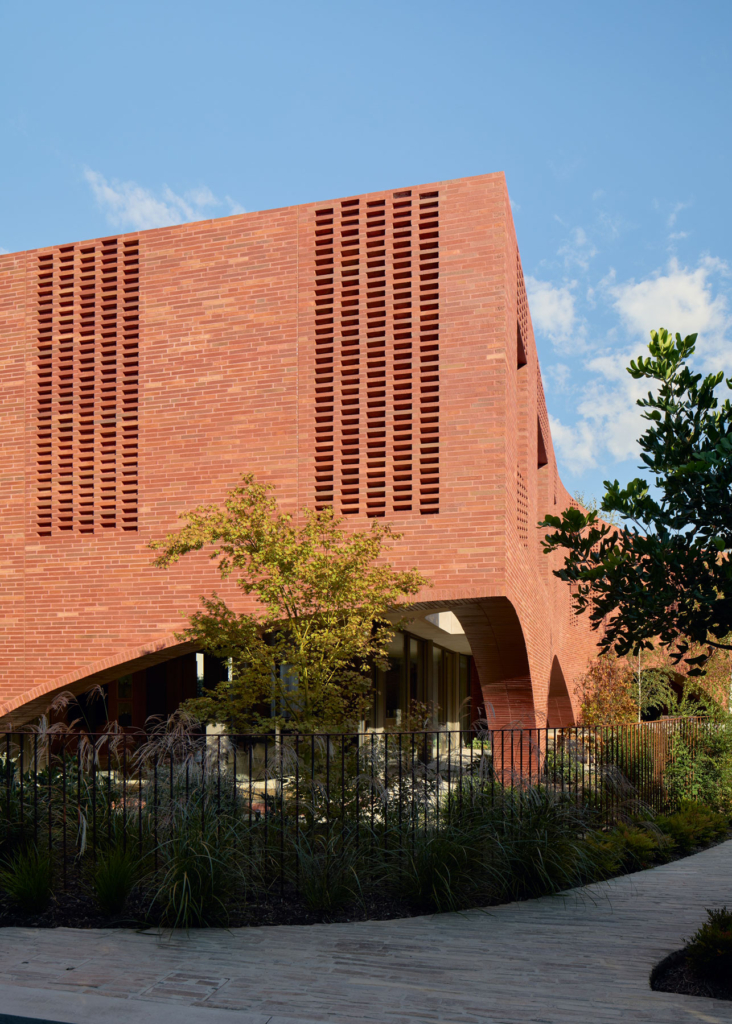
A defining feature of the home is the monumental brick veil – a continuous, perforated outer layer that wraps around the entire residence. Constructed from slender Krause bricks in a rich heritage red, its lattice pattern acts as a brise soleil, offering both shade and privacy from the street. Natural light filters through, casting shadows and reflections that enliven the interiors from morning through evening. “What I love about that is you just get this constant changing light play throughout the day,” John says.
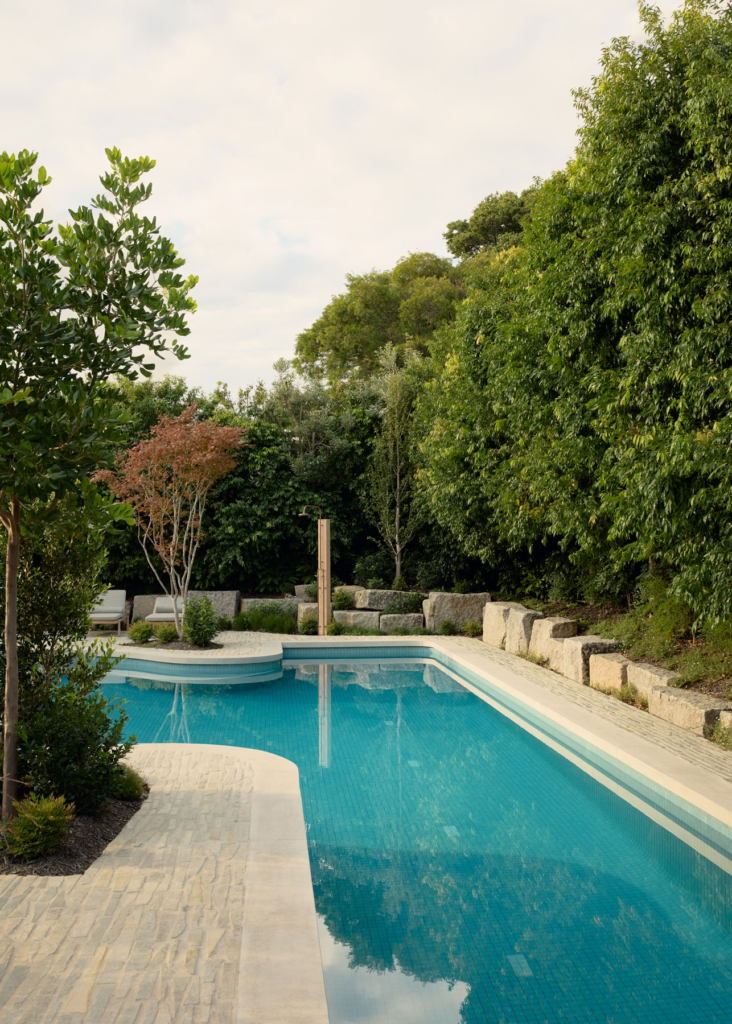
The veil shapes the outdoor experience, too. Floating on asymmetrical arches, it frames a series of courtyards around the perimeter, allowing the living spaces to spill outwards onto landscaped gardens and a generous lawn with a 25-metre lap pool. The effect is one of enclosure and utter privacy, yet a sense of light and openness is maintained.
Materiality is deliberately restrained yet rich in texture and nuance. The palette centres on brick, concrete, Corten steel and timber – all expressed in their raw, honest state. The brickwork is elevated through varied coursing directions, and the tone of the mortar has been carefully matched to emphasise the sculptural form of the building. “A lot of effort went into getting the detailing done in an expressive way… it’s all a celebration of the craftsmanship that goes into installing the bricks.”




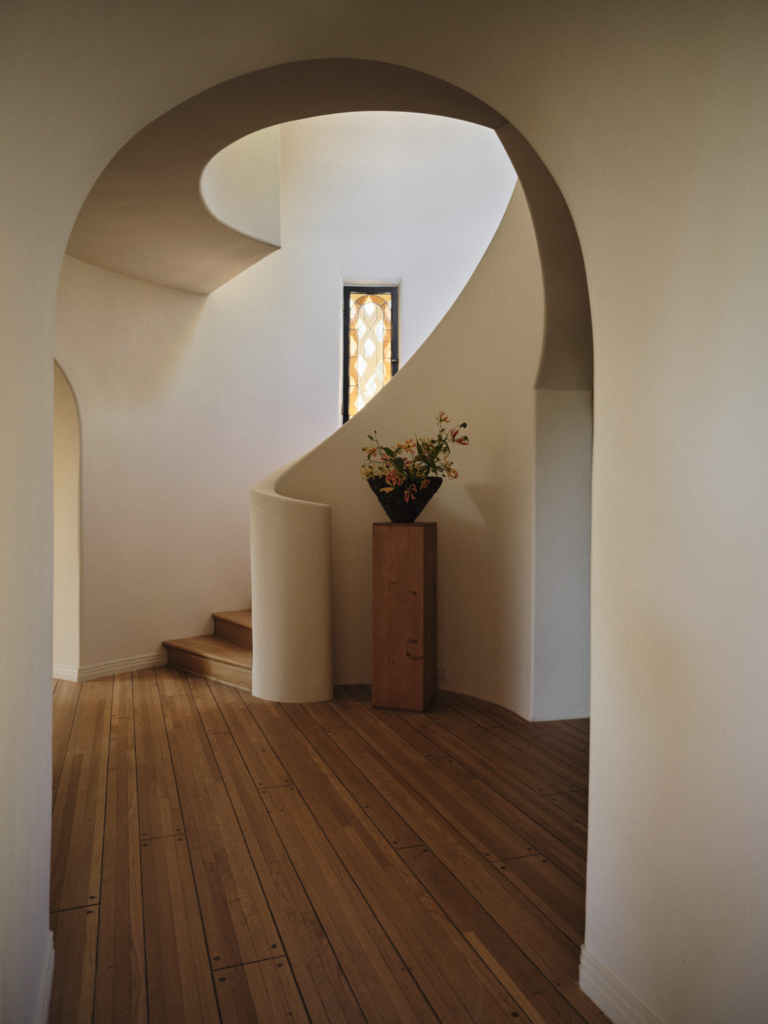
At almost 1,000 square metres, the home operates on a grand scale yet careful spatial planning prevents it from feeling cavernous or overwhelming. “There’s a balance between intimacy and scale.” The big ‘wow’ moment is the atrium, where a spectacular double-height ceiling and central concrete staircase give the space an almost operatic quality. From here, the plan radiates outwards to the ground-floor kitchen and living areas and upstairs to the bedrooms, each with a private terrace.
Interiors embrace the clients’ preference for the imperfection and durability of natural materials. Timber, in particular, plays a crucial role in softening the home’s more monolithic elements. Wide European oak floorboards with a sawn cut finish from Market Timbers run throughout, rich with natural knotting and variation, while a subtle crowning texture appears in timber joinery and wall panelling.


“I think that it really adds an extra layer of personality and creates that warmth,” Nina says. Stone, such as the 7.3-metre-long kitchen bench in Pegasus Blue granite from CDK Stone, also brings an air of pared-back luxury.
Interiors echo the minimal yet expressive approach of the architecture. “The form was designed with quite a restrained palette, but it’s very expressive in its forms and fluidity,” Nina says. From the kitchen to the bathrooms, joinery has been conceived as crafted pieces of furniture defined by clarity of form and meticulous detailing. “We wanted to hero the luxury of the space with minimum clutter,” she adds, “including fewer but more functional and purposeful key pieces.”
One stand-out feature is the vanity in the primary ensuite that reflects the scale and grandeur of the architecture.


One stand-out feature is the vanity in the primary ensuite that reflects the scale and grandeur of the architecture. “It was designed to look like two sculptural pieces of furniture made from solid blocks of materiality.” Rust-red veined Tiberio marble from Artedomus speaks to the hue of the external bricks, while refined timber cabinetry adds both elegance and functionality.
A sense of incredible care and attention to detail extends to every corner of the house – right down to the doorstops. Custom brass hardware and integrated handles, as well as accent lighting, contribute to a home that feels unified and effortless. “There was no stone left unturned,” Nina says. “When you experience that space, you can really feel the level of consideration that went into every detail and the skill involved in executing them.”
The cherry on top is a 50-year-old Mount Fuji cherry tree, which was craned into the primary suite courtyard as the project neared completion. “Everybody came out to watch the tree get lifted up from the street,” John recalls. “It was an exciting event. It just fits the space beautifully. I love seeing the foliage coming up and over the edges of the wall.”
In Brick Veil House, every element works together to contribute to the property’s calm and secluded atmosphere. As Nina expresses it, “It’s very tranquil. There’s a true balance between the interior elements, the architecture and the landscape.”