Casa Eva
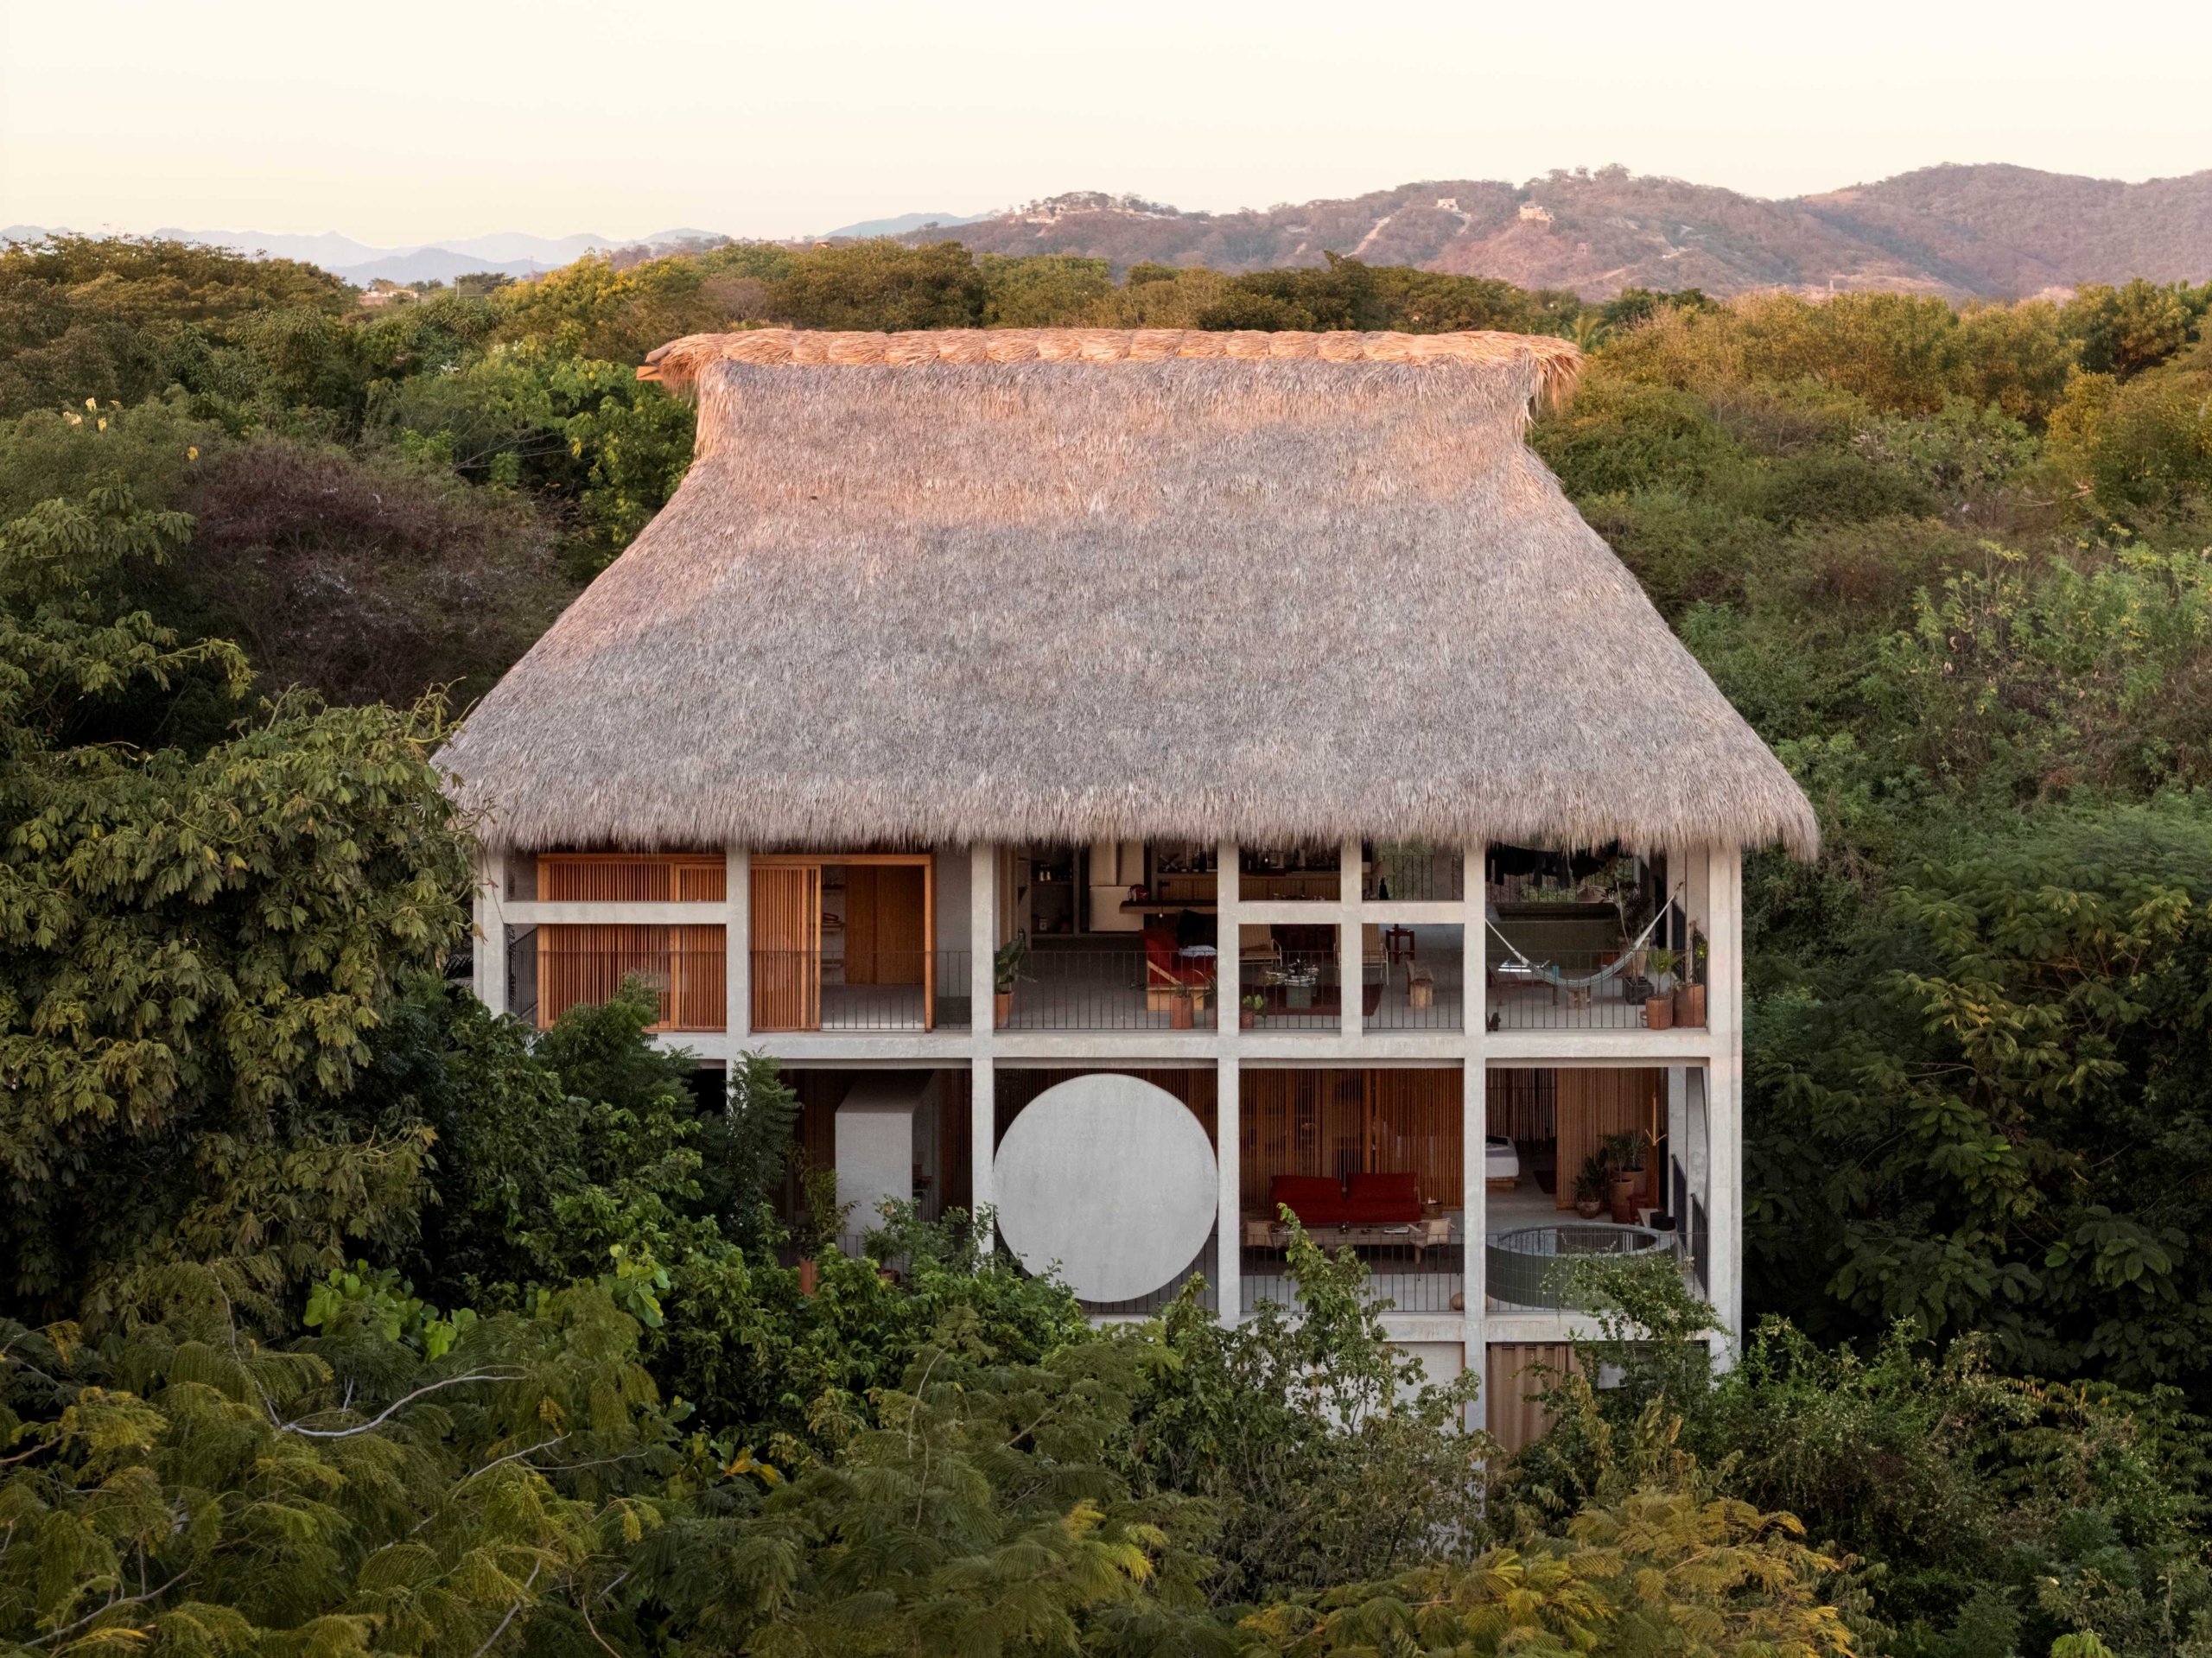
Set in a lush forest overlooking the rolling surf of Puerto Escondido in Mexico, this multi-residential building by architects S-AR opens up to the elements on each floor, blurring the line between indoor and outdoor living.
The three levels of Casa Eva each contain a separate apartment, with terrace-like communal areas arranged around the edges of the floor plan. Bedrooms and utilities are enclosed in translucent timber-slatted boxes accessed by sliding doors. The covered spaces catch the sea breezes, while the sloping nature of the site offers both close-up forest views and more distant vistas of the ocean and mountains.





The building’s structure – a combination of cast-in-place concrete columns, beams and slabs – defines its architecture. A large palapa roof crowns the building, drawing on the local coastal vernacular while providing a practical response to the area’s climate. Inside, this creates a luminous, lofty textured ceiling on the upper floor, while the lower levels enjoy the geometric pattern of the concrete lattice structure overhead. Privacy is provided by carefully positioned concrete circles between the columns, which, together with large crosses, create playful details when the building is viewed from afar.
Exposed concrete forms much of the interior material palette, its cool grey tones allowing the verdant landscape outside to take visual precedence. This is balanced by warm timber-slatted doors and boundary walls, while concrete flooring adds to the understated aesthetic. Red upholstery and dining chairs add pops of colour, and the furnishings and fittings are largely linear and relaxed in character.


Like a three-dimensional puzzle, circulation within the two-bedroom apartments is shaped by enclosed volumes and distinct architectural features, including the placement of plunge pools, staircases and kitchens. From an engineering perspective, these volumes also help support the concrete slabs, while the exposed beams and columns add a clean, modern industrial look.
The layout encourages ease of movement, as well as the sharing of daylight and ventilation between spaces, including apartments on different levels. Designed to suit its location while reducing the need for air conditioning in a warm, humid climate, Casa Eva allows residents to feel closely connected to the natural environment while remaining comfortable.