Cathedral House
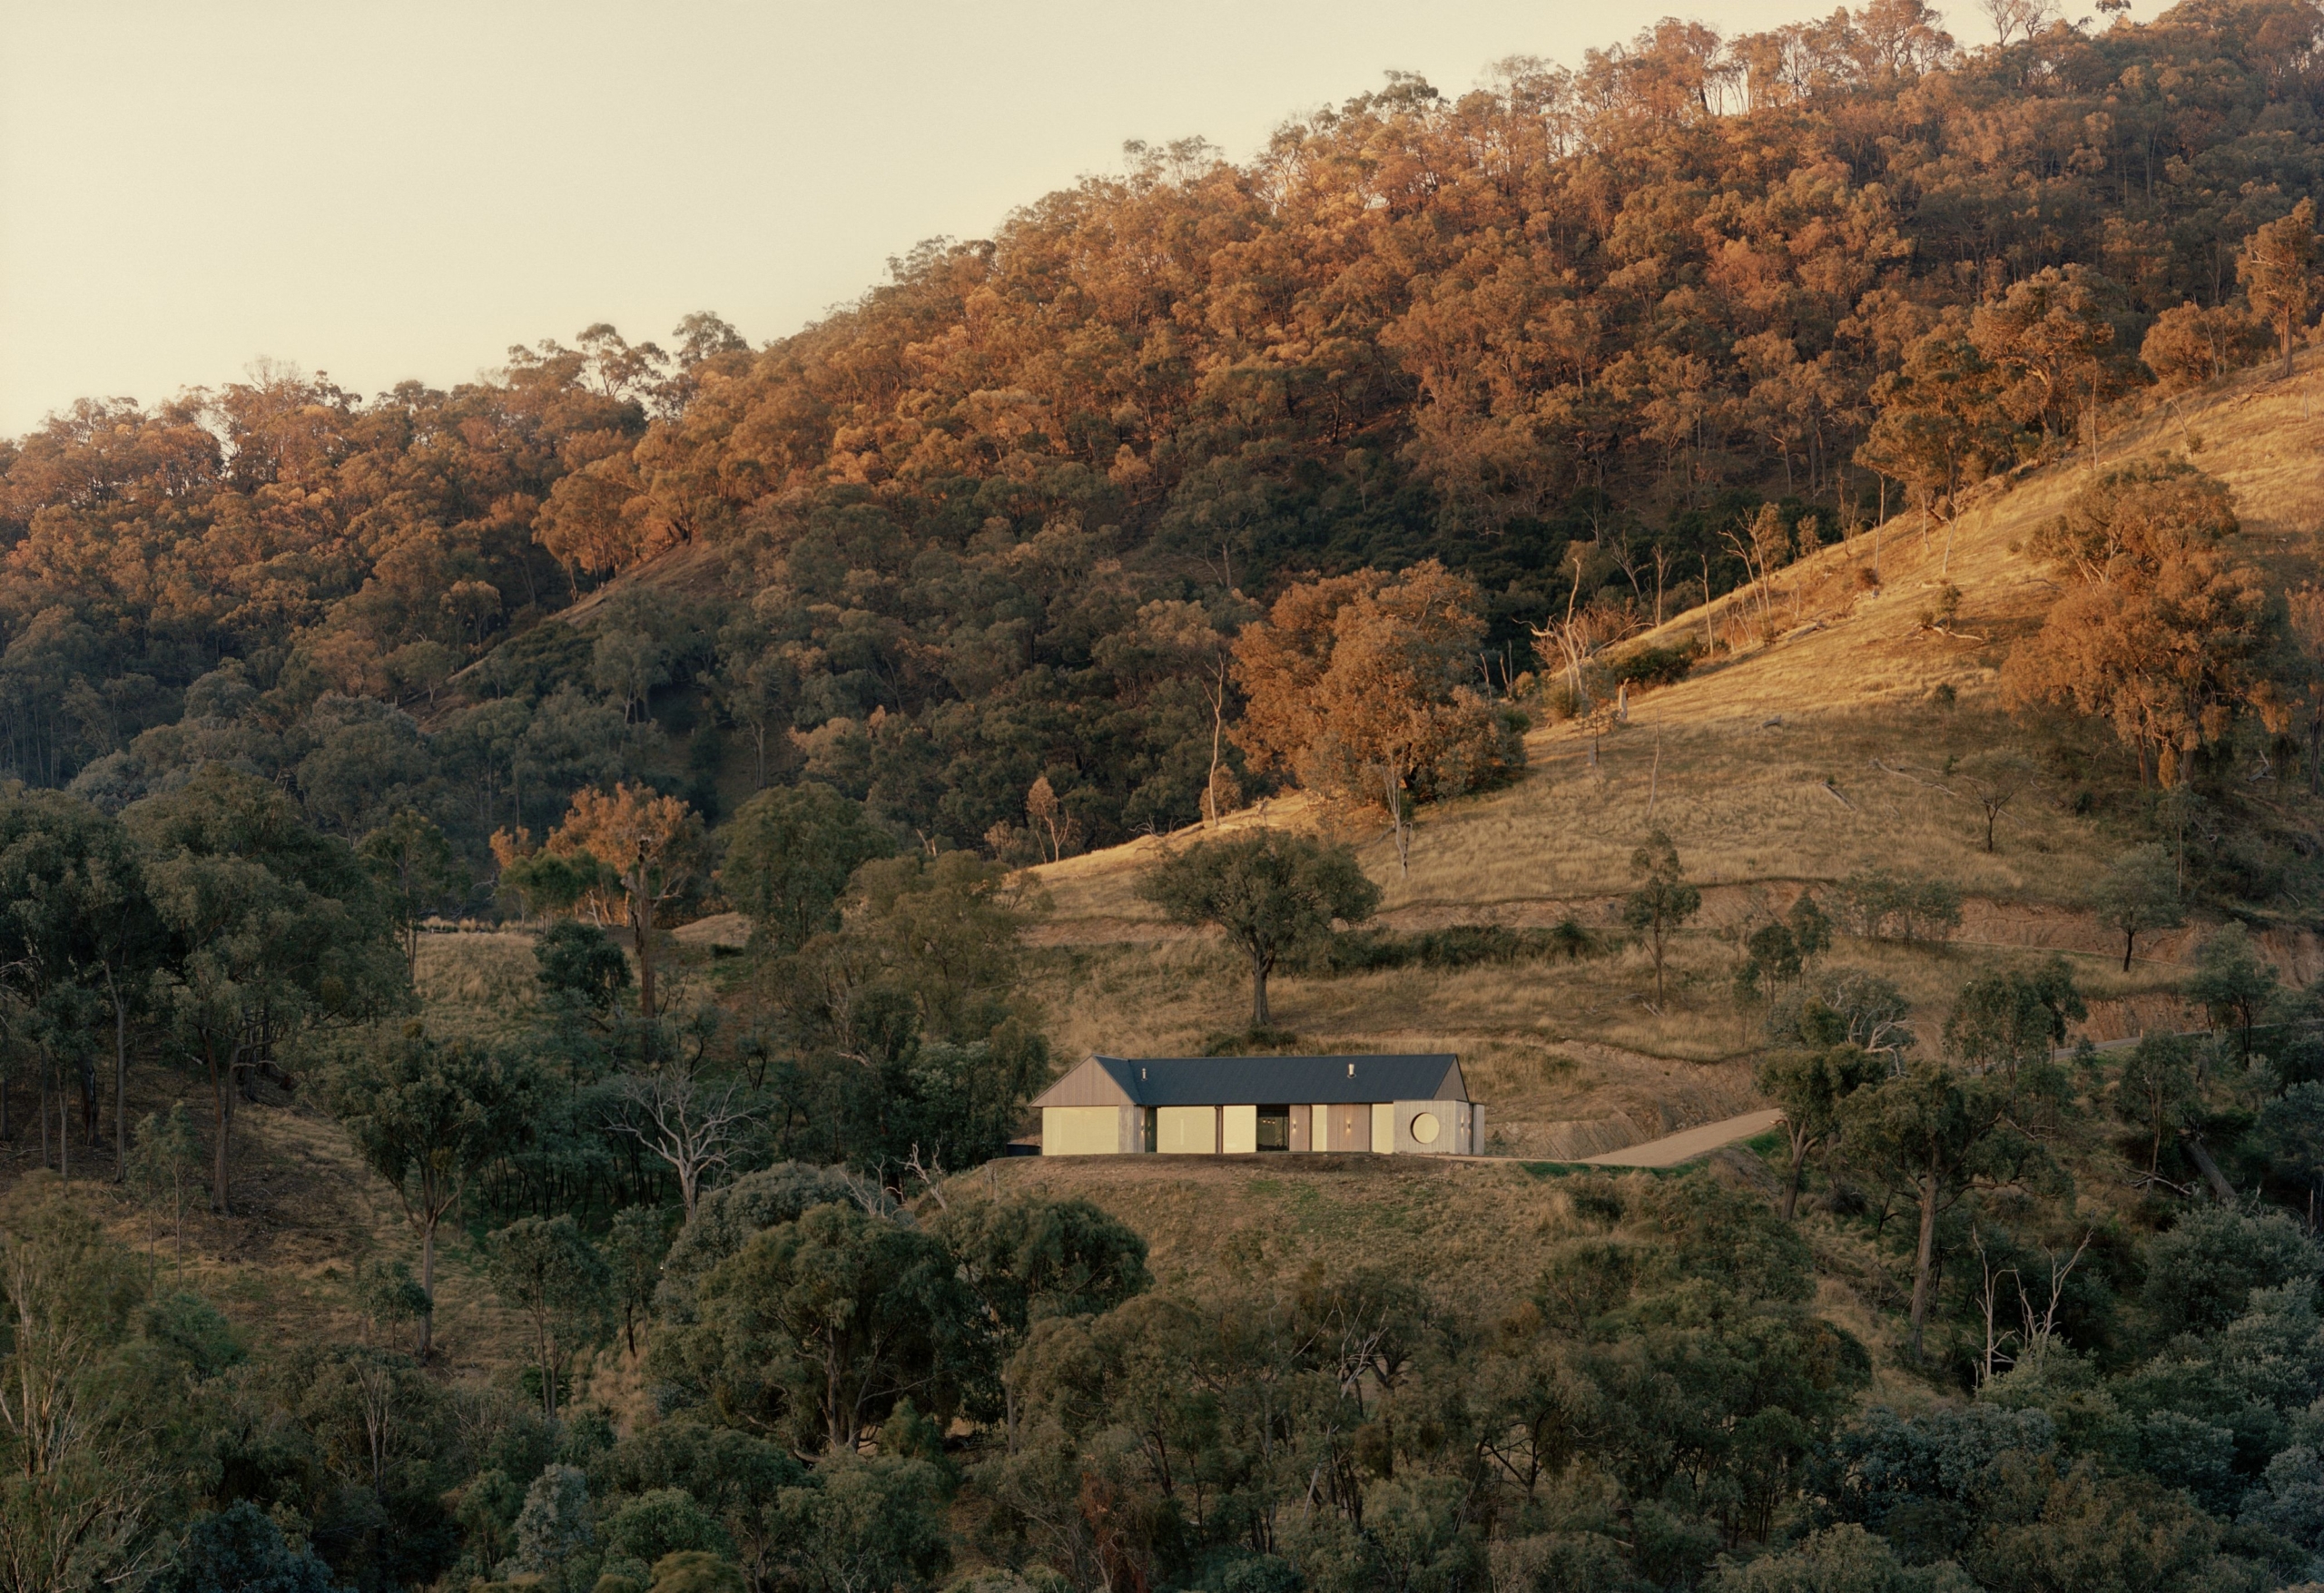
With a rocky escarpment behind and the pastoral valley ahead, Cathedral House in regional Victoria is shaped by the land it inhabits.
Set on a hillside near Thornton in Victoria, Cathedral House occupies a site where the land rises into a rocky escarpment on one side and falls towards the Cathedral Ranges and the pastoral valley below on the other. JAK Architecture designed the home as a low-maintenance weekend retreat for an active family who wanted a place to entertain, unwind and reconnect with the landscape after long days spent outdoors.





“The central idea was to design a house that steps aside and lets the landscape take precedence,” says Jackson Wylie, director of JAK Architecture. “We wanted the experience of living in it to be inseparable from the experience of being in the landscape.”
The site’s beauty also demanded resilience. It sits within one of Victoria’s bushfire-prone regions, making fire a consideration from the outset. “The question of how to build carefully and responsibly in a place that is both deeply loved and inherently vulnerable was present in every decision we made,” Wylie explains. During construction, that reality was put to the test when advancing bushfires came within a few hundred metres of the home.

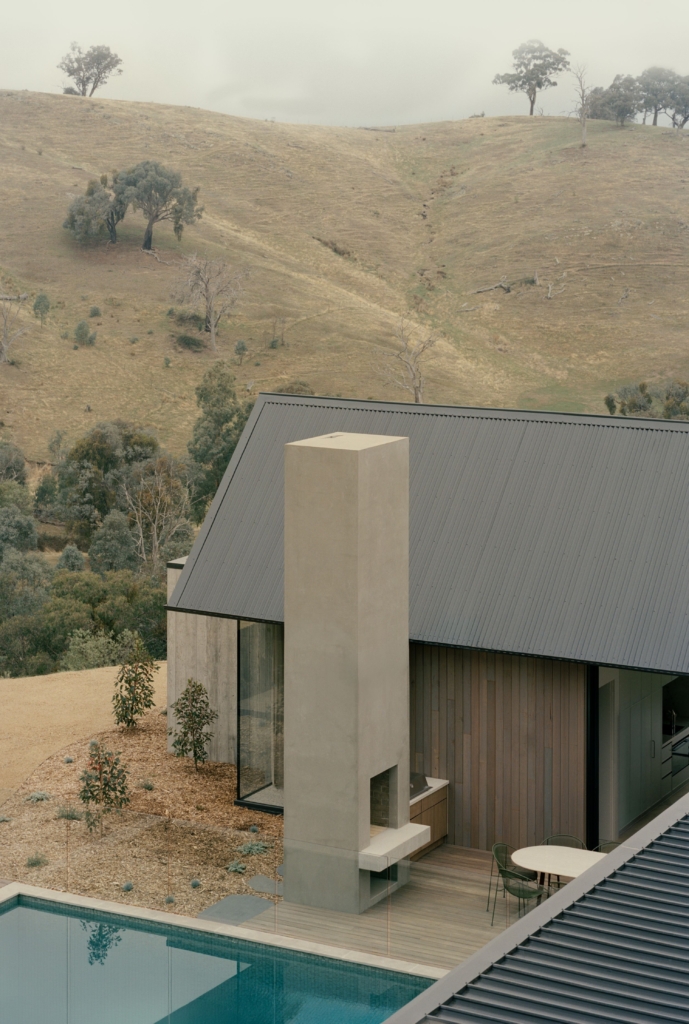

Cathedral House presents a restrained face to its surrounding hillside. Board-formed concrete end walls and vertical timber cladding beneath corrugated gabled roofs, chosen for their resilience as much as their appearance, reveal little before expansive views unfold across the valley and Cathedral Ranges.
To the north, tucked against the rocky escarpment, the pool and the deck with a barbecue and an olive tree form a protected outdoor space that captures the northern sun while remaining sheltered from prevailing winds. Around the courtyard, two wings form an L-shape, separating the open-plan living spaces from the bedrooms.
The dialogue with the site becomes more intimate inside. To the south, the social wing opens to uninterrupted valley views, with full-height sliding glazing bringing light and ventilation deep into the home. By contrast, the bedroom wing turns west into the surrounding eucalypt bushland, offering a quieter, more immersive outlook. In the main ensuite, a circular window frames the Cathedral Ranges through reeded glass, folding the distant landscape into one of the home’s most private spaces.
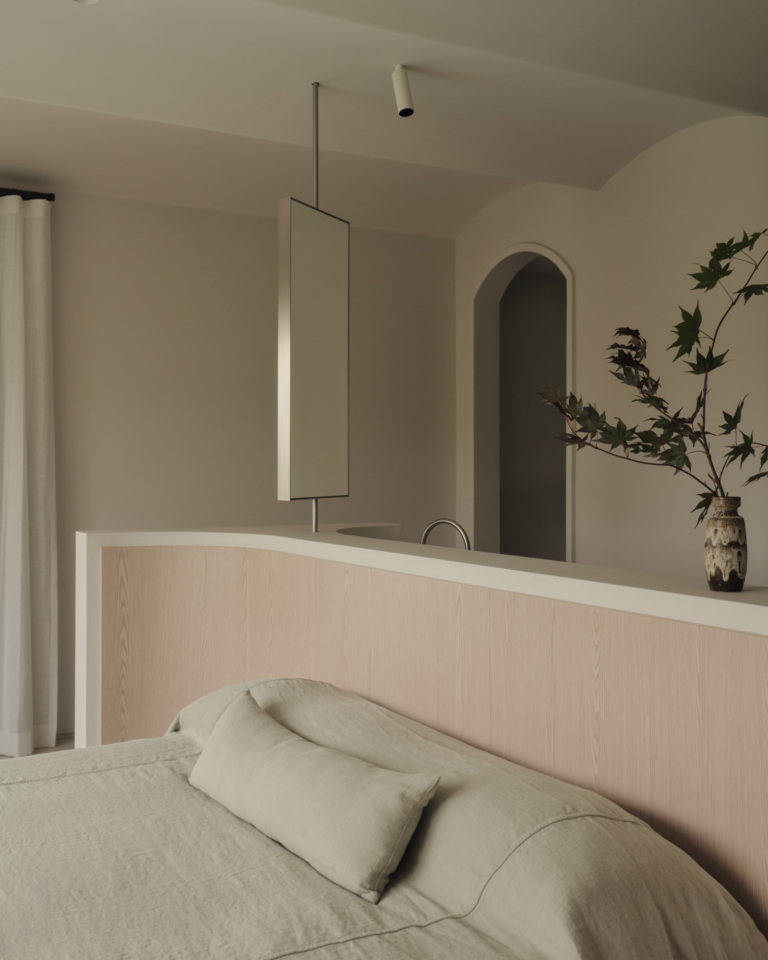
Inside, polished plaster, pale timber joinery, terrazzo, concrete and natural stone recede rather than compete with the view. The veining of the stone tabletop quietly recalls the escarpment beyond, while linen, wool and leather introduce warmth and tactility without disturbing the material calm. Outside, introduced native planting is kept deliberately minimal, allowing the building to settle quietly into its setting.




The colour palette is drawn directly from the hillside: the bleached gold of dry grasses, the cool grey of exposed rock, the deep greens of eucalypt scrub and the warm ochres of bare earth. Rather than introducing contrast, these muted tones shift with the changing light and seasons, allowing inside and out to feel increasingly inseparable.
By day’s end, the boundary between inside and the landscape becomes difficult to define. Rather than imposing itself on the site, Cathedral House quietly reinforces the rhythms of its surroundings, demonstrating how considered architecture can heighten an experience of place through restraint, materiality and a deep respect for context.