
Cheshunt House
Cheshunt House by Bower Architecture & Interiors is a generous abode designed for a retired couple seeking a place spacious enough for family gatherings yet comfortable when occupied by just the two of them.
Having holidayed in Point Lonsdale for many years, the clients envisioned a permanent home in the coastal Victorian town to which they had long returned. “Entertaining was to be easy within spaces that were generous, but not vast and impersonal,” says Anna Dutton Lourie, co-director of Bower Architecture & Interiors. “When it was just them at home, or with close family, they wanted the house to [feel] quiet, relaxed, special and private.”

Drawn to Bower Architecture & Interiors’ restrained, contemporary use of timber, the clients saw an opportunity to work with the studio while contributing to the evolving character of Point Lonsdale’s coastal village architecture. The material palette draws on textures found along the surrounding coastline, from sandstone caves and rugged cliffs to weathered timber cottages and the beach’s soft tonal landscape.
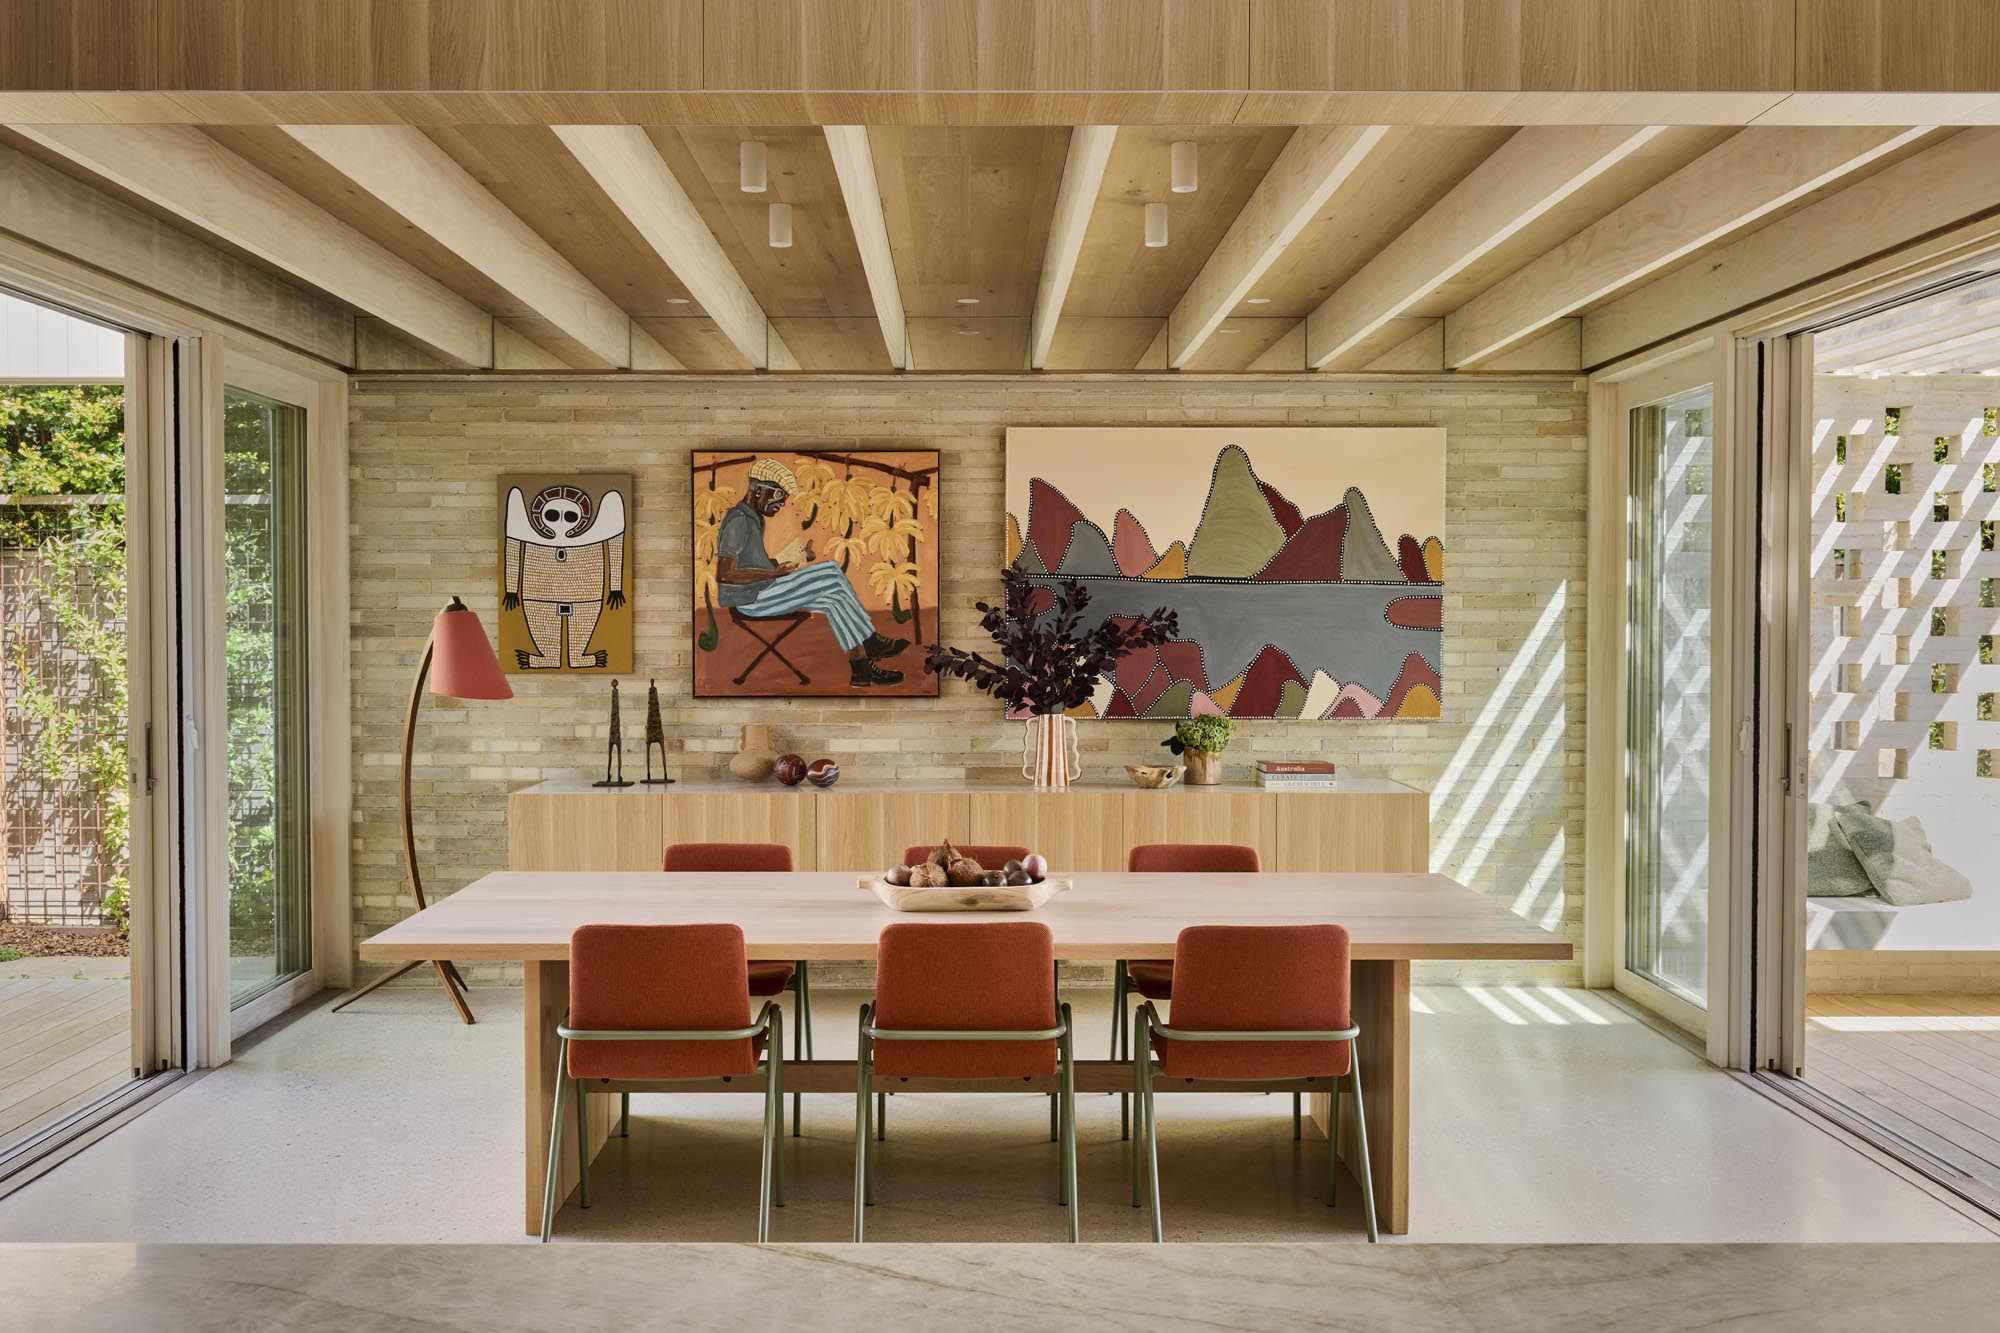
Inside, a muted combination of timber, stone and concrete accentuates the shifting light and shadow throughout the day. Outside, Accoya timber and warm Krause bricks anchor the home within its coastal setting. These calming materials also provide a quiet backdrop for the clients’ vibrant art collection, which includes works by notable Australian artisans, among them a painting by Criss Canning in the entryway and a sculpture by Rudi Jass in the front garden.


Light shifts constantly throughout Cheshunt House, filtered through timber screens and lattice brickwork, while deep openings frame the garden’s many distinct spaces and secluded pockets for entertaining, reflection and retreat. Spatial volumes expand and compress across the home, moving between open communal areas and quieter, more intimate rooms. Above the kitchen and dining area, a suspended “bridge to nowhere” creates a playful connection between the two levels, framing views towards the green roof through pivoting timber screens.
Just a short walk from Lonsdale Bay, the home was also shaped by the area’s microclimate. “Thermal and wind conditions vary significantly day to day, season to season,” Dutton Lourie says of the town. In response, the design welcomes sunlight and breezes when conditions allow while offering shelter and respite when needed. These considerations extend to the residence’s long-term liveability, with subtle accessibility measures integrated throughout to support ageing in place.




