Hanby Residence
At Hanby Residence, Adam Kane Architects balances strong architectural form with a calm interior atmosphere shaped by light, landscape and carefully orchestrated spatial planning.
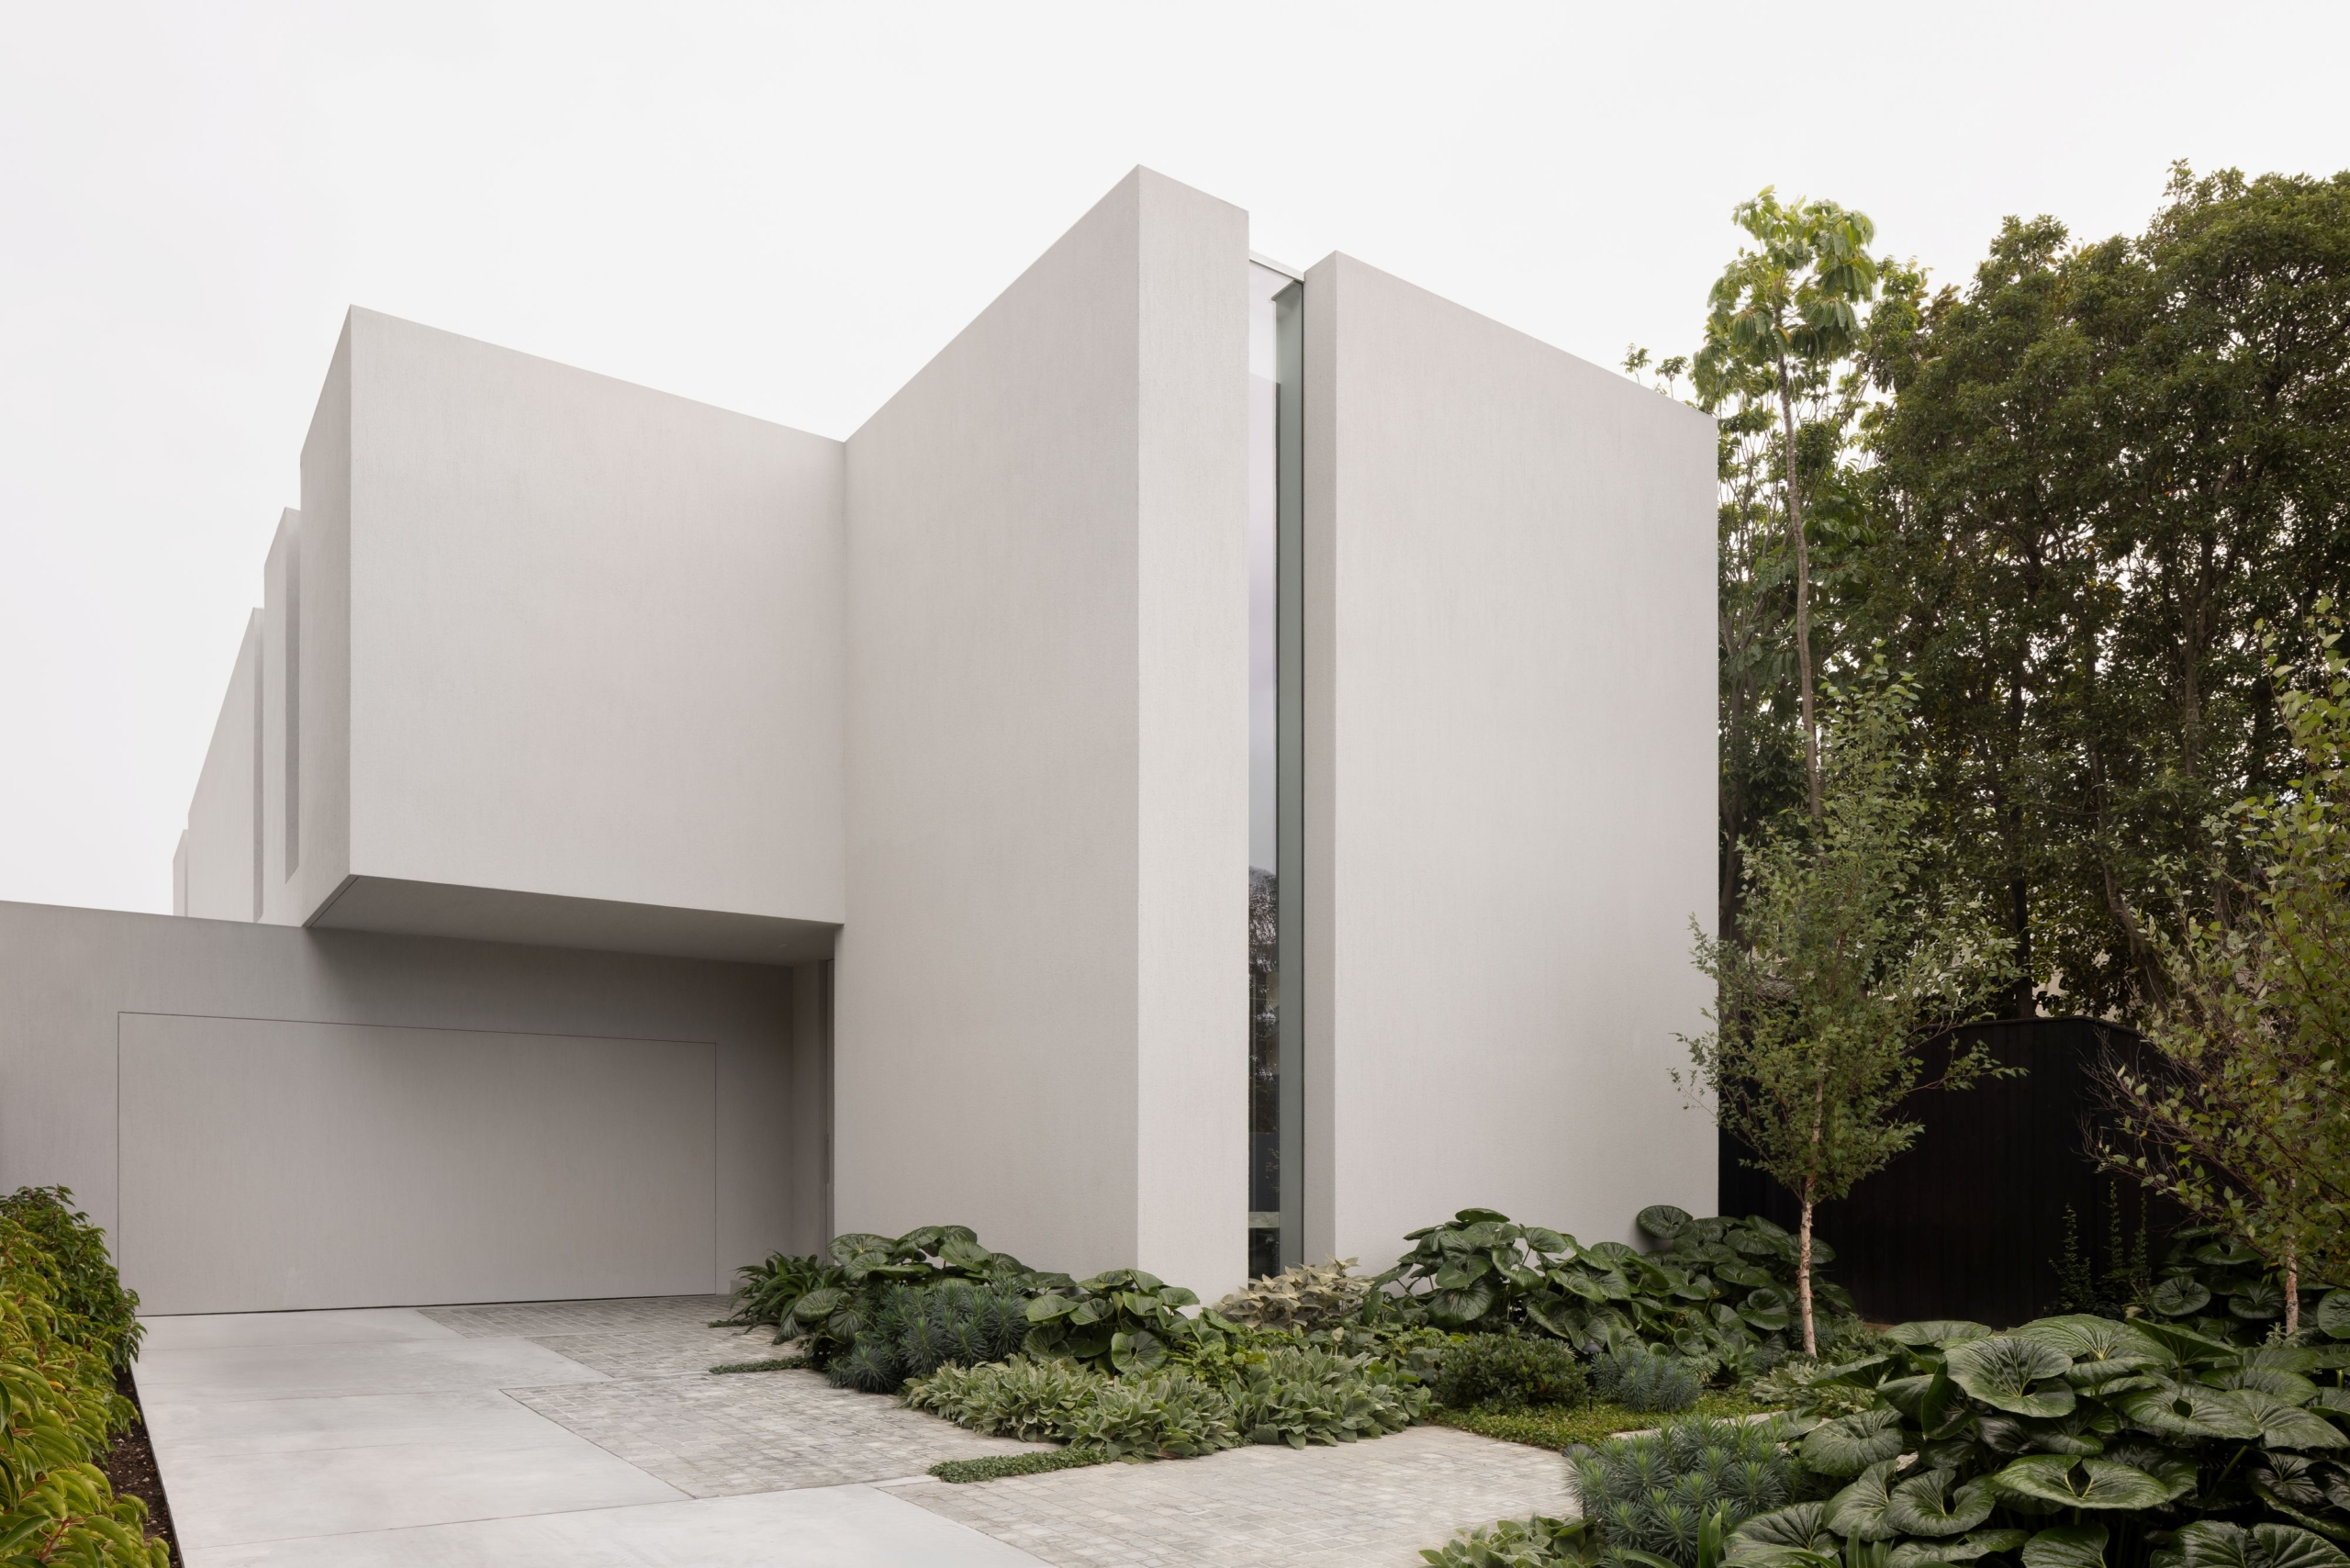
Stepping inside the Melbourne residence, one moves through a home that feels both robust and gentle. Its architectural form is defined by crisp lines and solid volumes, while the experience within is softened by an ongoing dialogue with gardens, natural light and restrained materiality. Rather than allowing the landscape to remain beyond the walls, Adam Kane Architects draws it deep into the plan, creating a sequence of spaces that feel grounded yet quietly expansive.

Designed for a family with two teenage children, the home responds to a brief centred on connection without compromising privacy. Alongside generous communal spaces, the clients sought a habitable basement incorporating a gym and retreat for the children, a parents’ zone separated from the main family areas and a strong relationship to the garden. These ambitions became the framework for a design that carefully balances openness and enclosure.
The site’s east-west orientation presented a familiar challenge, with the potential for sunlight to be concentrated almost exclusively at the rear of the home. Rather than accepting this condition, Adam Kane Architects introduced a series of north-facing courtyards throughout the floor plan, allowing daylight and garden views to reach into the centre of the house. As a result, the landscape becomes an ever-present companion rather than something experienced only from the rear living spaces.
These courtyards also establish the home’s spatial rhythm. Movement unfolds through moments of compression and release, as enclosed passages open into light-filled volumes and framed views of planting beyond. The architecture is never revealed all at once. Instead, each transition offers another glimpse of the garden, softening the residence’s strong geometry and creating a sense of connection across the interior.
That same approach extends below ground. Rather than treating the basement as a secondary space, Adam Kane Architects transformed it into an equally desirable part of the home by introducing a sunken courtyard. Feature trees rise through the levels above, establishing visual links between the basement, ground floor and upper level while bringing daylight into the retreat below. The result is a lower level that feels integrated into the life of the house rather than set apart from it.


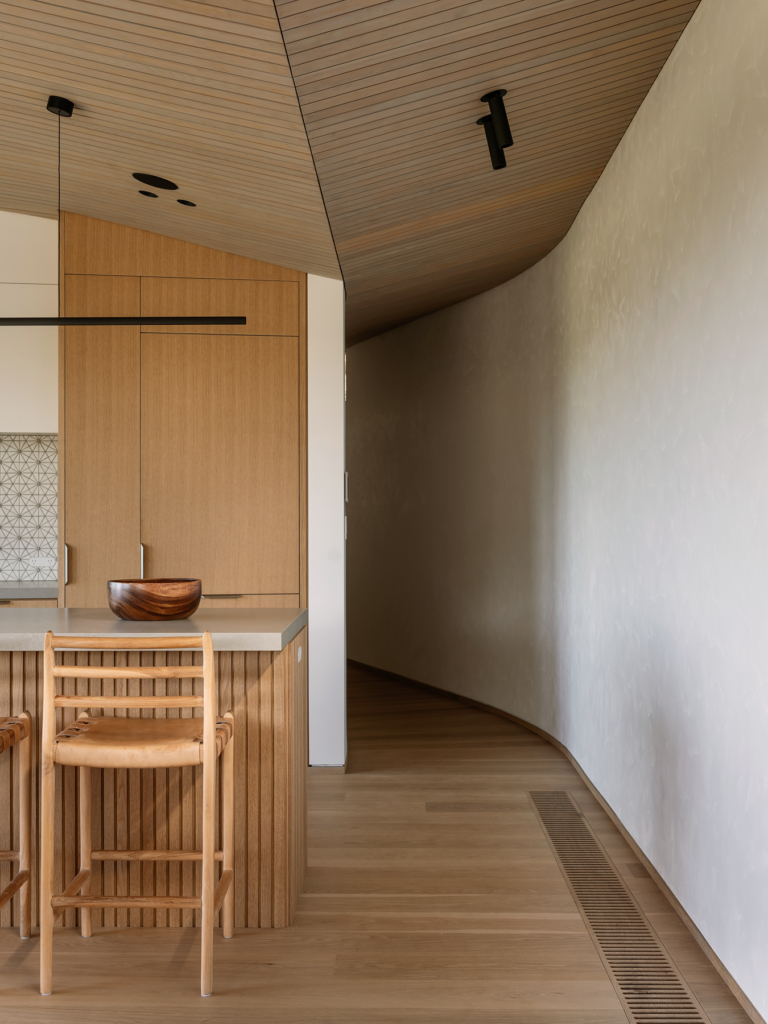
Materiality remains intentionally restrained throughout. Textured surfaces, pale timber flooring, stone elements and finely resolved detailing allow light and shadow to animate the interiors without relying on decorative excess. Oversized columns reinforce the solidity of the architectural form, while their textured finish continues across adjoining thresholds to create a subtle sense of continuity. The palette is subtle yet layered, resulting in spaces that feel warm and tactile without sacrificing clarity.
Hanby Residence reflects Adam Kane Architects’ measured approach to residential design, in which architecture is shaped as much by atmosphere as by form. Through a careful balance of privacy, light and landscape, the practice has created a family home that reveals itself gradually and supports both everyday living and quiet contemplation.