
Hanslope House
A pragmatic brief and a rare double-cornered site shaped this Alphington home, challenging the conventions of suburban design.
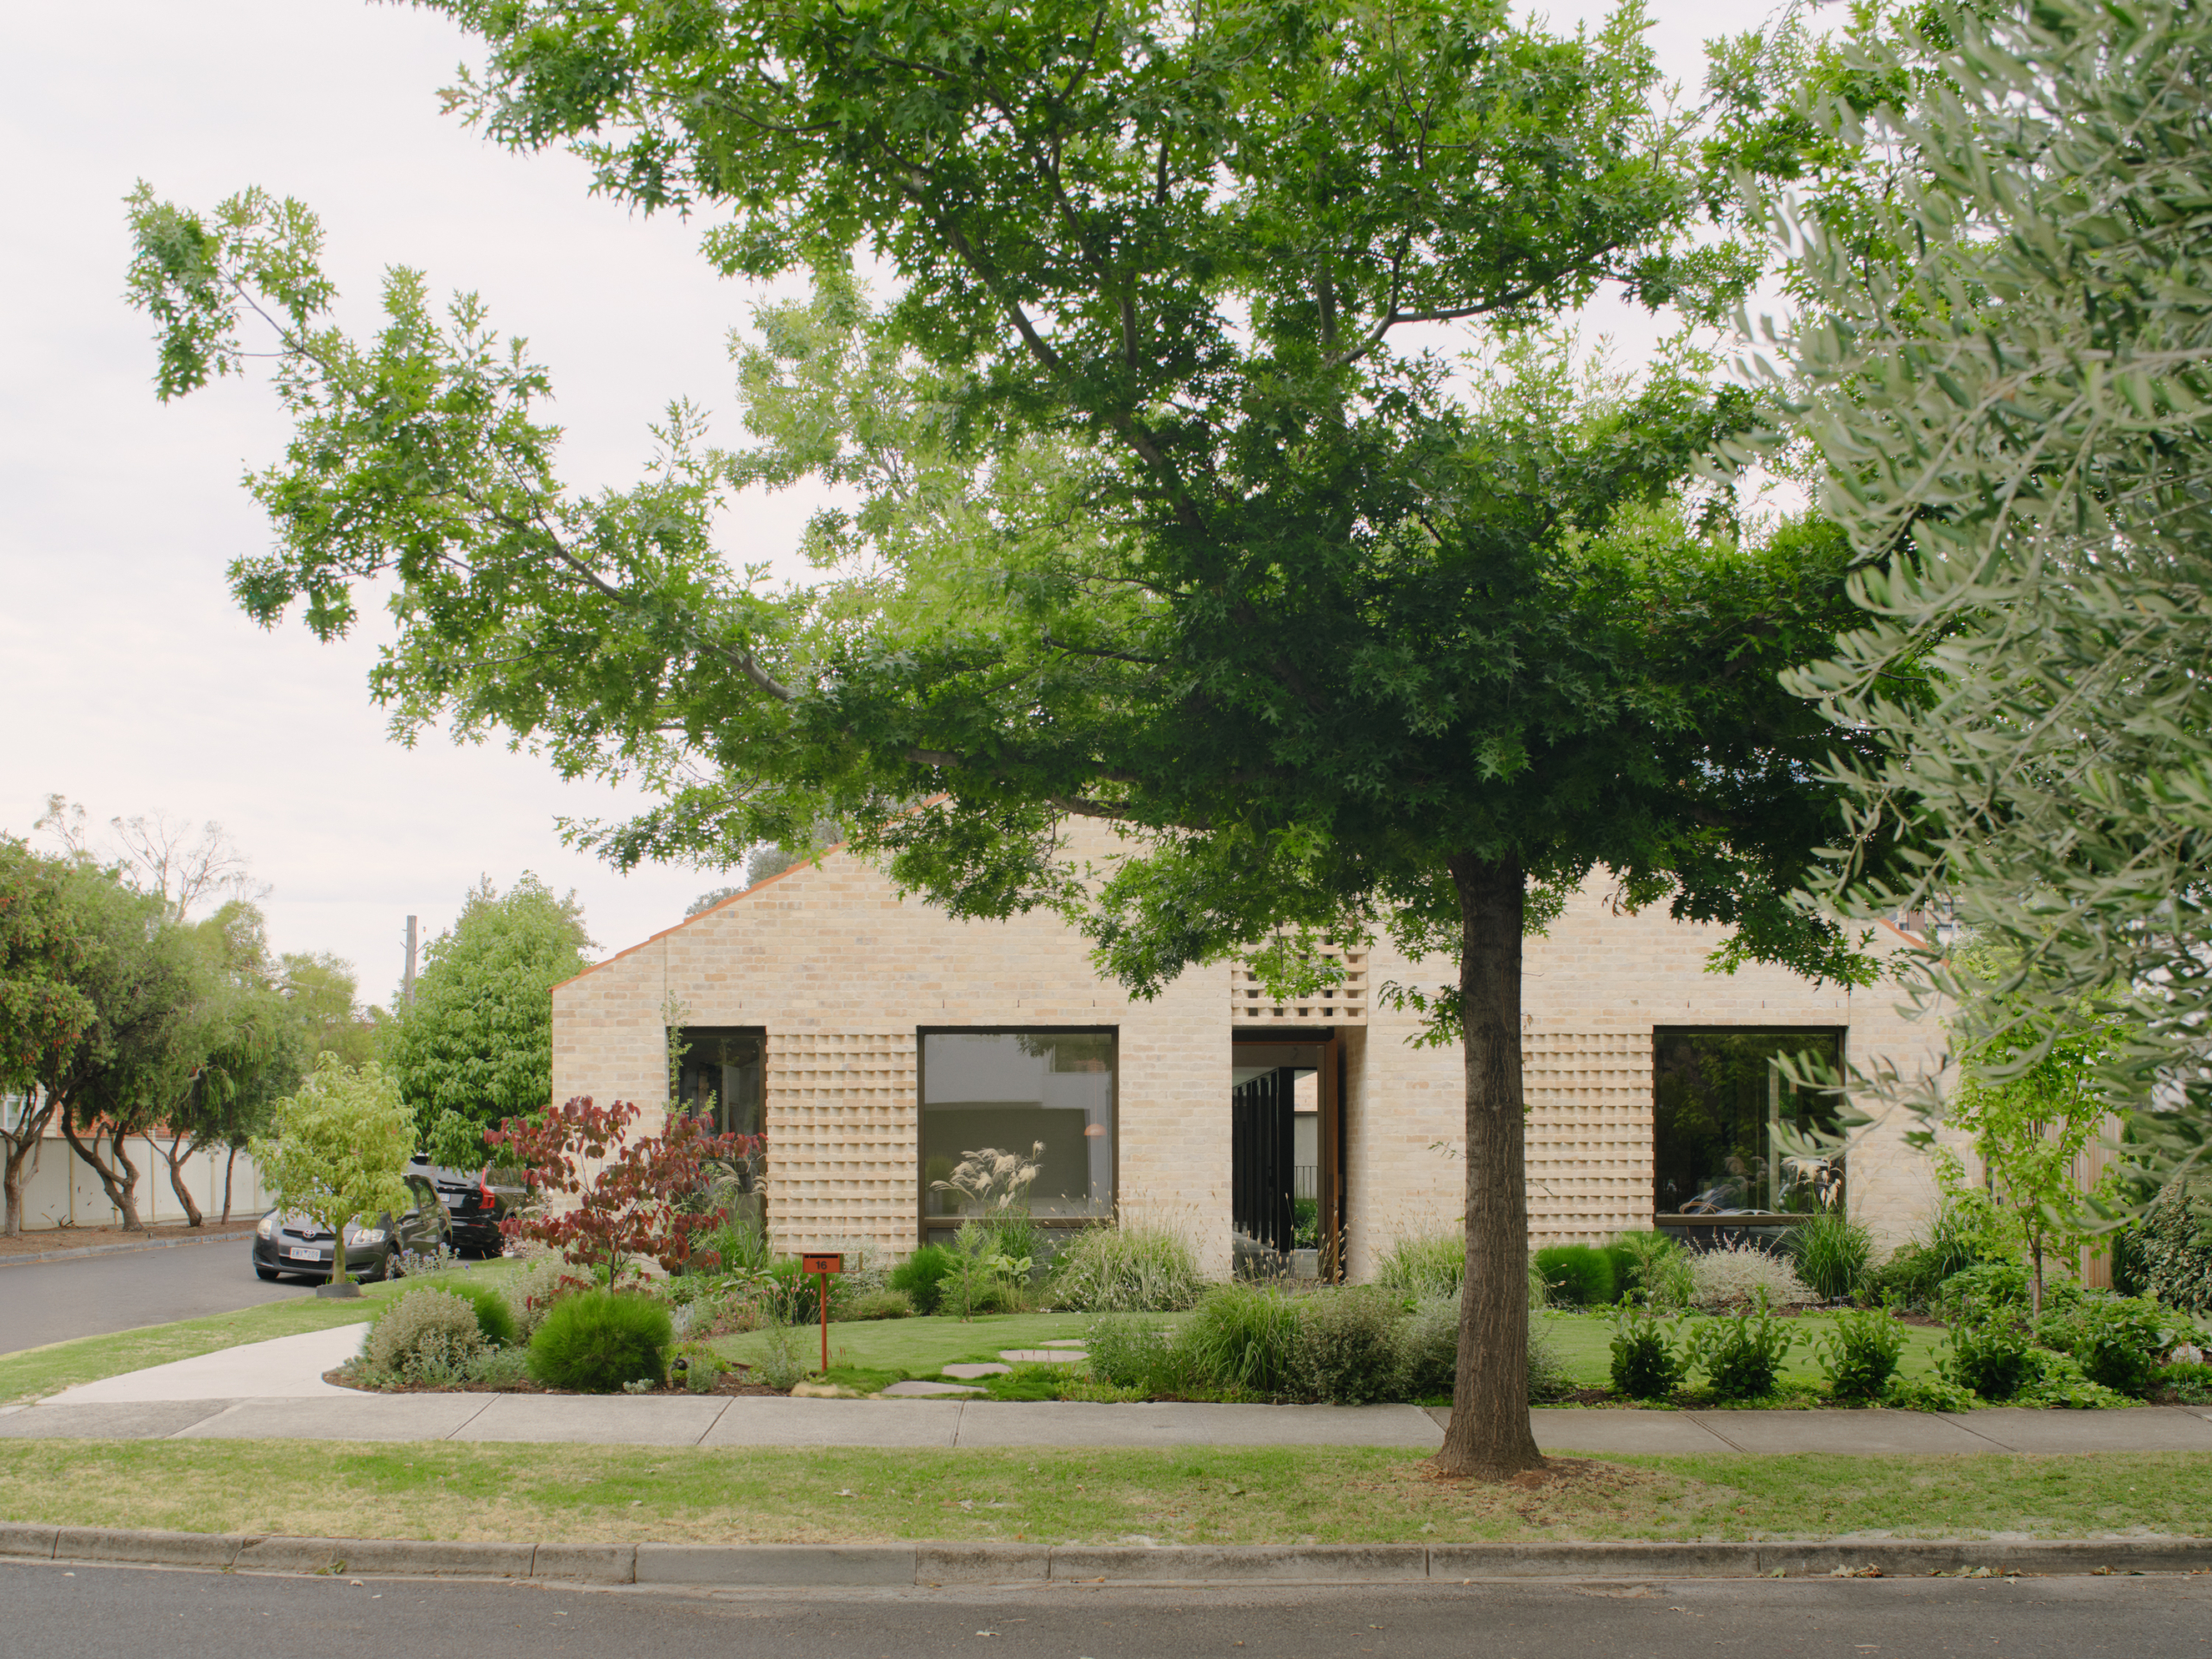
In the tranquil suburb of Alphington in Melbourne, Hanslope House challenges the conventions of suburban design, weaving seamless connections between interior and exterior while distilling a complex spatial arrangement from an understated palette of details. Driven by the client’s desire for a pragmatic design, the house responds to a unique double-cornered site with two pavilions joined by a glazed walkway – gardens to one side and a pool to the other – transforming the site’s position into opportunities for light, vistas and retreat. With one adjoining dwelling to the south and streets on three sides, the site’s position enabled the design to open outward, establishing a porous relationship between the house and its surroundings. The result strikes a careful balance between visibility and seclusion.

Upon first impression, the perforated screen details are the house’s most distinctive features. The brick screens cast dappled sunlight into the interior and allow air to pass through while affording an element of privacy from passers-by. Paired with the brick, the gabled terracotta roof grounds the composition, lending the house a quiet sense of refuge. The roof form evolved from an early pyramidal concept to a true gable, a shift driven by the tectonics of the terracotta tiles that simplified the form and helped the house settle more comfortably into its streetscape.
Approaching the home, an open garden leads towards a recessed entry, sheltered by a double-height brick screen rising to a clerestory that filters light and air. Once inside, the entry gives way to the kitchen, dining and living area bathed in soft light from the south-facing glazing. The kitchen faces inward, providing glimpses of the street, while the living area leads to the library. Beyond, the glazed link serves as a serene threshold between day and night, its north-facing aspect animating the space while generous eaves and vertical external blinds moderate sunlight.
The brick screens cast dappled sunlight into the interior and allow air to pass through while affording an element of privacy from passers-by.





The floor plan of Hanslope House creates a choreographed sequence of outdoor spaces, each attuned to its own sense of light, privacy and usage. The glazed link between the pavilions grew from a simple, specific brief. “The clients wanted to watch their kids at play from the living area, but not necessarily hear them,” says Emlyn Olaver, director at Olaver Architecture. “The pool is a little contentious,” she admits. “It’s on the south side, so the glazed link could be seen as something that overshadows the pool when you want lots of sunlight.” However, shadow diagrams confirmed the effect would be minor, a compromise worth making to preserve the main entertaining garden on the sunnier north side.
In making the most of the site’s opportunities, Olaver Architecture delivers a family home that speaks to its clients’ aspirations. A visual connection to the outdoors is a constant throughline across Hanslope House, enriching the lives of its inhabitants by fostering uninterrupted connections to light, nature and the character of its location.


