Hawthorn East Residence
King Architecture + Interiors balances form and function in Hawthorn East Residence, creating a private, light-filled sanctuary within a bustling Melbourne suburb.
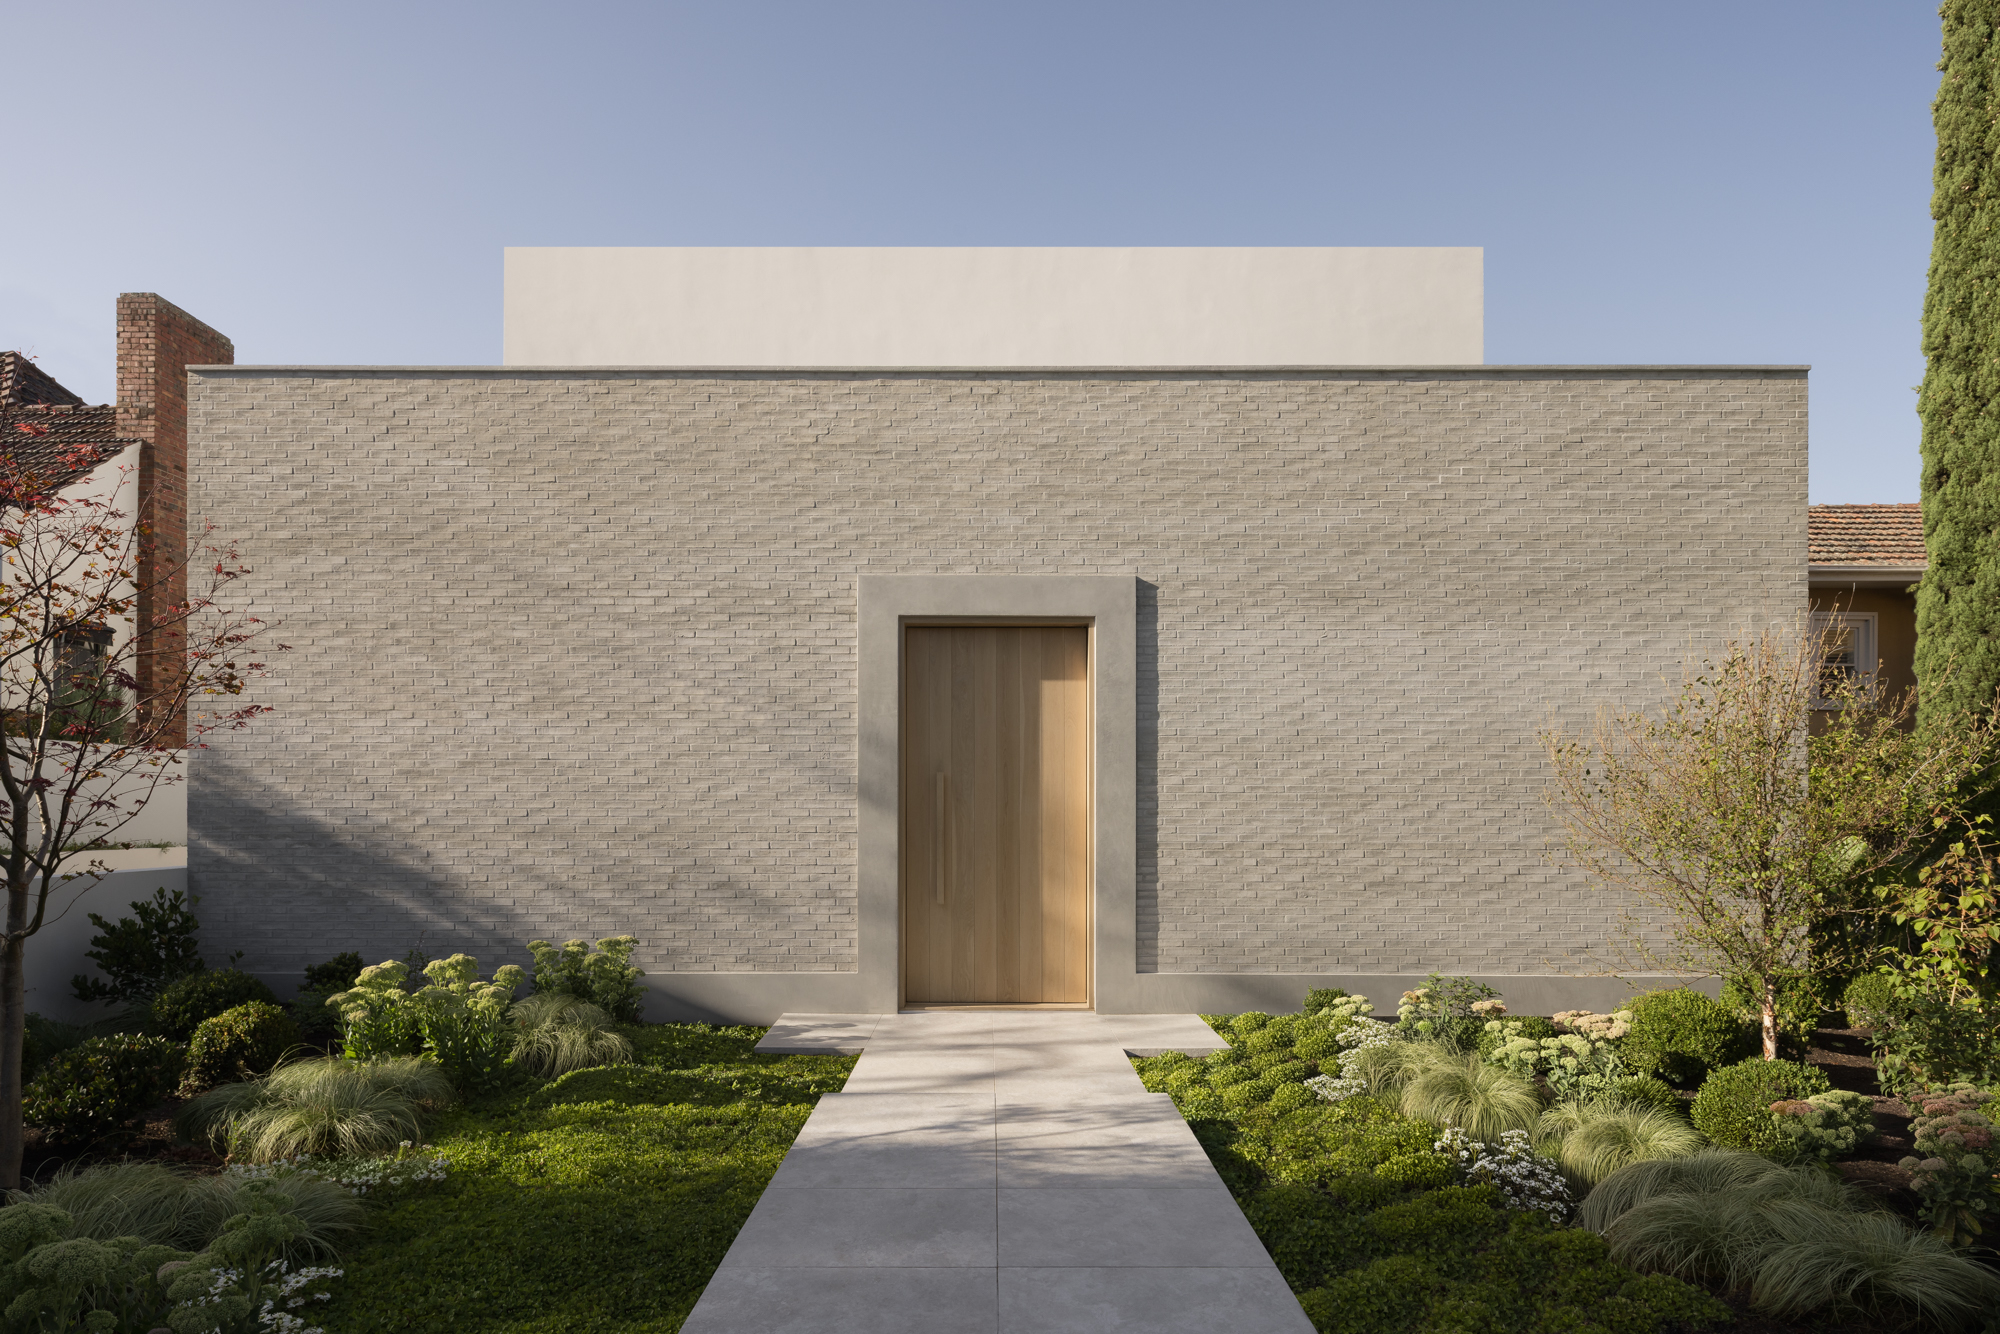
Located on a busy thoroughfare, the residence presented King Architecture + Interiors with the challenge of maximising expansive views of the city skyline while shielding the home from the bustle of the street. The solution was to invert the conventional layout, turning the house away from the road and drawing life inward to create a private retreat for the homeowners.



“From the outset, the project was driven by the ambition to create a contemporary family home that balanced retreat with openness,” shares Simon King, director of King Architecture + Interiors. “The design evolved around the idea of creating privacy from the street while maximising light, landscape and long-range views. The existing Moreton Bay fig significantly shaped the planning and ultimately strengthened the project’s sense of place.”
A key consideration during the design process was ensuring the dwelling felt private and sheltered without appearing closed off. Through the careful layering of walls, landscaping, screening and framed openings, the architecture balances a sense of enclosure with openness to light and the leafy surroundings.


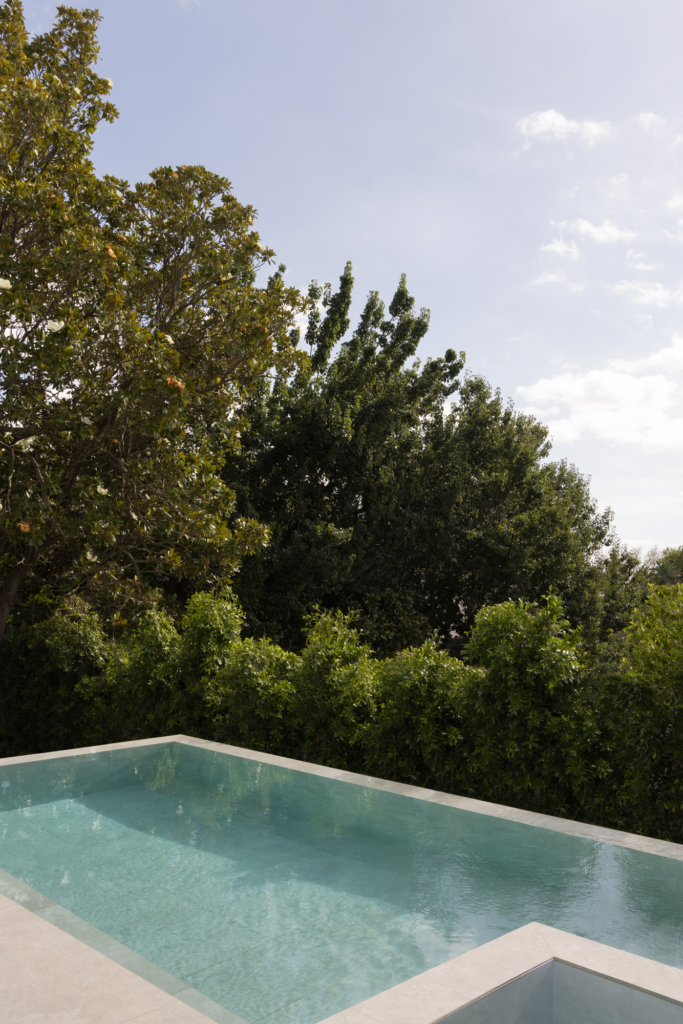
Spanning three levels, the home adopts a reverse-living arrangement. Bedrooms and family spaces occupy the lower floor, opening directly to the garden and waterfall-edge pool, while the kitchen, living and dining areas rise above to capture sweeping views of the city. Together, these spaces offer the family the best of both worlds: an urban escape above and a nature-led sanctuary below.
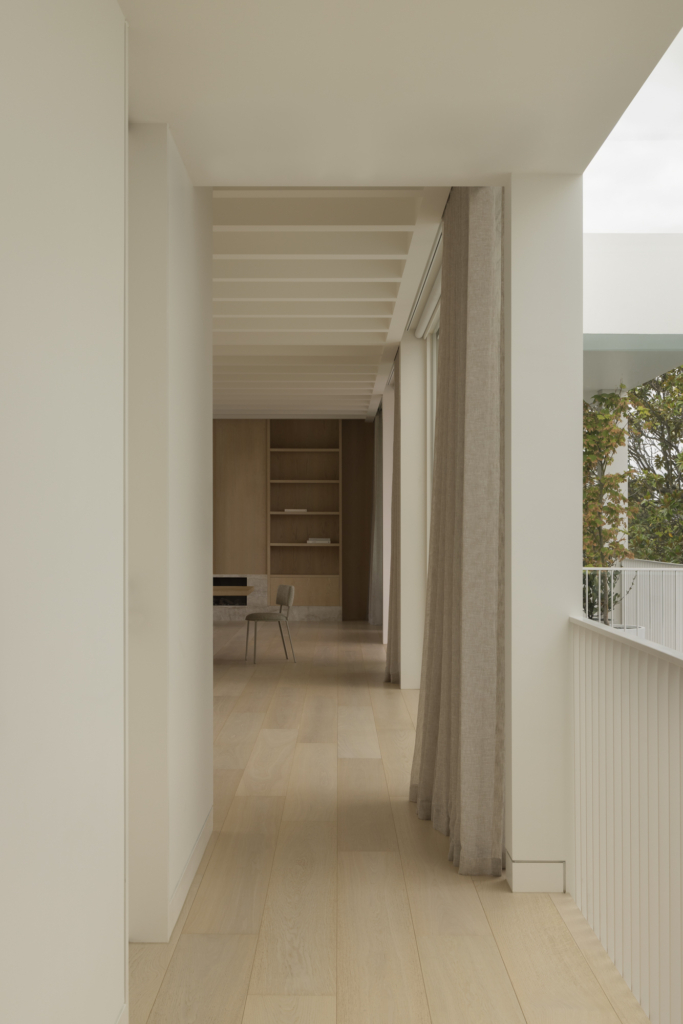
The house features a considered and intentionally restrained palette. Pale brickwork, natural oak flooring, soft stone and limewash create a warm, welcoming atmosphere. Stone, in particular, creates movement and depth, most notably in the kitchen and fireplace, where its natural veining does the decorative work and lets the material to speak for itself. While the colour palette remains minimal, layers of texture interact with sunlight to create a feeling of softness. This led to light being treated as a defining element throughout the project.
“Throughout the day, light moves across textured brickwork, oak joinery, stone surfaces and sheer drapery, creating constantly shifting atmospheres within the interiors,” King says. “Artificial lighting was intentionally understated and integrated into the architecture to emphasise warmth, softness and materiality rather than dominate the spaces.”
The home was developed in close collaboration with the clients, whose desire for privacy, simplicity and a strong connection to the landscape informed every decision. “The experience of the home is deliberately sequenced, transitioning from the solidity of the street facade to softer, light-filled interior spaces. Framed views, filtered light and carefully controlled sightlines create a sense of calm movement throughout.”