Injidup Springs House
On Wadandi Country near Yallingup, in south-west Western Australia, Whispering Smith designed Injidup Springs House as a permanent home and creative base for two young business owners.
The project brings together a north-facing main house, an in-ground professional recording studio and two freestanding guest bungalows in a considered arrangement that feels both restrained and unexpected. Whispering Smith establishes a clear hierarchy between the spaces, each serving a distinct purpose while contributing to a cohesive architectural presence within the surrounding bushland.
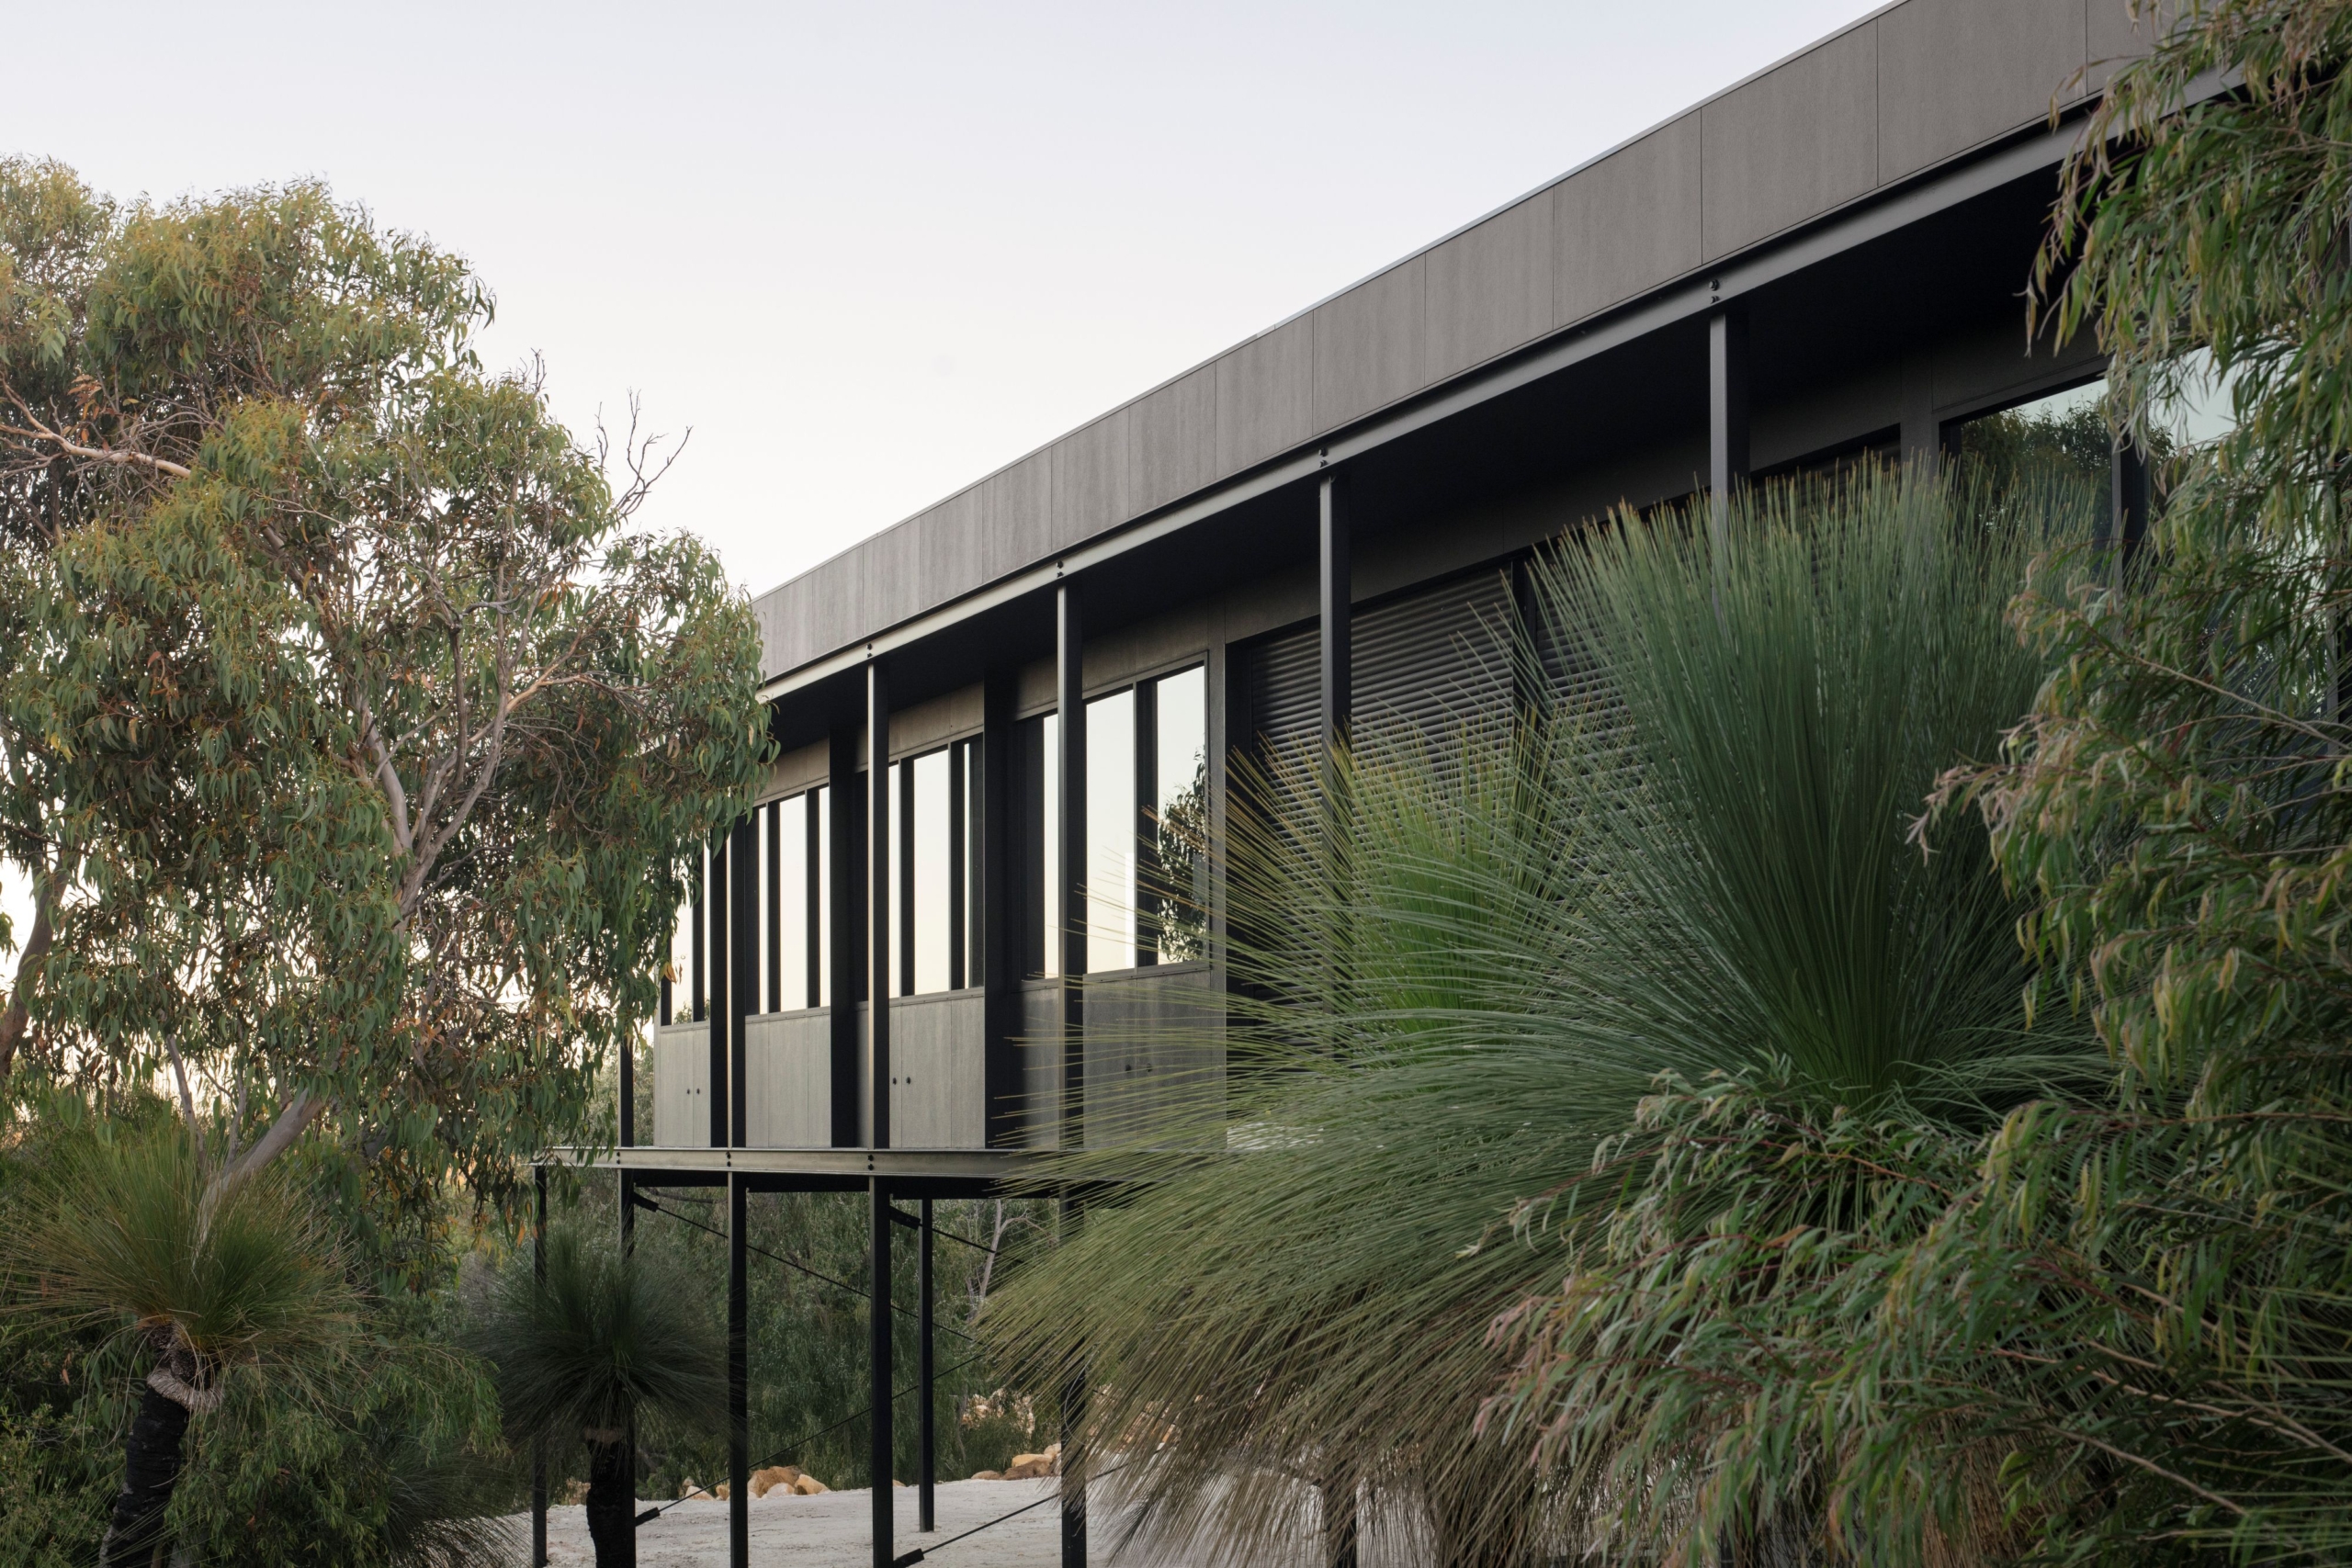
Organised as a series of pavilions connected through the landscape, the design allows each space to meet its functional requirements while remaining visually and experientially linked. Informed by the six Noongar seasons, the main house is elevated above the tree canopy to increase natural ventilation and solar access. Raising the volume also allows the landscape to continue beneath it, with shrubs growing through the grating and the bush extending largely undisturbed.




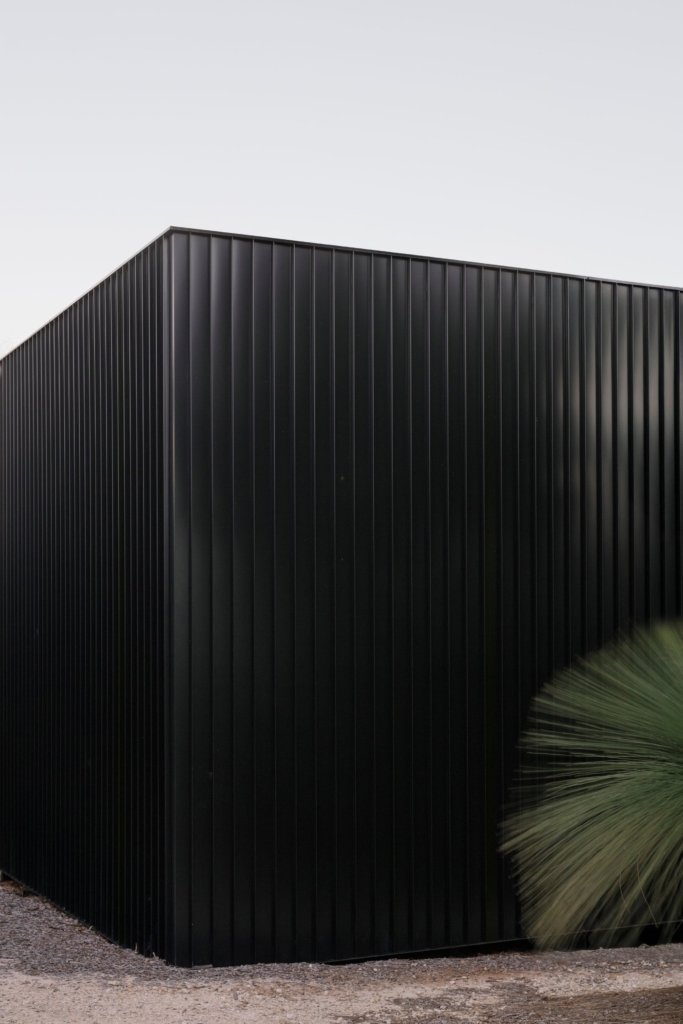
A restrained palette of black steel cladding, cork, plywood, travertine tile and stainless steel runs throughout the project. Inside, dark-stained plywood walls and cork flooring bring warmth against the surrounding greenery, while framed glazing gives each outlook a distinct quality. The depth and variation of the plywood lends the spaces a robust yet calming character, with light shifting across each surface. Brightness and colour emerge in the wet areas, where small-format tiles introduce a tactility that complements the plywood in refreshing tones of white and light blue. Paired with stainless-steel elements and dark-stained timber, the result is practical and feels completely at home with the surrounding landscape.
The recording studio takes a different approach. Buried in the ground and constructed from solid concrete blockwork, it is lined with dark-stained cedar battens, with each material choice shaped by acoustic requirements. Its density contrasts with the lightness of the main house, yet both follow the same underlying logic: every decision supports the way the spaces are inhabited and used.


The house responds carefully to its remote bushland setting. Passive solar principles are embedded in the narrow, north-facing floor plan, while steel vent doors support cross-ventilation. Across the site, ancient grass trees and canopy species were retained, allowing the understory planting to regenerate around the completed building.
Injidup Springs House is shaped by dualities: light and heavy, private and shared, home and workplace. What emerges is a place that meets a complex brief without losing clarity. By bringing residence, studio and accommodation together in one resolved setting, Whispering Smith has created a project that is measured in scale and precise in detail, with each element reinforcing the whole.