Lake Austin
With tactile plaster walls, soaring volumes and panoramic views, Lake Austin is a family home born of a true creative partnership.
Nestled on the limestone bluffs above Lake Austin, this new build occupies an exceptional vantage point, with sweeping views across the water, treetops and downtown Austin. For its residents, returning to Texas offered the familiarity of a homecoming after years spent amid the pace of New York City.
At the heart of the project is a remarkable collaboration between Michael G Imber, principal architect of his eponymous practice, and Vanessa Alexander, design principal at Alexander Design. Across the 975-square-metre, five-bedroom home, Imber’s reverence for ordered classicism meets Alexander’s instinct for nuanced interiors.



“The client wanted a home that echoed Spanish influences in Texas without the house becoming historical in its execution. What resulted was a fresh, modern home balanced with warmth and structure,” Imber highlights. Despite its expansive scale, the residence never feels imposing, grounded by a palette of materials curated by Alexander.
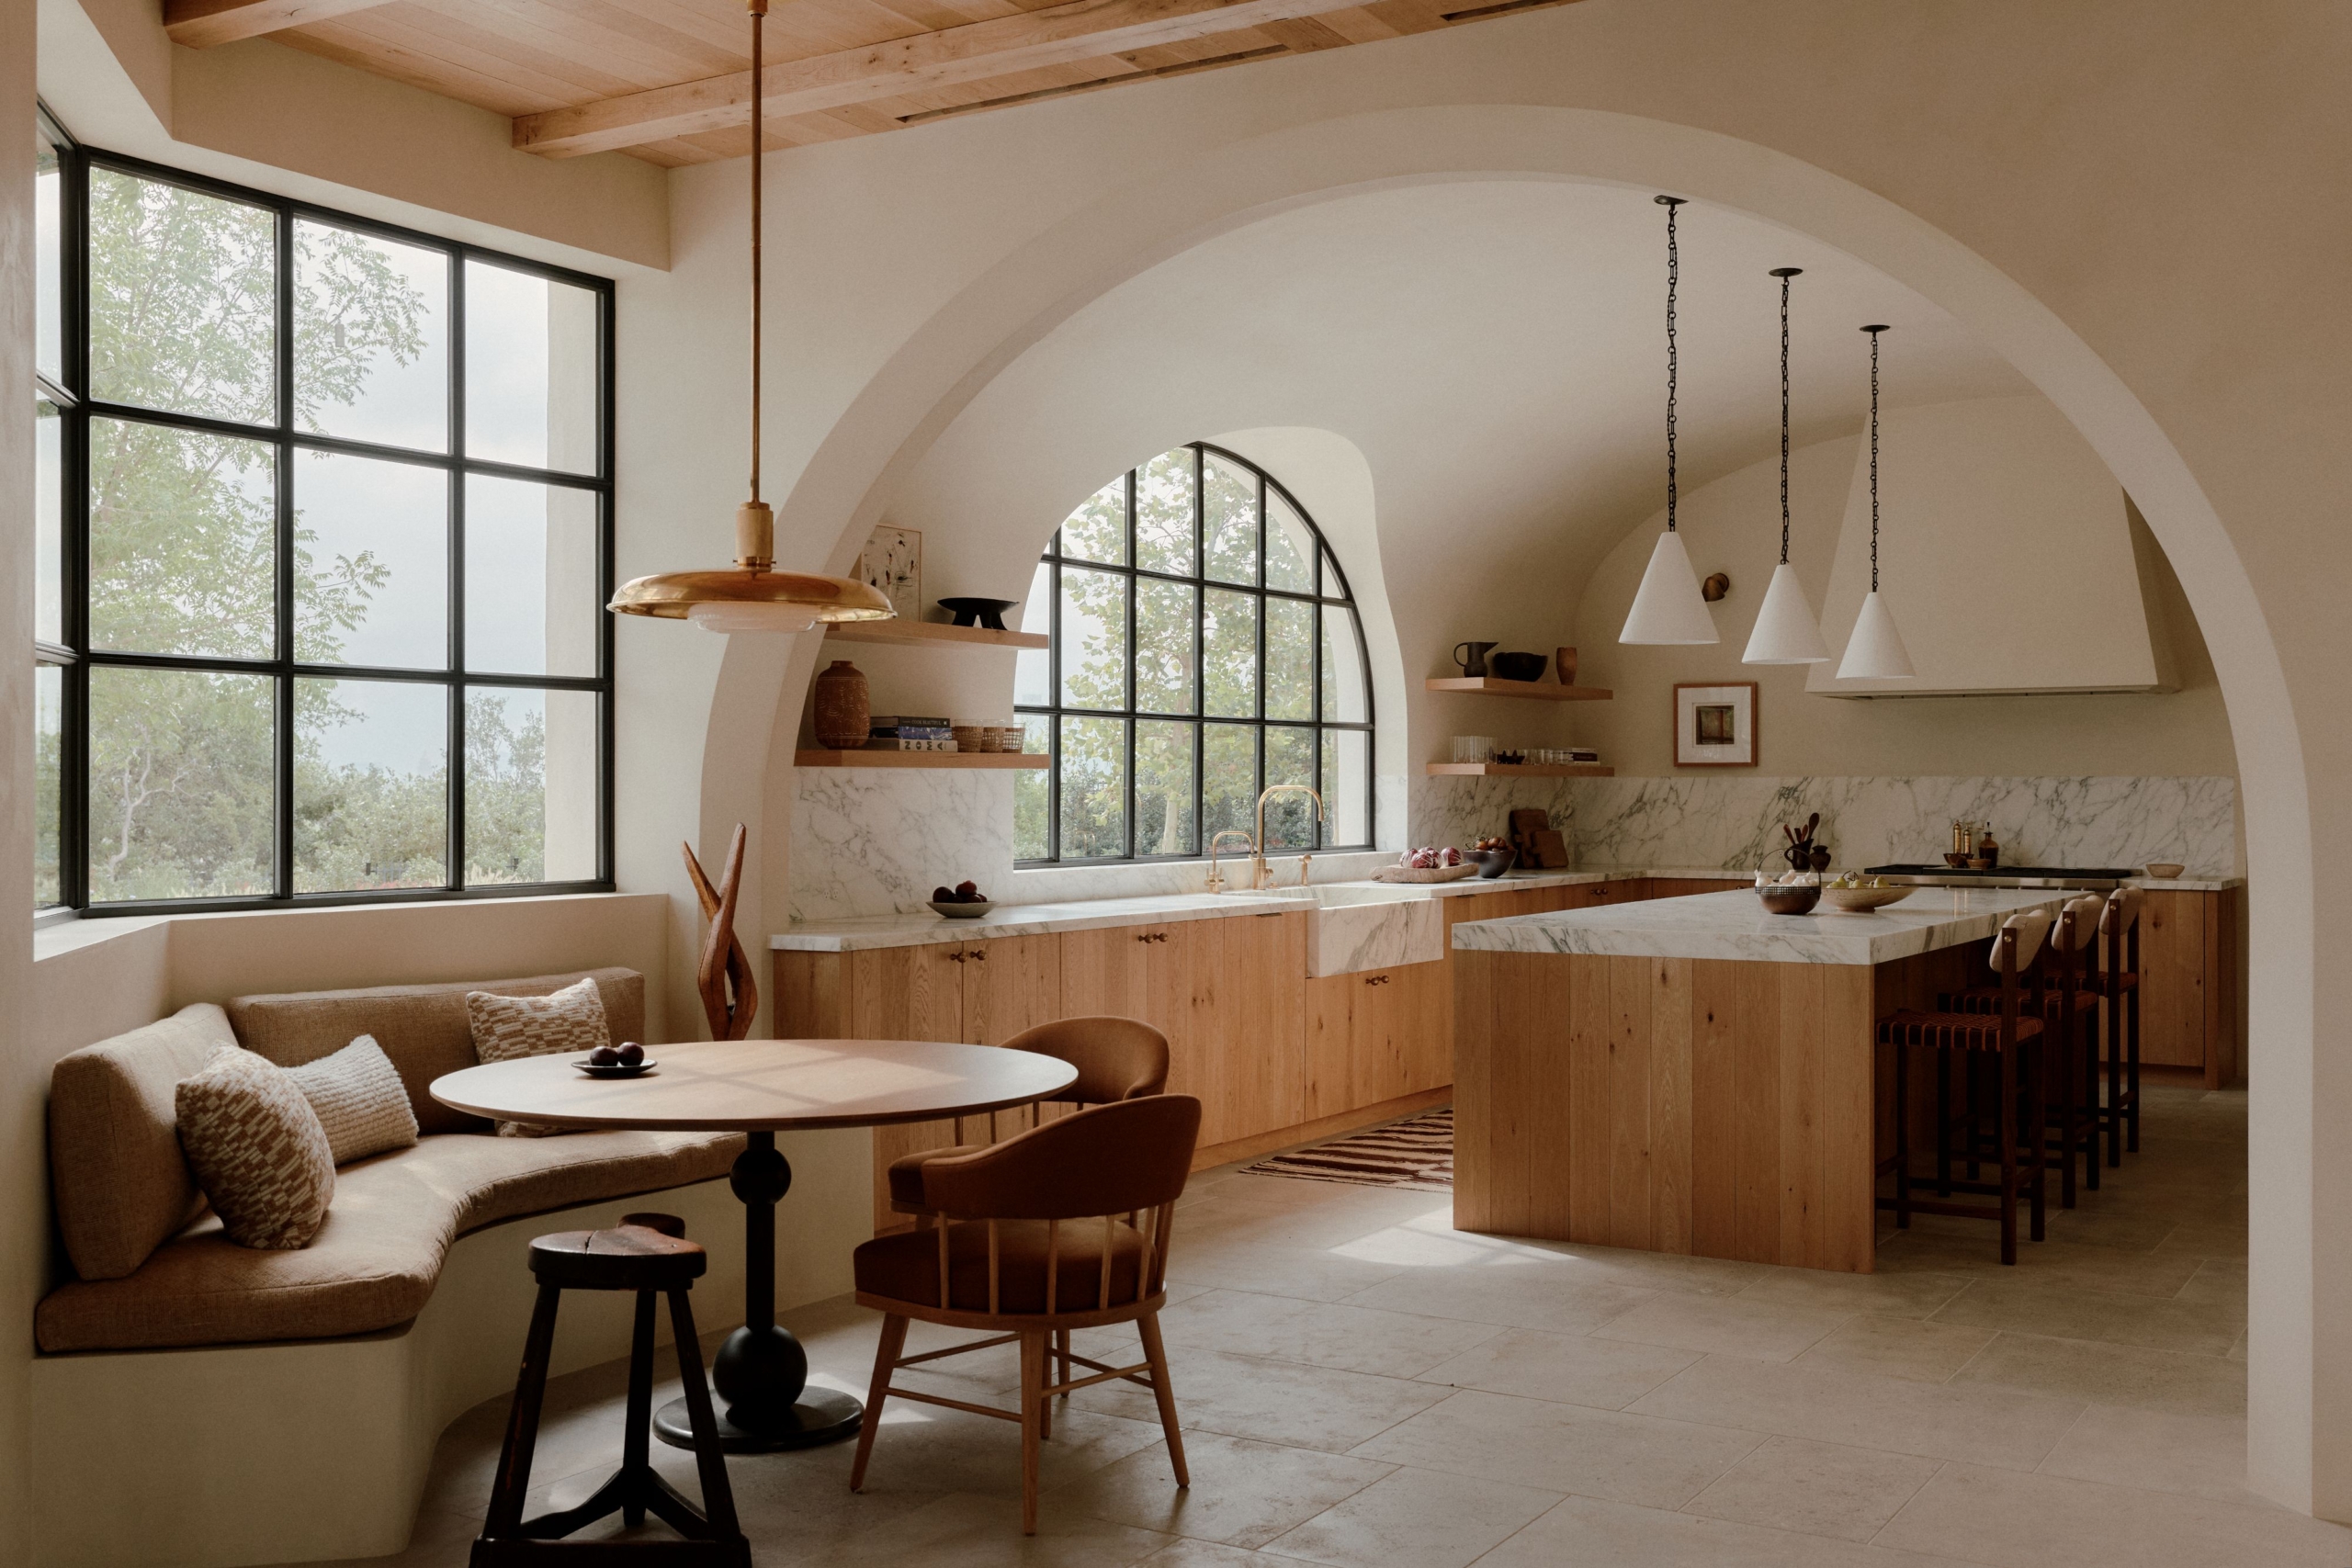
“Owing to the home’s massive scale, we felt it was important to choose weighty materials,” she explains. “We worked with local Texas stone for much of the surface flooring, heartwood for millwork, stained-glass inserts and reclaimed French oak plank flooring. We also used a hand-modelled plaster finish and edited the use of character stones that pop against the earth materials.”
“Our goal was to create a sense of elegance best suited to everyday living for a busy family. We strived for a mix of classic pieces with found and custom objects that give the home an edge.”
A leitmotif of understated luxury runs throughout, as Imber’s artistic take on the quaint romance of Spanish Colonial architecture meets the restraint and lived-in appeal of Alexander’s Mediterranean sensibility. “Though open and connected, the home steers clear of an open-concept design,” Alexander shares. “Our goal was to create a sense of elegance best suited to everyday living for a busy family. We strived for a mix of classic pieces with found and custom objects that give the home an edge.”
An arched opening guides residents through the vaulted foyer before arriving at the home’s centre: a two-storey living room with sightlines extending across the residence. The formal living space further connects to the kitchen, dining area and hallway, the latter culminating in the primary suite. Calacatta Monet stone, late 19th-century coffee tables, vintage accent chairs including the Mama Bear and antique Turkish runners introduce a sense of intimacy that softens the home’s grandeur.
Outdoor living was a priority for the family, with the exterior spaces designed as a natural extension of the indoors. “Given the outdoor rooms’ need for capturing wide views and fostering airflow, the multifaceted oak-timber-framed roof required exceptional skill on the part of the craftsmen,” Imber says.
The result is as much a product of circumstance as of conviction. Conceived during the pandemic, the home is ultimately a study in unified vision – one in which architectural gravitas and design sensibility find common ground through mutual respect.