Log House
Set within a native bush garden in Kew, Melbourne, Log House by Elida De Felice Architect is a thoughtfully designed home shaped by a deep respect for the landscape and the materials used.
Adjacent to bushland on the Yarra River, Log House reimagines the relationship between architecture and nature, dissolving traditional boundaries between inside and outside while embracing a restrained palette of rugged, tactile materials. At its core, the home explores how architecture can support a slower, more grounded way of living – one closely attuned to the rhythms of the natural environment.

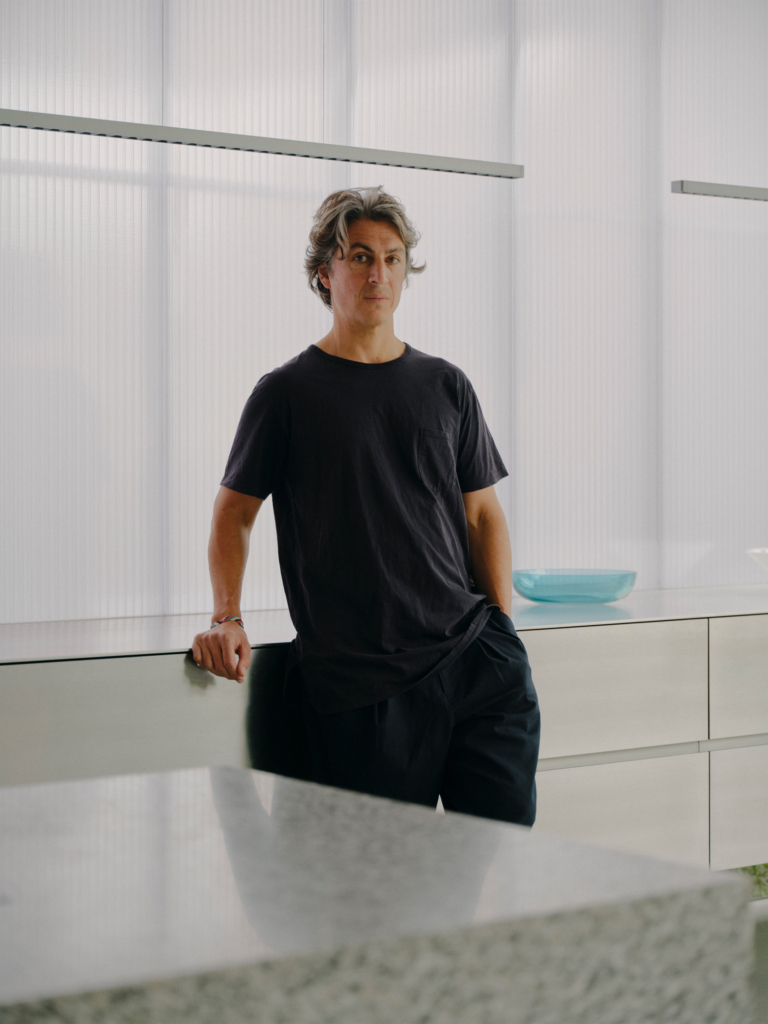
For architect Elida De Felice, the project is both personal and exploratory. Designing her own home gave her an opportunity to test ideas that had long lingered in her mind, particularly the distinctive concrete treatment which defines the residence. “The only thing that was really set was that I wanted to create this log and bark finish in the concrete,” De Felice explains.
Rather than approaching the design with a predetermined architectural form, De Felice allowed the house to unfold in response to the site’s conditions and functional requirements. “I didn’t come in with a preconceived vision of a specific form… it evolved from planning the movement within the home, how it relates to the site and the orientation.”
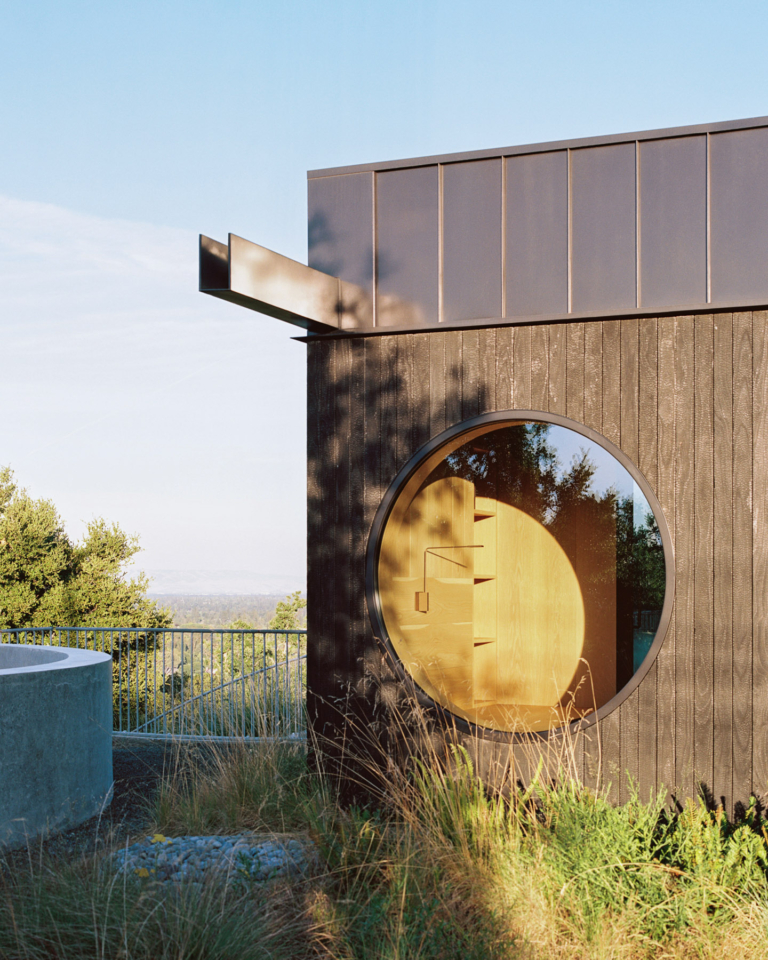
This process resulted in a composition of simple geometry and clear forms that frame the landscape rather than compete with it. The architecture is understated, allowing textural details, light and materials to take precedence. A restrained material palette – concrete, stone, timber and glass – creates a sense of cohesion while reinforcing the project’s connection to its natural setting.
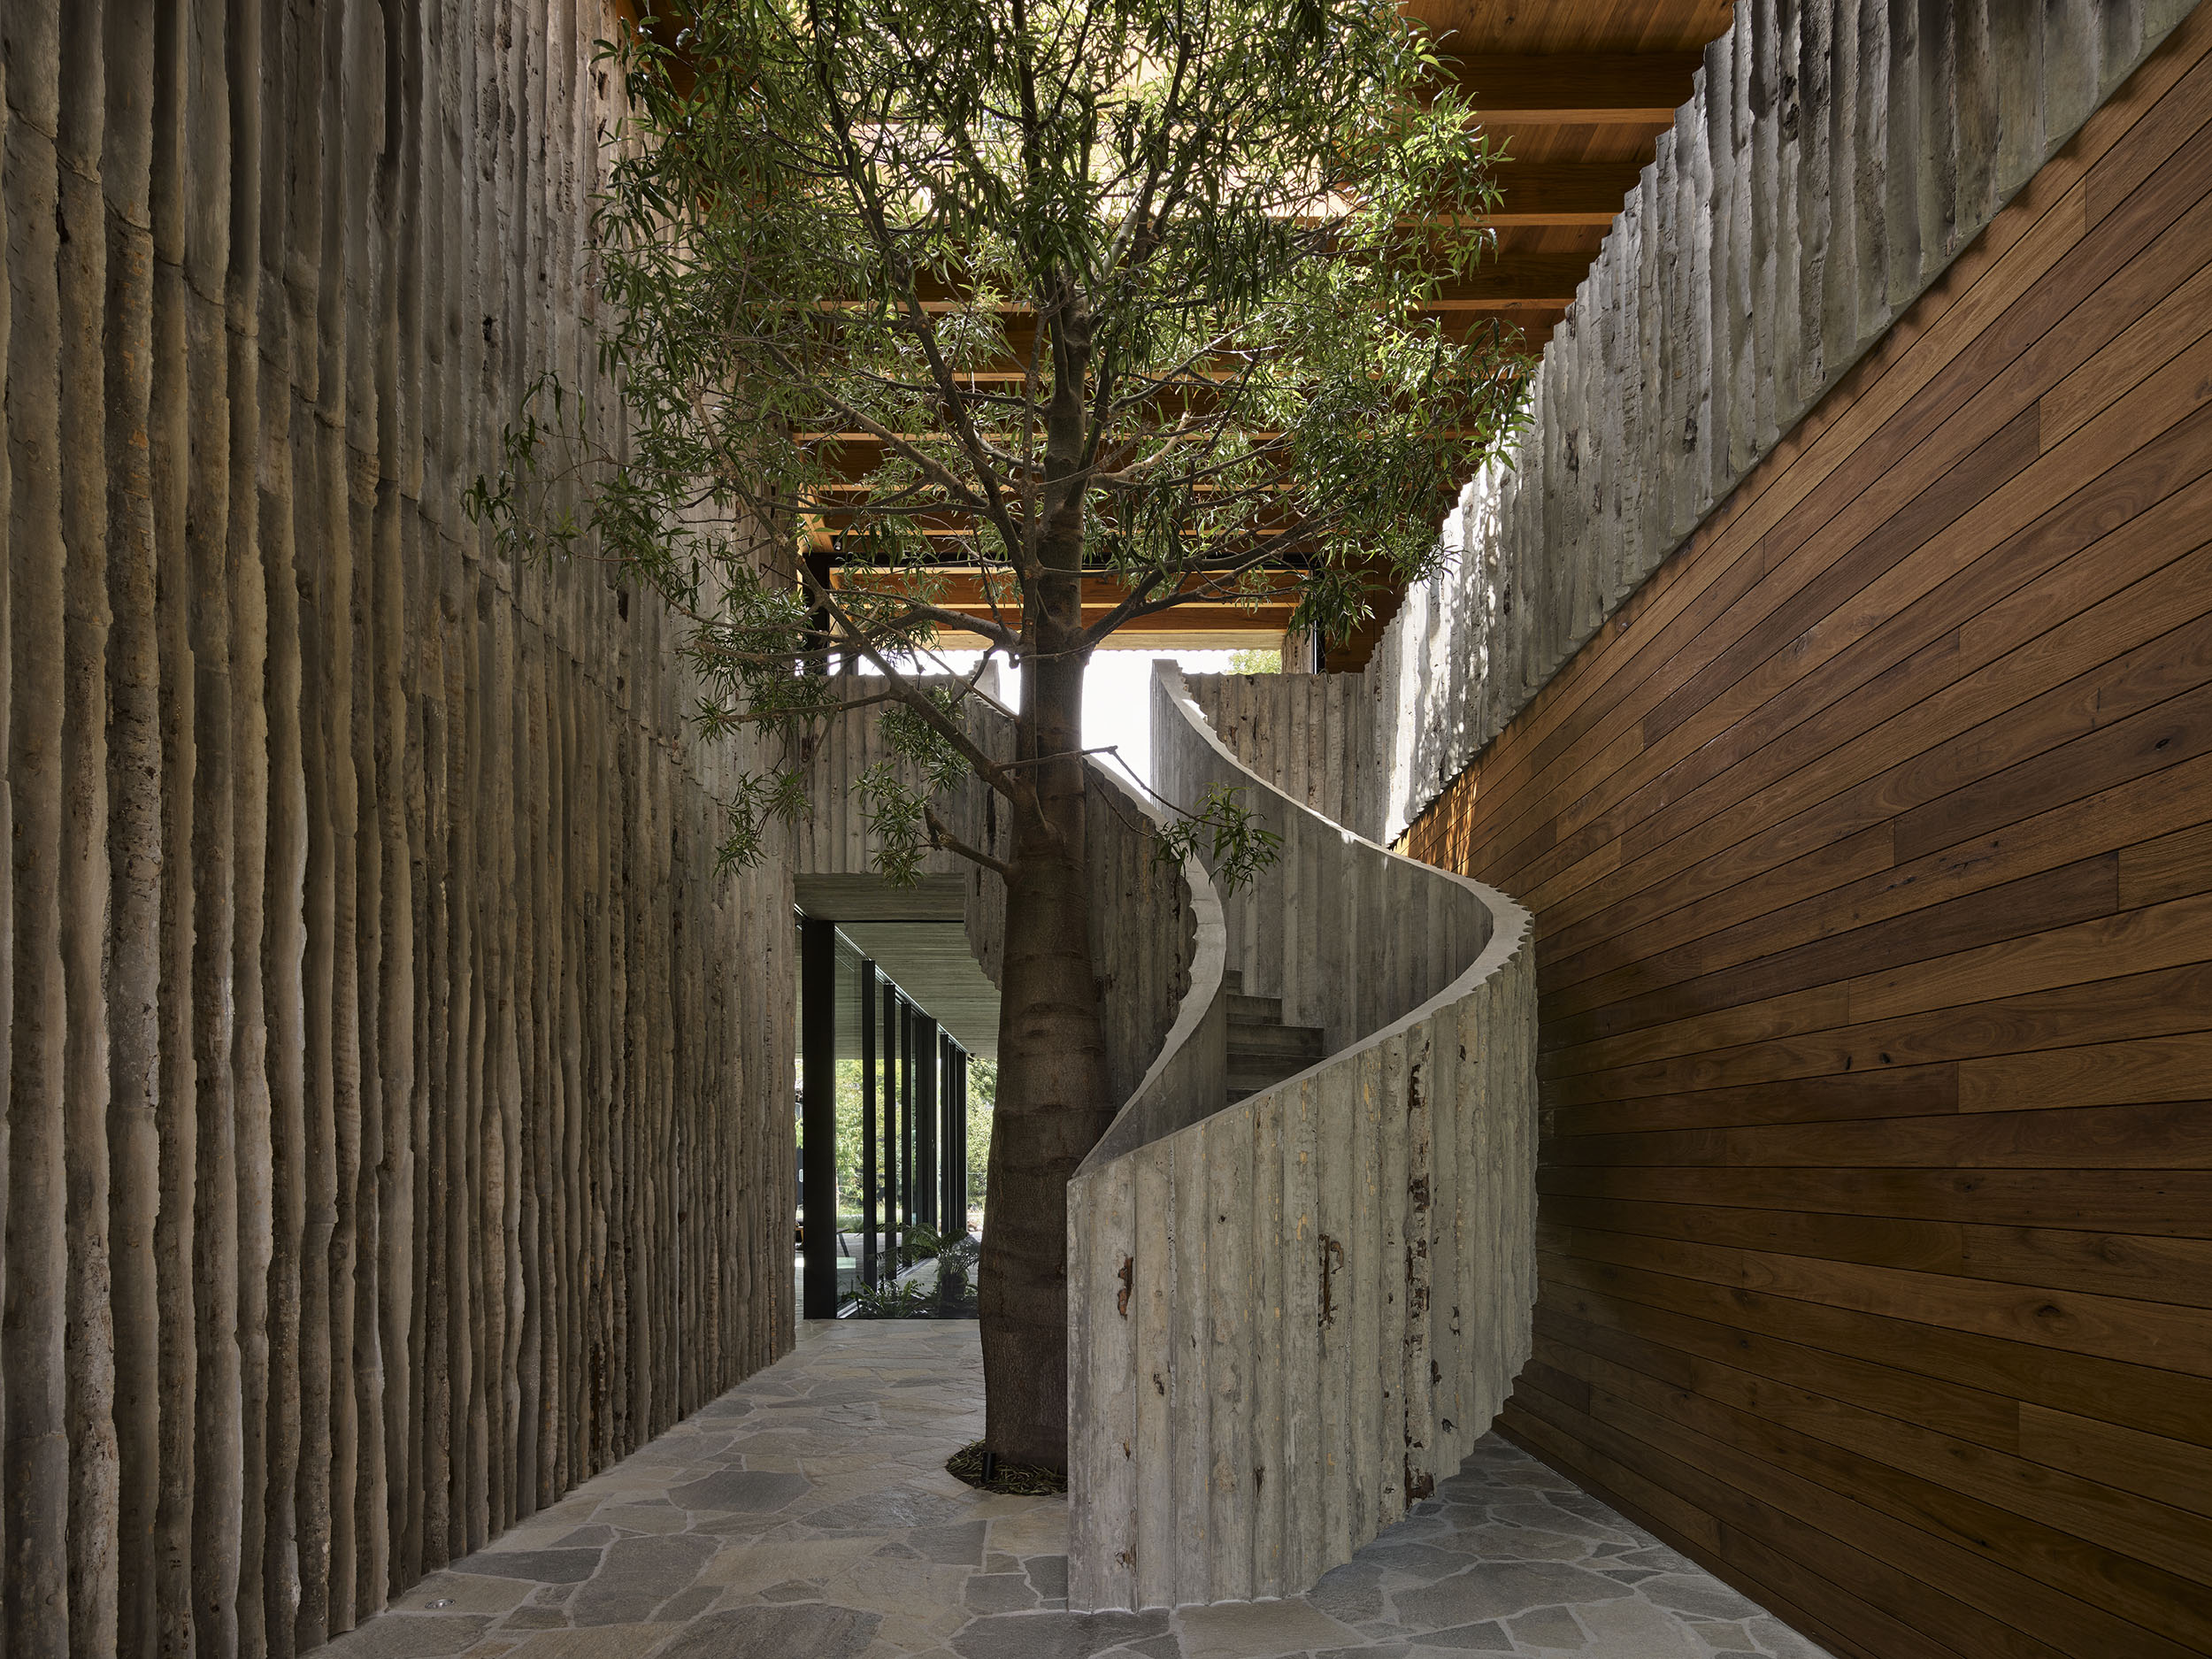
Central to the home’s identity is the experimental concrete finish, embedded with bark and deep log imprints. The idea stems from an unlikely source: a wall at Melbourne Zoo that has long fascinated De Felice. “It’s a very small concrete wall and it has a bark imprint on it. I’ve loved that finish for decades and thought, ‘One day, I’m going to try and do that on a bigger scale on a project.’”




The texture transforms the perception of the material. Rather than appearing cold or industrial, the concrete feels organic and almost timber-like. “I love concrete, but I don’t love when it’s interpreted as cold and clinical and sterile,” De Felice says. “When people come here, they say, ‘Oh, is that timber?’ It changes the perception of the material. It looks more natural than regular concrete, which is what I was aiming for.”
De Felice’s softened approach to typically robust materials extends throughout the house. Queensland tallowwood, chosen for its knotty texture and warmth, lines walls and ceilings, complementing the grey tones of the concrete and stone. Inside, split quartzite flooring has been laid in a loose, landscape-style pattern that echoes outdoor paving. The intention, the architect explains, was to maintain continuity between interior and exterior spaces. “What’s used outside all comes inside.”
The home’s spatial planning reinforces this idea of blurred boundaries. At its centre is a double-height entry space punctuated by a sculptural staircase that wraps around a mature Queensland bottle tree, bringing nature quite literally into the heart of the home. Above, skylights allow light and weather to animate the interior, strengthening the occupants’ awareness of the seasons.
This ever-present relationship with nature was fundamental to De Felice’s vision for the project. Having previously lived in a converted warehouse in inner-city Fitzroy, she and her family longed for a deeper connection to the landscape. “We wanted to basically reinstate the bushland that was here before the land was subdivided and really enmesh the home in the landscape,” she says.
This goal informed everything from the planting strategy to the home’s architectural language. A garden of native species bleeds into the glazed living pavilion, while views of the surrounding bush are carefully framed. The effect is immersive, encouraging the home’s occupants to engage more closely with the environment around them.
“I think the psychological benefits of that are huge,” De Felice says. “It promotes a slower, more grounded way of living and encourages you to step outside and see the passing of time and the seasons and trees changing.”


Sustainability efforts also played a key role. Passive design principles, such as high-thermal-mass walls, deep eaves and cross ventilation, help to regulate the temperature, while a 26-kilowatt solar system with battery storage enables the house to run largely off-grid. A 20,000-litre rainwater tank supports irrigation of the surrounding garden.
Material reuse reinforces this. The pine logs used to create the concrete formwork were repurposed as cladding for the front fence and surplus timber was mulched for landscaping. Offcuts from the tallowwood rafters were collected by De Felice’s husband, industrial designer Tim Collins of Cloud Studio Melbourne, who crafted bespoke furniture pieces for the home, including a dining table and entry bench.


Ultimately, Log House is not so much about architectural spectacle as it is about celebrating the inherent beauty of the natural world. For De Felice, the success of the project lies in its ability to shift attention away from the built form and towards the landscape that surrounds it. “What I’m most proud of is that the project highlights beauty in nature,” she says. “Whether it’s through living with a tree or the bark and log imprints in the concrete… I try to make that the emphasis rather than the manmade. For me, beauty in nature is timeless.”
Through the home’s clarity of form, tactile materiality and immersive relationship with landscape, Log House offers a quietly powerful reminder that architecture does not need to dominate its surroundings to make an impact. Instead, by allowing nature to lead, the home becomes a place of calm, connection and enduring tranquillity.