Logan House
Few sites command attention quite like an elevated one, and fewer still are treated with the restraint Di Bartolo Architects brings to Logan House.
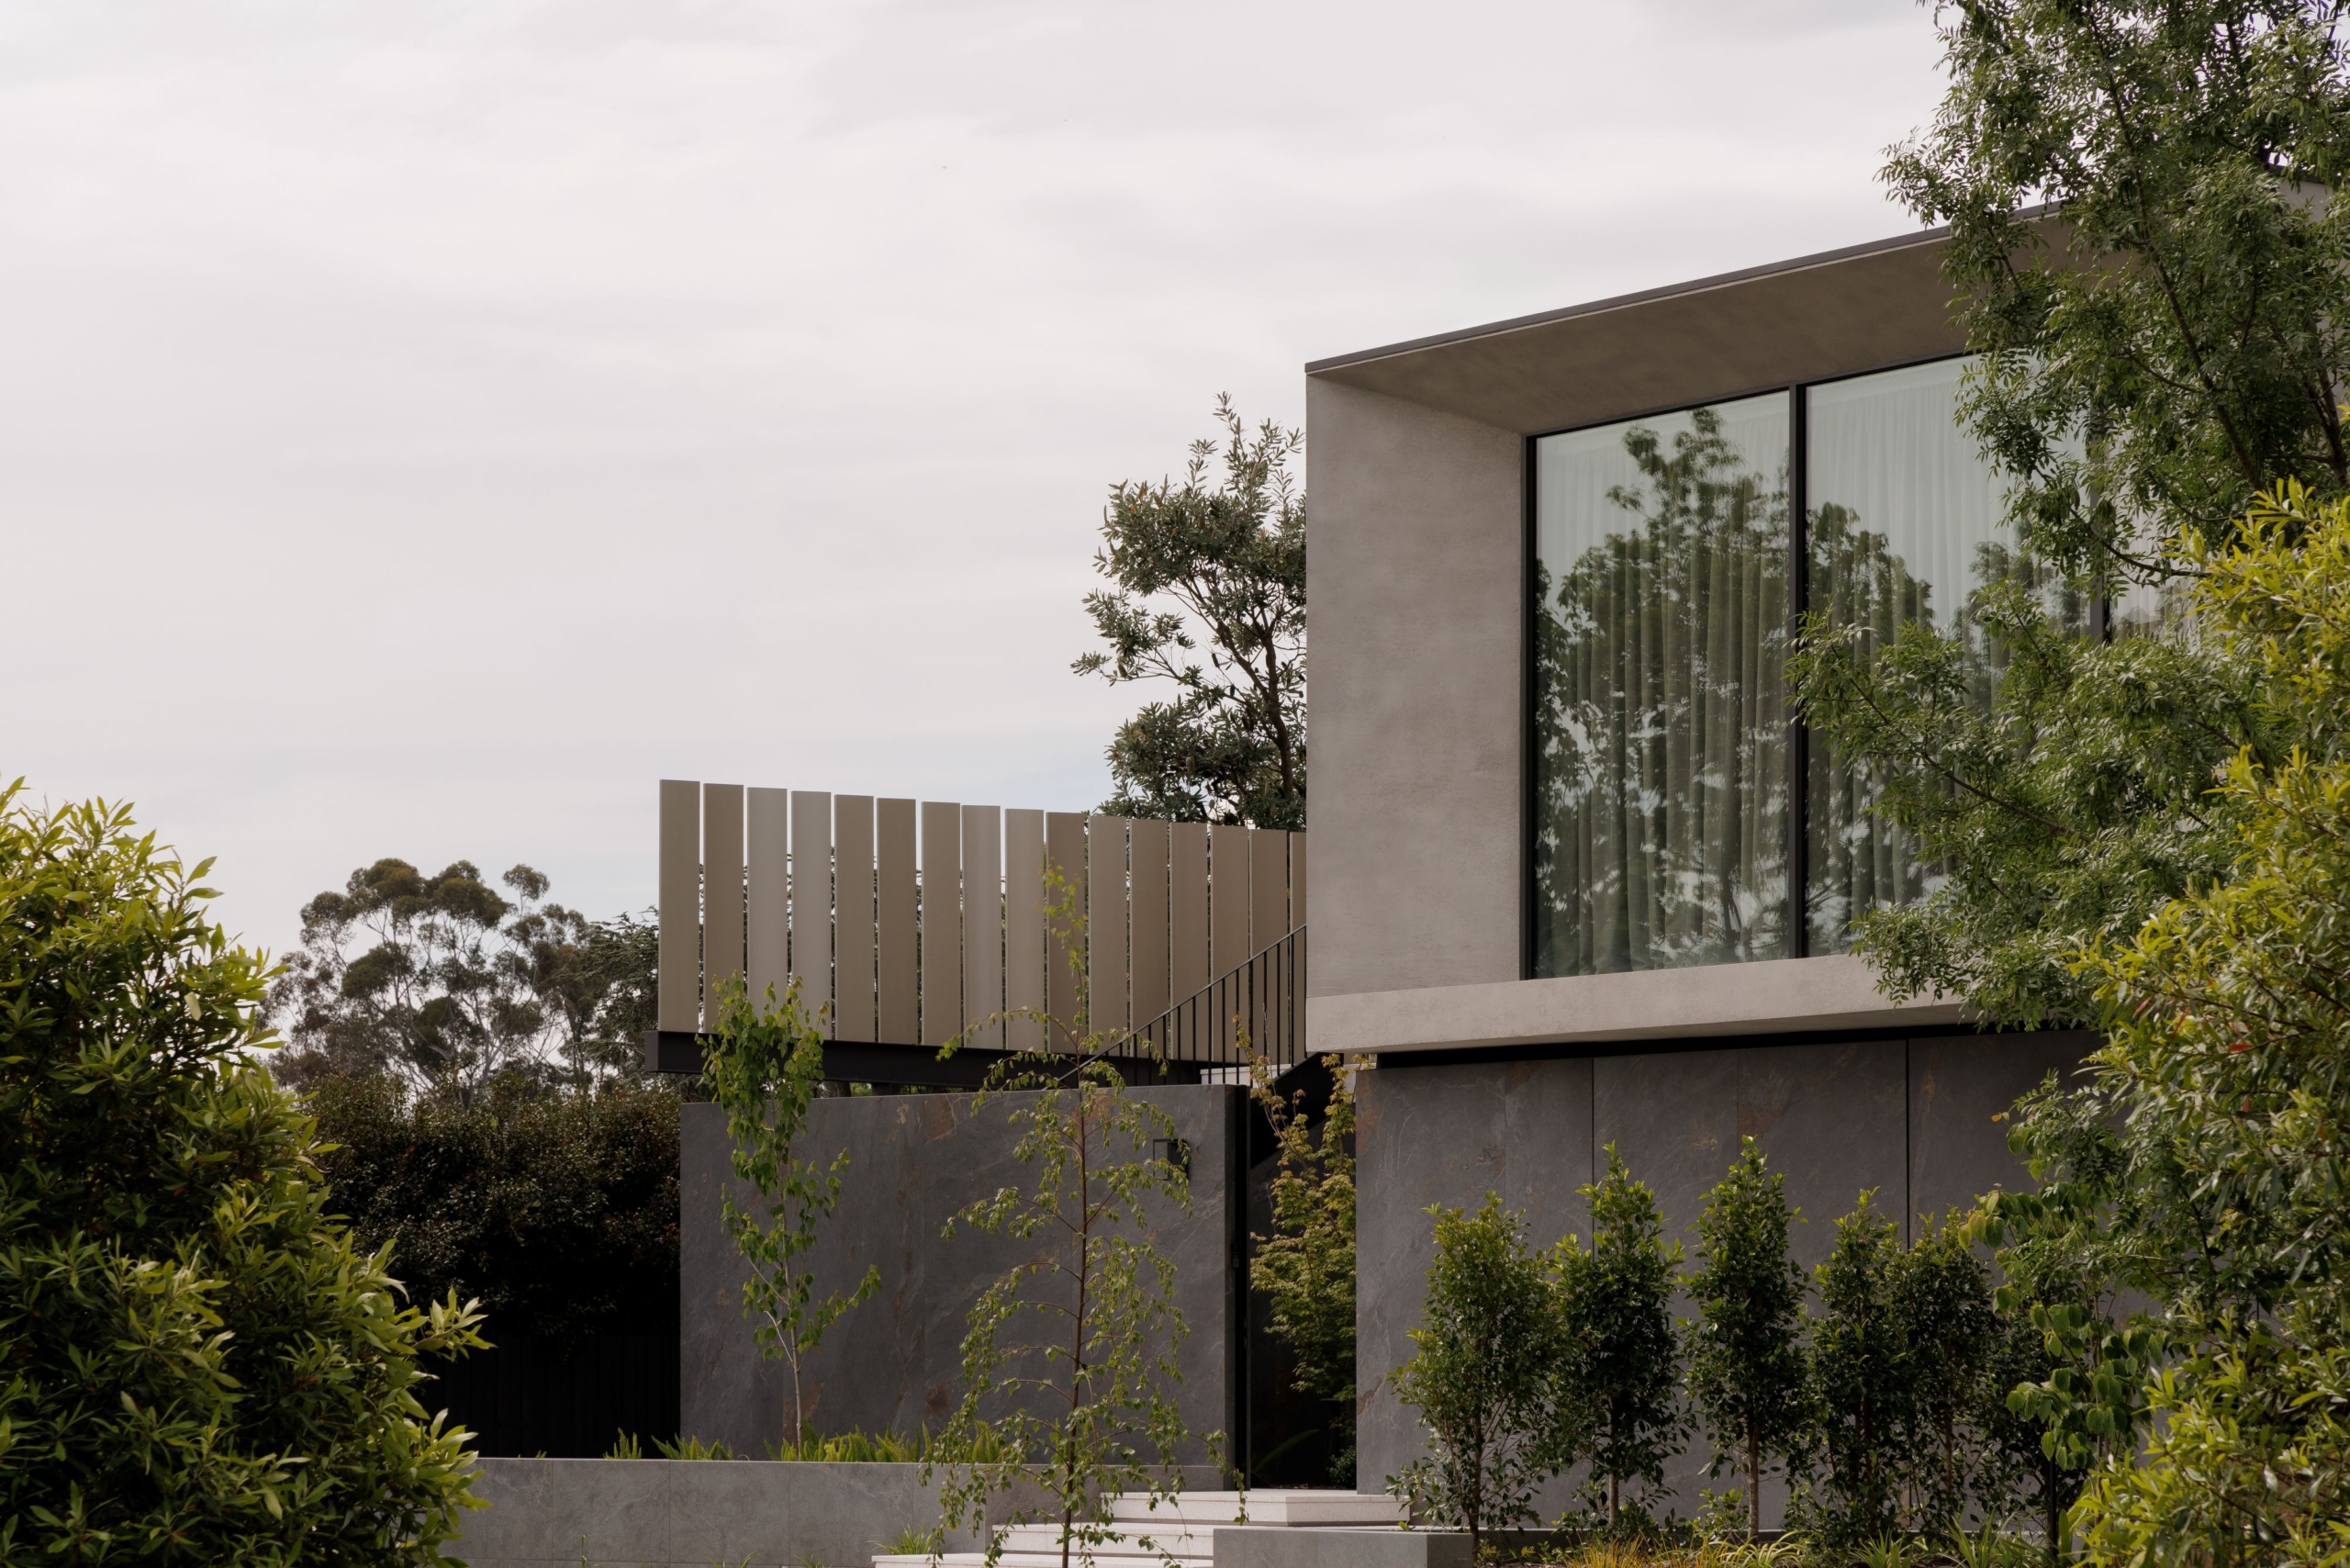
Positioned near one of the highest points in Eaglemont, Victoria, the home presents to the street as a solid, protective form, before revealing on approach a considered relationship with the landscape and skyline beyond.
The residence responds directly to its site – a block previously occupied by a modest post-war brick home, its front porch affording sweeping views towards Melbourne’s CBD. According to principal Marco Di Bartolo, this elevated position was the defining consideration from the project’s outset. “The aim was to create a building that sits confidently within the site as a strong, protective habitat from the outside – all while remaining open enough to celebrate the home’s key objective: uninterrupted views,” he explains.

This interplay between solidity and openness finds its clearest expression in the Logan rock formations that inspired the design – natural structures notable for their considerable mass, yet capable of balancing with surprising delicacy. The reference is evident in the home’s chiselled stone base and cantilevered upper form, which hovers above the sloping terrain rather than resting upon it.
Internally, the architectural language shifts markedly. Di Bartolo describes the interior as embracing “the idea of the nest”, offering a warm, sheltered counterpoint to the more fortified exterior. A custom terrazzo, incorporating river pebbles and flecks of quartz, extends from the entry through to the alfresco areas, while timber panelling and curved stone detailing soften the material palette. The site’s established trees were treated not as obstacles to work around but as an integral part of the home’s experience. “Rather than building around them, we made the decision to work with them,” Di Bartolo notes, “creating an experience where, from within the home, you feel as though you are sitting among the treetops.”
Privacy presented a considerable challenge on a site of this exposure, as the elevated position that afforded city views also introduced direct sightlines into neighbouring properties. The solution is among the home’s most distinctive features: a series of anodised aluminium blades spanning the length of the western elevation and cantilevering over the front balcony. In addition to preserving privacy, the blades respond to shifting afternoon light, subtly changing in colour throughout the day and lending a sculptural quality to the facade.
The project’s success was also underpinned by close collaboration with builder Alt Construction, engaged midway through the design process to advise on cost planning and construction methodology. “This level of collaboration is not the norm,” Di Bartolo says. “It requires a detailed examination of where compromises can be made – down to individual details, finishes and appliances – and what elements are worth preserving or omitting altogether.”




Made for a young, active family who enjoy entertaining, the completed residence accommodates living across multiple levels, including a basement rumpus room set into the slope, alongside rooftop and alfresco areas designed for gathering. The entry sequence, too, has been carefully considered; visitors ascend terrazzo stairs through an enclosed courtyard, with the city panorama gradually revealed on approach. Environmental performance was addressed through solar panels, double glazing, extensive insulation and slab heating, supporting the home’s long-term comfort and efficiency.
Perhaps the truest measure of Logan House lies not in what has been built but in what has been deliberately withheld – the ornament left off, the gesture left unmade, the view left to arrive in its own time. In an era inclined towards excess, restraint of this order is itself a form of ambition. Logan House does not announce itself; it waits to be understood and, in doing so, endures.