Myers
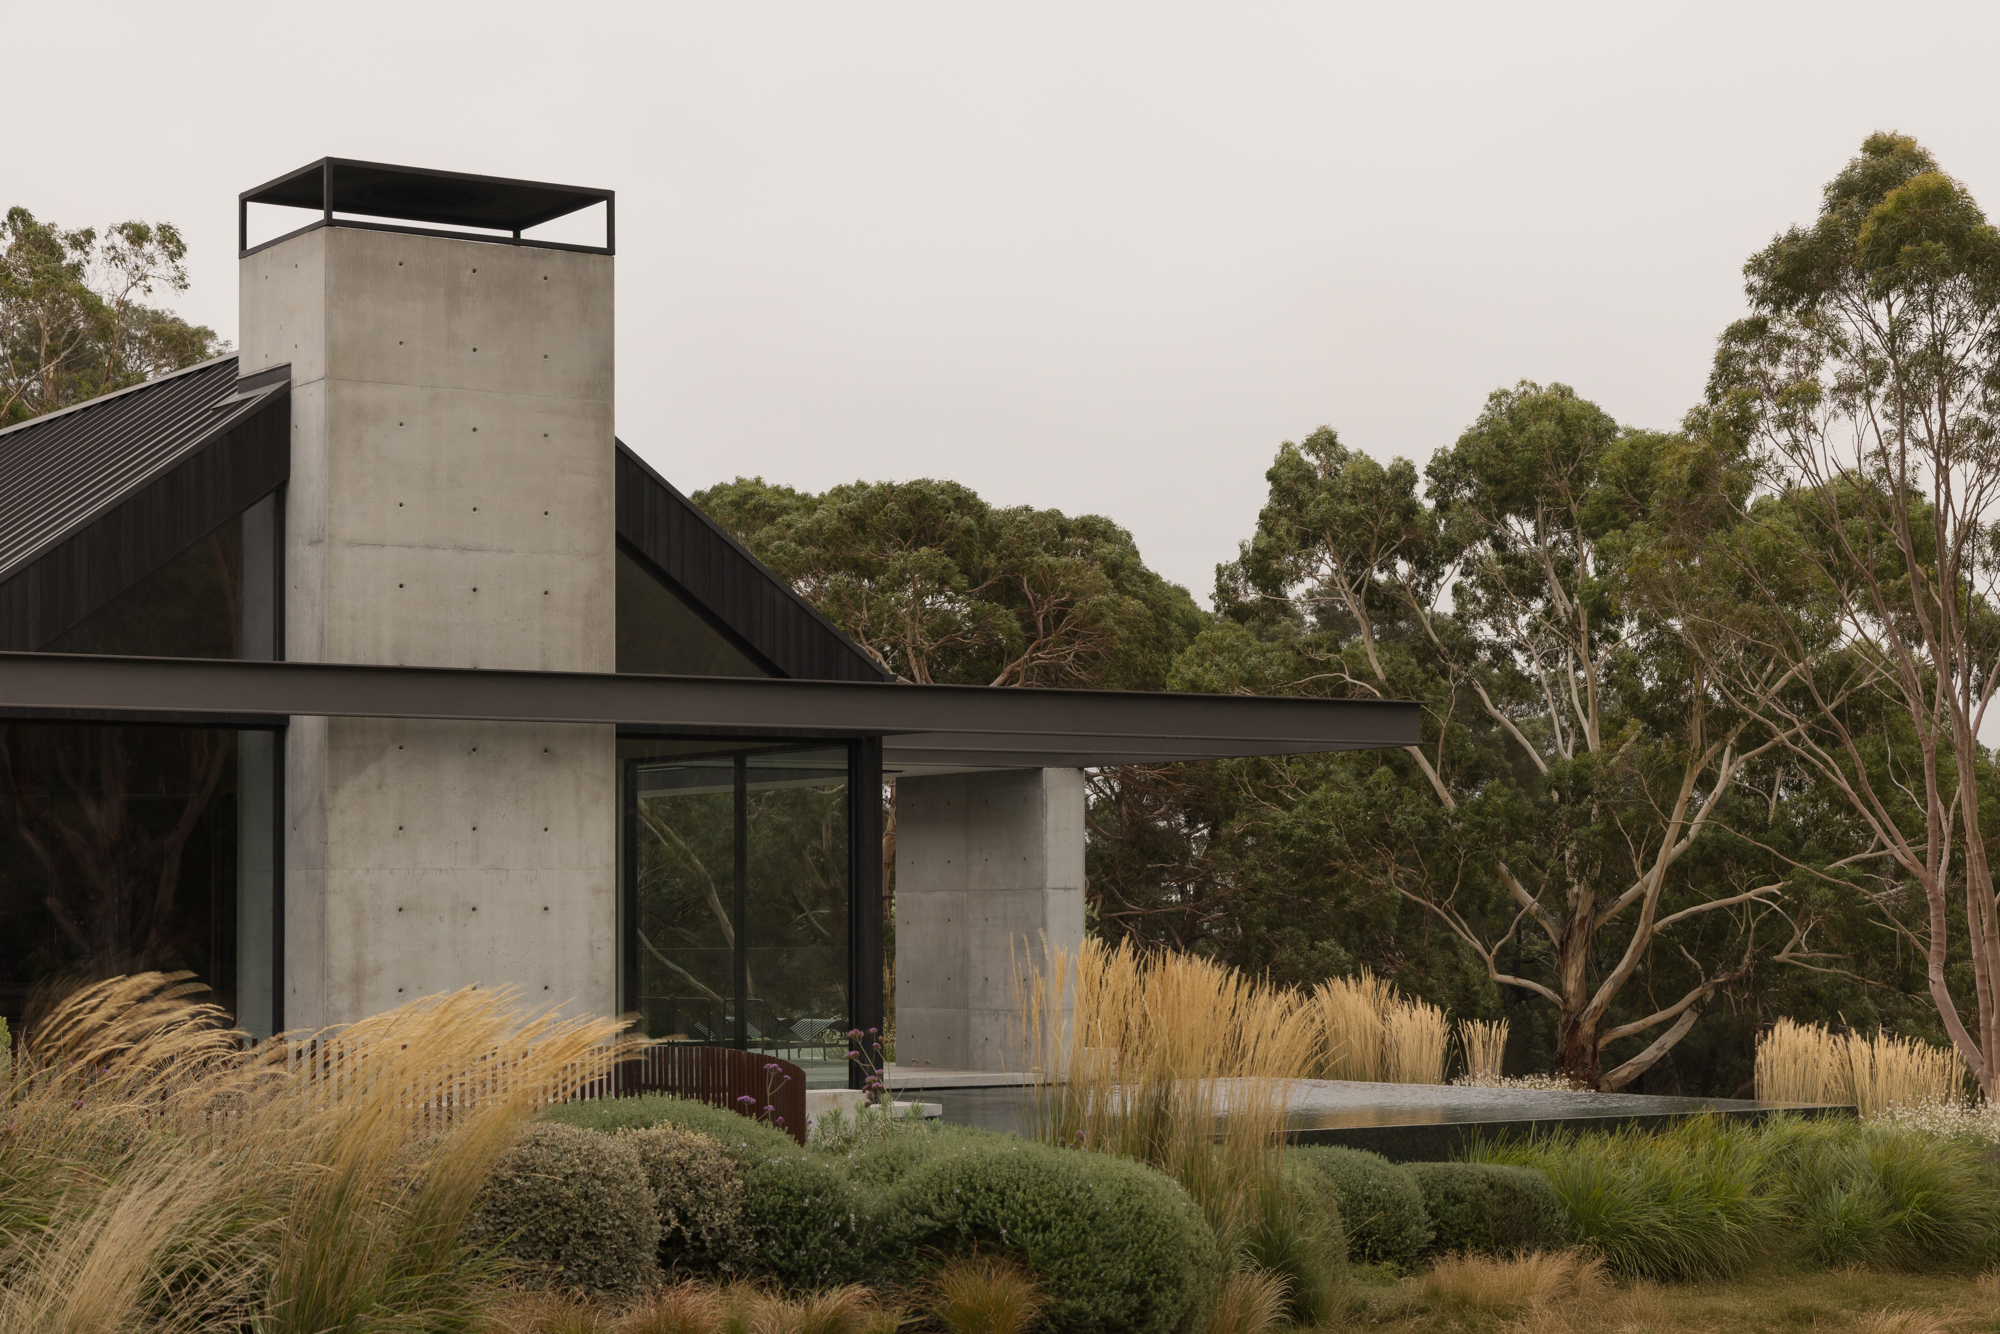
Closer in sensibility to a New Zealand home than a rustic Australian farmhouse, Myers by Webster Architecture & Interiors is a testament to the ambition of restraint.
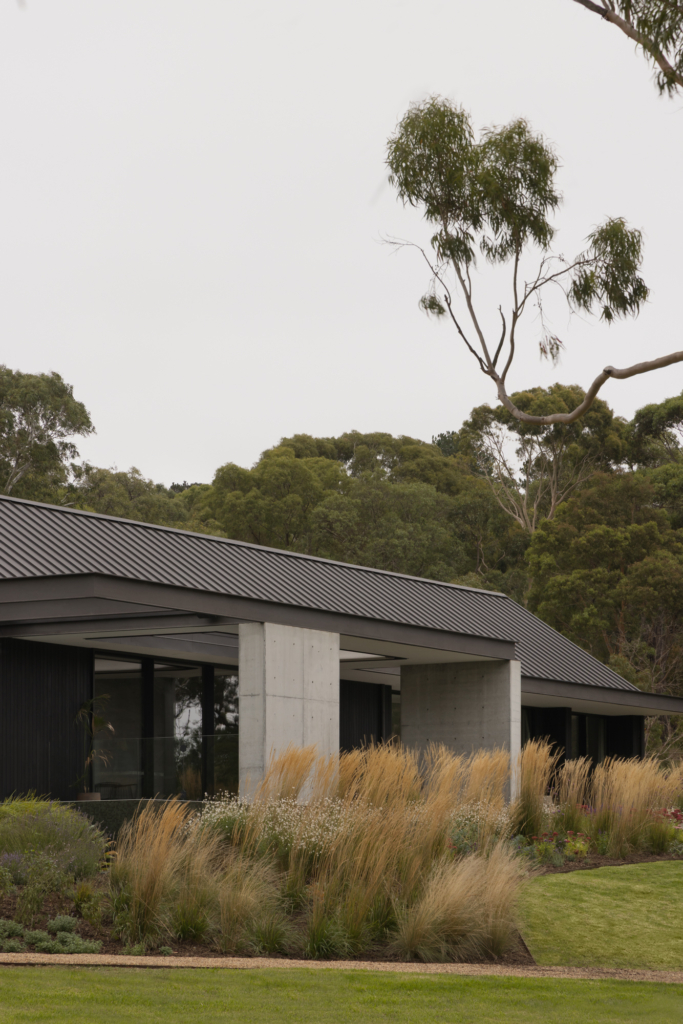
Seeking a permanent base in Merricks North on Victoria’s Mornington Peninsula, the clients engaged the Melbourne architecture and design studio to create a contemporary rural residence shaped by its gently sloping site. “The home’s orientation is close to ideal,” says studio director Dan Webster. “Opening the house to the north gave us a clear starting point. We conceived the home as a pavilion, with two distinct forms sitting cleanly within the landscape. The fall of the land allowed us to nestle the pavilions into the site rather than place them on top of it.”



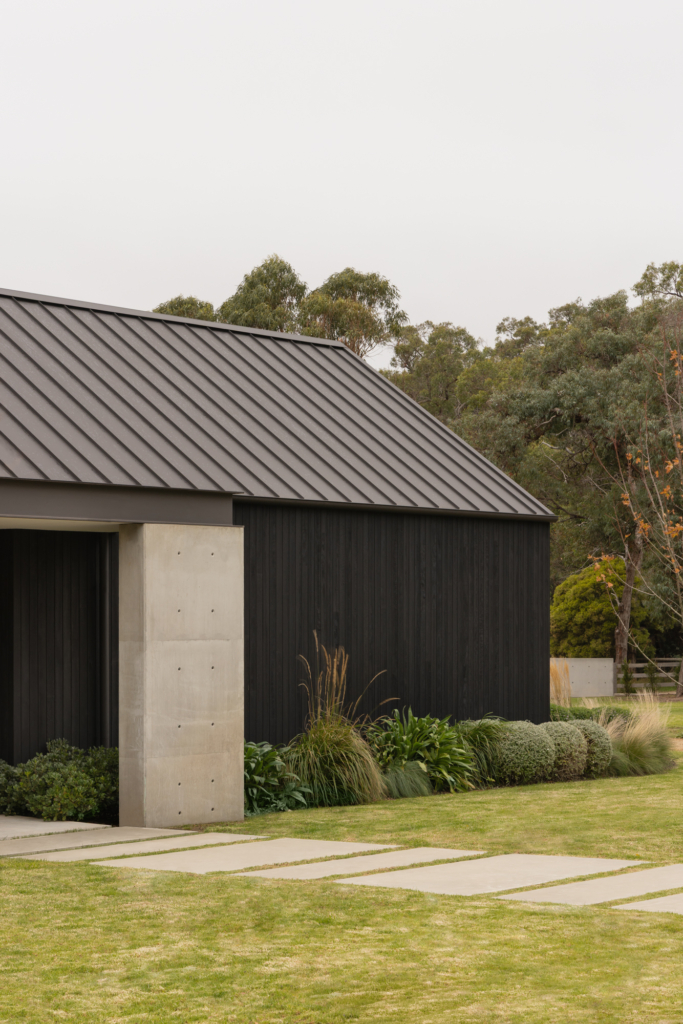
The architectural composition of Myers is defined by clean lines, but its greatest strength comes from how well all its elements work together. “The arrival is understated,” Webster explains. “The entrance reveals itself gradually rather than announcing itself on approach. Inside, the spaces sit along the northern aspect so the rooms open to light and outlook. The vaulted ceiling lifts the volume in the main living space and ties the interior back to the gable forms you read from outside.”
A key challenge was preserving the clarity of the architectural expression while accommodating the practical demands of family life. With growing children and the realities of everyday living, maintaining the purity of the scheme required rigorous attention to detail. “Clean architecture needs to feel effortless,” Webster says. “Every junction and transition has to be carefully resolved; otherwise, it shows.” That precision extended beyond the house to the broader site. Rather than being treated as separate elements, the pool and landscape were conceived as continuations of the architecture. “We worked closely with consultants from the outset to ensure every element responded to the same design language. Everything had to resolve back to the same set of lines.”


The palette is deliberately reductive. Charred timber is the dominant exterior material, chosen for its durability, texture and ability to shift with the light throughout the day. Off-form concrete is used selectively at the entry, along the alfresco edge and at the chimney. “We let a small number of materials do the work rather than reaching for variety”, Webster adds. Inside, layered timbers bring warmth to Myers’ restrained palette. The expression is contemporary, with a calm, quietly modern sensibility more closely associated with New Zealand architecture. “It’s a farmhouse in its bones, handled with a contemporary discipline, so it belongs to the land without imitating something old.”