Old Joe’s
Old Joe’s takes its name from a local surf break named in honour of Malibu Joe, a beloved figure along the coastline.
Designed by Los Angeles studio KOVAC for a compact beachfront lot in Malibu, the 550-square-metre residence is unhurried in the best possible sense, shaped by ritual, nostalgia and the particular rhythms of a life lived close to the Pacific Ocean.
“[The name] tied the design to the client’s desire for a very soulful, easygoing feeling for the house,” says founding partner and design director Michael Kovac. “[It reflects] the rituals around surfing – from gearing up early in the morning, grabbing the perfect board for the conditions, to returning home to shower outside, unwind in the spa, barbecue with friends and finally watch the sunset around the beachfront fire pit. One might imagine that Old Joe himself would have thought this the perfect way to spend the day and the perfect place to call home.”







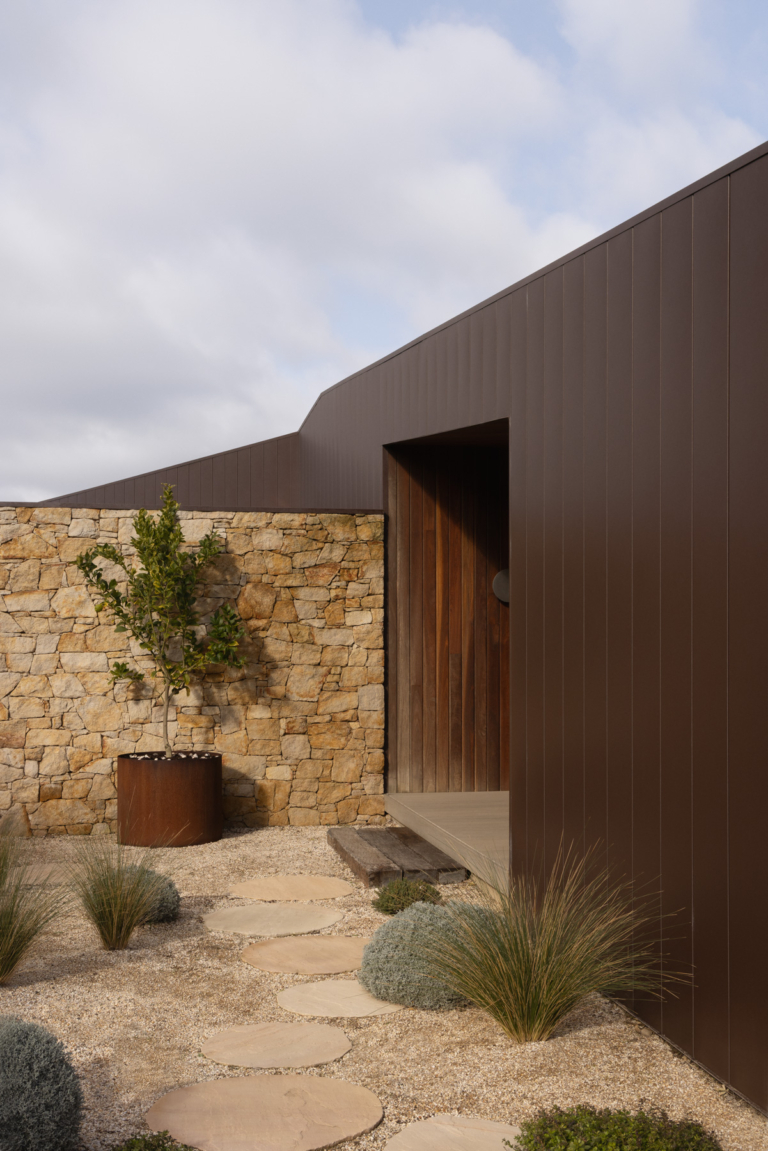
The dwelling’s formal language connects two coastlines. The client’s childhood summers on Fire Island, steeped in Long Island modernism, provided the initial inspiration: warm timber used generously inside and out, steel-framed windows and an architecture defined by considered proportion rather than spectacle. To this foundation, KOVAC added a handcrafted cement plaster with exposed aggregate, its tone and texture echoing the nearby sand. Together, the honey-coloured cladding and sand-textured plaster lend warmth and tactility while weathering naturally in the salt-laden coastal air.
Rather than revealing the view immediately, the entry draws guests inward through a double-height hall anchored by a four-metre-wide operable skylight, which retracts to bring sunlight and air deep into the home’s core. Views of the Pacific are withheld before being revealed in full on the upper level, creating a moment to arrive and connect before the ocean takes over.


On the main level, the kitchen, living and dining spaces open to the outdoors through generous glazed openings, while natural cross-ventilation reduces the need for mechanical cooling. An office pavilion sits beside the primary suite beneath a curved skylight. Five bedrooms, each with a private ensuite, complete the interior program, while a pool, spa, outdoor shower, fire pit and custom surfboard storage support a way of living shaped around the coast.
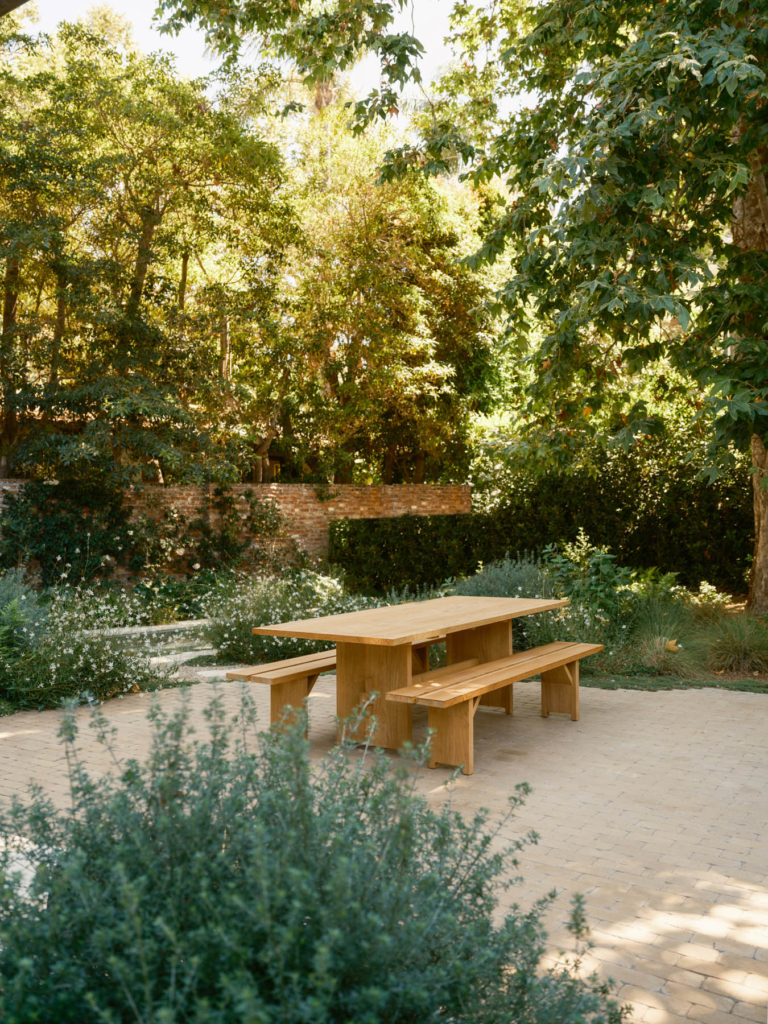
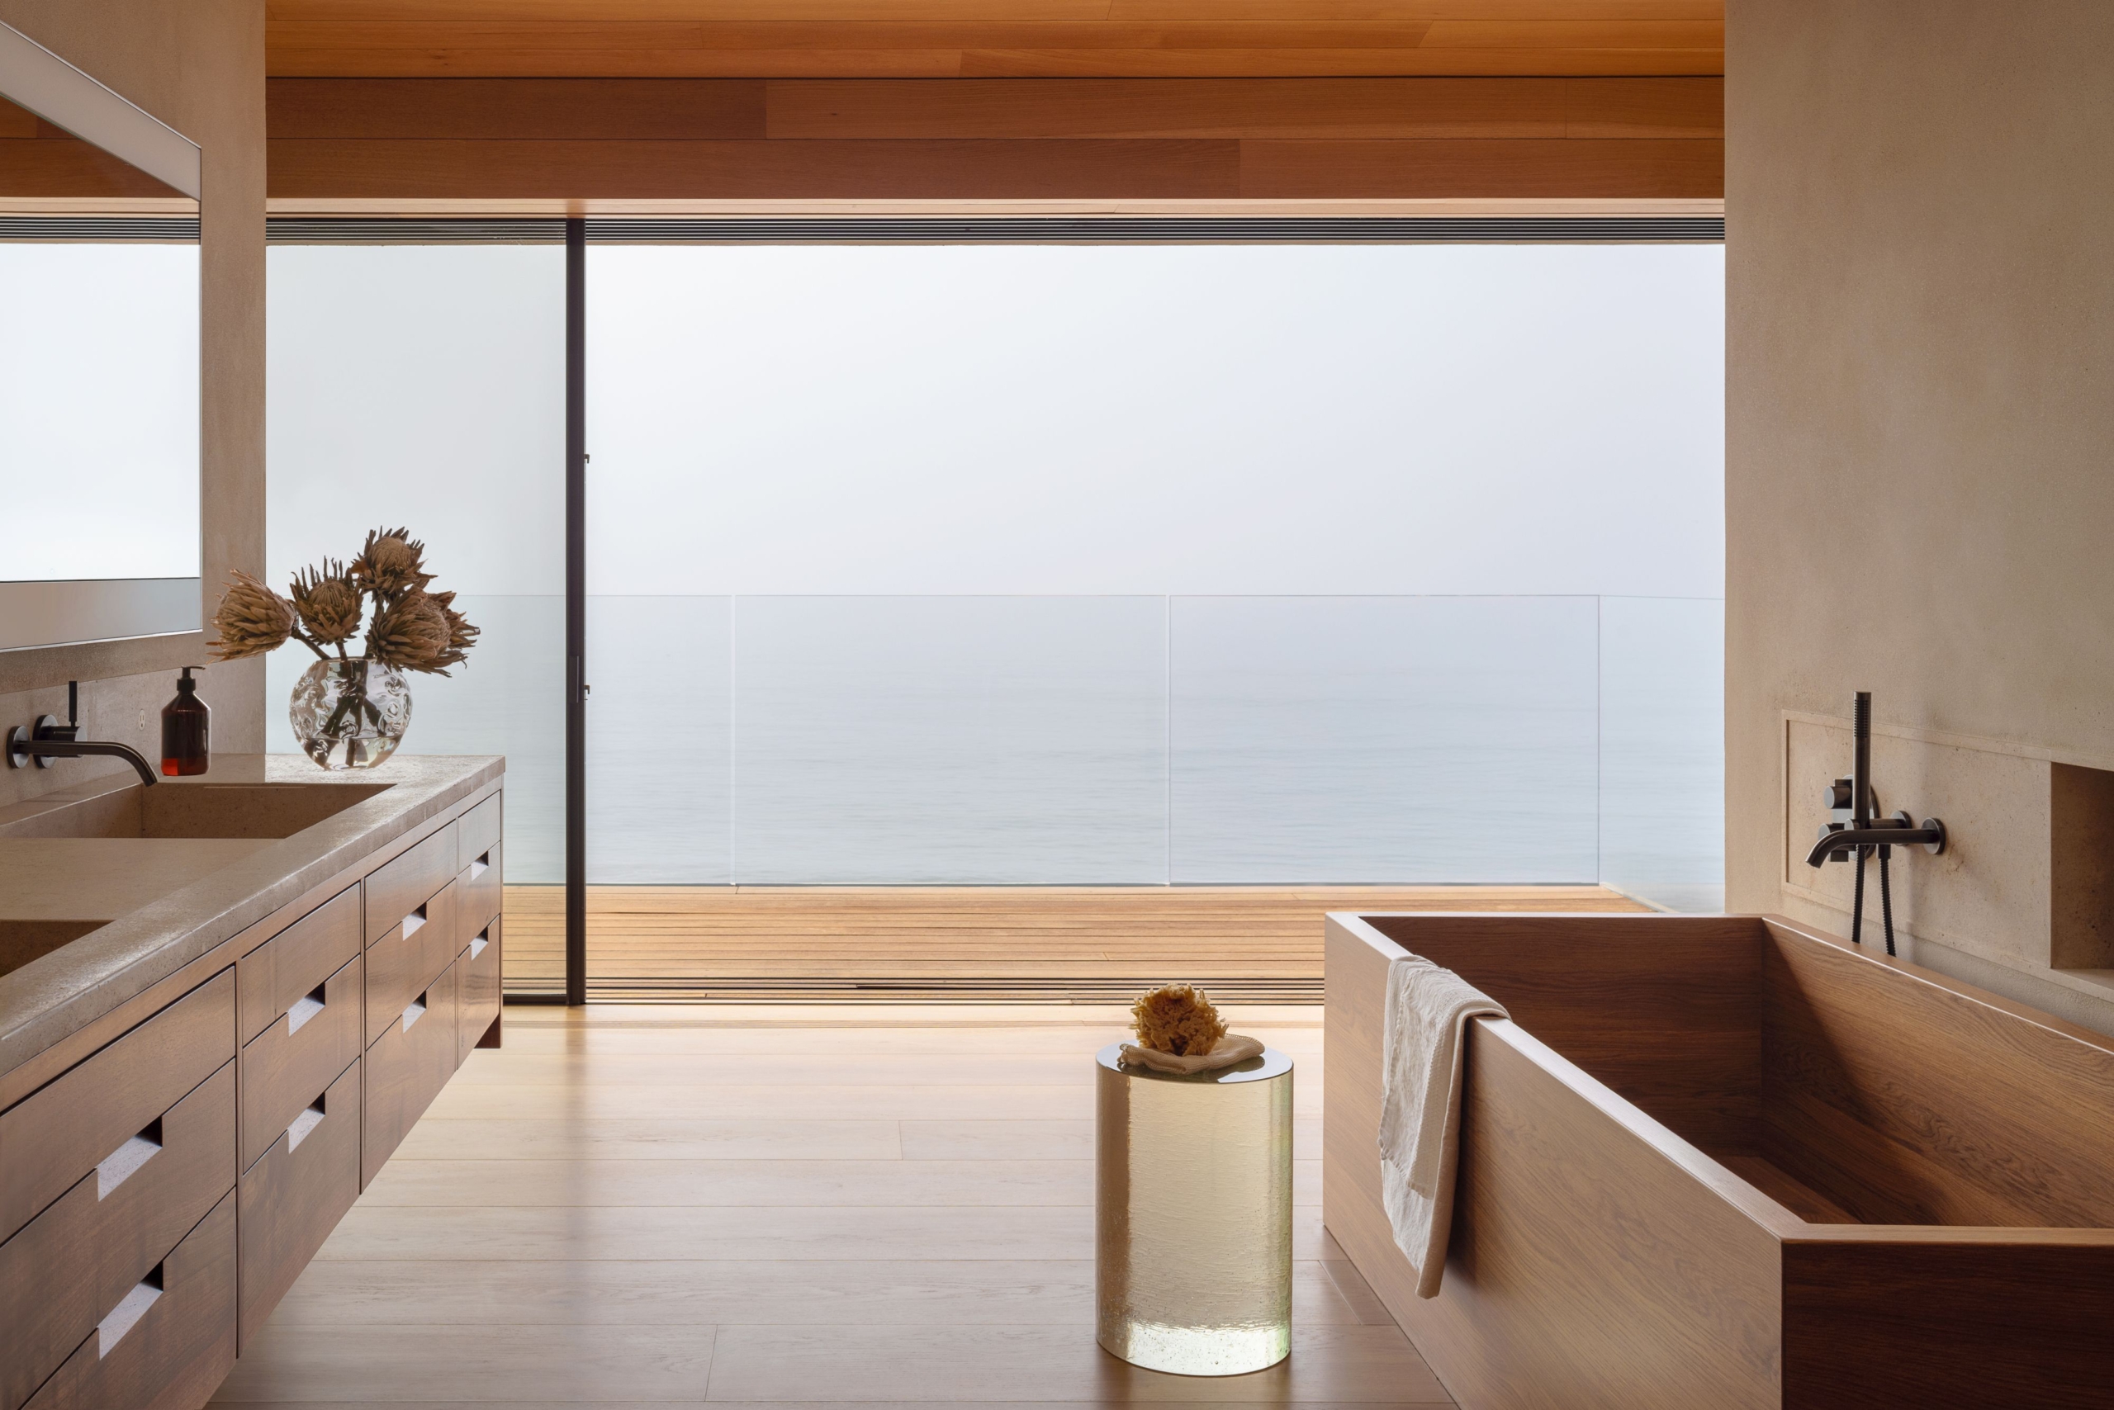
Interior and landscape designer Juniper Tedhams kept the palette simple, drawing variation from honed stone in blue-greys and pale creams, alongside a range of warm timber tones. “I wanted the house to feel easy but elevated,” she says. “There’s a lot of hidden work in this home – incredible wood finishes, hand-dyed fabrics and lots of custom glass and metalwork that still feels very knock-around.” The planting scheme extends the same sensibility outdoors, with vegetation selected to appear casual, almost wild and windswept, against the vertical board fencing.