
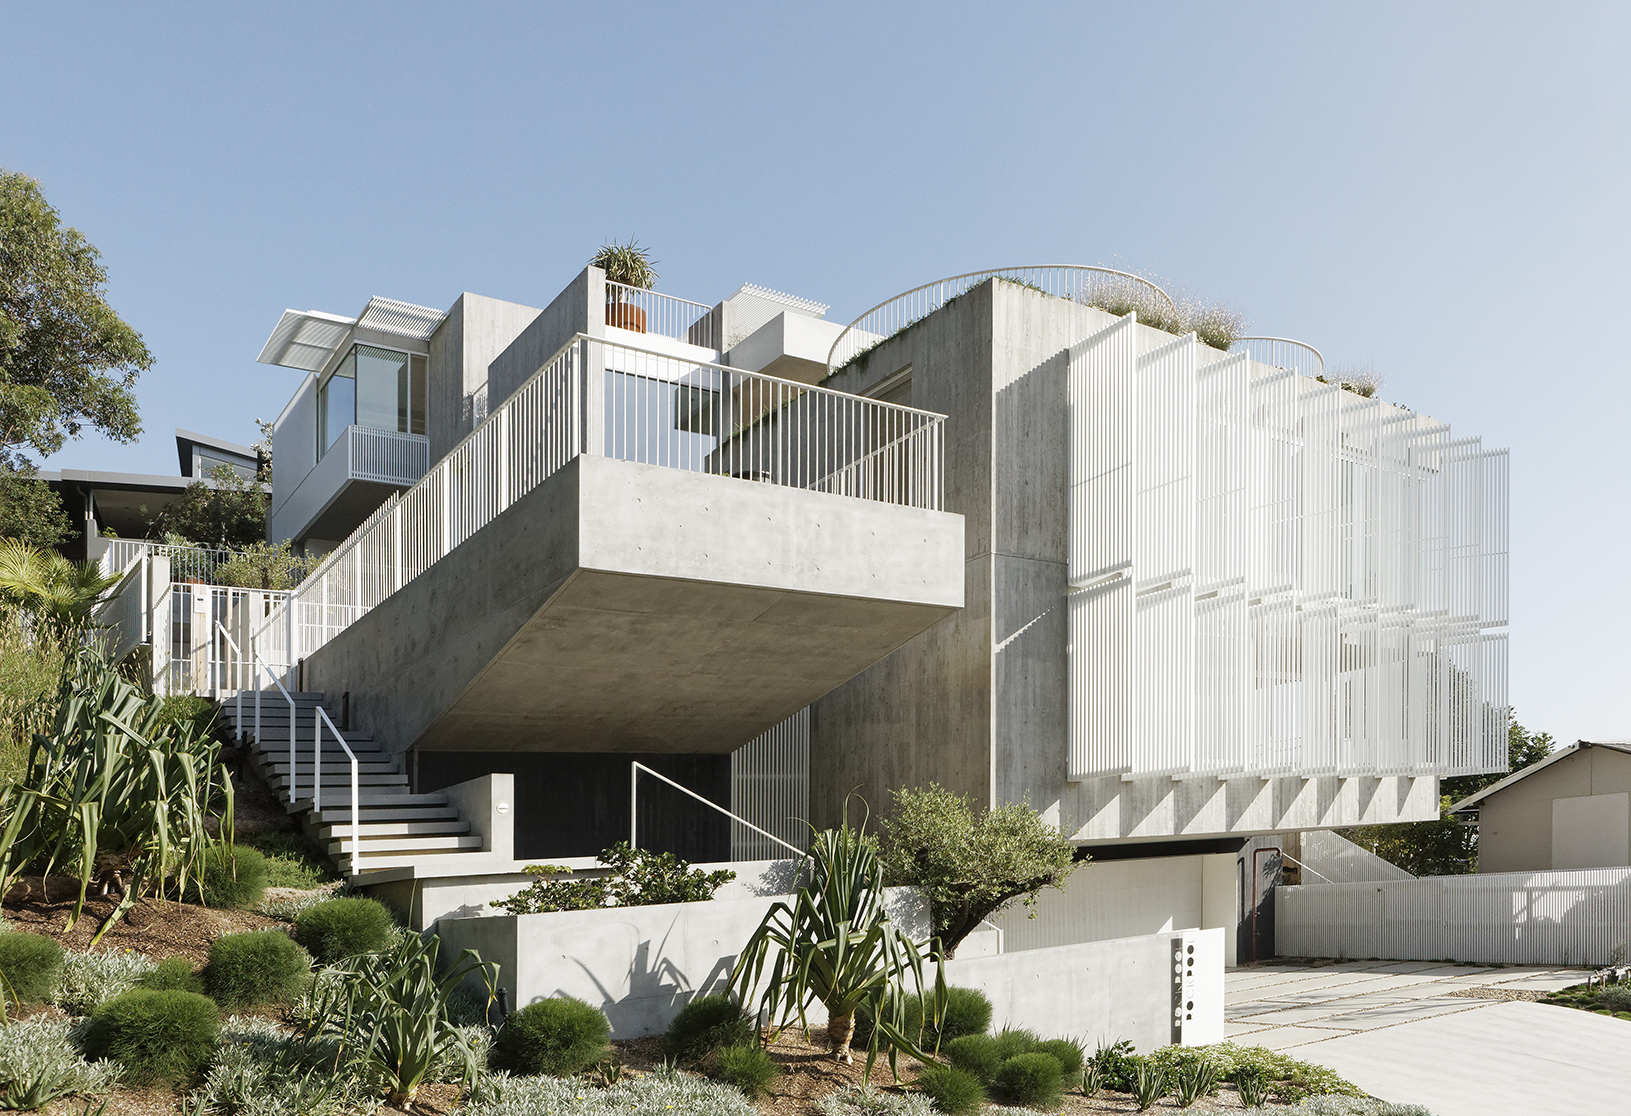
Rockpool House
Nestled into a coastal hillside behind Avoca Beach, New South Wales, Rockpool House is conceived as a robust yet relaxed retreat for a multigenerational family.
Designed by Architecture Saville Isaacs, this 478-square-metre residence unfolds across five cascading levels, balancing solidity and openness as it draws in the surrounding landscape. Located about 90 minutes north of Sydney in one of Avoca Beach’s most coveted pockets, the six-bedroom dwelling responds directly to its setting between bushland and ocean, reflecting the location’s laid-back atmosphere and strong sense of community. The project carries personal significance for the owners, whose longstanding connection to the area informed the brief and inspired the home’s name, a reference to the rockpool at the southern end of the beach.





“A multi-generational family weekender caught between the bush and the beach, the home is a robust and relaxed retreat which is nestled into and cascades down its coastal hillside,” says Steven Isaacs – principal of Architecture Saville Isaacs – who credits the project’s success to the close collaboration between his team, the clients and builder Sandlik Constructions. Rather than relying on grand gestures, the home derives its impact from a careful orchestration of space, light and restraint. Isaacs and his team conceived the residence as an exploration of compression and release, creating moments of intimacy that unfold into expansive ocean views. “The architecture explores the ‘capturing of space’ – balancing solid and void, object and absence,” he continues.
The experience begins at the entry. From street level, visitors arrive beneath the building through a sheltered porch framed by stained off-form concrete and white timber battens, before passing through a full-width pivoting glass door. Inside, a low, elongated hallway establishes a sense of compression. A cantilevered timber staircase rises through the home’s five levels, while a concrete wall illuminated for artworks turns circulation into a gallery-like experience.




Rockpool House shares a close kinship with Mona Farm – an estate offering luxury accommodation located in Braidwood in regional New South Wales – and reflects the same emphasis on art, architecture and landscape-led design. The neutral tones throughout the home are entirely deliberate, conceived as a backdrop for the owners’ significant art collection, allowing the works themselves to introduce colour and energy into the interiors. This relationship between art and architecture is felt most vividly within the stairwell, where a large-scale window overlooking the pool draws shifting light deep into the home. Here, works by Jonny Niesche, Gemma Smith and designer Edward Linacre create a layered symphony of colour against the muted backdrop. Elsewhere throughout the residence, works by Tomislav Nikolic, Gene A’Hern and Lynda Draper further reinforce the home’s gallery-like sensibility.
An alternative upper entry opens from the arrival court, offering framed views through to the pool and the home’s contemporary art collection. Beyond, the main living level stretches towards a sweeping ocean panorama. Here, off-form concrete walls are carefully composed to frame views and heighten the sense of expansiveness. Raised planters and ceiling bulkheads subtly narrow sightlines before releasing them towards the horizon, amplifying the connection to the coast. Full-height glass doors disappear into wall cavities, dissolving the boundary between interior and exterior living spaces.






Central to the home’s spatial experience is an open-air playcourt conceived as a courtyard between the ocean and the pool. Rather than functioning purely as recreation space, the court operates architecturally – drawing light, breeze and landscape through the centre of the home while strengthening the connection between the coastal outlook and sheltered outdoor living areas.
The interiors continue the same understated approach. Concrete, white joinery and pebble-exposed aggregate flooring form a pared-back register through which landscape and light take precedence. The timber grain impressed into the concrete walls references the surrounding bushland, while the pale aggregate flooring evokes the texture of the nearby beach and rockpool. In the kitchen, a sculptural marble island appears almost like a slice of ocean laid horizontally through the centre of the space.






Private areas continue the understated material language. The main suite is oriented entirely towards the water. Concrete walls, linen curtains and pivoting battened screens create shifting patterns of filtered light while maintaining privacy and shade. In the ensuite, elongated joinery draws the eye directly to the horizon, set against a backdrop of Marcel Wanders’s textured Frozen Garden tiles. Guest bedrooms are finished with timber floors and soft white surfaces, while ensuites employ micro-cement and embossed tiles by Patricia Urquiola to introduce subtle texture. In other places, moments of surprise punctuate the restrained palette – including a powder room lined in black embossed tiles and a lift interior washed in tonal shades of powder blue.
Throughout Rockpool House, the focus remains on experience rather than excess, with carefully framed views, filtered light, contemporary art and mellow materiality working together to deepen the connection between the home, the surrounding bushland and the ocean beyond.


