Roscoe Mountain House
In New York’s picturesque Catskill Mountains, Roscoe Mountain House is a contemporary weekender respectfully rooted in the landscape and informed by the site’s historic stone walls.
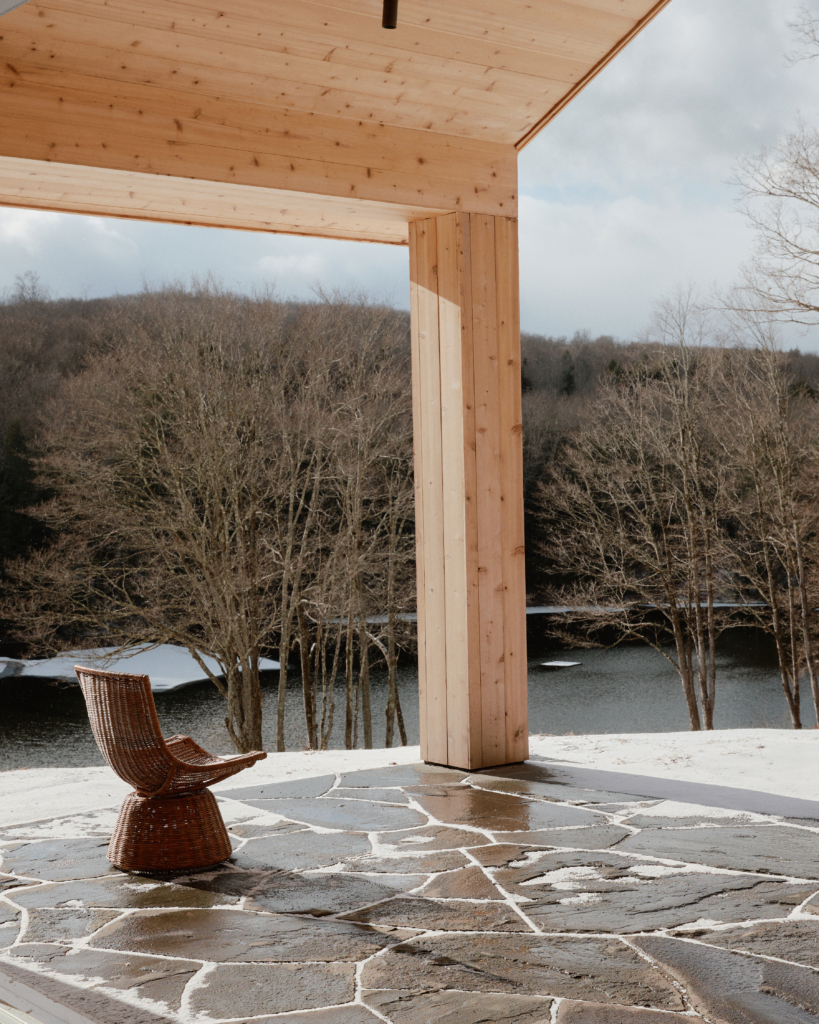
This weekend house is a calming place for respite, retreat and intense focus on work for its New York City owner. Designed by Elizabeth Roberts Architects, it maximises views of the mountains and the 40-hectare property’s adjacent lake. The client brief was to embody the spirit of the site, including its natural elements, but also the 19th-century stone structures that once terraced the property – remnants of the region’s farming roots. “The stacked-stone walls that once organised the land guided every aspect of the design, from the massing to the materiality,” explains Elizabeth Roberts, founding principal of New York studio Elizabeth Roberts Architects.



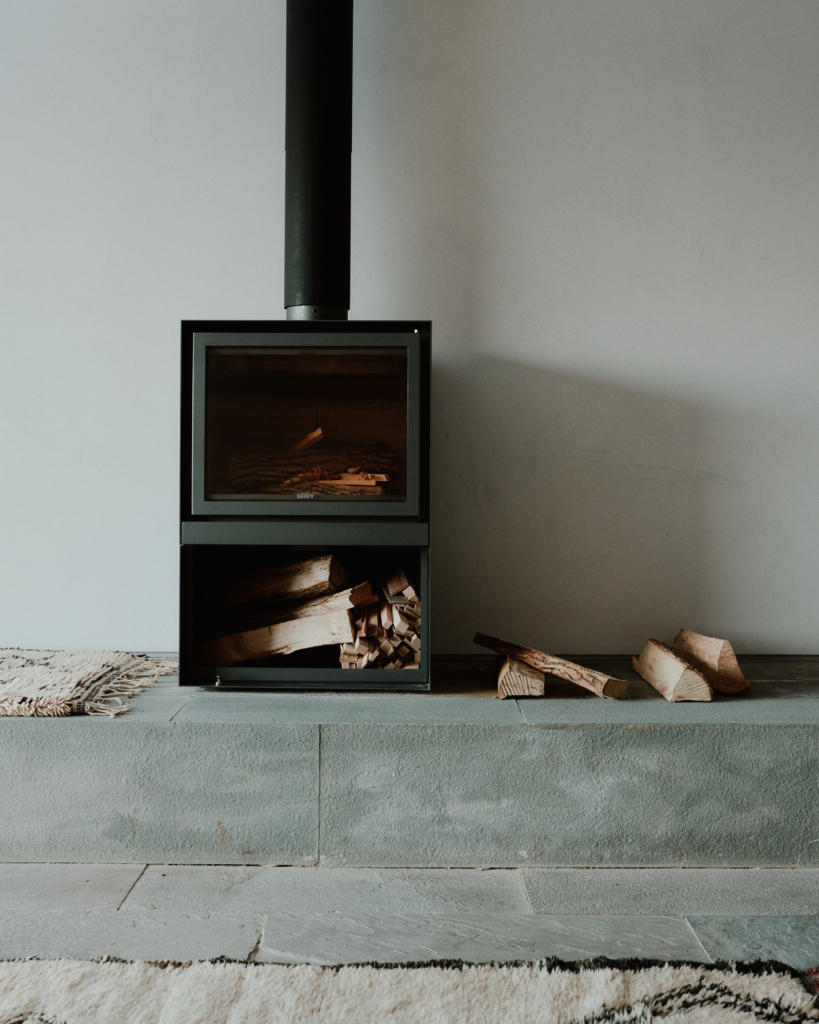
“The building volumes grow out of, sit adjacent to and penetrate through existing historic walls,” Roberts explains. Reminiscent of the stone chimney ruins found on the site, the home also features twin stone chimneys that “anchor the north side of the living area and extend the language of the historic walls into the home”.
In a contemporary and minimalist style that is modern but not too “of the moment”, the house design draws on traditional local forms with a gabled mountain house above and a stone structure below. Appearing as a smaller and simpler home on approach, it is only once inside and down a wide stone stair that the lower level, hidden from sight by landscaping, is revealed.
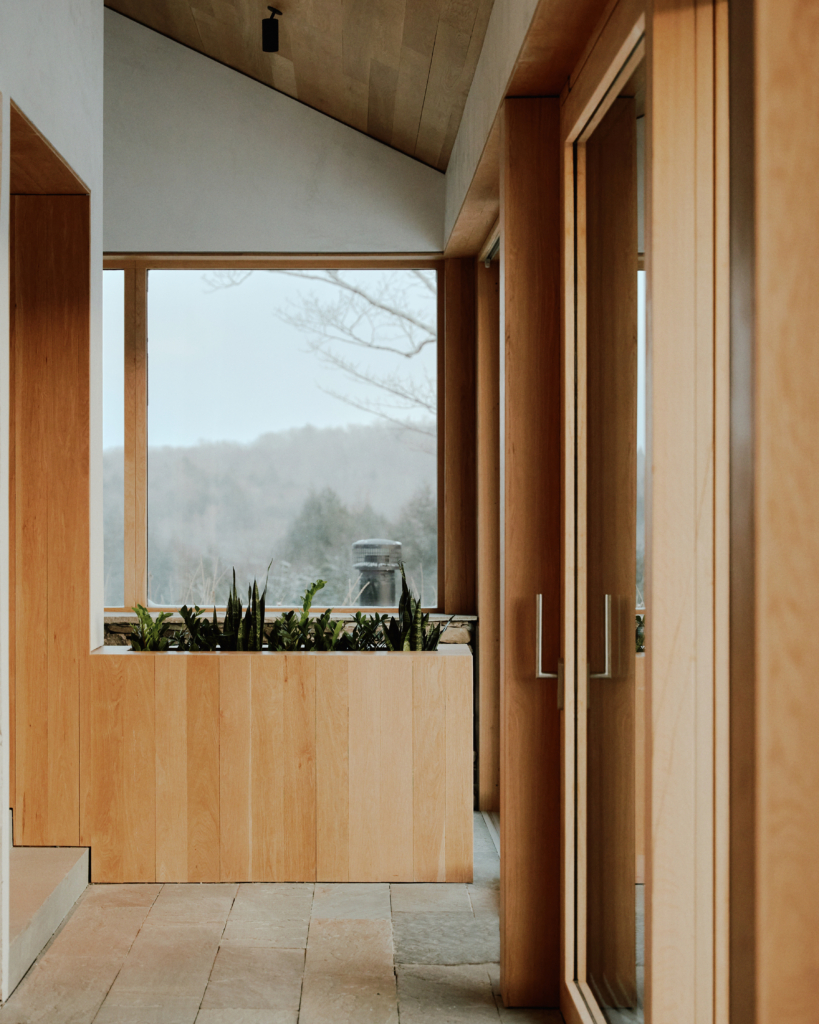
In a stacked arrangement dictated by the site, Roscoe Mountain House appears at one with its surroundings. It consists of three discrete volumes across two levels. The upper level is planned around entertaining, with floor-to-ceiling operable glass panels that maximise lake views and create flow between the inside and outside spaces. “The fully glazed facade runs parallel to the lake and opens the living and dining area to the mountain light,” Roberts says.
The lower level and second volume is “hidden” into the sloping hillside. Here, a “deafeningly quiet” workspace, three bedrooms and two-and-a-half bathrooms can be found, overlooking the mountain and surrounding landscape. “A long stone wall washed in daylight from a skylight above runs the length of the building and connects all the private spaces.” Meanwhile, strong, solid materials in the lower level, like concrete, encourage grounding, rest and retreat.


Stone harvested from the site, sometimes still covered in lichen, forms one of the main materials used throughout the home. Meanwhile white oak and soft plaster offer warmth and texture to balance the home’s heavier materials.
The mountain climate informed the soft material palette, allowing the landscape to retain a dominant presence throughout the seasons and for a sense of calm and rest to be felt. “The goal was a quiet refuge: contemplative and grounded,” Roberts says.