Rowie HQ
Located in Byron Bay’s Arts and Industry Estate, Rowie HQ by Occupy Studio reimagines the workplace as a calm and collaborative environment.
Crafted for independent womenswear label Rowie, the project reflects the relaxed ethos of the Byron Bay-based company while supporting the daily rhythms of design, production and creative work.

Led by Scott Wilson, Occupy Studio is an architecture practice that works across residential, hospitality and commercial projects, often drawing on the character of the surrounding landscape and creative community. For Rowie HQ, the studio developed a spatial approach that prioritises connection and collaboration.
“The brief called for a workspace that felt welcoming and communal rather than corporate, and one that was reflective of Rowie’s relaxed identity while supporting design, content creation and daily operations,” Wilson explains.
“The brief called for a workspace that felt welcoming and communal rather than corporate, and one that was reflective of Rowie’s relaxed identity.”
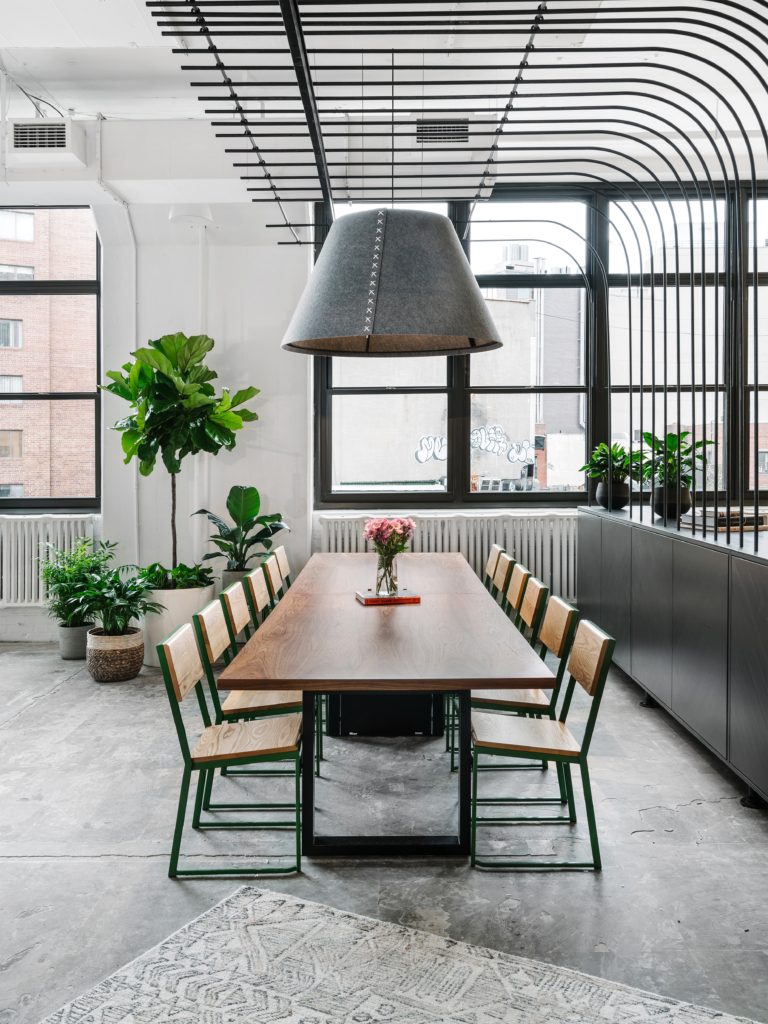
As the project was delivered under tight time constraints, the design centres on a clear idea: the workplace as a shared home. “The office was conceptually envisioned like a family home, with the kitchen and dining table becoming the literal and metaphorical heart of the space.”
From this central hub, the headquarters unfolds into a series of flexible zones. An informal lounge inside the entry operates as a reception, breakout area and studio space, allowing the team to move easily between conversation, meetings and creative output. Workstations and collaborative areas are arranged openly, encouraging incidental interaction and strengthening the sense of community.
“The office was conceptually envisioned like a family home, with the kitchen and dining table becoming the literal and metaphorical heart of the space.”
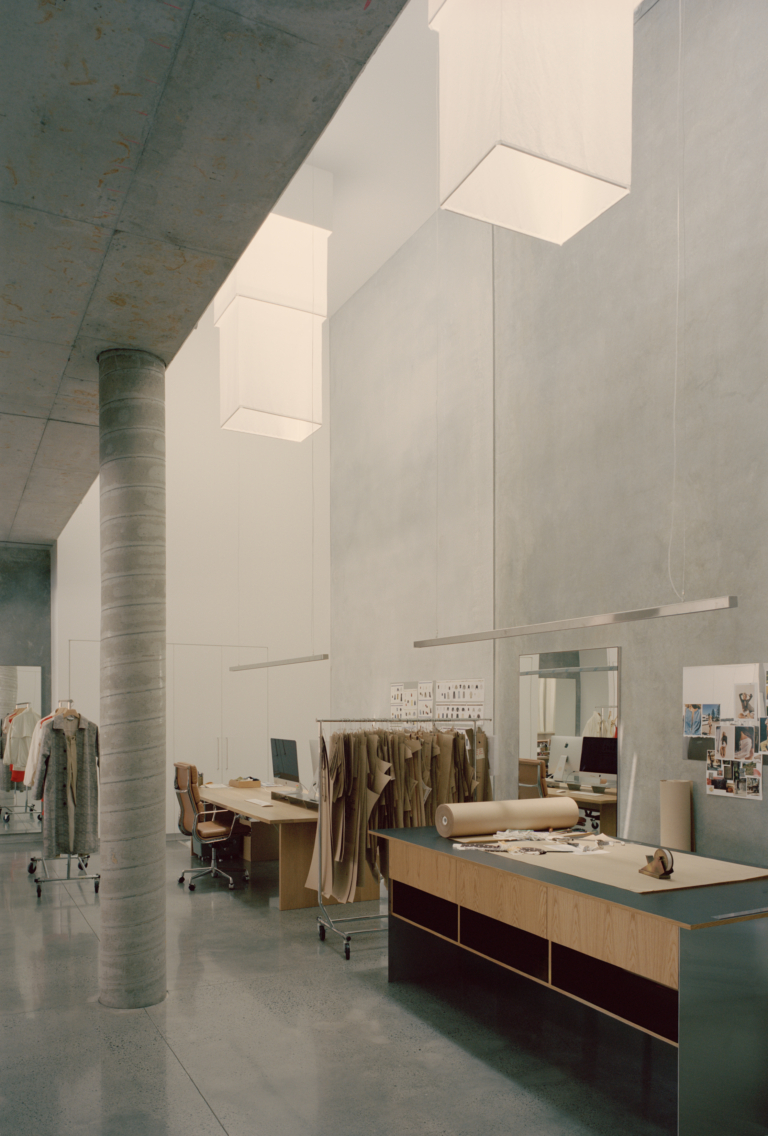
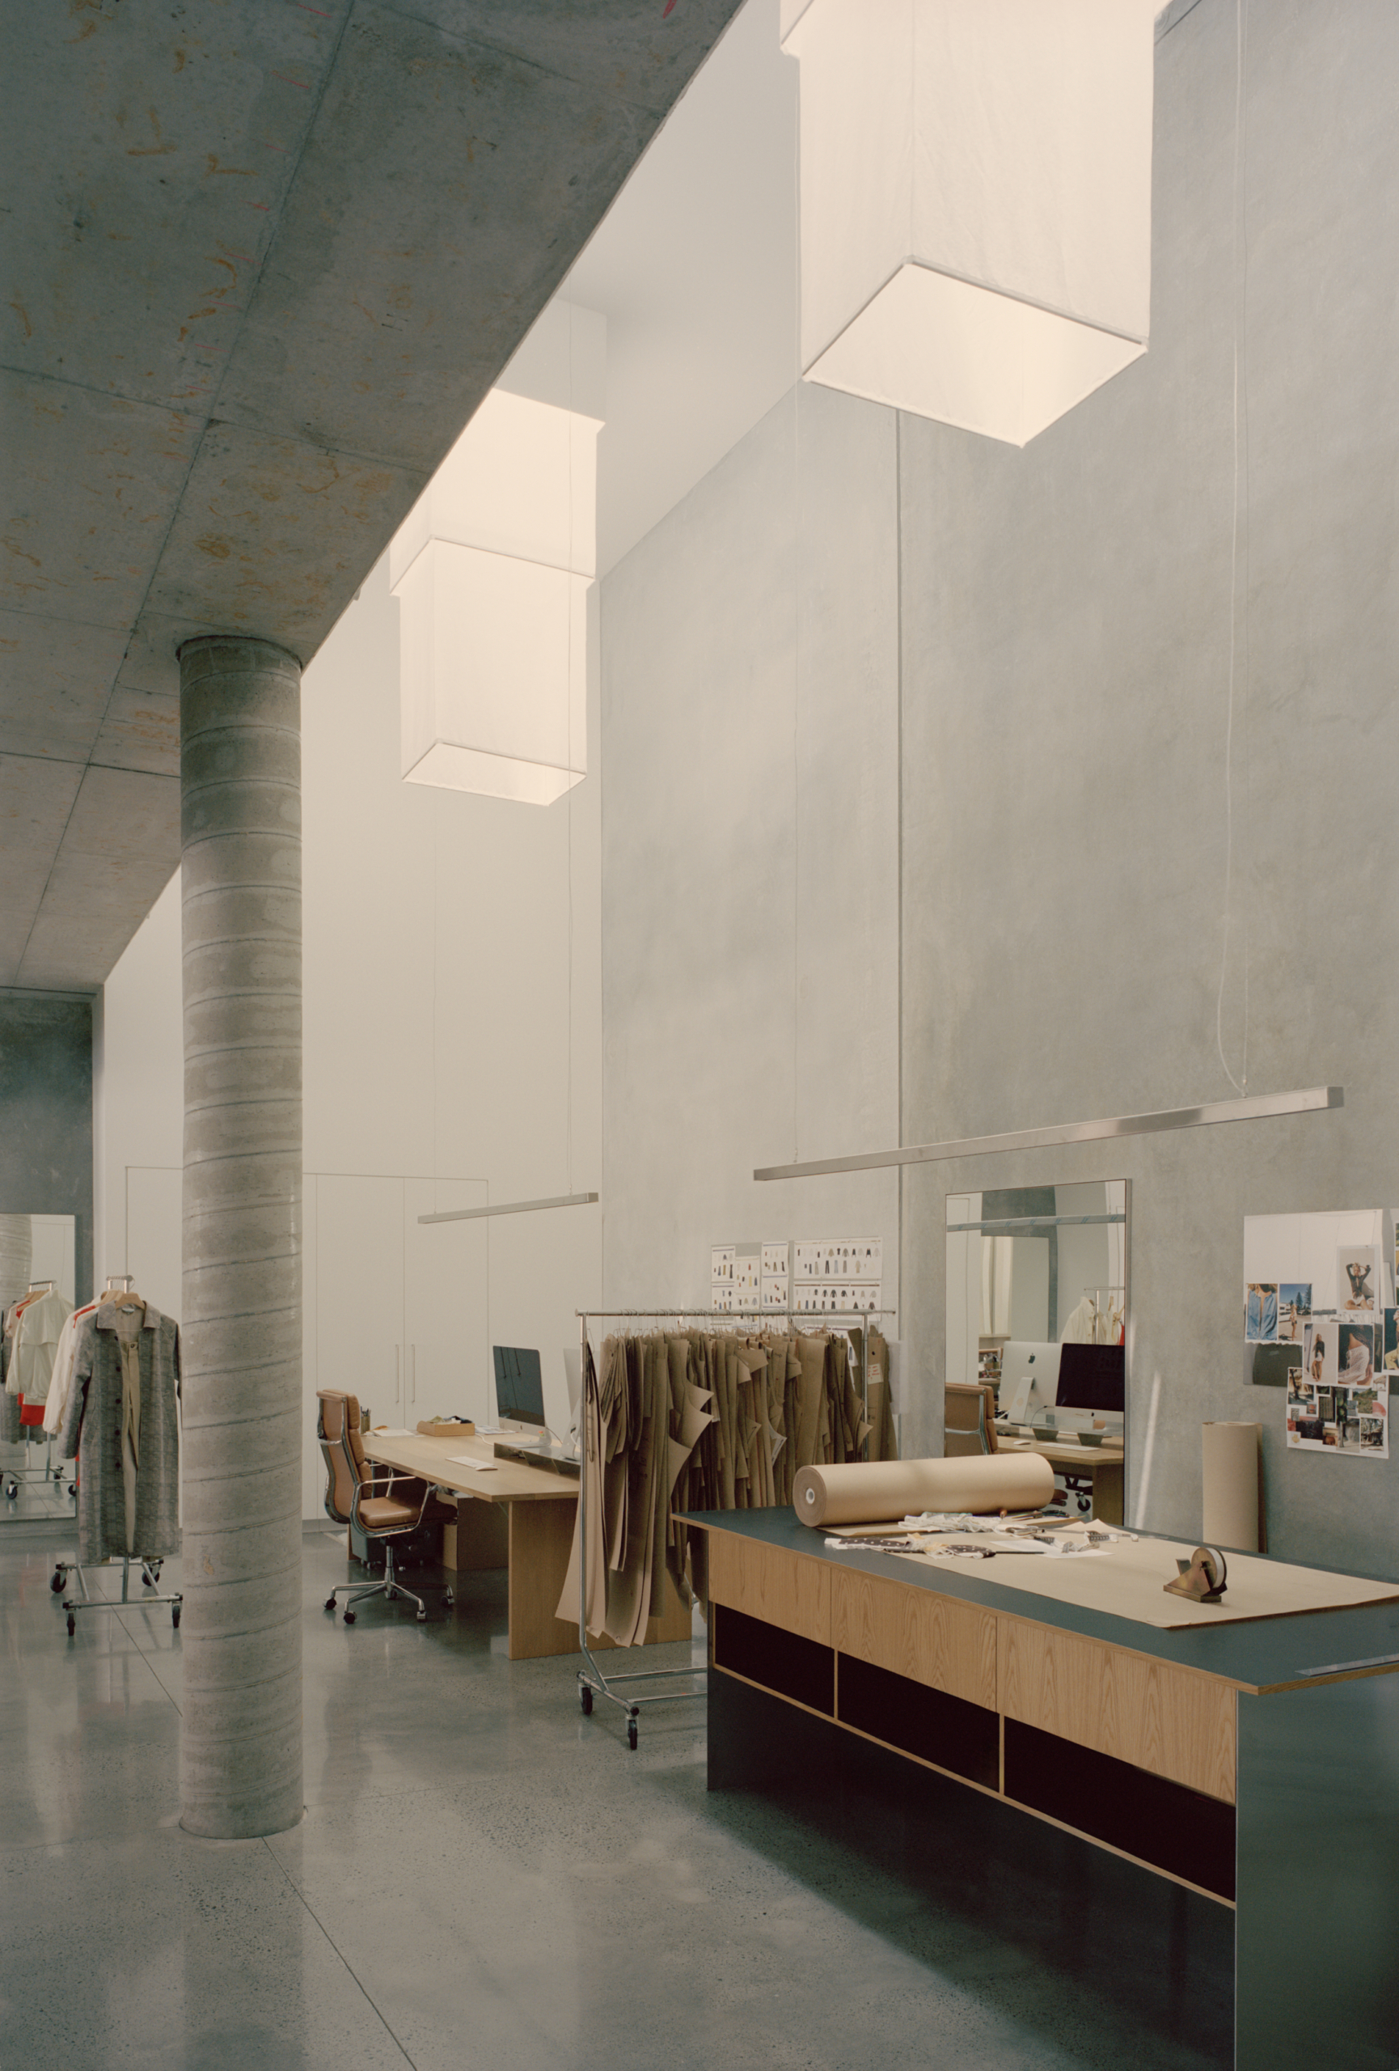
Natural light was a key design challenge. While the existing tenancy offered generous volume, daylight was limited to windows at the front of the building. To address this, Occupy Studio introduced sculptural skylights wrapped in custom fabric sheaths that were sewn by the Rowie team. These elements diffuse natural light through the workspace during the day and glow softly at night through concealed lighting.
A translucent meeting room constructed from fibreglass sheets and timber further enhances the effect. Designed as a small building within the larger office, the lantern-like volume helps distribute light deeper into the plan while creating a distinctive focal point.
Occupy Studio introduced sculptural skylights wrapped in custom fabric sheaths that were sewn by the Rowie team.




Toward the rear of the workplace, design and pattern-making desks sit beneath a dramatic double-height space, offering a quieter zone for focused work. According to Wilson, this layering of volumes allows the open-plan office to feel varied and intimate rather than expansive and uniform.
Materiality throughout the interior is intentionally restrained. “The palette was pared back to allow the space to act as a backdrop to the creative design process and the garments themselves,” Wilson explains, accented by a Hay paper shade and Jedda clay sculptures.
Toward the rear of the workplace, design and pattern-making desks sit beneath a dramatic double-height space, offering a quieter zone for focused work.
The result is a workspace that reflects the identity of the brand it houses. Known for natural fibres and timeless silhouettes, Rowie places creativity and craft at the centre of its practice. Within this context, Occupy Studio’s design offers a calm setting where collaboration, experimentation and daily work can unfold with ease.