Silver House
By Mysa reworks a Victorian dwelling through a contemporary extension and interior refurbishment grounded in memory and materiality.
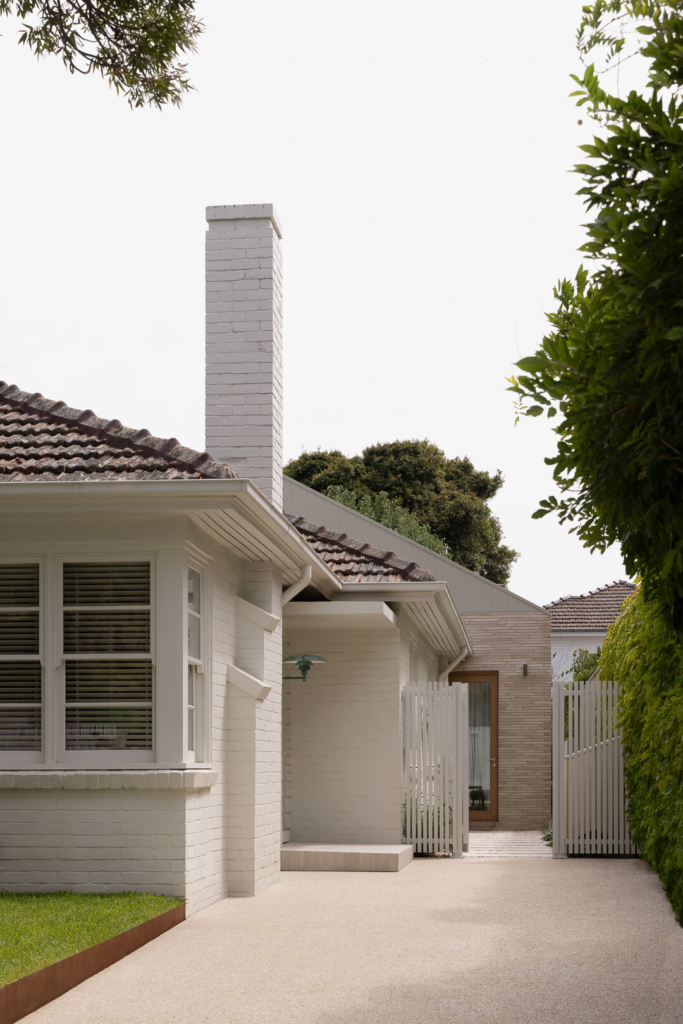
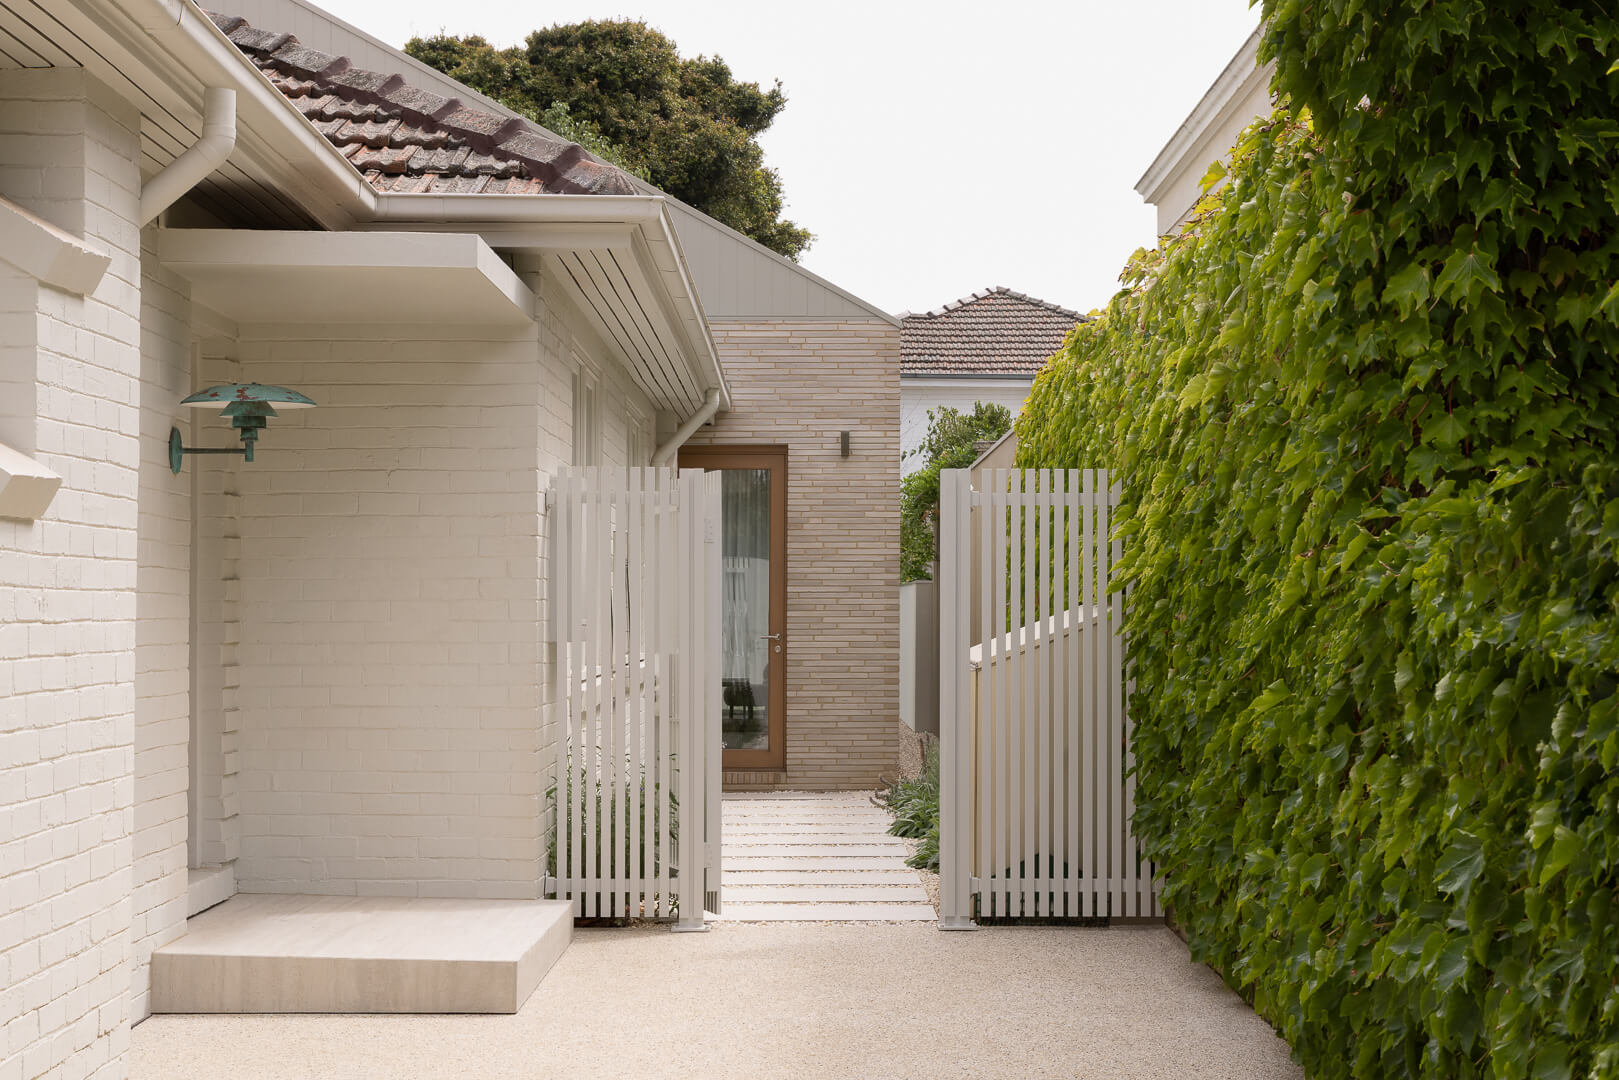
Raised on a farm in central Victoria, the client has a deep connection to the rural vernacular. This connection informs the new addition in Silver House, where a refined palette of narrow-format brickwork and corrugated iron roofing establishes a warm, familiar character. The client’s remarkable collection of artwork and mid-century Danish furniture also formed the conceptual starting point for the interiors.





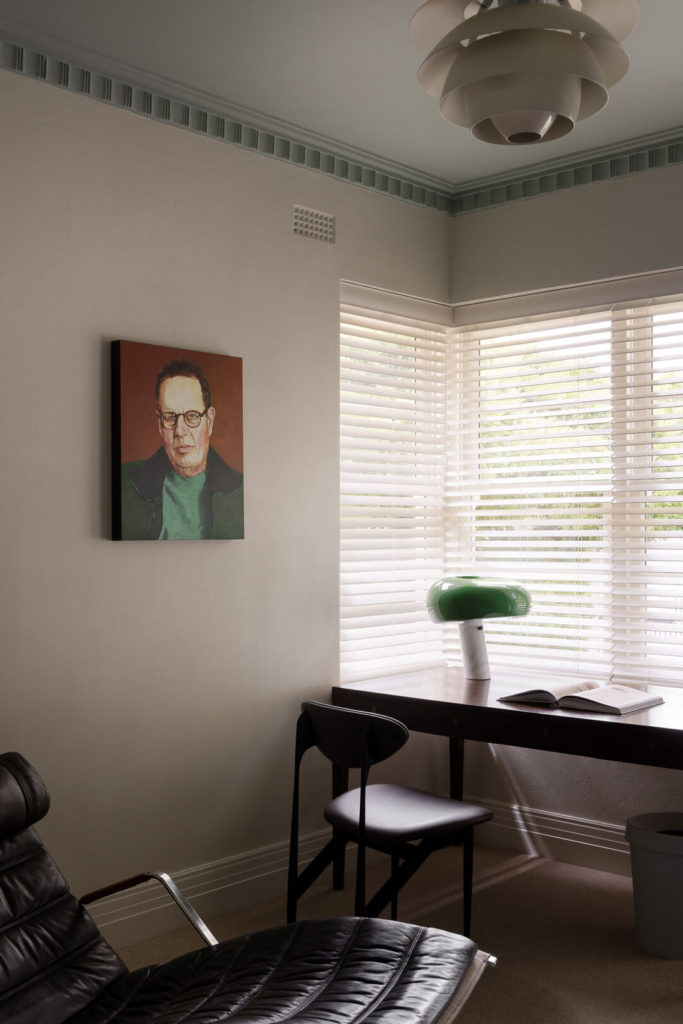
Modest in scale and robust in construction, the original dwelling is softened through considered spatial planning and a well-composed interior atmosphere. Rather than treating the furniture and artwork as an afterthought, each room was conceived as a setting in which these pieces could be properly appreciated. The interiors highlight key furniture pieces and delicate joinery, while the introduction of a new skylight and full-height sliding doors enhance natural light in the living room, allowing the warmth and sculptural qualities of the rooms to come forward.
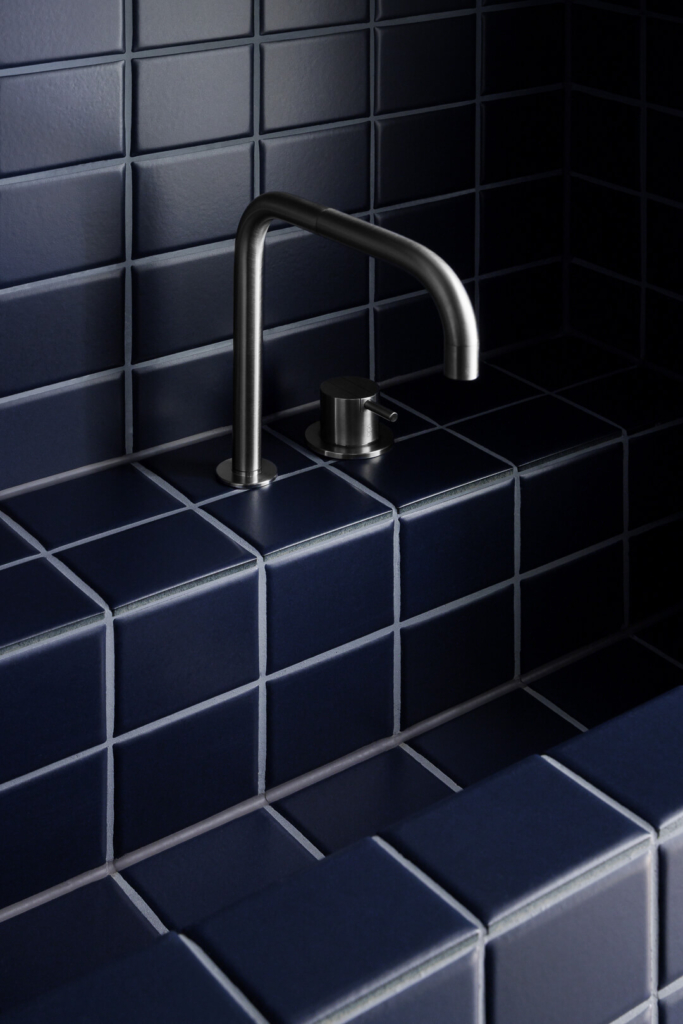
Timber-framed doors and brushed nickel fixings further connect indoor and outdoor spaces, establishing a dialogue between the urban context and the client’s rural background. Soft neutrals and warm timbers, layered with stone and nickel, create a restrained backdrop that allows the artwork and furniture to take centrestage. House of Finn Juhl’s Silver table and sheepskin Pelican chair, Fabricius & Kastholm’s FK 87 Grasshopper chair and Arne Jacobsen’s Swan sofa are among the pieces featured, bringing a feeling of nostalgia and enduring design into the home.


These elements are carried through as part of a continuous experience with the landscape. Designed by a member of the client’s family, the garden is minimal, clean and intentionally unstructured, allowing greenery to gradually soften and grow against the brick facade. A salvaged water pump from the client’s family farm has also been repurposed within the garden, embedding a tangible piece of history into the landscape. Framed openings throughout the house offer glimpses of the outdoors, creating a natural transition between the interiors and surrounds.
Silver House consistently balances old and new across its facade, landscape, roofline and interiors. This interplay reflects a broader narrative of heritage and refinement. Rarely does a home feel shaped as much by memory and objects as by walls and structure. It is a place where rural charm meets a contemporary design sensibility.