The Grammar of Restoration
Intrim’s bespoke timber mouldings help Convict Interiors reinstate Victorian-era character to a terrace in Sydney’s Potts Point, restoring scale, proportion and craft to a stripped-back heritage home.
Few Victorian terraces in Sydney reach five storeys, and fewer still carry the kind of history held within this Potts Point iteration. Built in the late 1800s as one of the city’s earliest experiments in higher-density housing, the residence predates much of the suburb that has since grown up around it. Decades of commercial use had since stripped the building of its detailing, leaving its proportions intact but its identity gone. Convict Interiors was engaged to reverse that, turning to Intrim’s range of timber mouldings to help realise a brief shaped by the understated sophistication of a London townhouse.
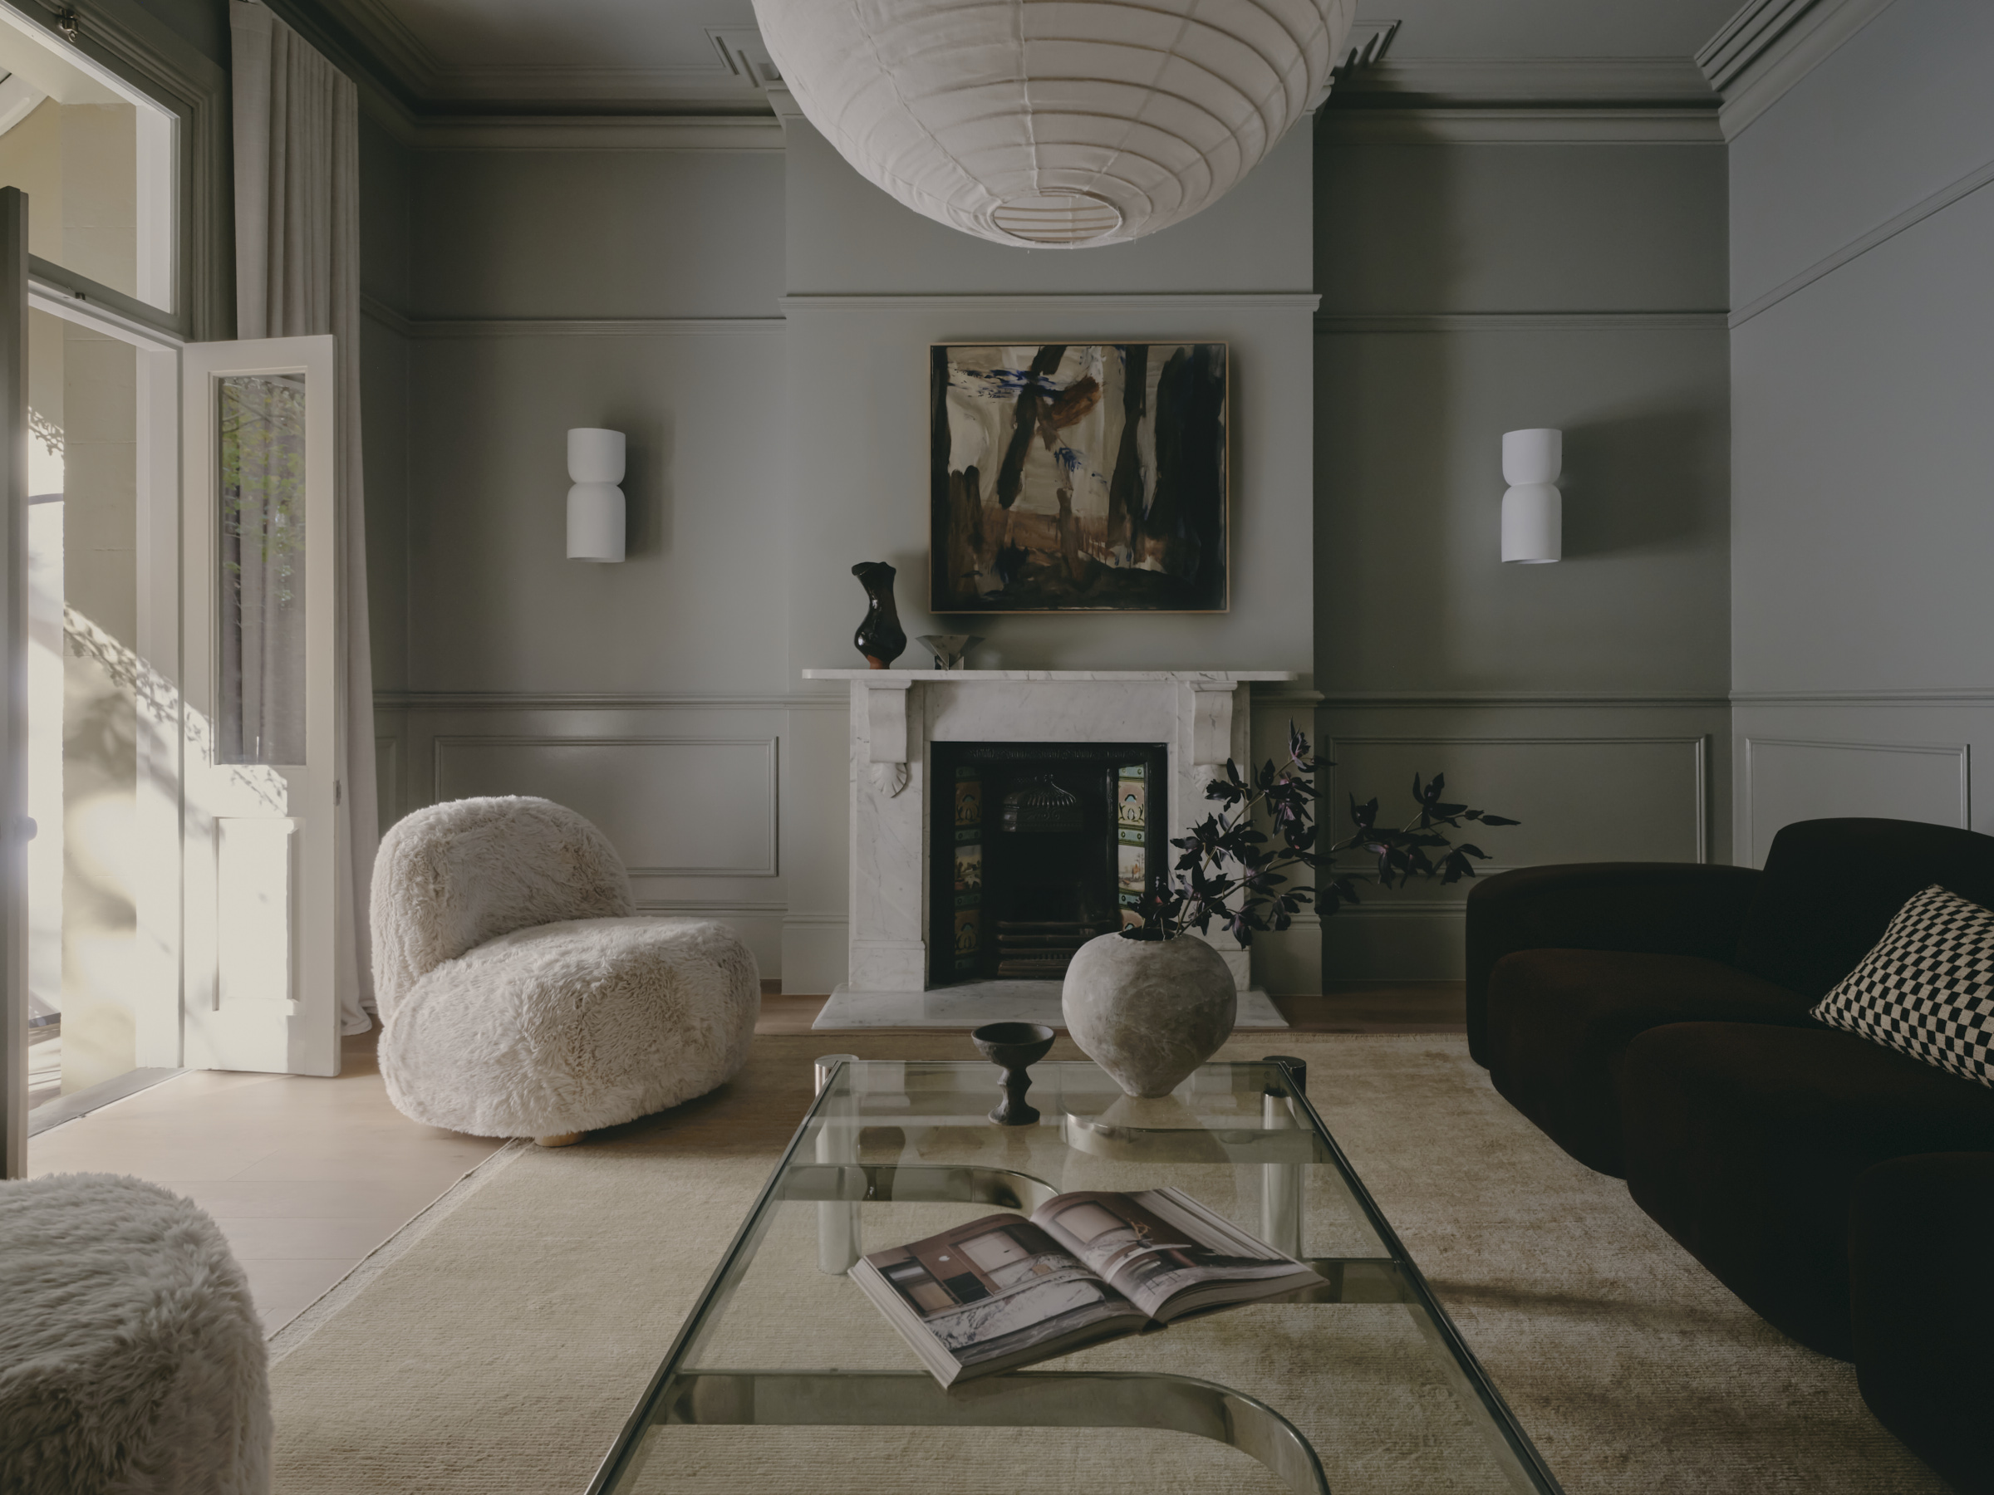
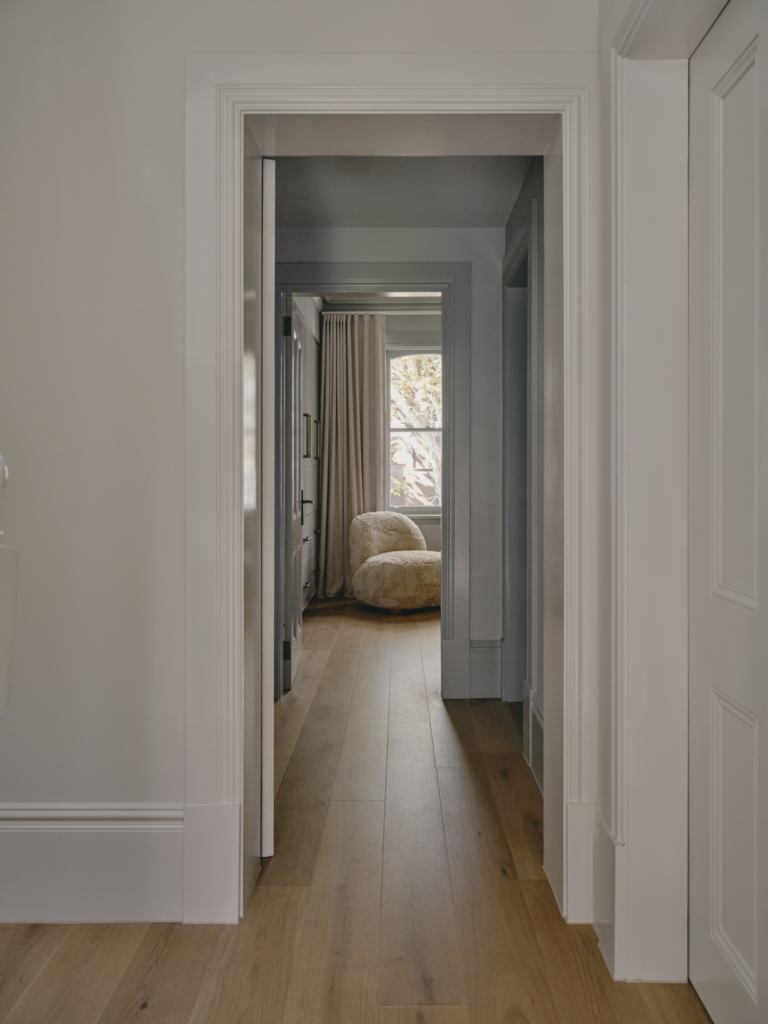
Ceiling heights reaching 3.9 metres in the entry and front rooms gave that restraint real stakes from the outset. At that scale, timber detailing does more work than it would at a domestic height, and Convict Interiors used it deliberately: wainscoting, picture rails and oversized skirting boards were introduced throughout to break up the wall plane and reconnect the interior with its heritage origins. A new plaster archway, built to frame the entry staircase, gave the ground floor a sense of arrival that the building’s commercial years had erased.
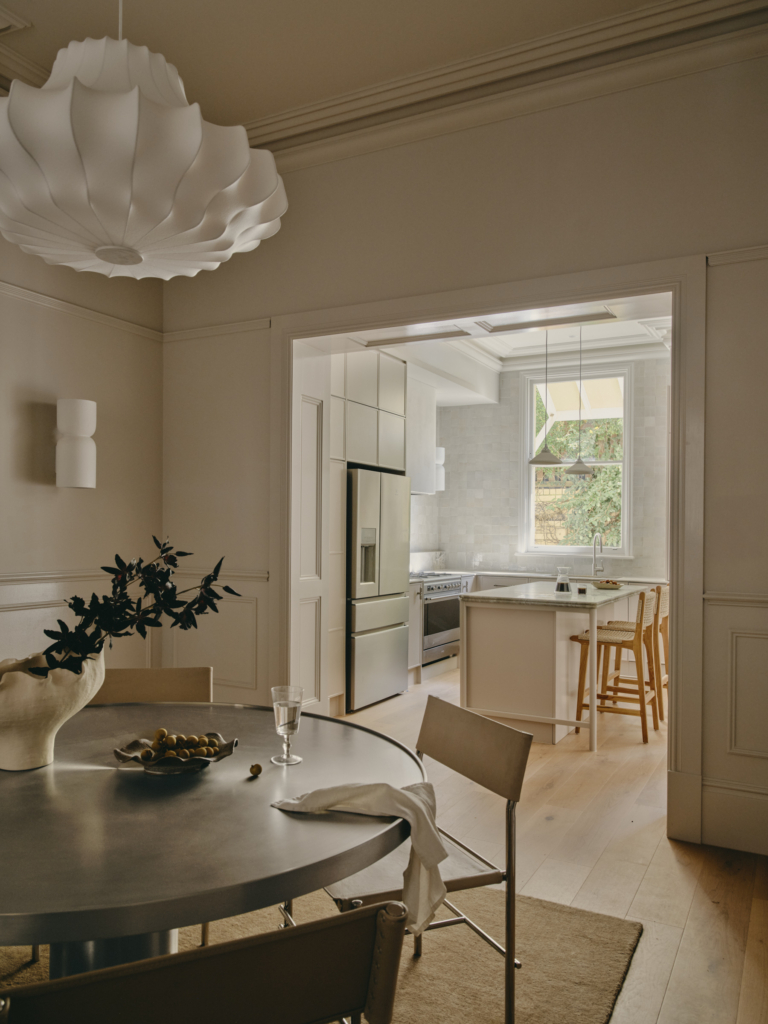
Intrim’s products form the backbone of this detailing. A SK60 skirting board and architrave profile runs throughout, setting the scale at floor and door level before any further decorative work begins. An IN16 inlay mould paired with a CR34 chair rail re-creates a traditional wainscoting configuration across the ground floor, while a PR27 picture rail adds structure to the home’s taller walls and a SN01 sill nosing finishes every window reveal. In the kitchen and dining space, recessed inlay moulds frame a new door opening, extending the same vocabulary into a part of the house with no Victorian precedent of its own.
Handmade Moroccan tiles, natural stone, engineered oak flooring and nickel hardware each register on their own terms alongside the timber profiles.
“This project shows how reinstating Victorian trim work can transform a stripped-back interior into a home that feels authentically connected to its past,” says Intrim’s marketing lead, Erica Williams. “Our range made this level of precision and authenticity possible.”
None of the new insertions read as pastiche, largely because the surrounding palette keeps its distance from period cliche. A muted, earthy colour scheme nods to the Victorian era without resorting to its usual darker tones, and handmade Moroccan tiles, natural stone, engineered oak flooring and nickel hardware each register on their own terms alongside the timber profiles. Shaker-style joinery throughout adds a further layer of familiarity, reading as contemporary while keeping with the home’s original language.
Two original marble fireplaces were restored as tangible links to the building’s history, and the existing staircase was repaired, continuing to anchor the home’s circulation. The basement has been reimagined as a laundry and wellness zone with an infrared sauna, and the attic now holds a study and library. It is a renovation built on the premise that detail carries real structural weight in a period home.
Stripped of its mouldings, the Potts Point terrace had lost the means by which a visitor might read its scale, age and intent. Reinstated, that detailing does more than reference the past: it returns to the home the grammar through which it can be understood.