Toorak House 2
This newly renovated family home in Toorak, Melbourne, embodies the spirit of functional family living while maintaining a refined, contemporary aesthetic that pays respect to the original 1970s architecture.
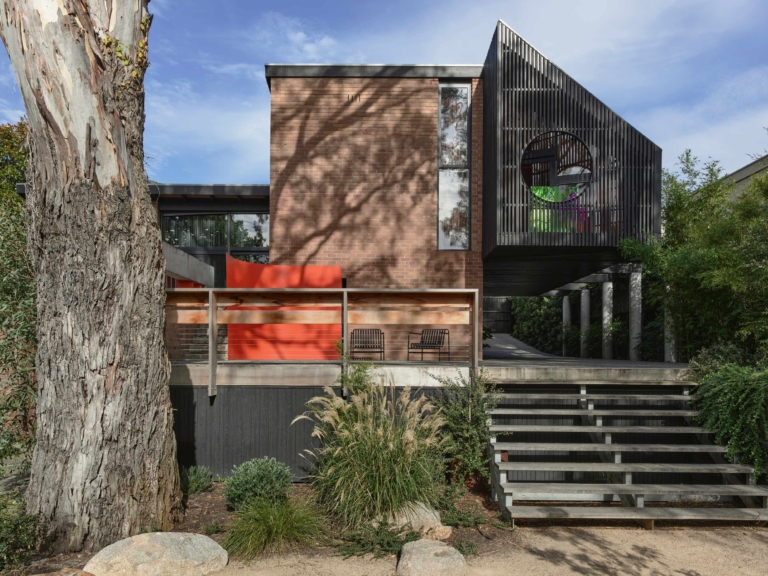
In inner-city Melbourne, Toorak House 2 is a full-scale renovation of a home originally constructed with Georgian Revival and Art Deco influences and further altered in the 1970s. Lucy Bock, founder and director of Lucy Bock Design Studio, notes that the house was purchased with a complete renovation in mind: the client wanted to maintain the home’s retro character within a functional, charming, family-friendly setting.





With respectful restoration at the forefront of the design philosophy, the home was reimagined to achieve unity between its old and new architectural aspects. “Rather than reinterpreting the heritage aesthetic, Toorak House 2 establishes its own identity through bold forms, monolithic surfaces and carefully resolved detailing, allowing the older architecture and contemporary design to coexist with clarity and restraint,” Bock explains.
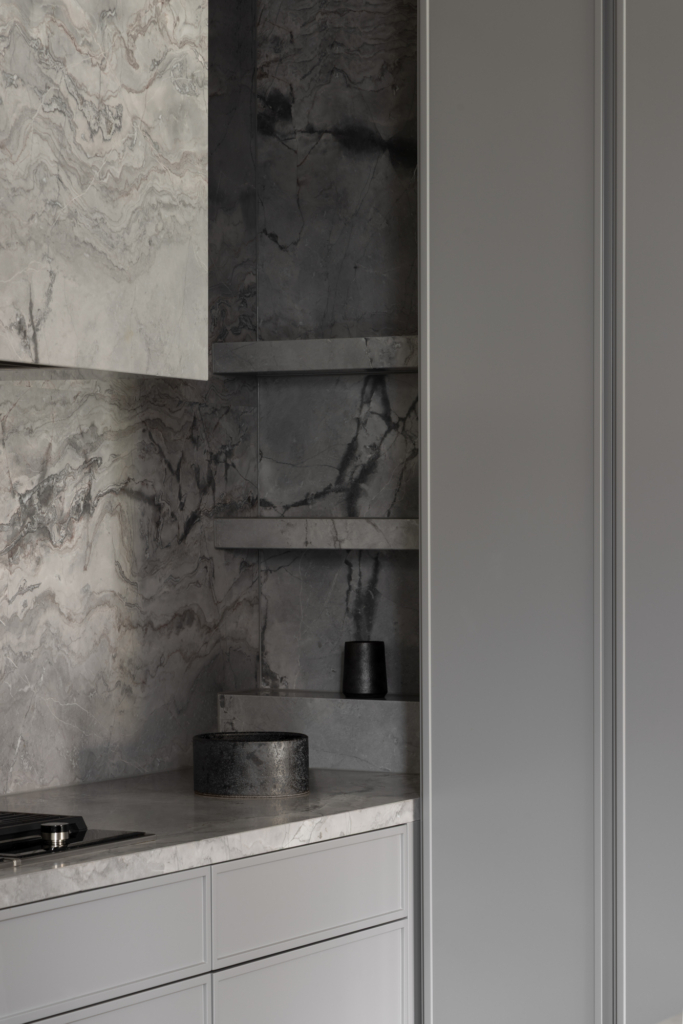
The ultimate goal was to craft a welcoming family home that also works as a highly liveable space that can accommodate social gatherings, daily routines and everything in between. By making calculated restorative choices, Bock was able to establish a distinct architectural language. The kitchen – identified by the client as a key feature of the rethink – exemplifies this philosophy through a careful balance of functionality and refinement.


The material palette reflects deliberate, restrained design choices that coalesce to achieve an inviting, tactile environment. Features like clean lines and detailing and a cohesive material language between individual spaces create a warm, unified effect throughout. Oversized skylights in the entry and kitchen add to the atmosphere, with light and shade mingling to create a sense of subdued drama.
Green – a favourite of the clients – is a unifying thread, expressed through features like marble in the bathroom and transitional carpeting. Depth and visual variation are achieved through other tactile elements, with Montegro dolomite, handcrafted bronze detailing and dark timber herringbone flooring each contributing to the refined aesthetic.
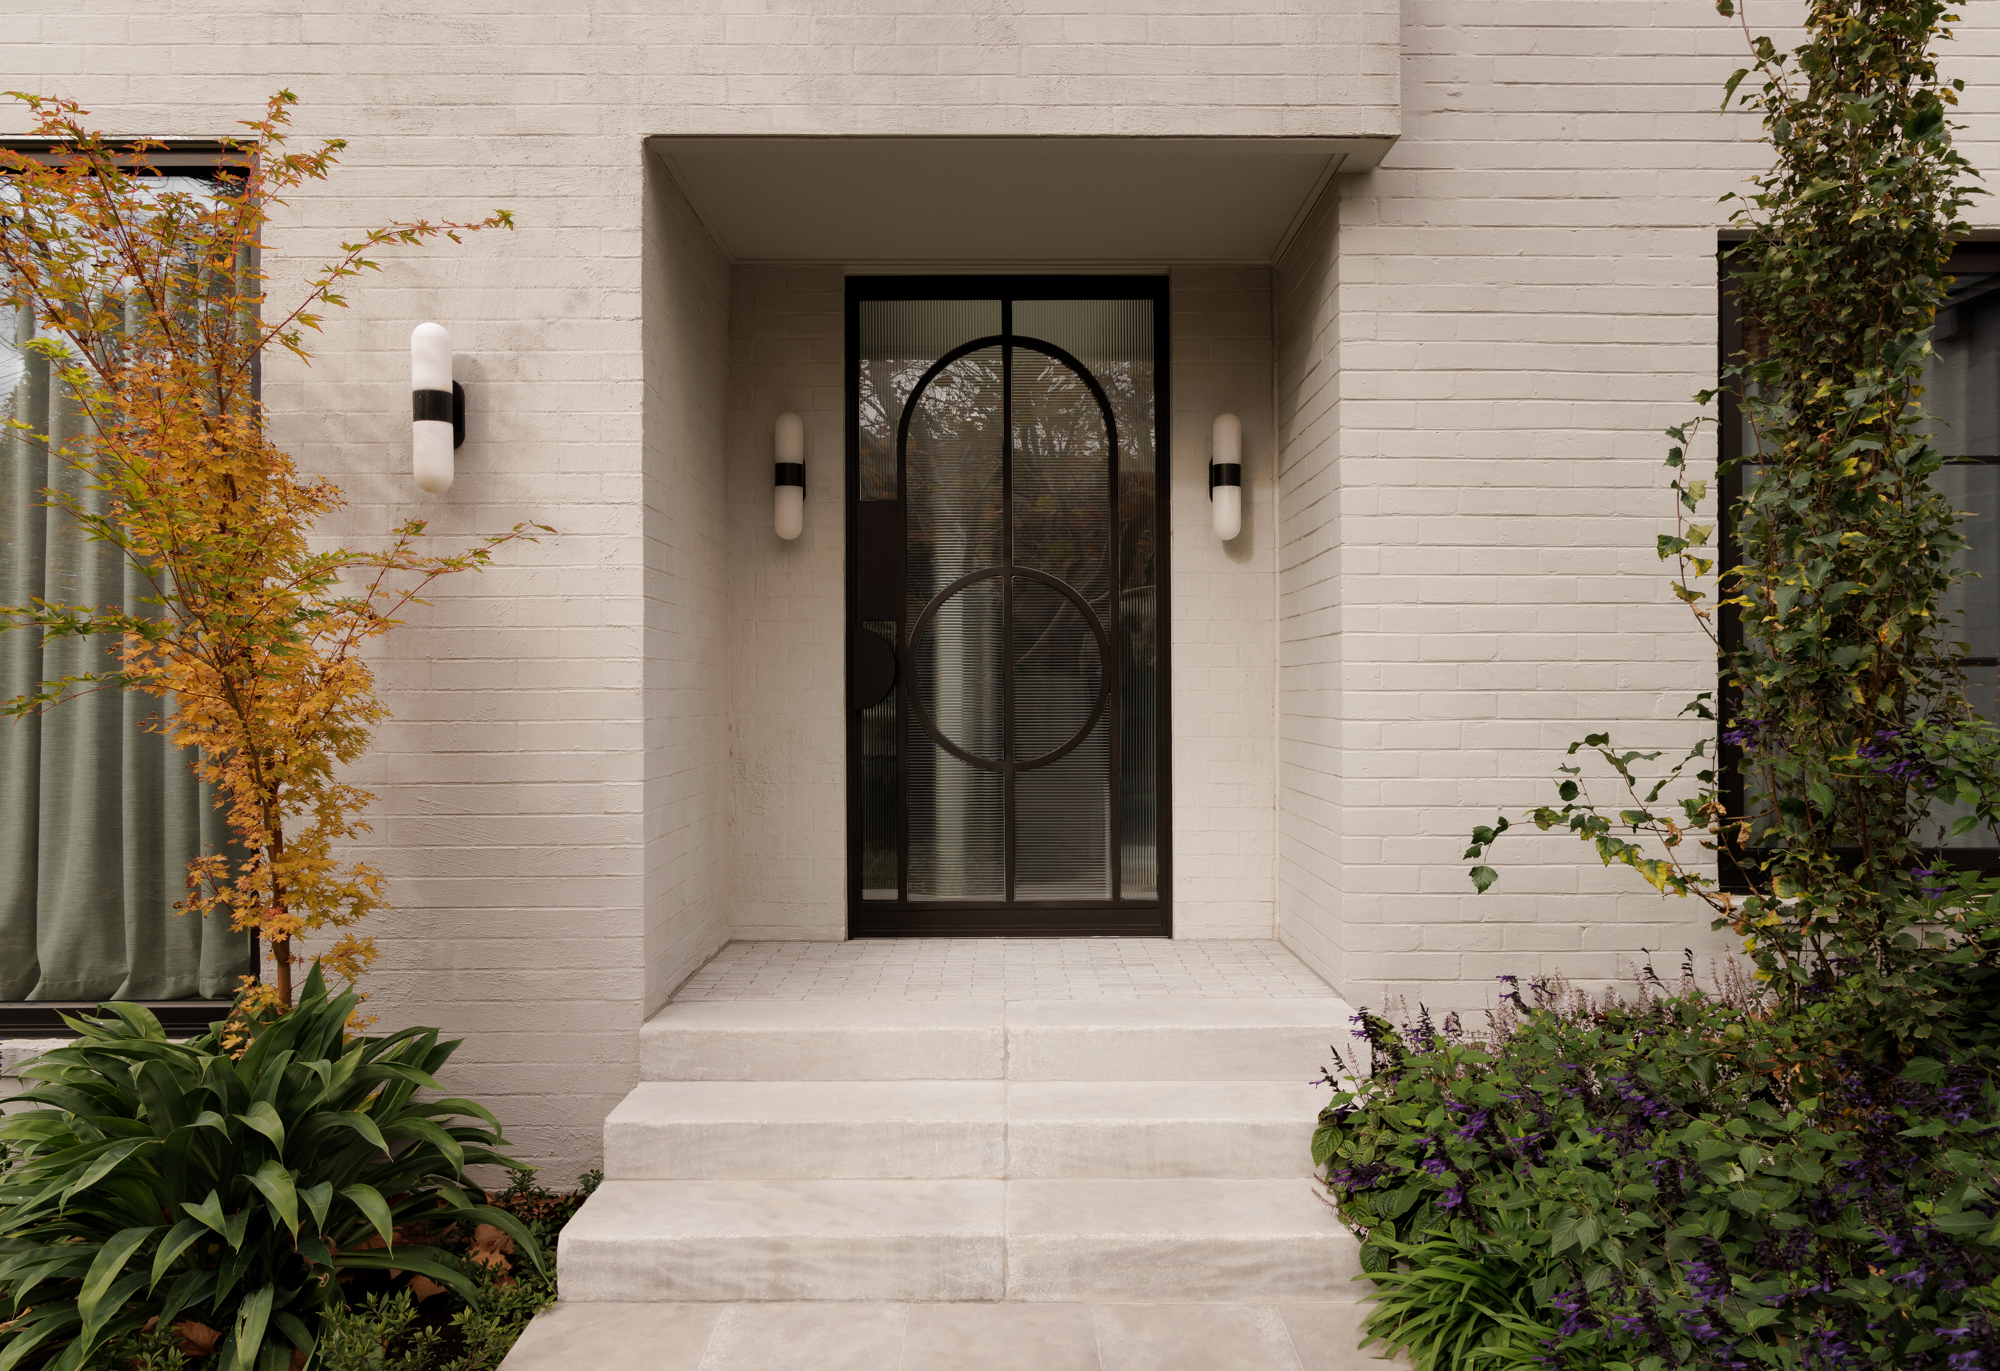
This home was constructed with a distinctly geometrical architectural language, and Bock has played with shape and transition throughout the redesign to reflect that language. Architectural elements such as transitional stone portals, diverse flooring and arches and spherical forms are complemented by bespoke features including steel window frames, custom balustrades and bronze supports. These recurring forms lend the space a softened, refined feel while simultaneously highlighting larger architectural gestures. “These moments establish a clear rhythm, creating a sequence of arrival, transition and discovery as you move through the home,” Bock notes.
With Toorak House 2, Lucy Bock has created a visually exceptional and highly functional home through measured yet ambitious design choices.