Toorak House
Pop Architecture rejuvenates a modest mid-century gem through a subdued, tactile design that encourages touch and exploration. A simple palette of materials creates a home that feels soothing and experiential.
Enveloped in earthy tones and textures that bring a sense of warmth and calm to each space, Toorak House is a work of mid-century architecture renewed with respect for its original character. The low-slung abode is a gentle expression of modernist design, with generous outdoor rooms and self-contained pockets that support the rhythms of day-to-day living.

Located at the end of a quiet cul-de-sac in Melbourne’s leafy south-east, the dwelling has remained largely unchanged for the past 60 years. Determined to preserve the essence of this cherished home, the architects approached with care. “The project arose from the need to update essential spaces… without diminishing its architectural clarity,” recalls Katherine Sainsbery, director of Pop Architecture. Improved functionality, updated amenities and a more adaptable layout formed the foundation of the sensitive restoration. In many ways, the project harnesses its constraints to uncover and enhance existing moments of human delight.
Comprising a series of interlinked pavilions, the residence extends from a central circulation spine that allows for interstitial encounters when navigating the length of the plan. From the compact entry corridor, an all-encompassing sense of tactility draws the eye across original brick floors and rhythmic timber panelling before coming to rest on a framed outdoor view. “The project isolates what makes the house exceptional – its light, spatial rhythm and material warmth – all strengthened through subtle, strategic adjustments,” Sainsbery says.




Laundry, kitchen, dining and lounge – the logic of the original dwelling is celebrated for its bold functionalism. Bedrooms flank a central stepped courtyard for ease of connection from one zone to the next. Glazed timber doors allow gentle breezes to move through every room, while deep eaves offer shelter from sun and rain. A monastic sensibility runs throughout, anchored by the ritual of bathing as a recurring motif. A new powder room was neatly inserted below the original roofline, while the bathrooms were enlarged and access rationalised. Unglazed Japanese mosaic tiles adorn the walls and floors, punctuated by striking Fior Di Bosco marble vanities and raw metallic fixtures.
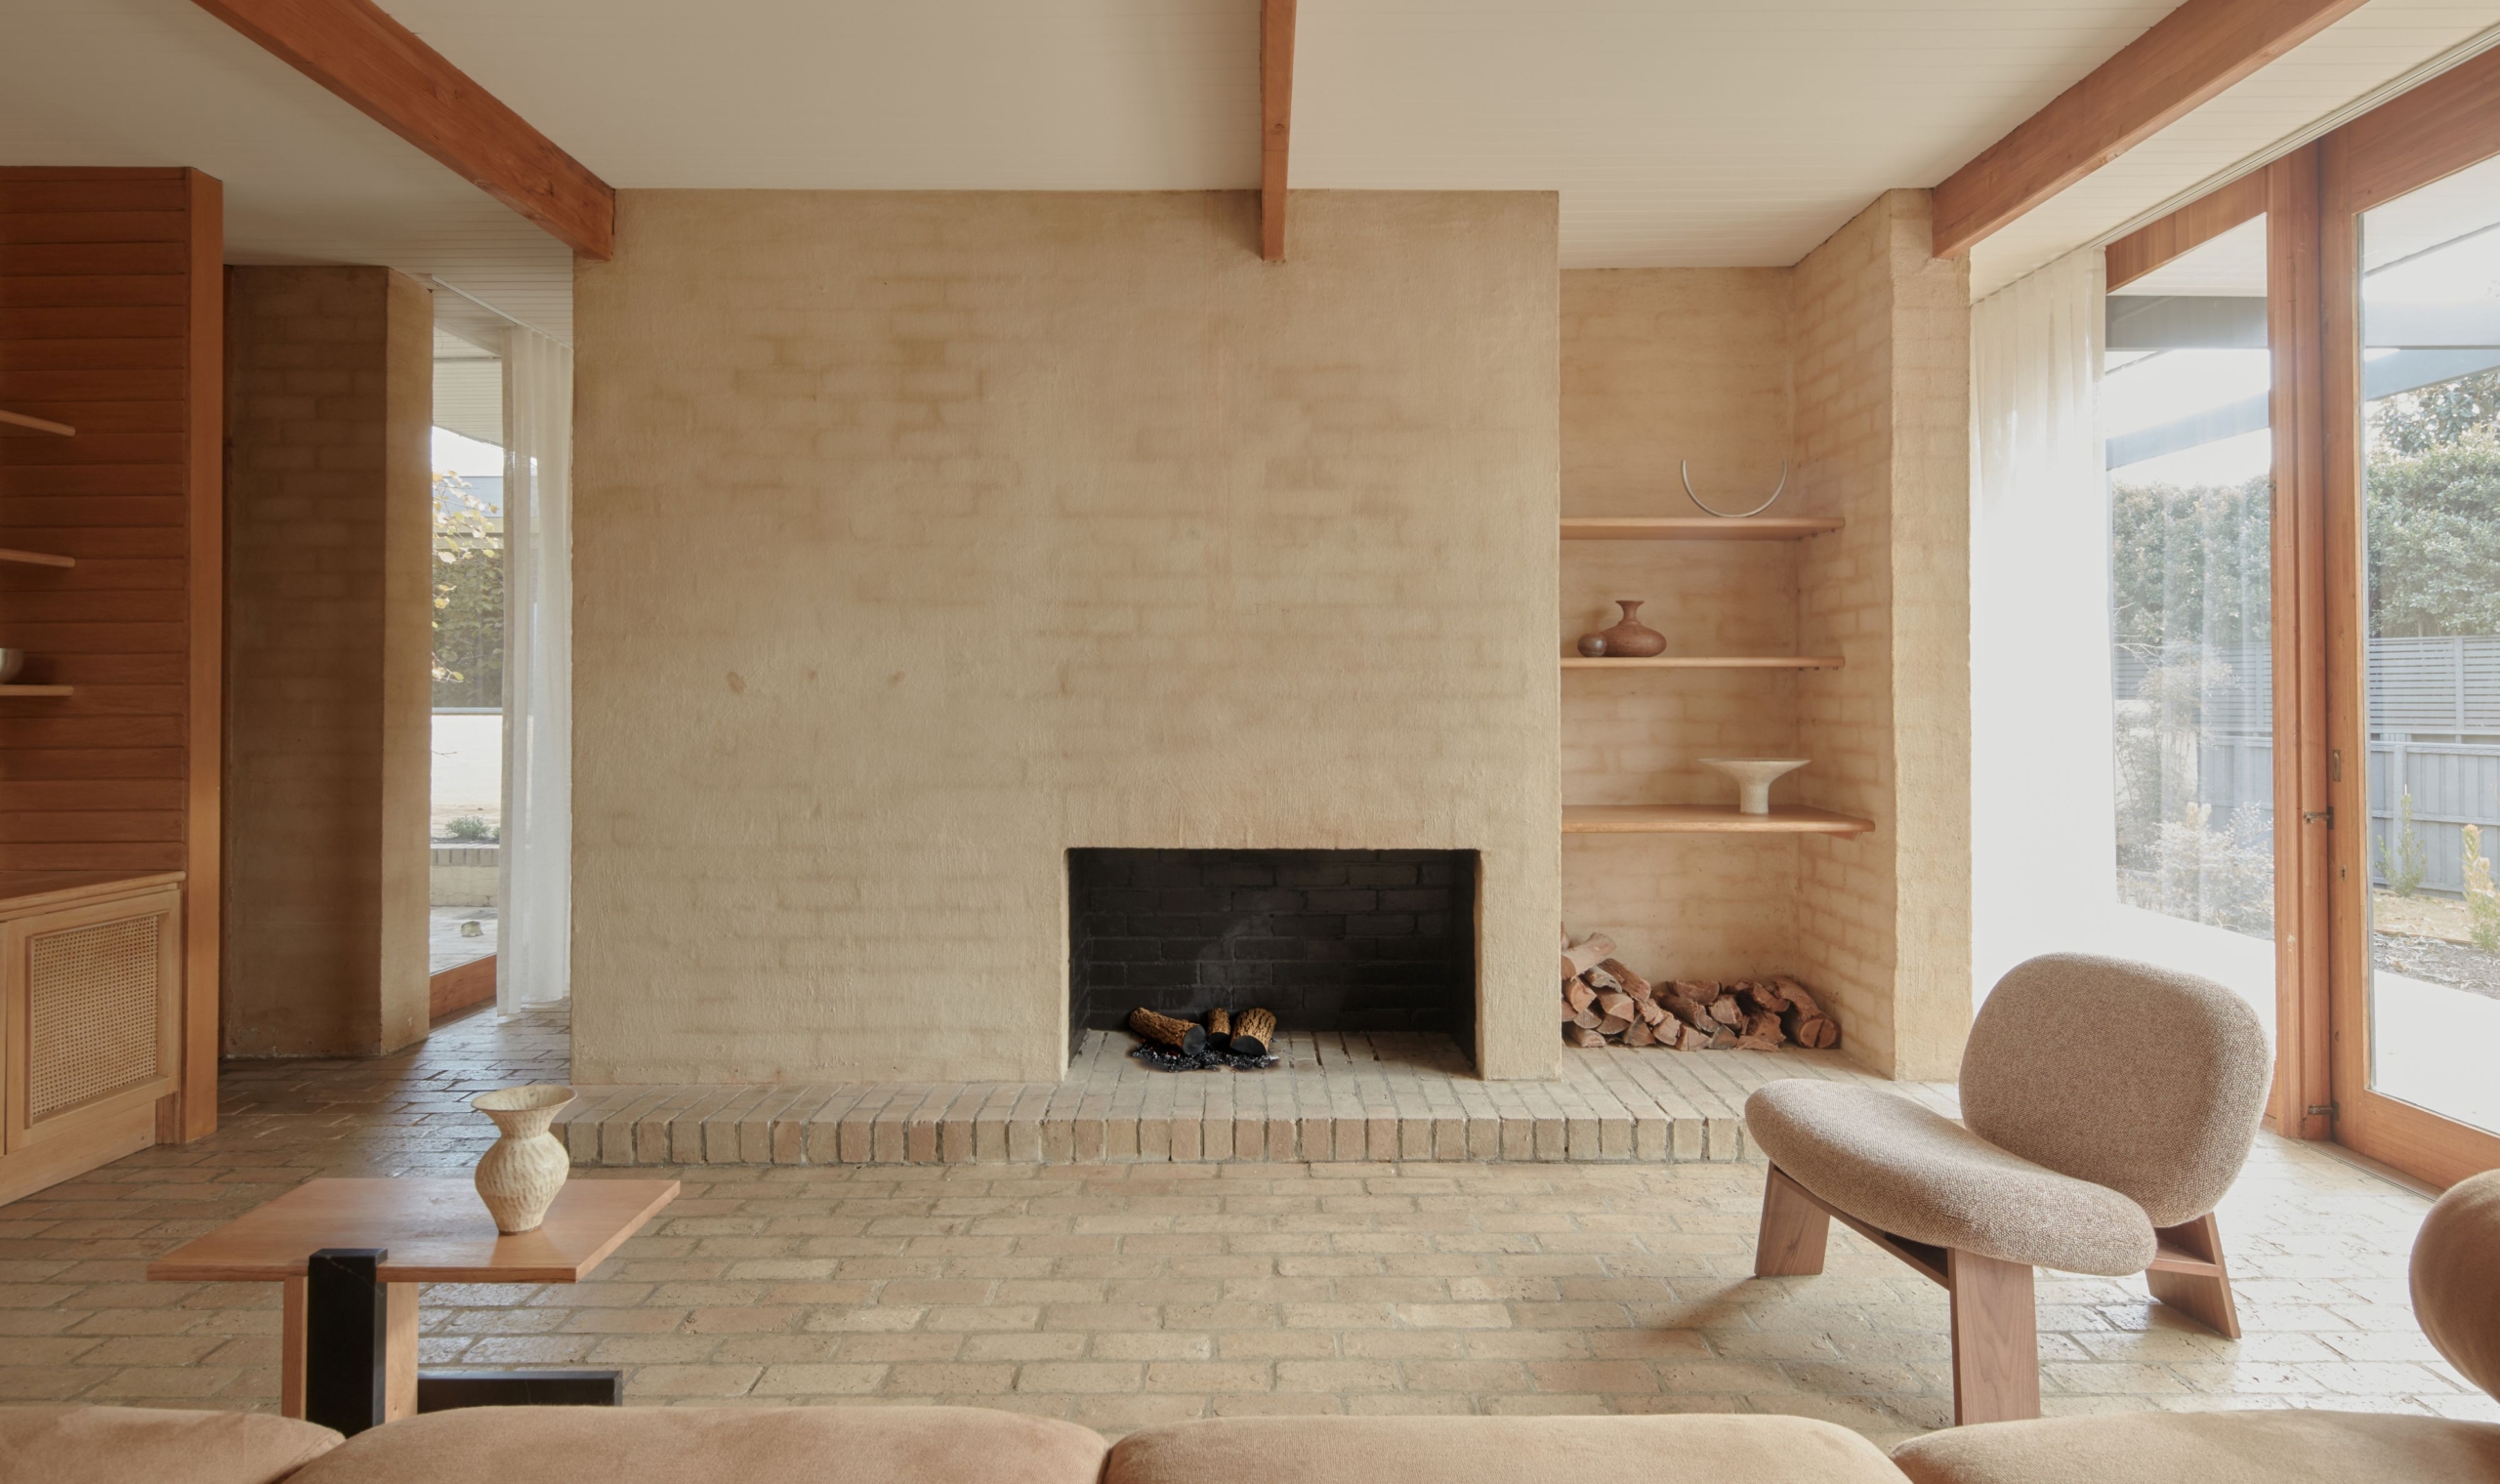
The original chimney breast serves as a spatial divider at the heart of the communal realm. Rustic bagged brick retains the trowel marks of its maker, rising from a humble clay plinth before re-emerging as an arched form above the roofline. The minimal landscape anchors the home in structured greenery, creating a series of small vignettes through and beyond the architecture. “The pergola to the north terrace was reinstated to create a more layered outdoor dining and entertaining space,” Sainsbery says, describing how the program extends beyond the enclosure.
Wrapped in a tactile, muted shell, the outstretched geometry plays with light and volume to evoke curiosity at every turn. Corridors are cloaked in the glow of an enduring patina, while intimate spaces stretch upward to dramatic effect. Toorak House draws on a restrained material palette to celebrate a reductive lifestyle that its occupants can make their own.