Veil
Coastal architecture is often associated with lightness and informality, but Veil deliberately moves away from that expectation, introducing weight, contrast and smoky interior tones.
Elevated above Sydney’s iconic Bronte Beach, the unusually large triangular site called for a layered architectural response – one that could accommodate the full spectrum of family life while engaging with its dynamic coastal setting. Designed by Madeleine Blanchfield Architects, Veil presents as rather gentle and modest from the street, concealing the scale of what lies beyond, where open-plan living spaces frame expansive views of the Pacific Ocean.



A monolithic staircase becomes a sculptural statement, carving out a slower journey towards the home’s quieter areas of retreat.
Veil unfolds through a carefully orchestrated sequence of intimate and expansive spaces. The domed, double-height entry, filled with natural light, offers an early sense of the volume and depth to come, encouraging guests to pause at the threshold. Further inside, a monolithic staircase becomes a sculptural statement, carving out a slower journey towards the home’s quieter areas of retreat.
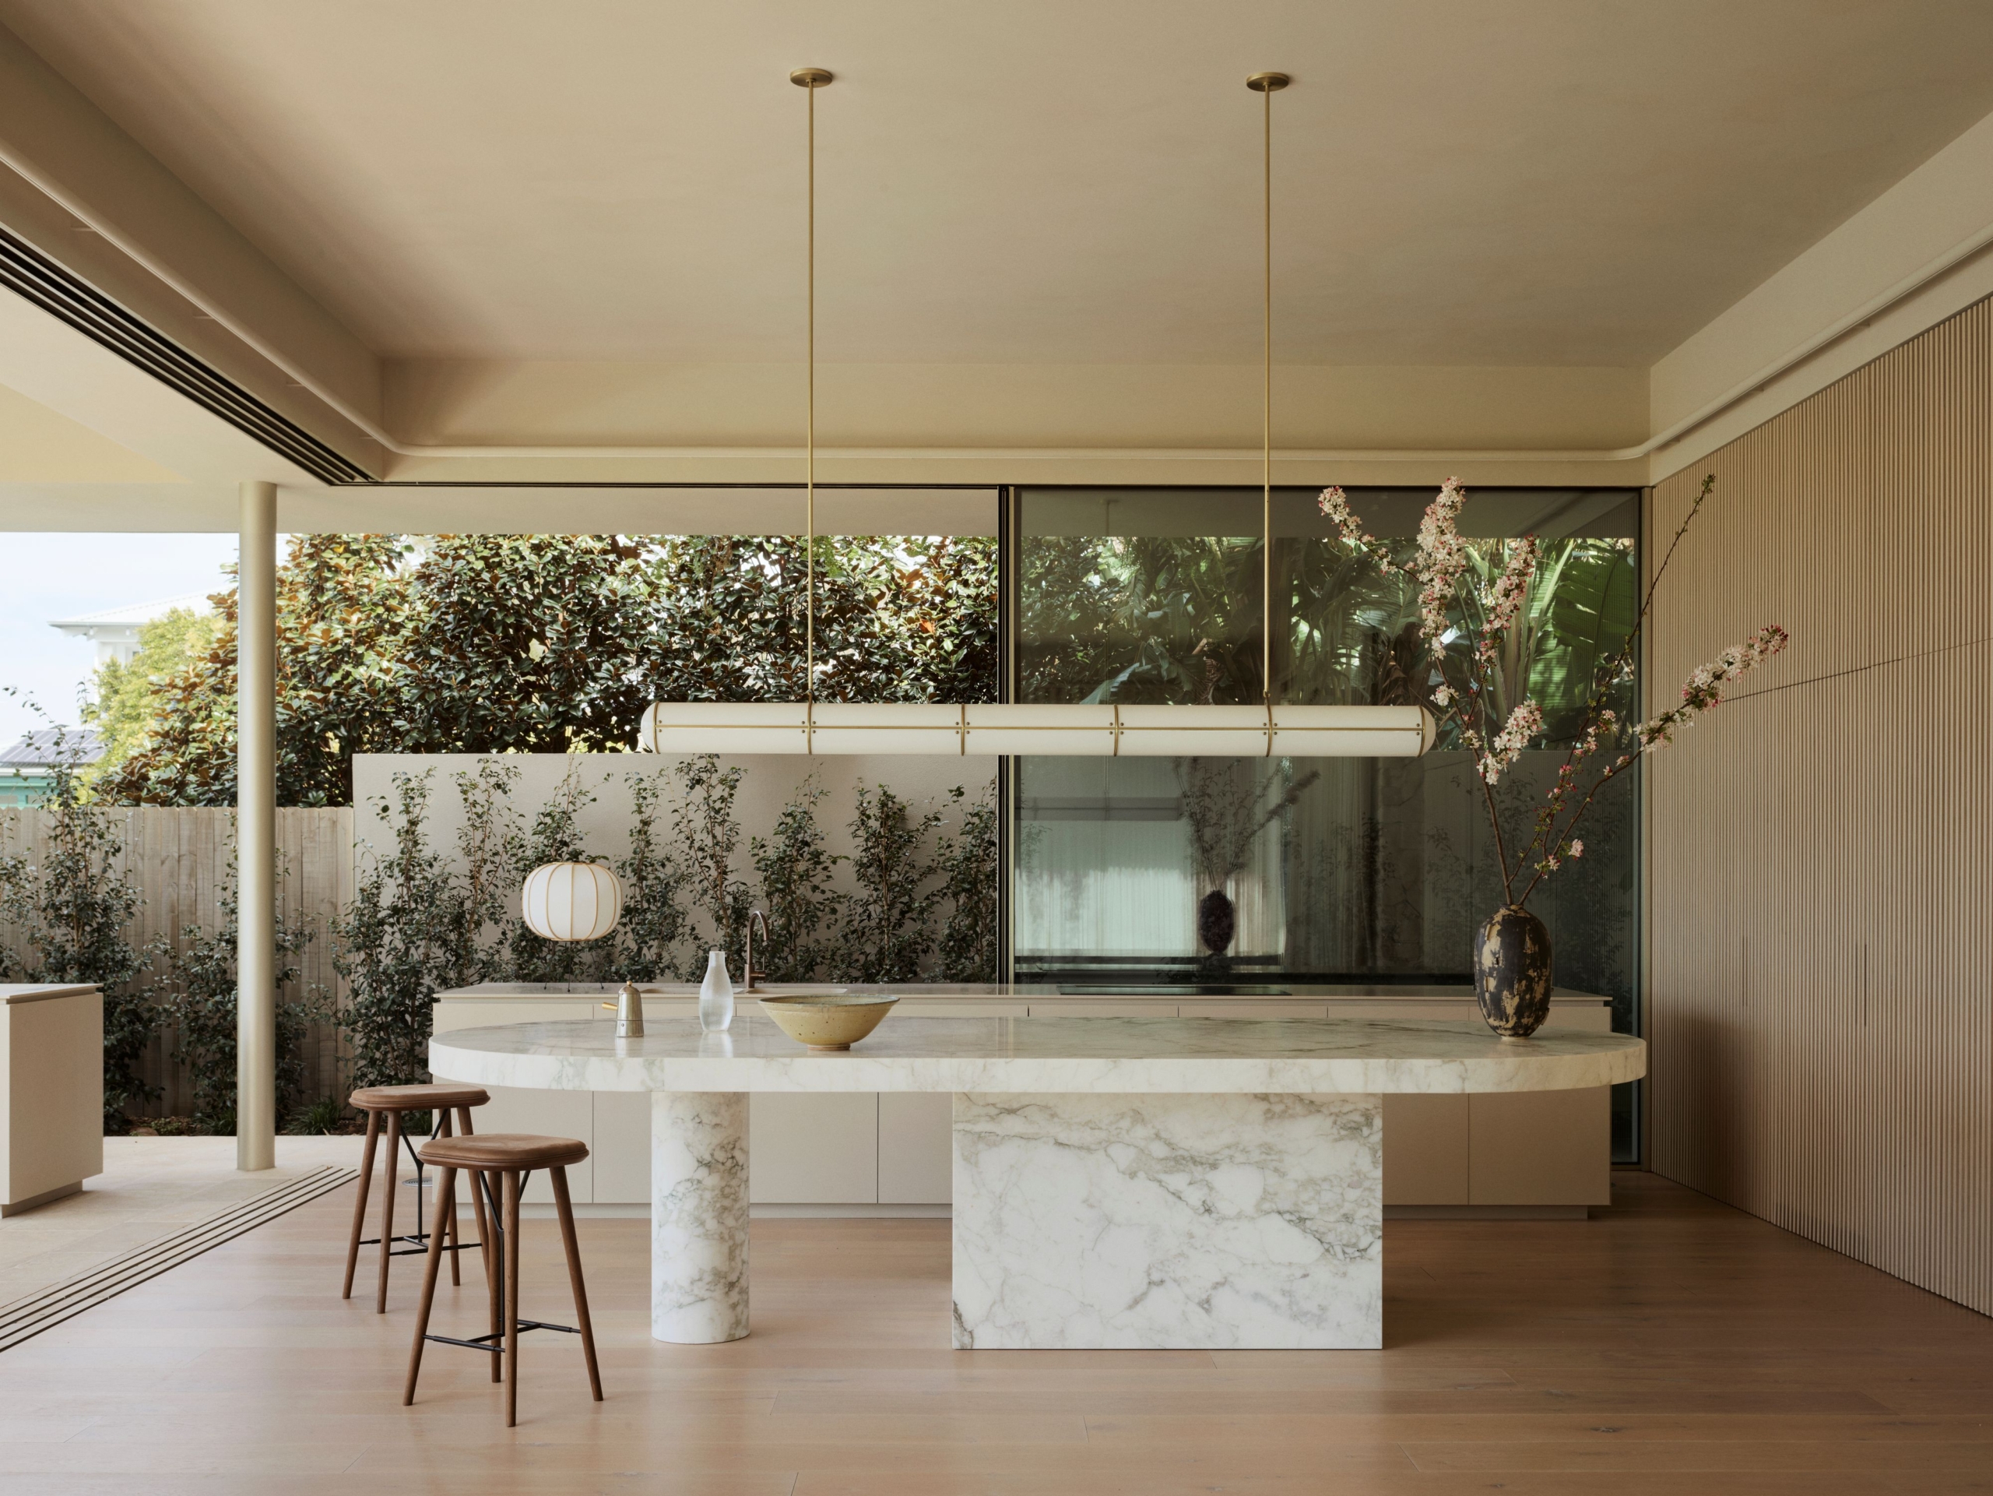
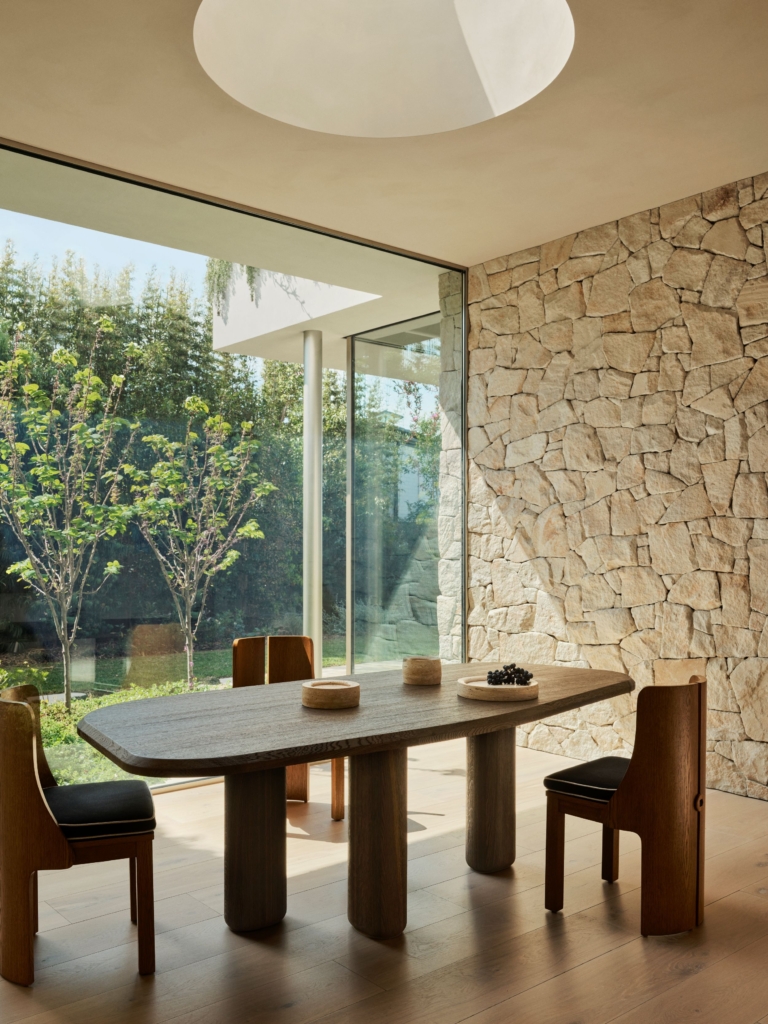
“The final room on your journey from street to rear garden is the kitchen, dining and living space, which is almost entirely glazed,” says Madeleine Blanchfield. Here, northern light floods the interior, while garden outlooks create the illusion of building and landscape becoming one.


“Materiality is used to signal atmosphere, transition and degrees of seclusion throughout.”
In contrast to the lower pavilion, Veil’s upper-level bedrooms are shrouded in timber screens and cocooned by low planter beds, introducing a level of delicacy that is reminiscent of Japanese domestic architecture. Here, warmth and quiet opulence become key markers of privacy, setting the sleeping spaces apart from the openness below.
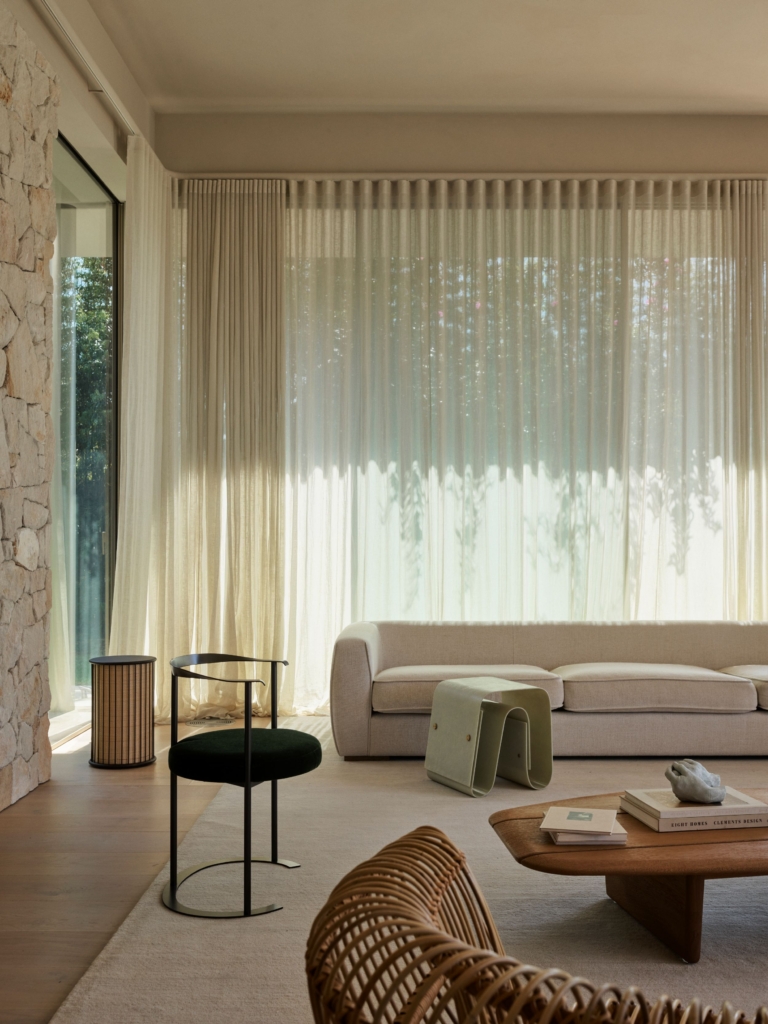
The designer uses natural materials with longevity and character, sourced within Australia wherever possible. Concrete, sandstone, marble and timber help to reinforce Veil’s unmistakable connection to the rugged coastline, with Madeleine Blanchfield Architects making the bold decision to allow these robust materials to define the inner core of the home. “As spaces open toward the garden, or become more private, the material expression softens and becomes more refined,” Blanchfield says. “Materiality is used to signal atmosphere, transition and degrees of seclusion throughout.”


A smooth, smoky colour palette is another indication of Veil’s departure from traditional beachside design and decor. Shadow is also employed as an emotional tool, given as much presence as light to create moments of depth and personality throughout. Every corner is genuinely lived in by the family of five, yet the home’s stylistic restraint suggests otherwise.
Veil’s authenticity lies in architecture and design strong enough to remain uncluttered, uncovered and untreated. At its heart, the dwelling is defined as much by what is withheld as by what is revealed.