
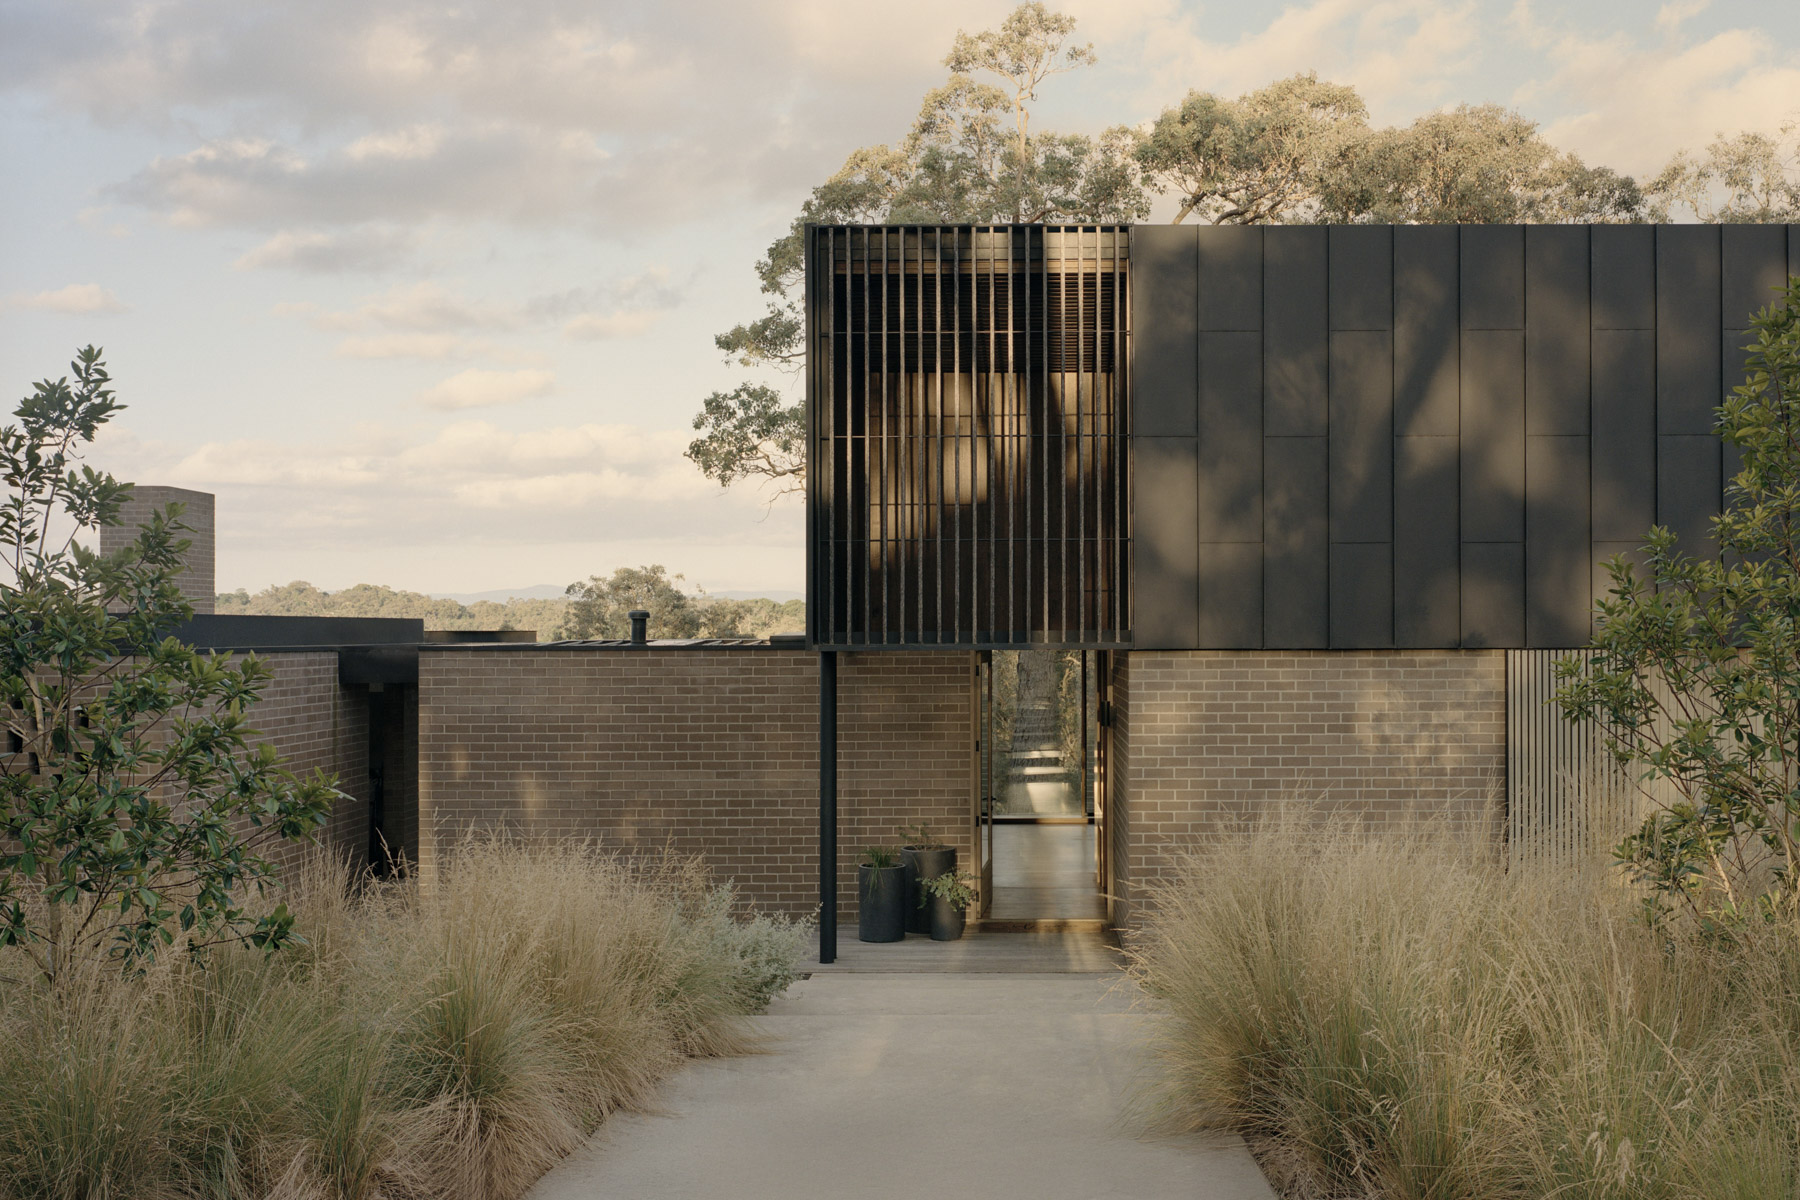
Warrandyte House
Embedded within a steep ridgeline, this quietly expressive home balances openness and retreat through a carefully choreographed sequence of spaces shaped by light, topography and materiality.
Warrandyte House by Figureground Architecture feels inseparable from the land it sits upon. Set into a steep ridgeline east of Melbourne, the home follows the natural fall of the site, stepping gradually within the terrain as it moves east across the block. It looks more like an agricultural structure settled deep within the bushland, its long skillion roofline tracing the slope without ceremony.



This relationship to the land shapes the experience of the house from the moment you enter. Arrival begins in more compressed, grounded spaces before the house slowly releases itself around you. A double-height timber-lined void marks the true point of transition, where the weight of the ridge gives way to something more open and considered. From here, spaces unfold gradually. Larger communal areas expand alongside light and ceiling height, while framed views back toward the gum trees and the valley constantly draw your attention outward.
Light plays a defining role in shaping the atmosphere of the interior. Deep reveals and carefully positioned openings soften the way sunlight enters the home, allowing shadows and filtered light to shift slowly across surfaces throughout the day. Operable screens temper the harsher western sun, creating interiors that feel calm and sheltered rather than overly exposed. The house responds to weather and season through changing with the light rather than resisting it.




Materially, the palette draws directly from the surrounding landscape. Masonry anchors the lower portions of the home into the ridge, while charcoal cladding allows the upper form to recede into the tree canopy. Timber detailing introduces warmth and texture, particularly through the joinery and recessed spaces where material depth becomes part of the experience itself.
While Warrandyte House contains large shared family spaces, there are also more subtle domestic settings running in parallel to them. Smaller study areas, sleeping zones and more intimate pockets are threaded naturally throughout the plan, creating a balance of both open and private space. It is this rhythm of open and closed space that runs through the whole project like a thread, as if both the house and its inhabitants are free to move unhurried.


