
Built upon an existing 1980s-era home, Oxlade sees Shaun Lockyer Architects propose a contemporary and open residence readied for the modern context.

Shaped more distinctively than its neighbours, Cypreś sees Shane Denman Architects warmly wrap the home in timber cladding as a contemporary take on coastal architecture.
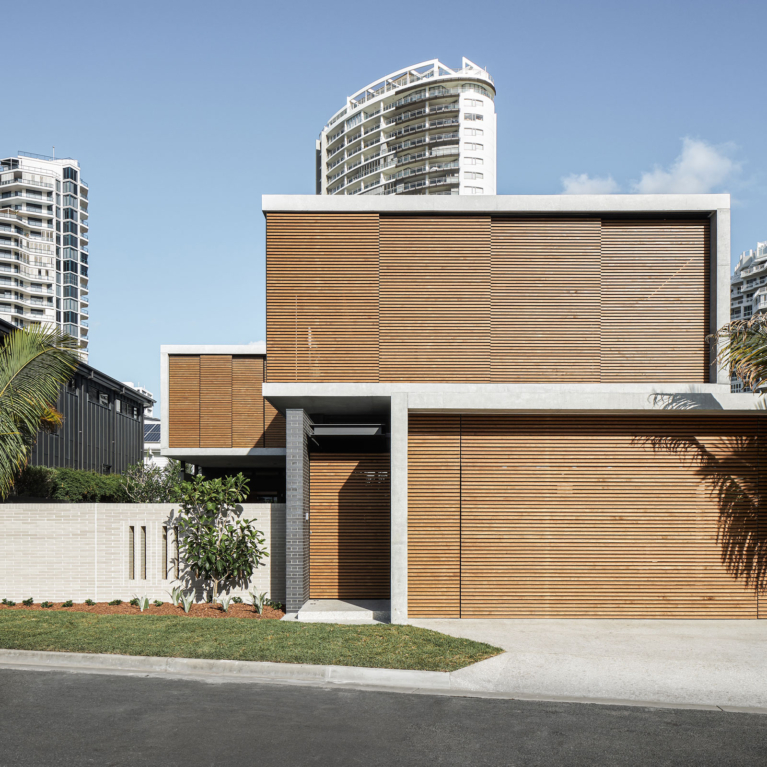
Main Beach House sees BDA Architecture create a robust expression of form, focusing on a linear approach that frames views outward and connects with the landscape.
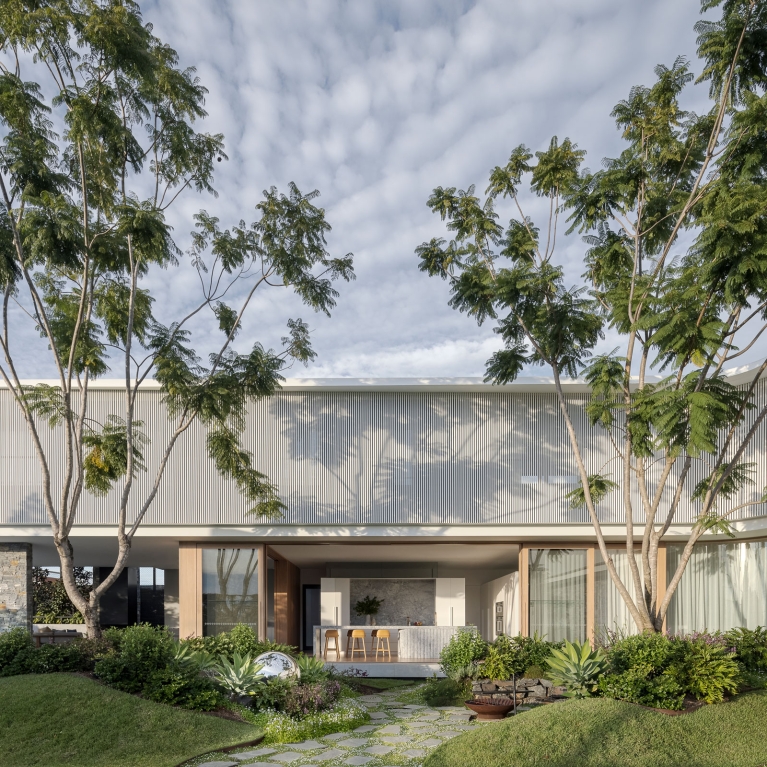
A gentle composition of curved and linear elements sees Joe Adsett Architects propose Boomerang House as a soft engagement with the site.
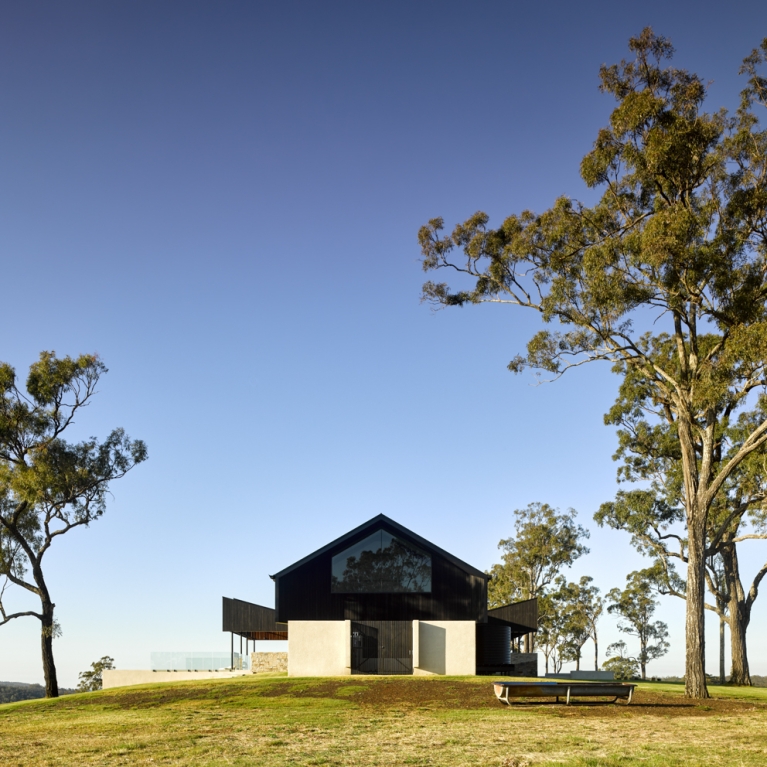
Glenmaurie Station by Shaun Lockyer Architects is a family home on a large parcel of land in Queensland’s Somerset region.
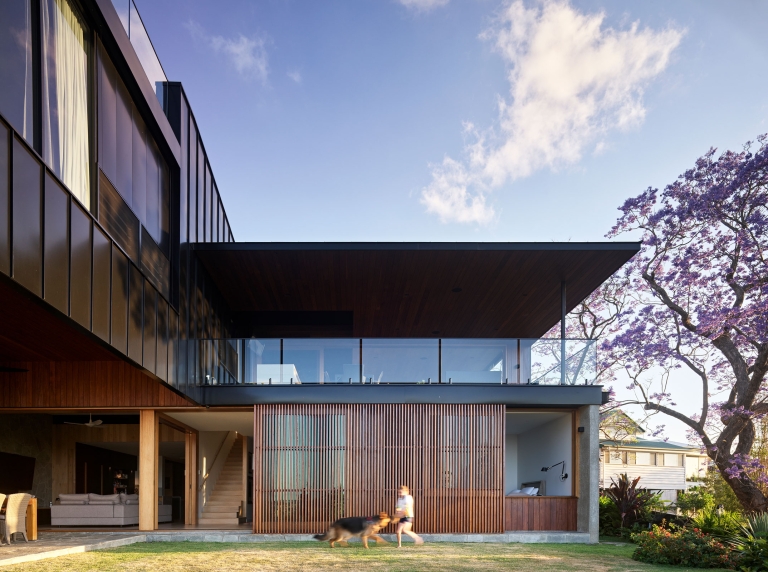
Horizon sees Shaun Lockyer Architects use clearly defined rectilinear forms to ensure the home has a defined presence with extensive glazing to soften the overall resolve.
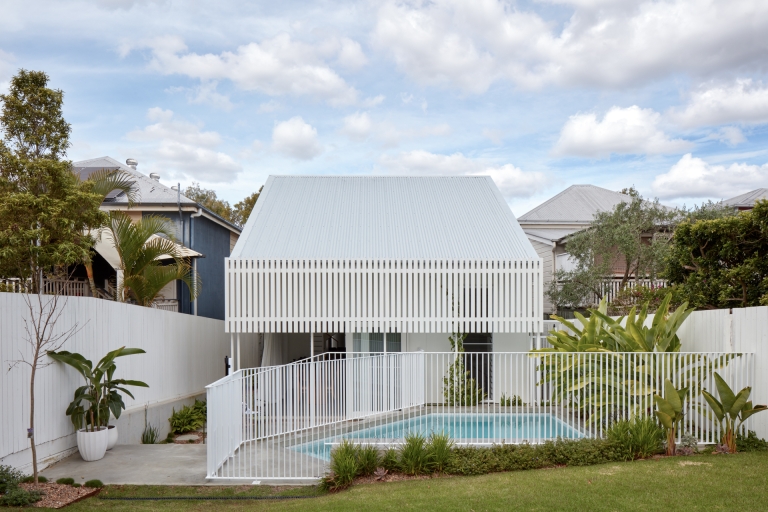
Through elevating the original cottage form, Cobblers Cottage becomes a modern interpretation of its past iteration, seeing SMITH.
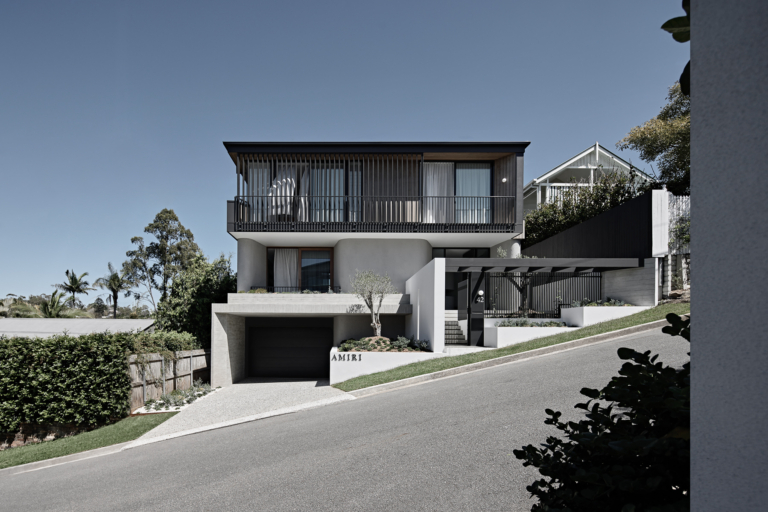
Navigating its steeply sloping site with ease, Amiri sees Residence Studio and Kelder Architects work together, stacking multiple levels upward to optimise on views outward and align functionality.



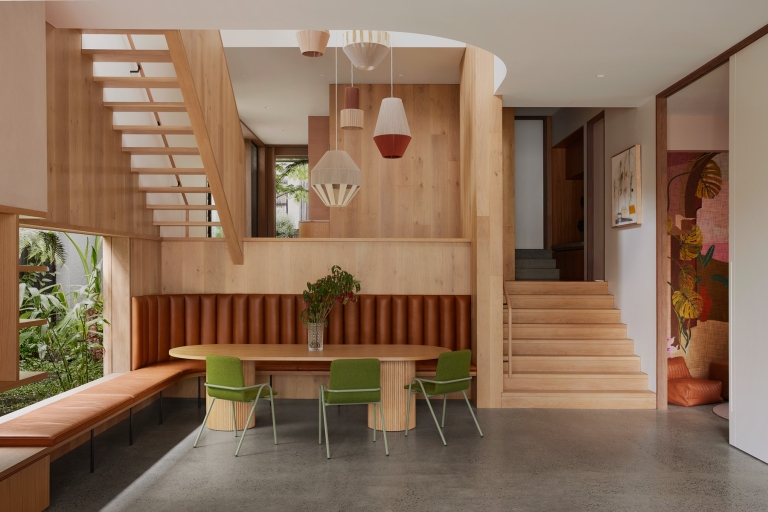
Bowen, by Shaun Lockyer Architects and Cedar + Suede, unfolds as a fashionable yet perennial expression of living in the subtropics.
Architectural Oxymoron – Coorparoo House by Neilsen Jenkins
Issue 10 Feature

Portum by Zeigler arranges a series of luxurious gestures within the generous family home, taking advantage of surrounding natural beauty and optimising its elevated positioning.

Freihaus Gatehouse follows the fall of the sloping site in opening the existing volumes to the northern aspect and the surrounding landscape, seeing Gockel Architects recast an existing pre-war home.

As a personal passion project, Harley Graham Architects combines adaptive re-use principles in Phoenix House with a focus on openness.

Lemon Tree Lane sees ME Architect deliberately interacting lightly with the site, carving into the overall form to curate views.


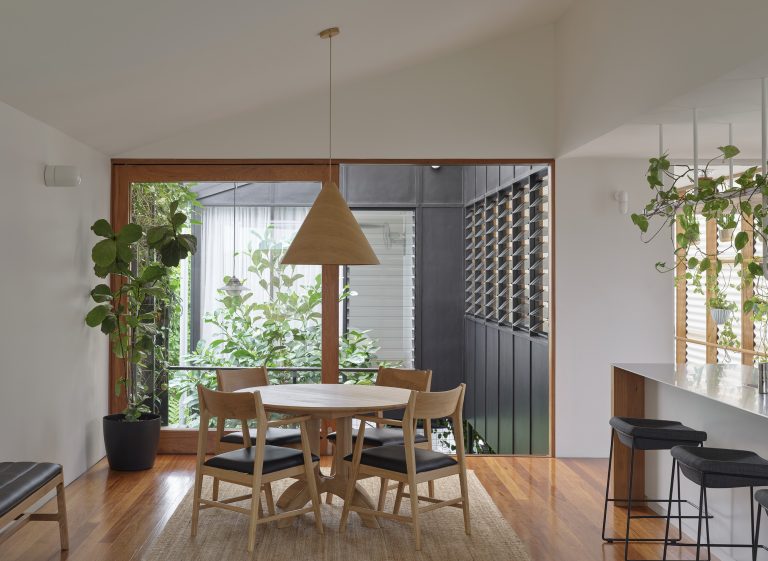
Just beyond the Brisbane CBD, Twin Houses by John Ellway subverts the surrounding suburban vernacular, with two identical dwellings that offer adaptable design with a lush and communal feel.
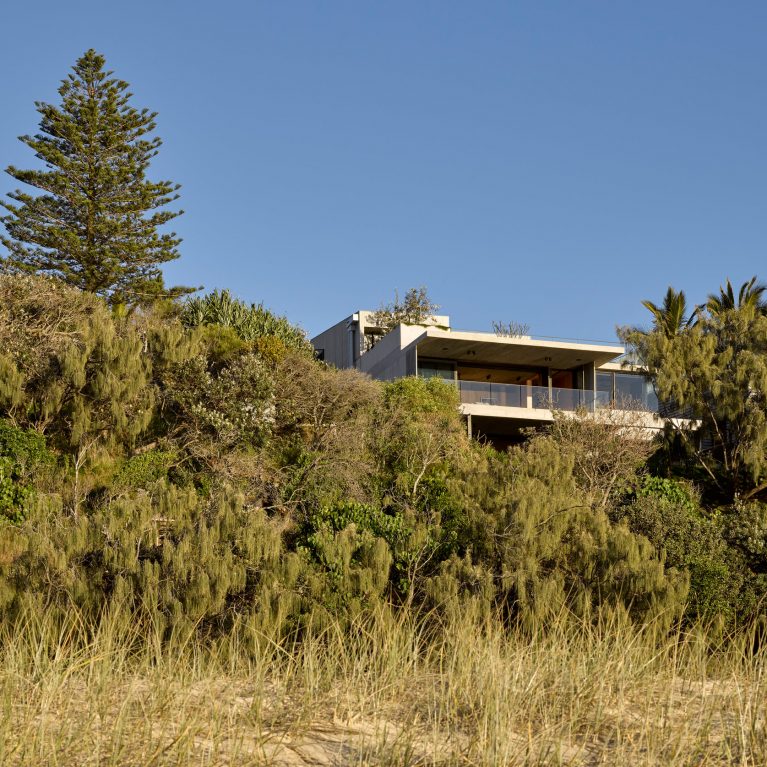
Referencing linear connections between climate and place, Shaun Lockyer architects compose volumes on site that optimise the enviable siting of the home.
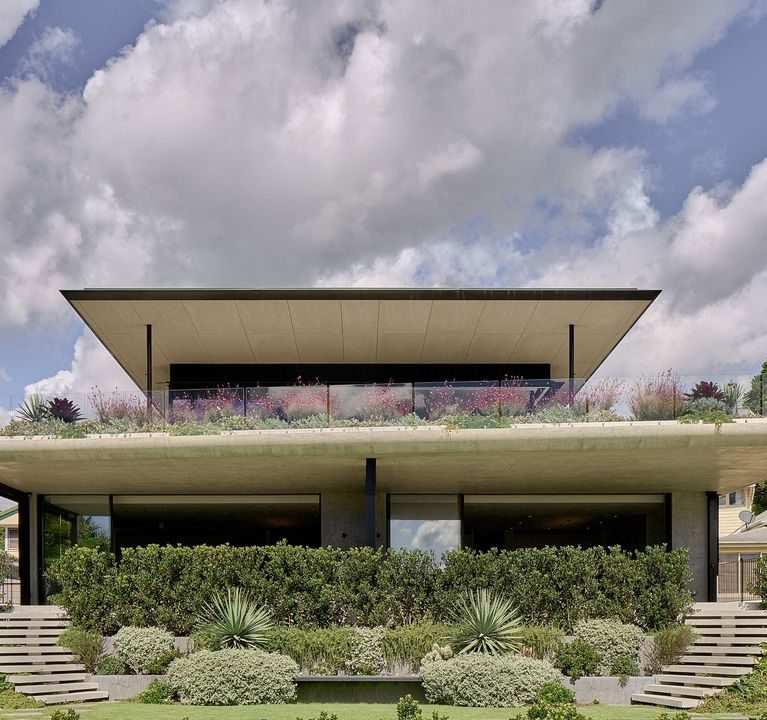
Mona Lane Apartments sees Harley Graham Architects, together with interiors by Louise Walsh, propose a multi-tiered home that reaches out to the riverbank, with clear uninterrupted visual access.
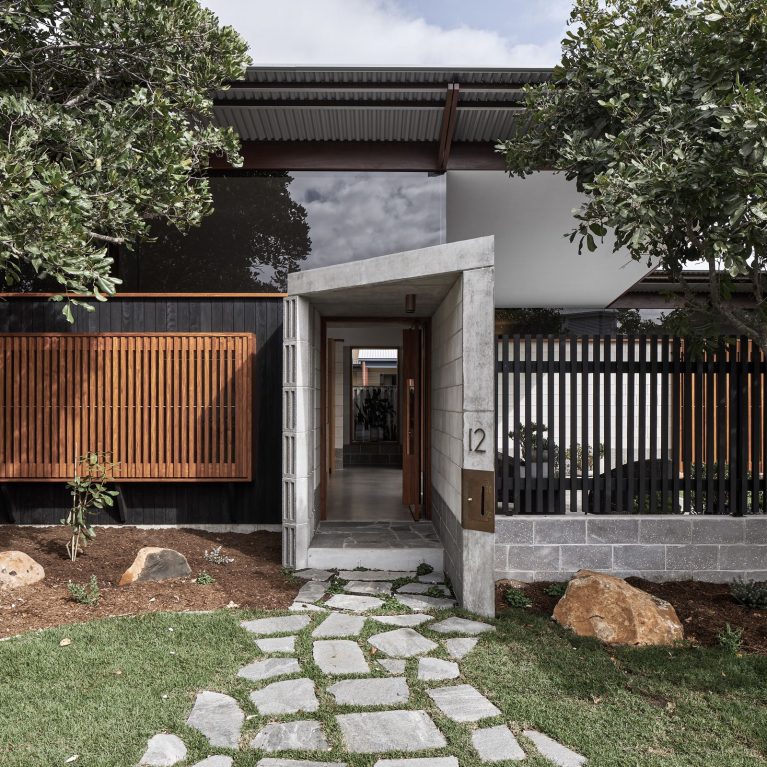
Banksia House sees Aphora Architecture combine textural and durable features as a front to the harsh coastal climatic conditions and anchor the home in place through a refined rigour.


Farmhouse sees Smith Architects respond to the unfolding conditions presented on site and embrace a deep seated connection to place.

Three House sees John Ellway combine an operable and open approach in proposing a home that embraces its siting and aims to work with the natural elements.