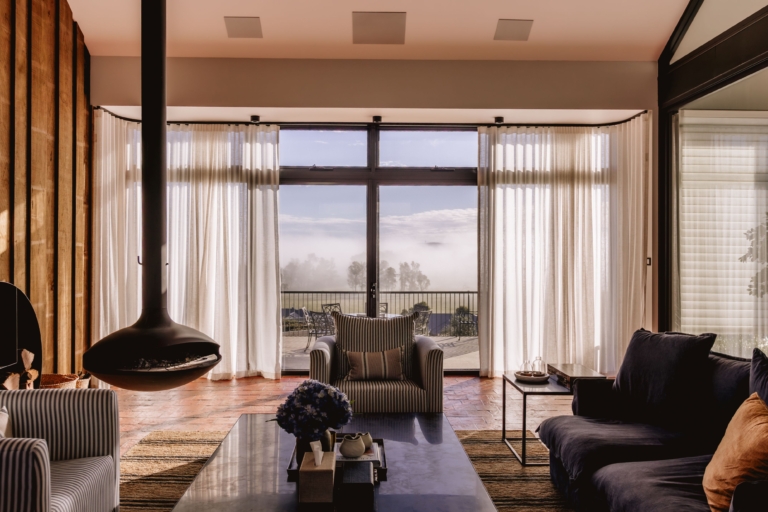
A Sophisticated Transformation – Herne Bay Townhouse by Elmore Booth
Elmore Booth transforms an existing 1990s townhouse set in Herne Bay, an inner-city area of Auckland with close proximity to the water, into a sophisticated home-away-from-home for California-based clients.
“The original brief was to look at utilising the existing steelwork in the townhouse and creating a New York-style loft,” says Oli Booth. This can be seen in the arrangement of the main living space and master bedroom, with a double-height void between the two that creates the requisite volume of the quintessential loft. The interiors, which were designed in collaboration with James Peters, emphasise a similarly detailed, consistent approach.
Concealing the kitchen within the open-plan kitchen-living space was also key to creating this sense of lightness and openness. A bank of timber cabinetry conceals much of the kitchen’s essential functionality, with the minimalist black touchscreen oven and glass induction cooktop by Fisher & Paykel the only visible appliances. “It was great to see how [Oli] laid out this townhouse project and the considerations around how he was approaching it, hiding virtually everything and tying in the kitchen with the whole lounge space,” says Fisher & Paykel Design Development Manager Daniel Varcoe.
The black ovens and cooktop were chosen as the minimalist design meant “they were beautiful to have out [on display],” Oli says. The Integrated Column Refrigerator and Freezer provided an opportunity to accentuate the vertical lines in the space, he explains, and the DishDrawer was similarly hidden within the joinery. Meanwhile, DCS Grill, also from Fisher & Paykel, was integral to transforming the previously disused courtyard into an extension of the kitchen – with these indoor and outdoor cooking zones now linked by the retractable glass splashback behind the cooktop that connects through to the courtyard on the other side.