487 Henry Street
487 Henry Street by Eckstrøm restores the spatial clarity of a historic Brooklyn townhouse while introducing a contemporary family home shaped by light, nature and connection.
Originally built in 1844-1845 by Jacob Frost in the Federal Neo-Grec style, the Cobble Hill residence reflects Eckstrøm’s fascination with New York townhouses and their enduring architectural character. The practice approached the project with a clear ambition: to recover the flow and proportion that define the typology while adapting the home to the rhythms of contemporary family life.

Spanning a generous 6,271 square feet across five levels, the house retains the hierarchy associated with classic townhouse living yet feels markedly more connected. Rather than imposing a new architectural language, the design works with the existing structure, restoring relationships between rooms, re-establishing circulation and allowing natural light to move more freely throughout the home.
The project’s defining intervention is a sculptural staircase that threads the residence together. Softly curved and anchored by a mahogany handrail, it connects the entertaining spaces below with the more private rooms above while drawing daylight deep into the centre of the house. Its fluid geometry introduces a contemporary counterpoint to the building’s historic framework and establishes a sense of continuity throughout the home.


Nature also played a significant role in shaping the design. A century-old elm tree positioned within the rear garden became a guiding reference point throughout the project. The tree remains visible from key areas of the home, particularly the kitchen and dining spaces, where large openings and carefully framed views strengthen the relationship between interior and landscape. The double-height kitchen extension further reinforces this connection, bringing sunlight into the heart of the house while creating a direct link to the garden beyond.
That emphasis on gathering and everyday living informs the organisation of the lower levels. The parlour floor is dedicated to entertaining, benefitting from generous ceiling heights and an easy flow between living and dining spaces. Below, the kitchen functions as a more informal family hub, opening directly to the outdoors and accommodating the quieter rituals of daily life.

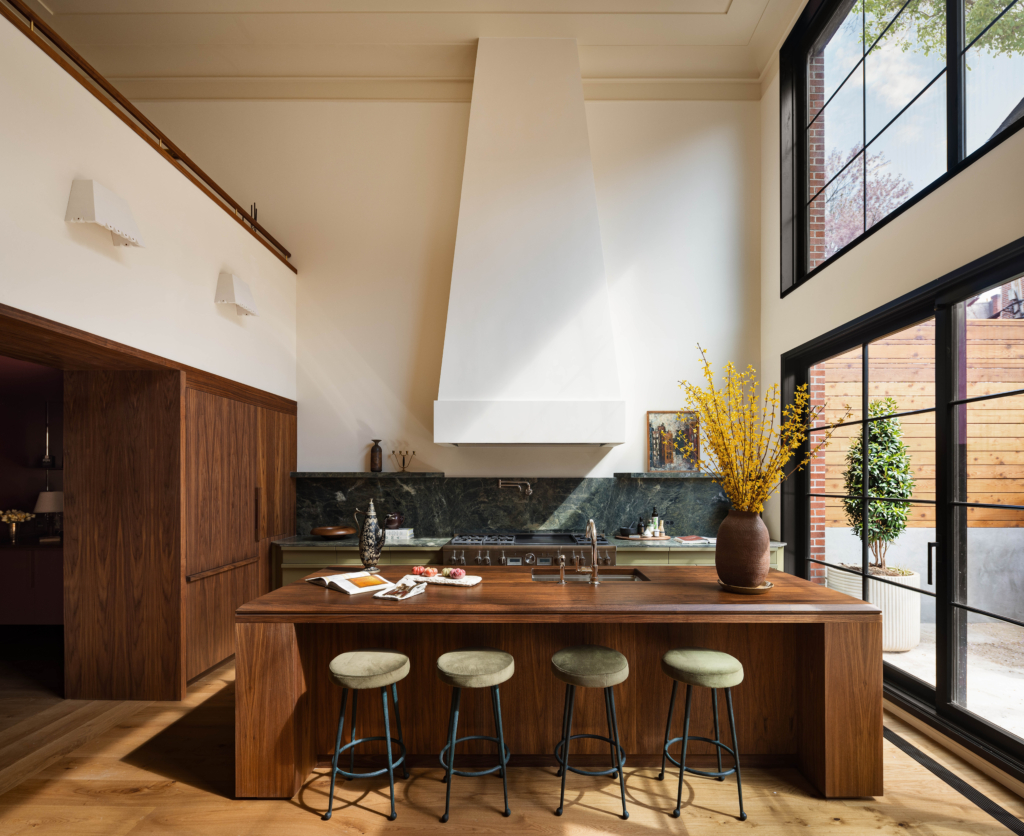

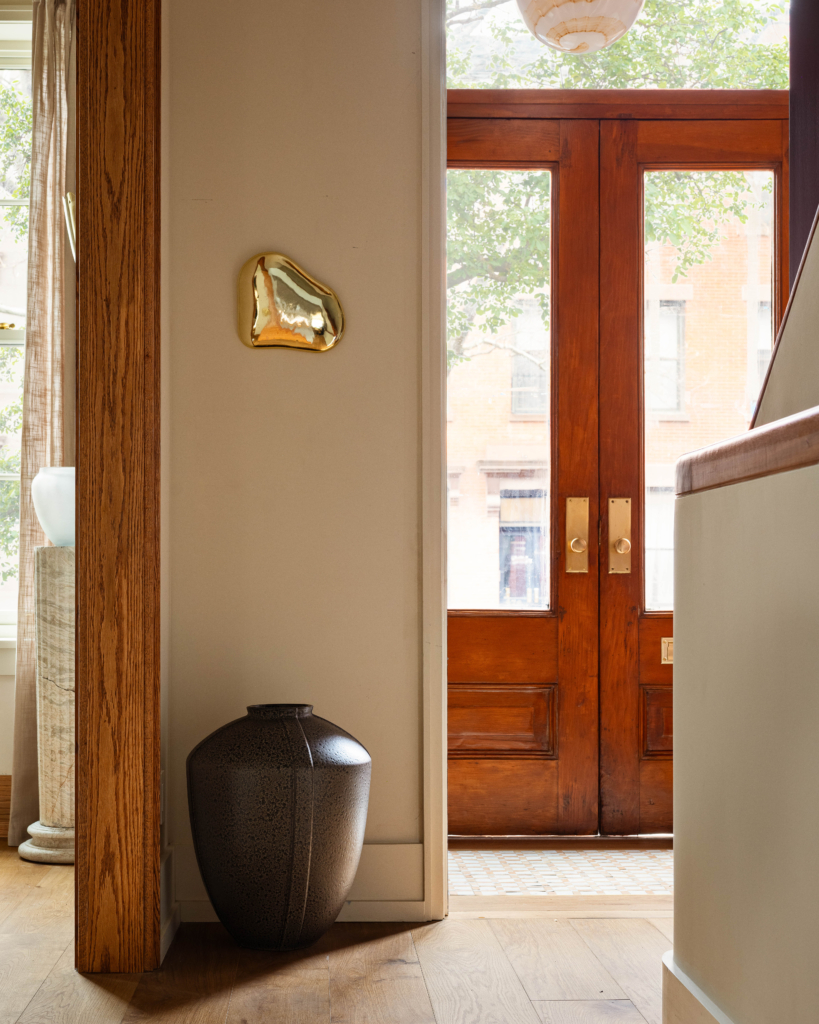
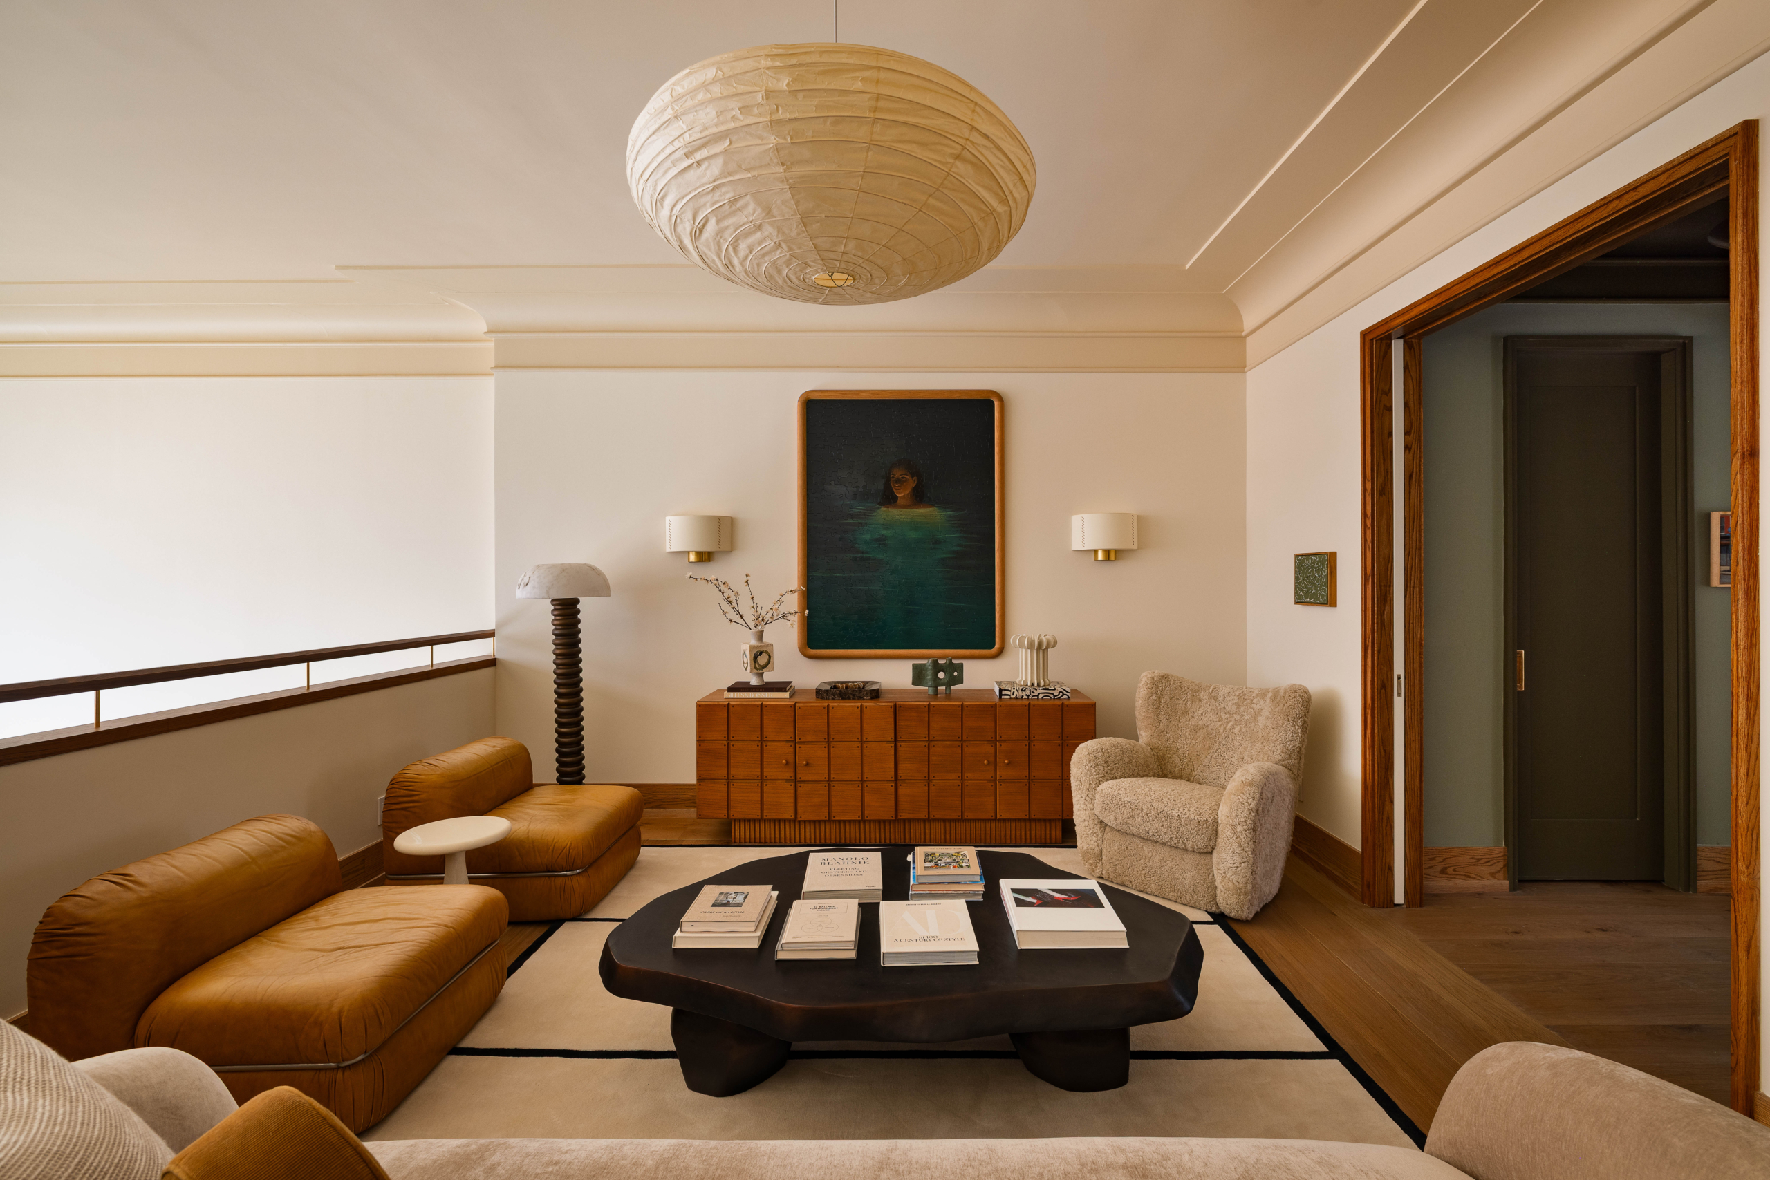
Materially, the interiors balance warmth with restraint. Flat-sawn white oak floors run throughout, accompanied by walnut joinery, marble and quartzite surfaces, and bespoke cabinetry. A palette of mossy greens, smoky taupes, dusky rose and soft neutrals draws inspiration from colours associated with the period in which the townhouse was originally constructed. Lime-washed walls and carefully restored architectural detailing further strengthen that connection to the building’s history.
Furniture and artwork, selected in collaboration with Jason Saft of Staged To Sell Home, bring another layer of character. Artworks, sculptural objects and handcrafted pieces by local artists and friends create moments of discovery throughout the home without overwhelming its architectural framework.
The result is a townhouse that feels both restored and renewed. By reconnecting floors, reintroducing proportion and strengthening the relationship between architecture and landscape, Eckstrøm has returned a sense of coherence to one of Brooklyn’s enduring residential typologies.