
Buderim by Alexandra Buchanan Architecture balances privacy and openness, unfolding through layered spaces that embrace the landscape, natural light, and sustainable design.

Occupying a covetable corner in Melbourne’s French Quarter, the Hermès flagship on 71 Collins Street is another beautifully cultivated boutique experience designed by RDAI.
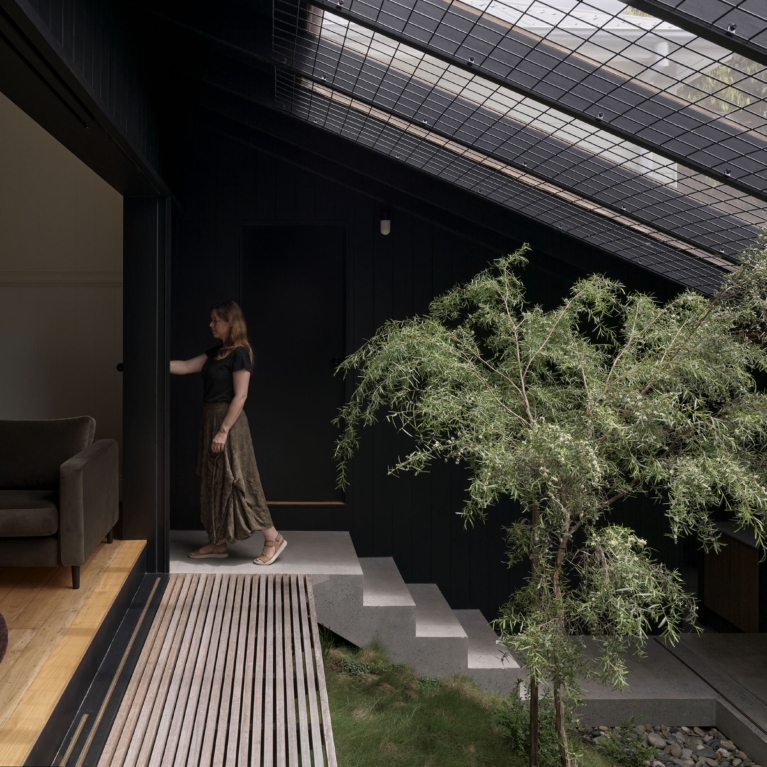
John Ellway draws inspiration from Japan in the design of Niwa House, which balances outdoor areas with the form to establish a deeply ingrained connection to the landscape.
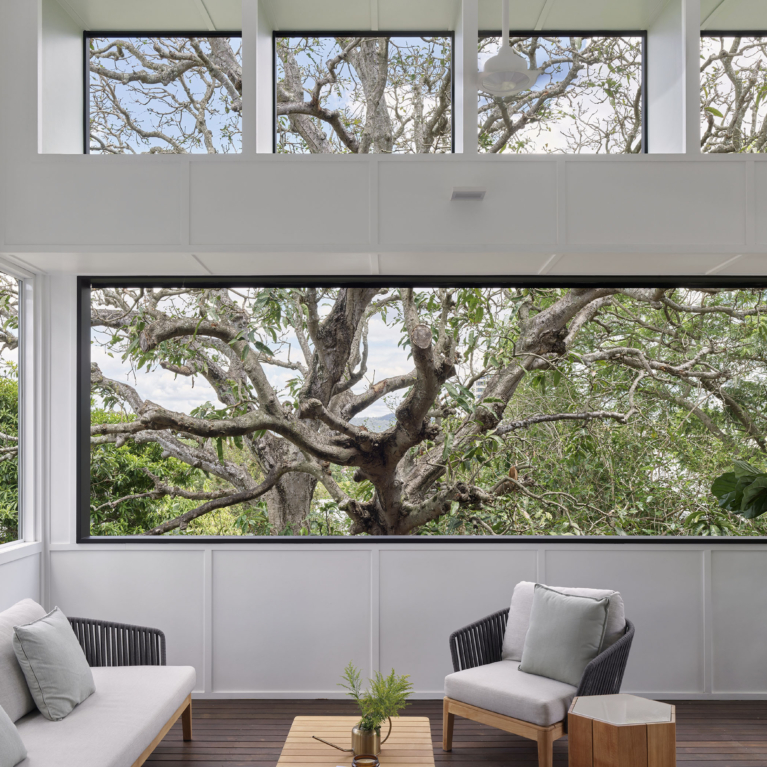
Borris Boundary House by Maytree Studios is redesigned to improve function and flow, with a new addition that harmonises with the existing form and opens up to the outdoors.
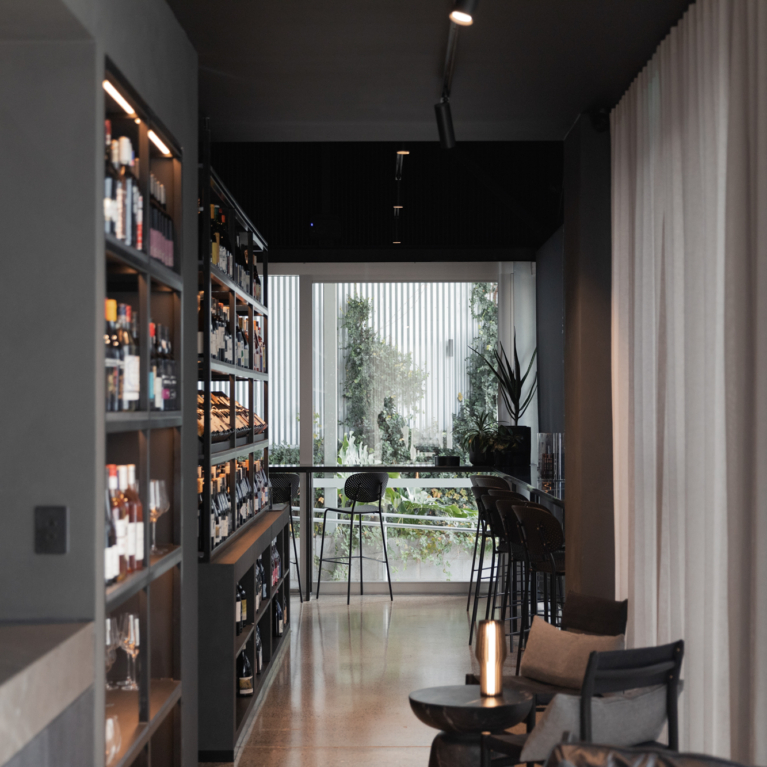
A thoughtfully curated wine concept, Wineism offers a holistic destination and experience hosted by a friendly neighbourhood sommelier.

Offering pieces by Denmark’s leading artisanal designers, Great Dane presents the Australian interior landscape with a curated collection of coveted Scandinavian furniture, lighting and homewares.
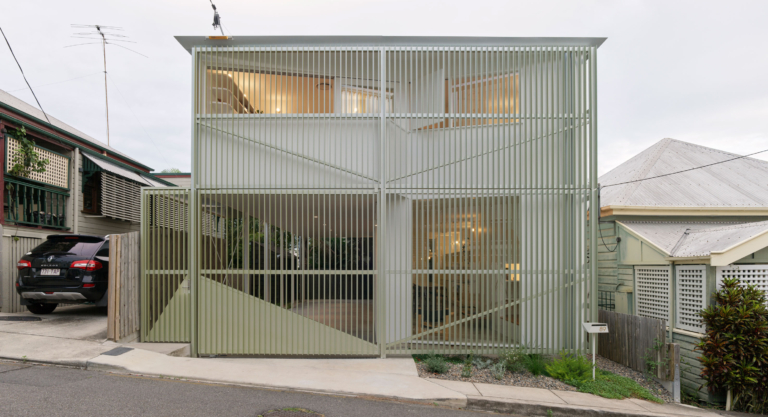
Spring Hill House sees Owen Architecture focus on an efficiency in planning and optimisation, proposing the encasing green veil to embed a sense of personality amongst the streetscape.
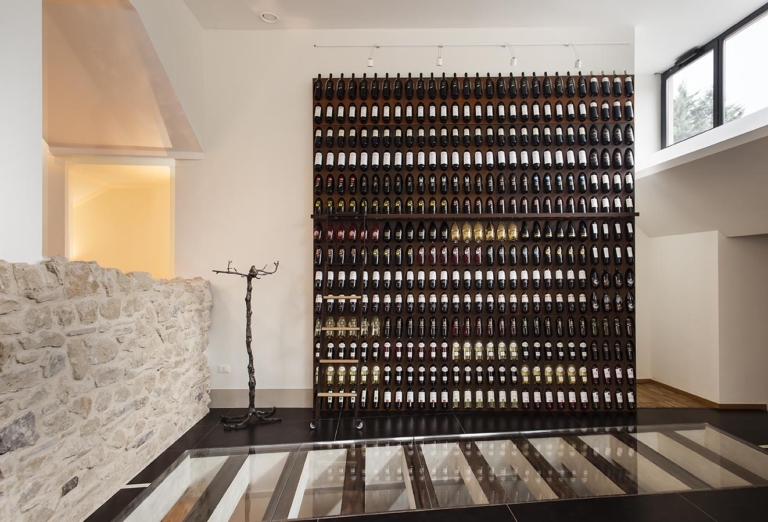
Manufactured in Italy and available in Australia exclusively through Living Edge, Libreria del Vino represents modularity without limits.

Arthur Street sees Cox Architecture and Claire Stevens combine to expand and reconfigure the previous home and create a shared openness while reflecting the personalities of its occupants.
Modernist Reduction – Pine Springs House by Harley Graham Architects
Project Feature

Just beyond the Brisbane CBD, Twin Houses by John Ellway subverts the surrounding suburban vernacular, with two identical dwellings that offer adaptable design with a lush and communal feel.

Coolum House sees Robinson Architects draw from contextual cues and an impassioned softness to engage with its sloping and removed site with purpose and refinement.

Ada Lane sees Richards and Spence animates the pedestrian-accessed strip through the creation of hospitality offerings Bianca, Same Same and Land of Smiles, each with their own unique character.

Moorooka House sees Maytree Studios devise a series of techniques to create a bold and propose a floating form that sits hovering over the landscape below.

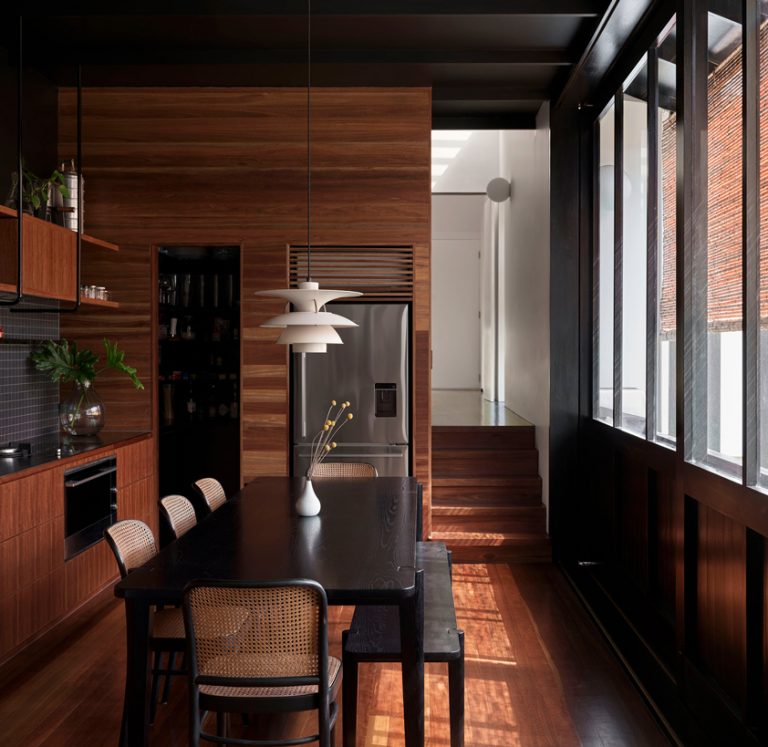
Three House sees John Ellway combine an operable and open approach in proposing a home that embraces its siting and aims to work with the natural elements.
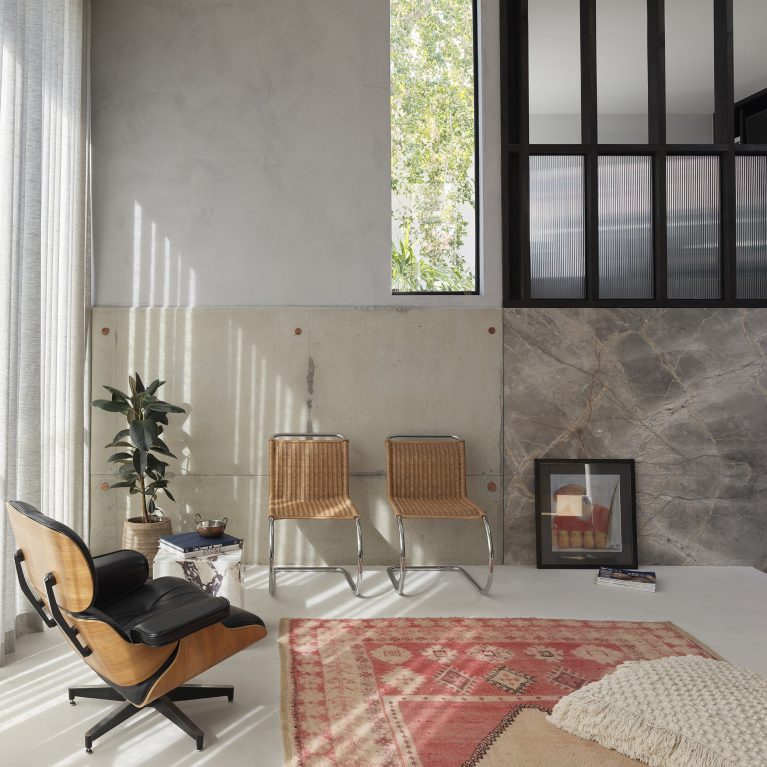
Franca House sees Myers Ellyett and Wrightson Stewart combine to carefully sculpt both the interior and exterior rooms of an existing home to flow consistently across thresholds.