EA House
Shaped by the constraints of a challenging site, EA House by Bokey Grant is a rationalist brick and concrete structure adorned in a collection of curious openings that bring the native bush ever closer.
Set amid the rolling hills of New South Wales’ Southern Highlands, this profoundly simple form presents a tactile earthen sanctuary closely tethered to its rocky landscape. Moulded by the elemental forces that define its locale, EA House by Bokey Grant is a place of dualities where resilience and softness coexist against the backdrop of young family life.



Spurred by a vision for an alternative way of living on the precipice of conventional suburbia, the clients approached the project with an open mind and an eagerness to get their hands dirty. Working with Bokey Grant, several options were considered before finding a low-cost land parcel with limitless sweeping outlooks. “The seemingly forgotten site was on the edge of an old development and had several inbuilt challenges that most would have quickly discarded,” explains practice founder Jeffrey Bokey-Grant. “But we worked with the client to show its potential to do something quite interesting.”
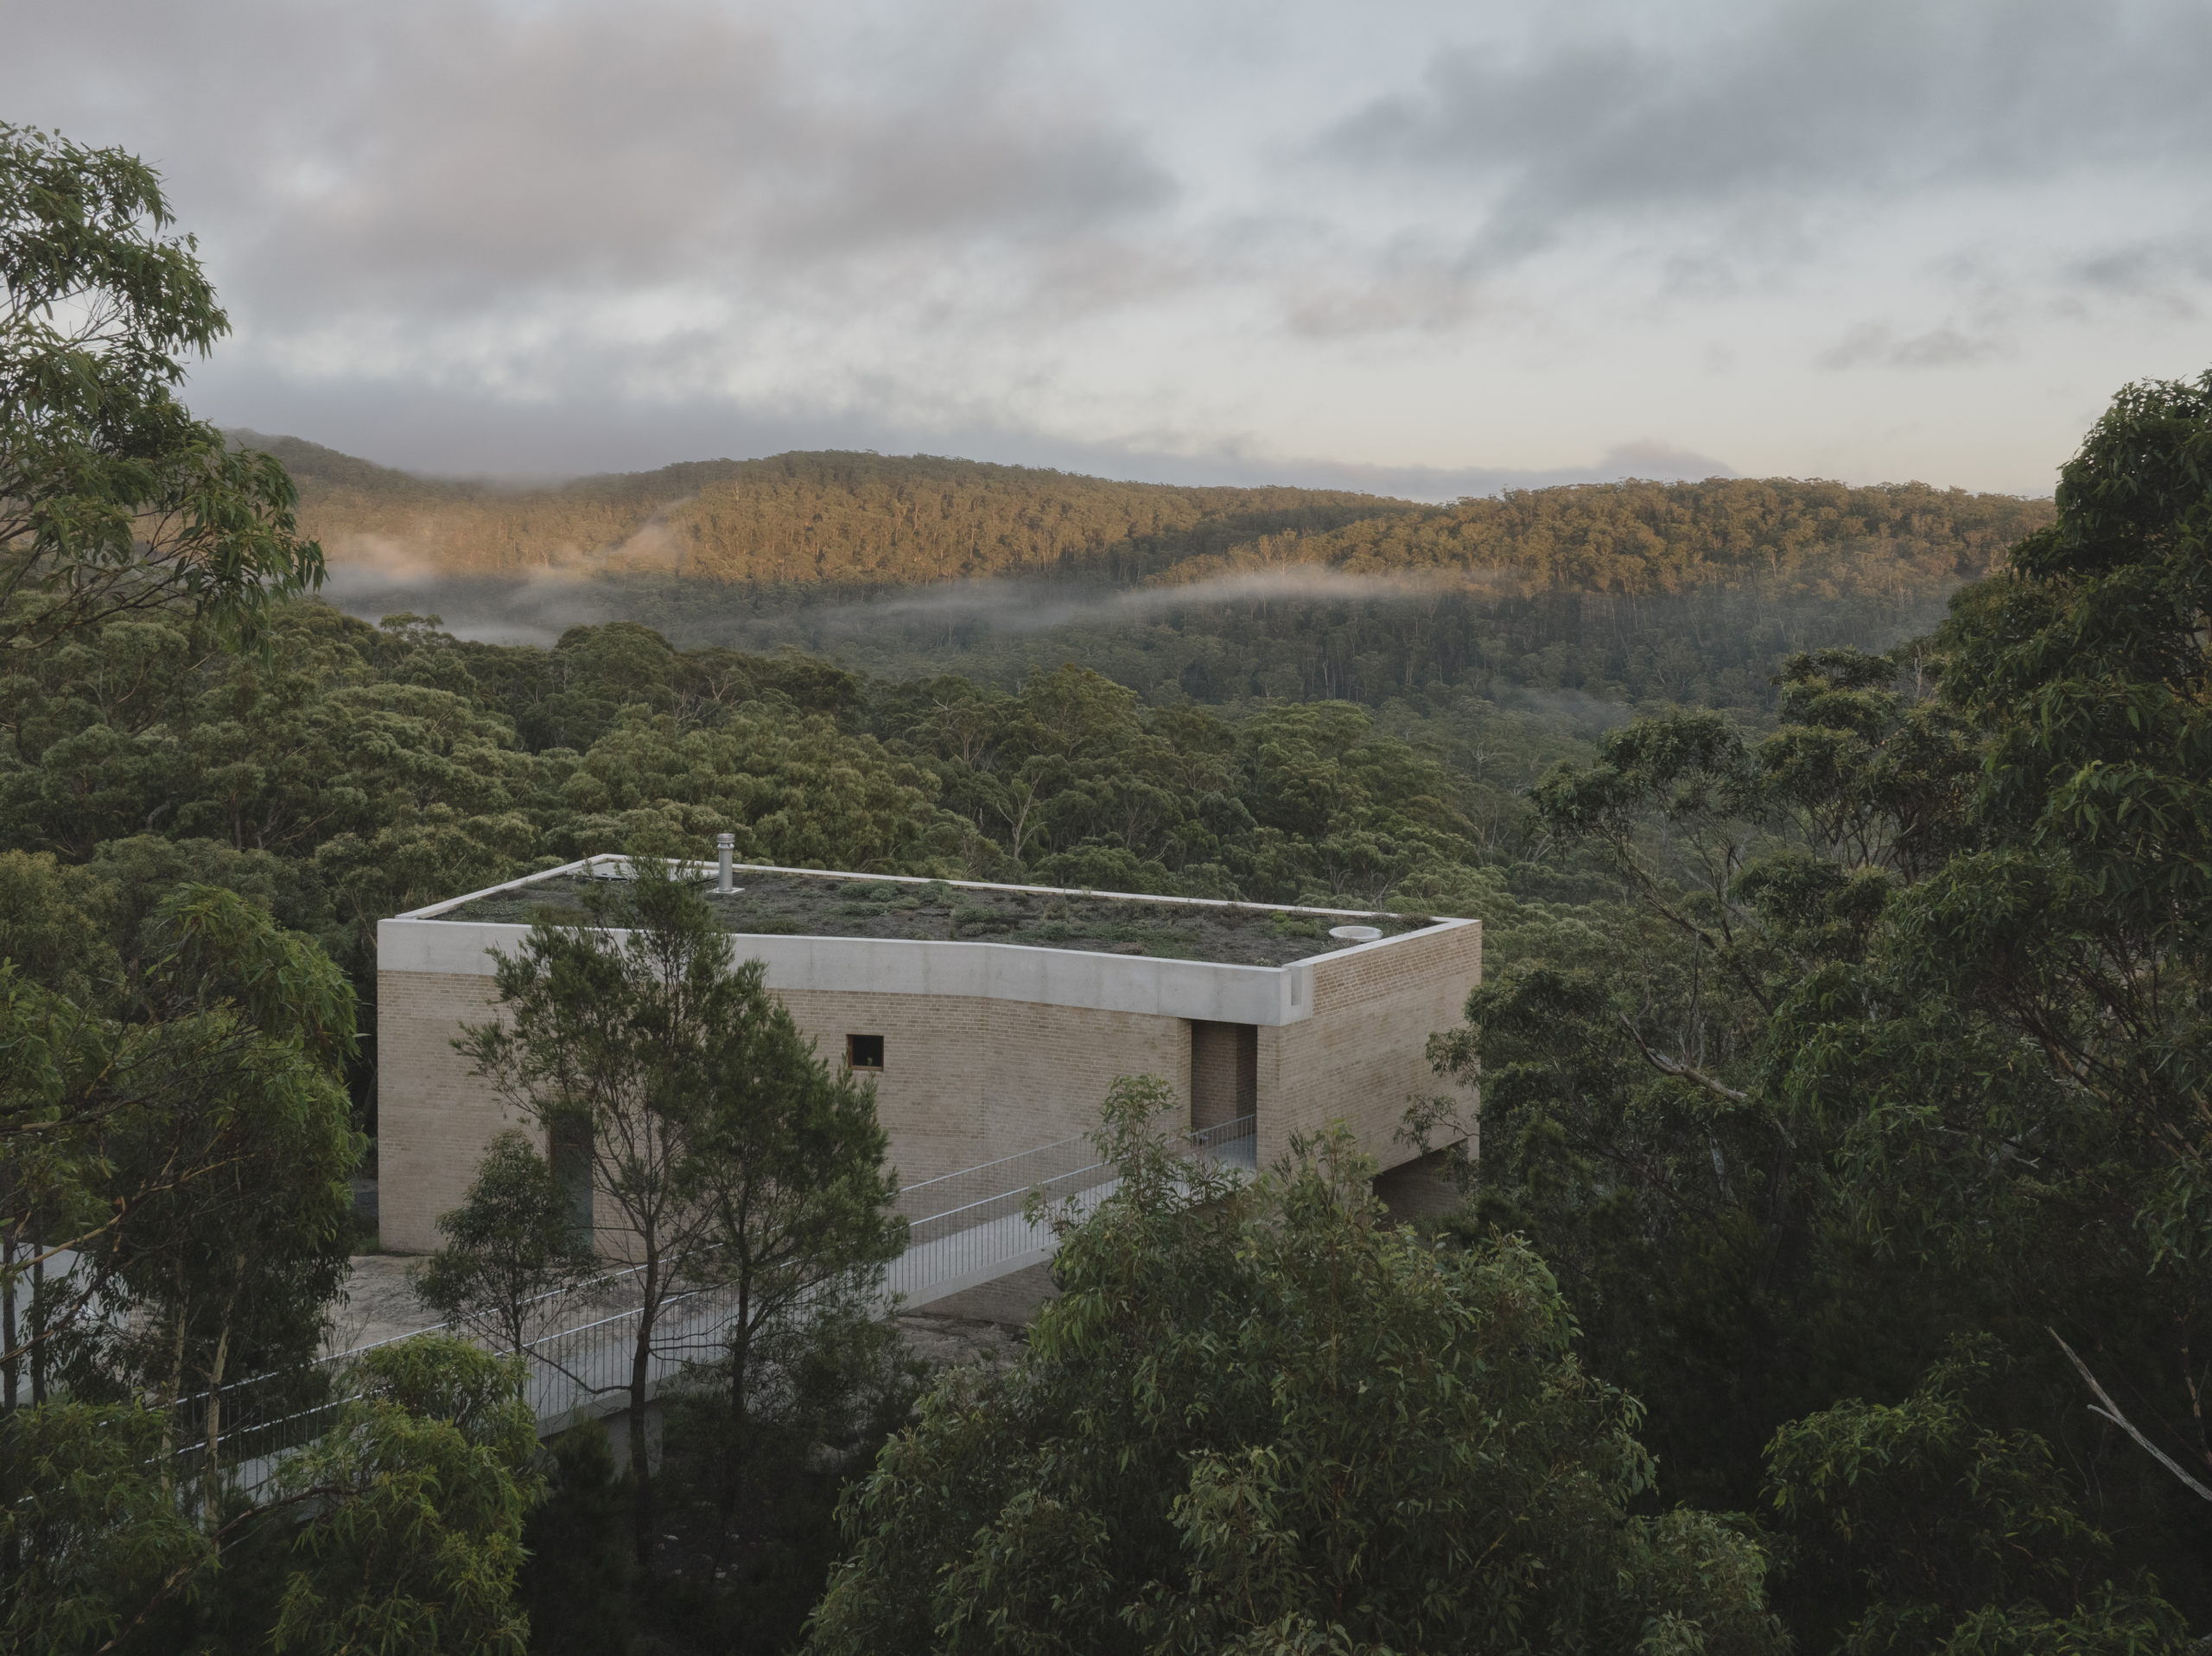
The challenging plot is immersed in a native sandstone forest, populated with lyrebirds, koalas, fairy wrens, black and white cockatoos, kangaroos and wallabies. Bokey Grant devised a singular design response – a functional retreat devised to touch the soul. “We drew inspiration from rationalist buildings intimately linked to their sites, including Adalberto Libera’s Casa Malaparte, Pezo von Ellrichshausen’s Loba House and the works of Mario Botta,” Bokey-Grant says. Stringent bushfire regulations further informed the architectural approach: a hardy brick and concrete palette resistant to flames and ember attacks, while remaining intrinsically permeable.
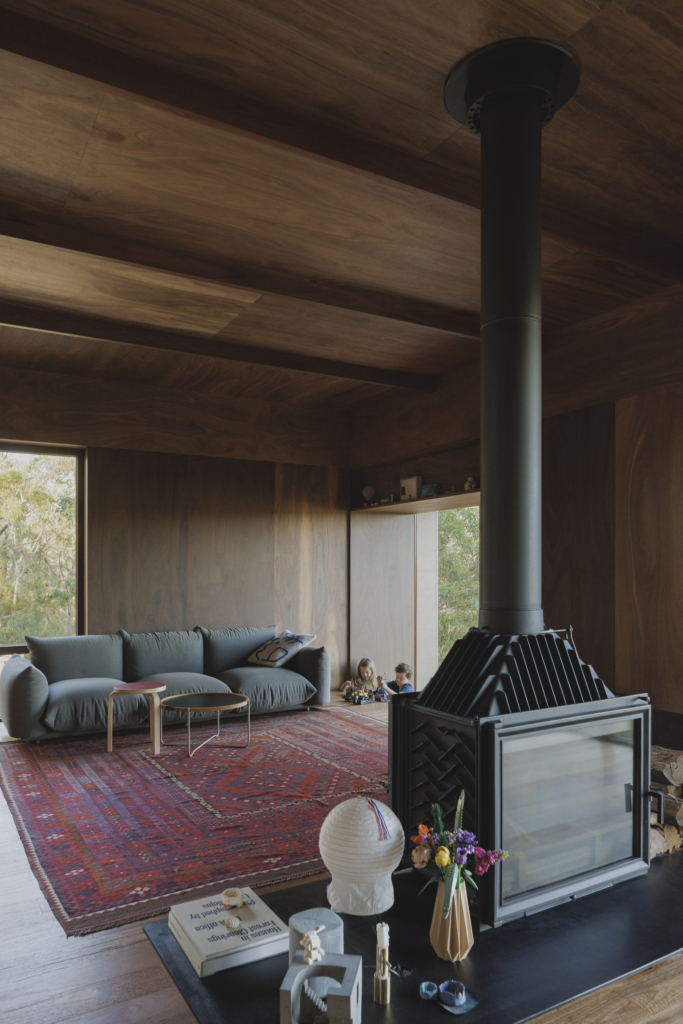
Approaching the upper level via an outstretched pedestrian bridge that navigates the gorge below, one is immediately thrust into the foliage that grazes the building’s edges before refocusing the eye through a covered entry portal. Burnished masonry floors and off-form ceilings create a tapered spine that gives access to colourful bedrooms and practical spaces. Deep-set Pacific jarrah frames punctuate the transition from one zone to the next, while an assortment of curious apertures provide a living gallery to the natural environment. Spotted-gum floors, walls and ceilings envelope the lower living domain alongside seamless kitchen cabinetry, unassuming built-in storage and a sculptural fireplace plinth that stands as a central fulcrum. Here, excess is swept away in favour of the nourishing embrace of everchanging outward vistas.
Simple in form, the architecture solves the many overlapping obstacles presented by the site. The house is both a watchtower and a sunken cocoon, with exterior connection at every turn. These very constraints are what elevates the experience of occupying this home. “The careful placement of differently sized windows, some large and expansive and others playfully small, allows different perspectives for us to observe the world outside and to play and learn together as a family,” the client says.
Shaped by the framework of site and budget, the dwelling breaks from suburbia to find harmony in an untouched ecosystem. Subdued clay tones rise from the rocky escarpment as a humble addition to the bounding flora, cloaked in a planted roof poised to dissolve the new construction in a verdurous blanket. A place of many perspectives, EA House distils the purity of honest blocky forms to move closer to the context that defines it.