Garden House
A historic Melbourne home is transformed with a bold yet subtle addition that sits largely underground, creating space without disturbing the beauty and significance of the existing building.
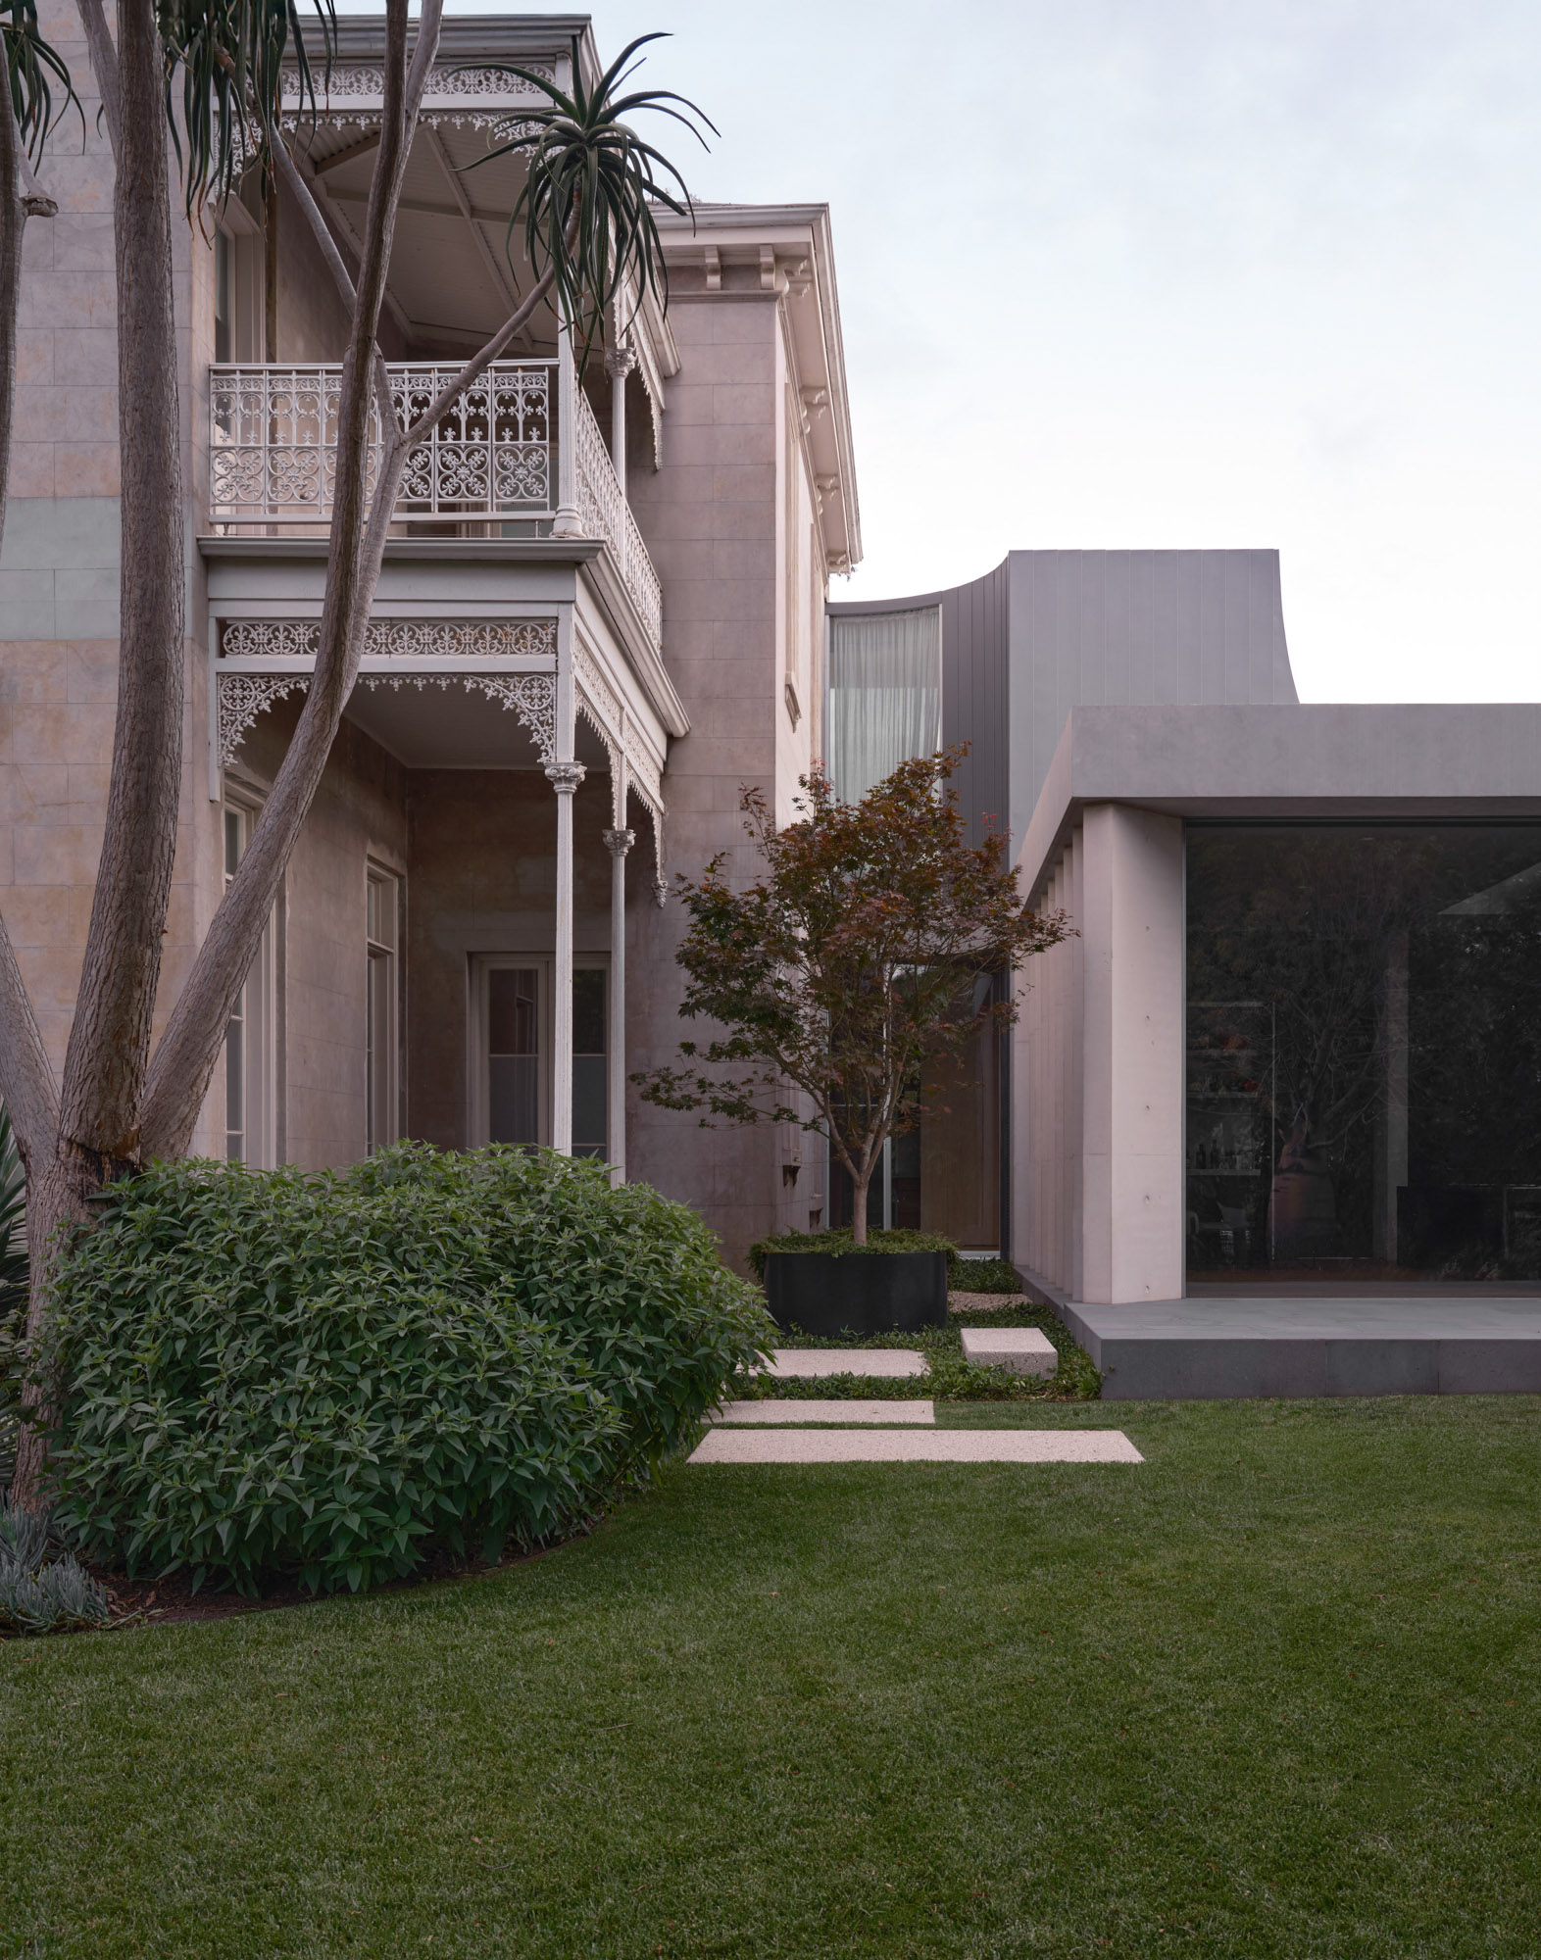
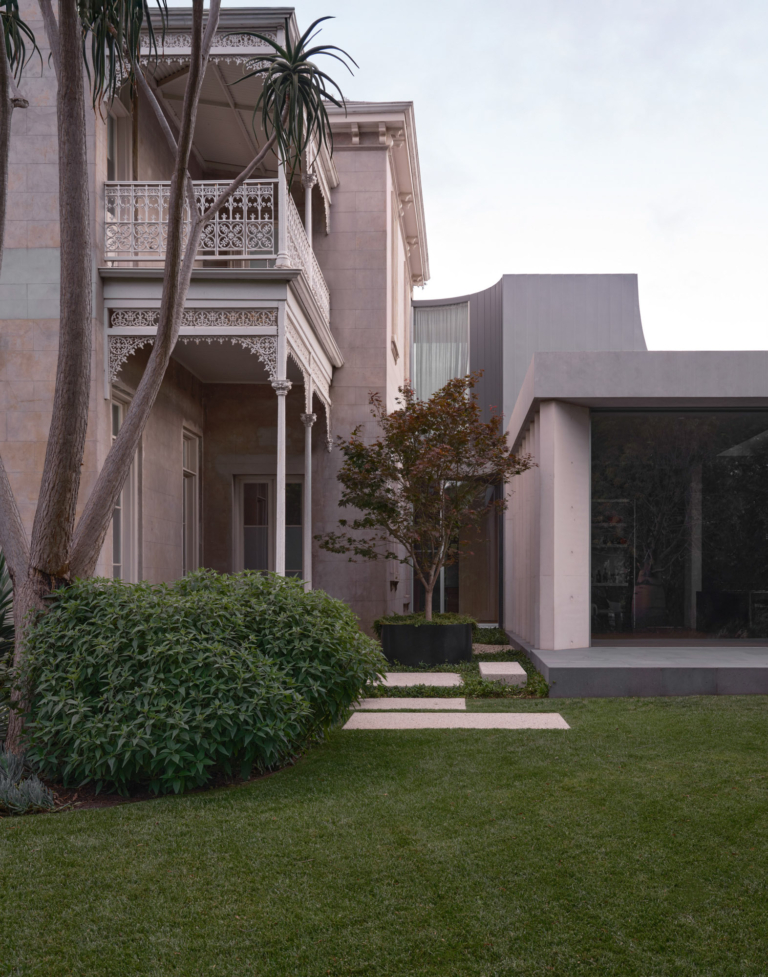
It’s not every day that you’re asked to add to a 150-year-old house – a grand residence with a tennis court and lush, manicured gardens – but that was the somewhat daunting starting point for Dominic Pandolfini of Pandolfini Architects. Built in the 1870s, the Victorian home sits in Melbourne’s picturesque eastern suburbs, surrounded by heritage architecture and spacious parks.

The brief arrived at the start of Covid-19, when the clients suddenly found themselves in need of both a home office and more space for daily living. The challenge for Pandolfini was to find a way to respect the site’s layered history and beautiful garden while also making it liveable for a large family.
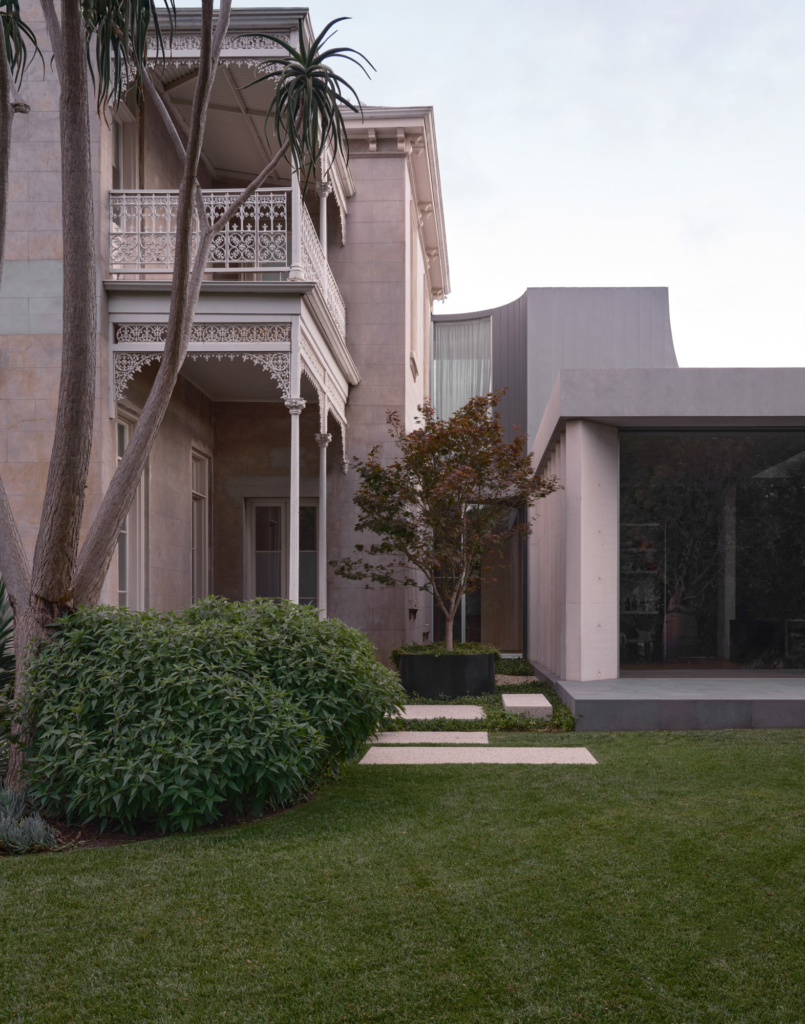
With the house having undergone a sensitive renovation in the early 2000s, the architect’s first goal was preservation. “For our intervention, we tried to make that as subtle as possible from the exterior, to not compete with either the 1870s house or the 2000s addition,” Pandolfini says. “We tried to come up with something that was going to sit really comfortably with this beautiful old structure and look like it had always been there in the garden.”


A garage and storage shed were removed to allow more northern light into the site. The heritage facade was then carefully restored to retain the home’s patina and the evidence of incremental change over the decades.
The addition is striking yet understated. Tucked at the side of the house, much of it lies below ground, creating space for the residents without drawing attention from the ornate Victorian-era frontage. This substantial new level houses a five-car garage, gym, rumpus room, laundry and powder room.
“The big mission for us was getting in natural light and ventilation, and making it not feel like this subterranean secondary area,” Pandolfini says. “It was that feeling of creating a space that has this beautiful sense of light and void and strong materials.”
Excavating next to the existing house wasn’t without challenges. A high water table and the need to preserve the structural integrity of the building required careful collaboration with structural engineers Ipsum Structures. Pandolfini says negotiating the demands of old and new is a central focus for his studio. “I’m certainly not the first architect to say it, but it’s a really interesting juncture,” he says. “It’s really complex as well – it’s hard to get right technically and structurally because new and old structures move and react differently according to soil conditions.”


A spectacular staircase leads into the new space, framed by a double-height void and skylight that draws in plenty of natural light. Elba stone lines the base of the stair, its cool, grey-blue tone reappearing throughout the bathroom vanities. “The thing that speaks to me when you walk into a building is scale and solidity that elicits an emotional response,” Pandolfini adds. “If you can get someone to have that emotional response when they enter a space, it’s pretty special.”
The above-ground section accommodates a study, pantry and powder room, with tranquil views of the garden. He selected a palette of durable, timeless materials, including off-form concrete, handmade bricks and zinc cladding, to complement the original building. “We wanted to use elegant but tough materials that would stand the test of time,” he explains. The concrete, in particular, is sympathetic to the hue of the Victorian facade while also achieving the architect’s aim to use a single material in various forms. “It’s a modern interpretation of the original house, and the beautiful, intricate detail is achieved in one singular material.”
Inside, the original Baltic pine floors, plaster mouldings, fireplaces and stairs have been restored, preserving the craftsmanship of the 18th century. More contemporary elements, such as lighting by Volker Haug Studio, have been introduced with restraint.
The home’s wow-factor moment is found in the kitchen: a monumental 6.5-metre-long island created using Calacatta Vagli marble (sourced from Artedomus) that also acts as a dining table. “We stepped it so there were different heights to it,” Pandolfini explains, “and brought in this relatively ornate way of dealing with the stone.”








The architecture is undeniably striking, however the garden remains the hero of the property, with its playful mix of native and exotic plantings that sit alongside mature Canary Island date palms and Queensland bottle trees. It’s the work of landscape designer Myles Baldwin, who carefully set up an onsite nursery during the 18-month build to ensure these established trees could be reinstated once construction was complete. “There’s this beautifully mature garden now that feels like it’s been there forever.”
The overall feeling of the home is one of permanence and serenity. For Pandolfini, the most rewarding moments come from the interaction between old and new. “The way they sit comfortably together but also look really excitingly different – that’s what I’m most proud of,” he says. And while much of the addition may be hidden, the intention is to craft something to endure for just as long as the house that came before it. “If you can create something that’s going to sit there for another 150 years, I think that’s a good approach.”