Orton House
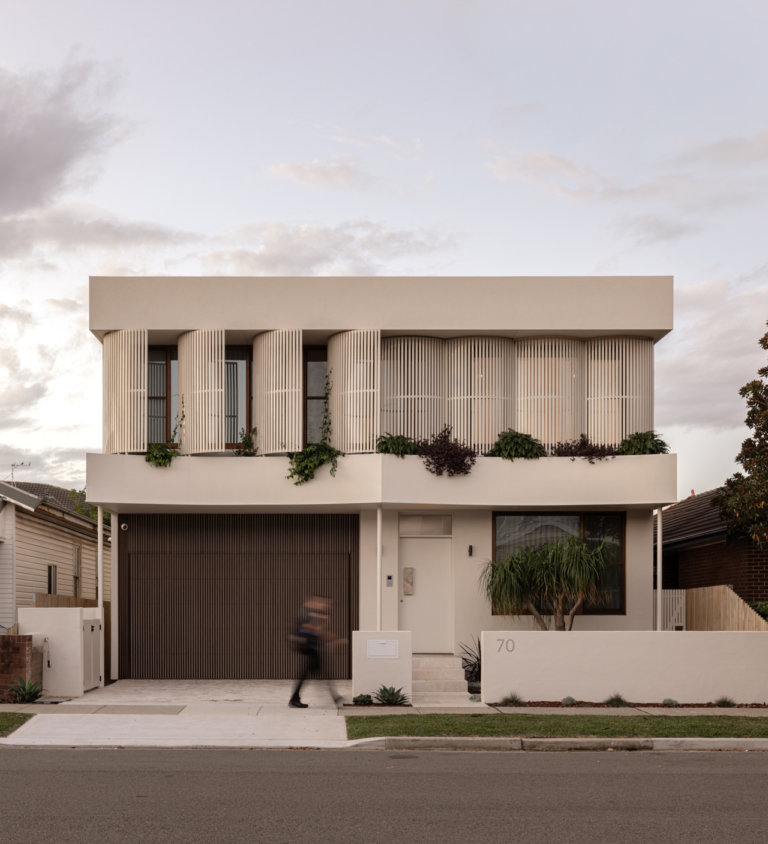
In Newcastle, New South Wales, Orton House combines coastal charm, natural materials and a family-focused design, brought to life through the close collaboration of builder ORTN and interiors studio Orton Haus.
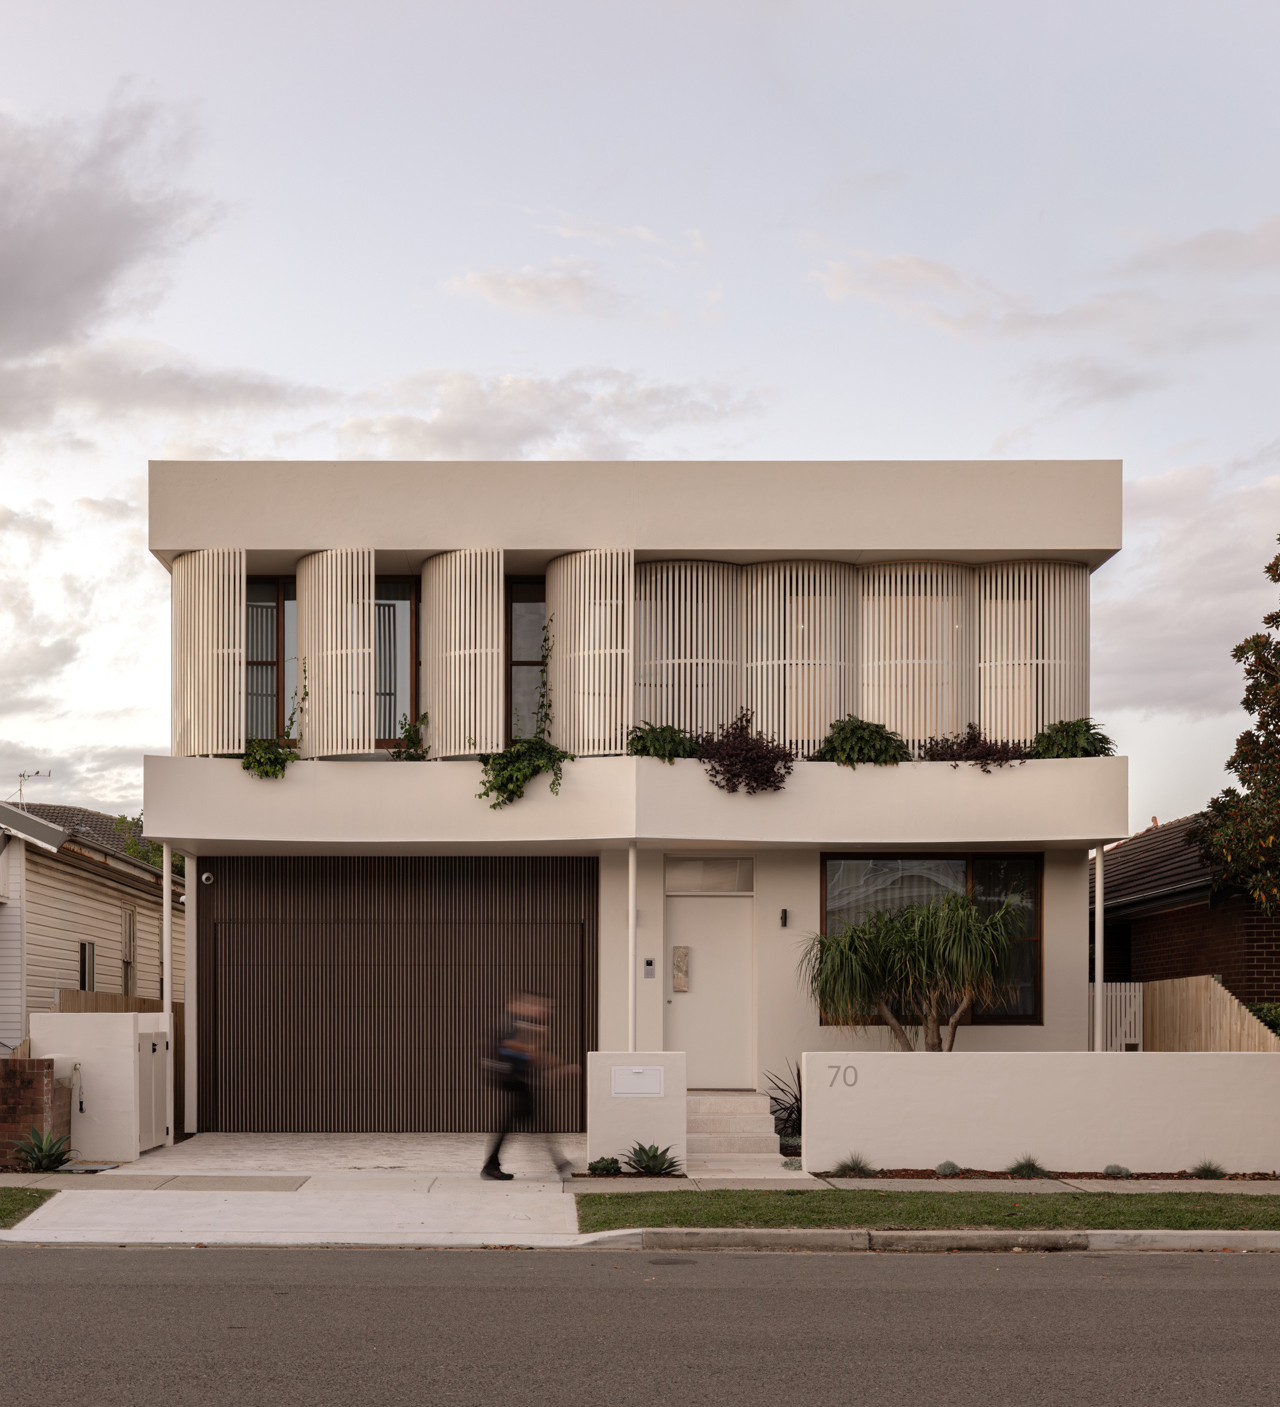
Luke and Justine Orton are the husband-and-wife duo behind building company ORTN and interiors studio Orton Haus. Their latest project, Orton House – designed by Ziel Design – is a home in Newcastle’s Bar Beach that feels considered in every detail and deeply connected to its coastal setting. Considered features throughout the home, including an Escea fireplace in the living room sourced through Stoke Fireplace Studio’s Sydney showroom, are examples of that philosophy in practice.
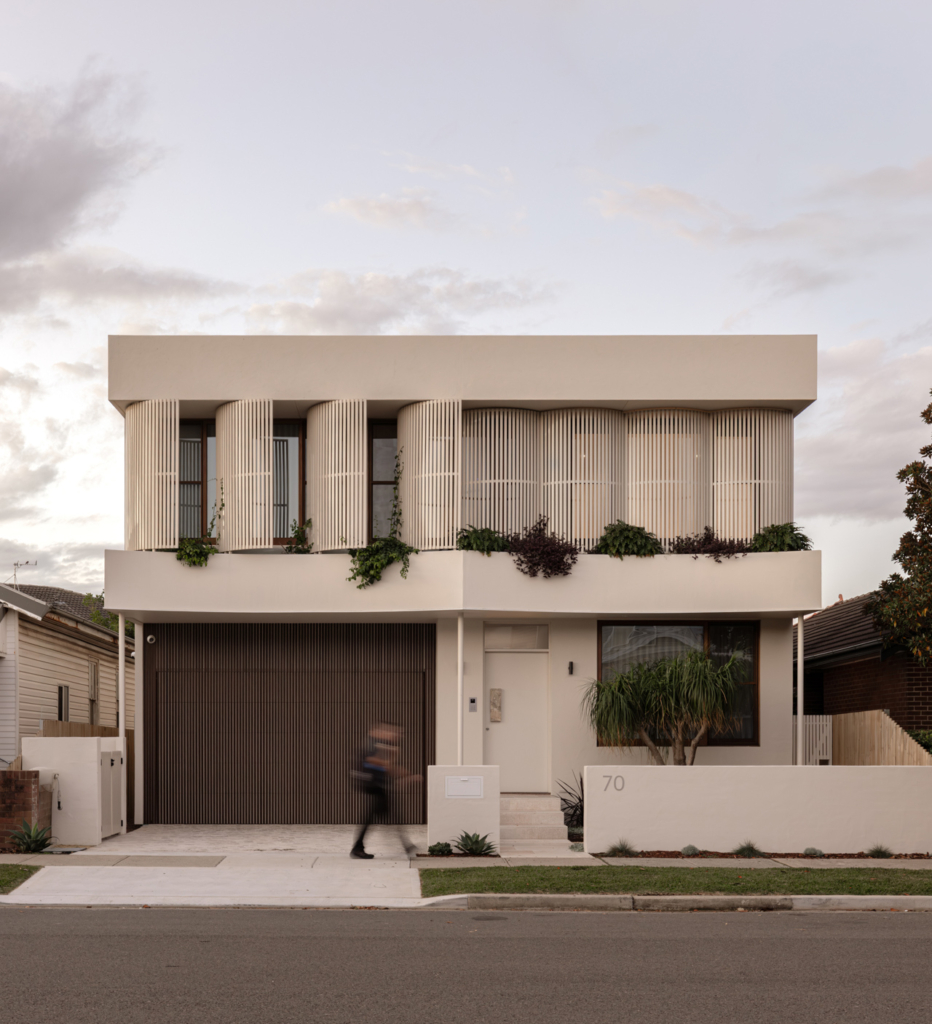
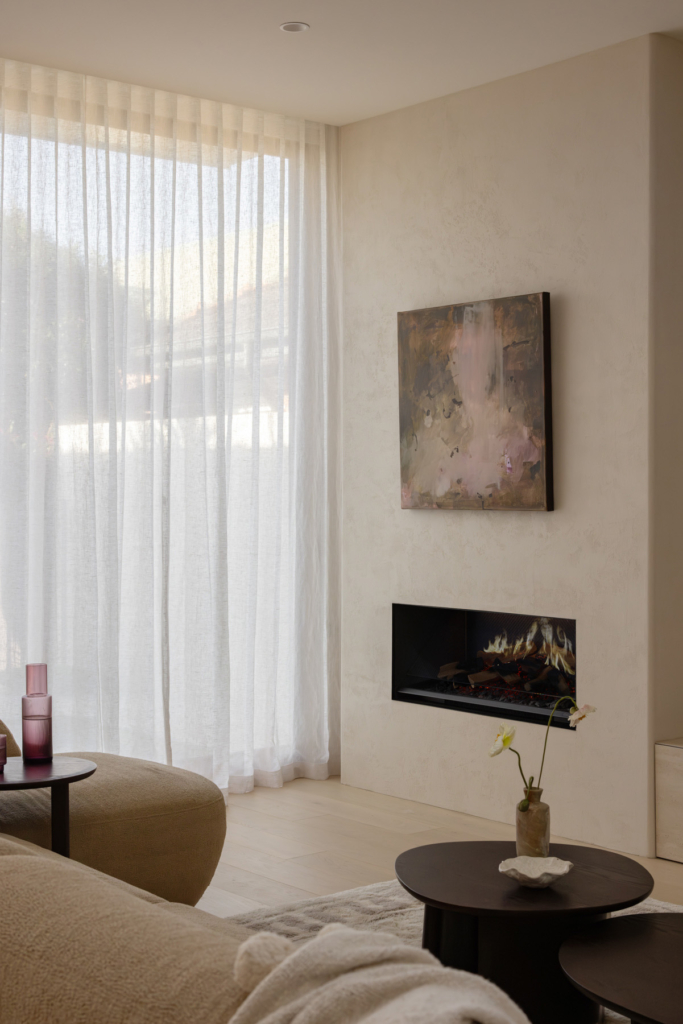
Originally designed as their family home, the project reflects the relaxed, connected lifestyle that comes with living by the coast. Warm and inviting, the residence draws inspiration from its surroundings, with subtle curves echoing the coastline’s natural contours. Like the ocean shaping the shore, Orton House responds to its environment, feeling intrinsically connected to both its location and the way its inhabitants want to live.
“Practical meets pretty” is one of Orton Haus’ guiding mottos, reflecting the belief that a home can be both highly functional and beautifully designed. At Orton House, Luke and Justine considered every detail with family life in mind. It’s an approach made possible through close collaboration between builder and interior designer, in which construction and interiors were conceived as one from the outset rather than as separate disciplines.
“Although the home is currently on the market, it was designed as our family home first,” Justine explains. “Every decision was made with the way we live in mind, from practical storage and flexible spaces to creating places where we naturally come together. The built-in curved dining area is a perfect example of this, making the most of the space while creating a warm setting for family meals, conversations and entertaining.”
At just 350 square metres, the site was relatively compact, but the location and north-facing backyard were huge drawcards, allowing the home to maximise natural light. Across two levels, the residence has four bedrooms and three bathrooms. Downstairs, the kitchen, dining, living and laundry areas sit alongside a guest room that doubles as a home office. Upstairs, the children’s bedrooms flank a second living space, giving them their own zone, while the main suite sits apart as a quiet retreat for parents.
The Ortons chose natural, considered materials not only for their beauty but for how they shape the feel and longevity of the home. From the natural marble kitchen island and ensuite vanity to solid-timber windows, Venetian plaster and microcement finishes, each element was chosen to create texture, depth and a connection to natural materials.
Furnishings are refined and understated, sculptural in form, functional and able to elevate spaces quietly. The Escea fireplace – sourced through Stoke Fireplace Studio’s Sydney showroom – stands out, adding warmth while sitting seamlessly within the joinery. “We chose the Escea LE1000 electric fireplace because its proportions suited the space perfectly and it complemented the home’s understated aesthetic,” Luke says. “Newcastle winters are relatively mild, so it provides just the right amount of warmth while creating ambience. Being electric also made it an environmentally conscious and very straightforward choice.”
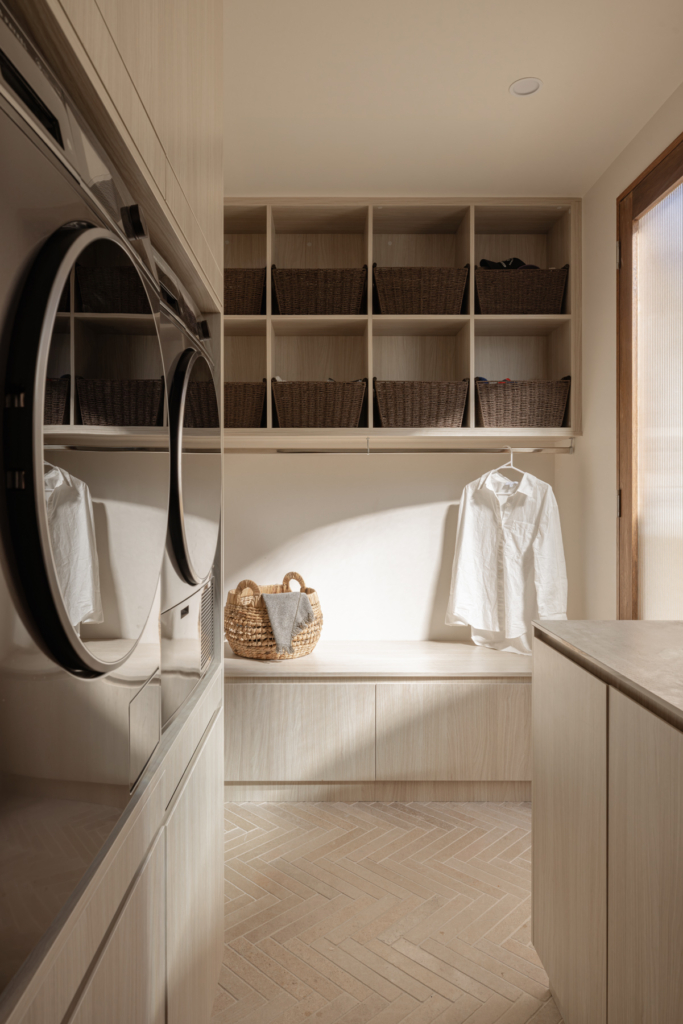
With ORTN leading construction and Orton Haus shaping the interiors, the project was guided by a unified vision from concept to completion. Their shared philosophy is that collaboration, craftsmanship and intentional design are the foundations of exceptional homes.