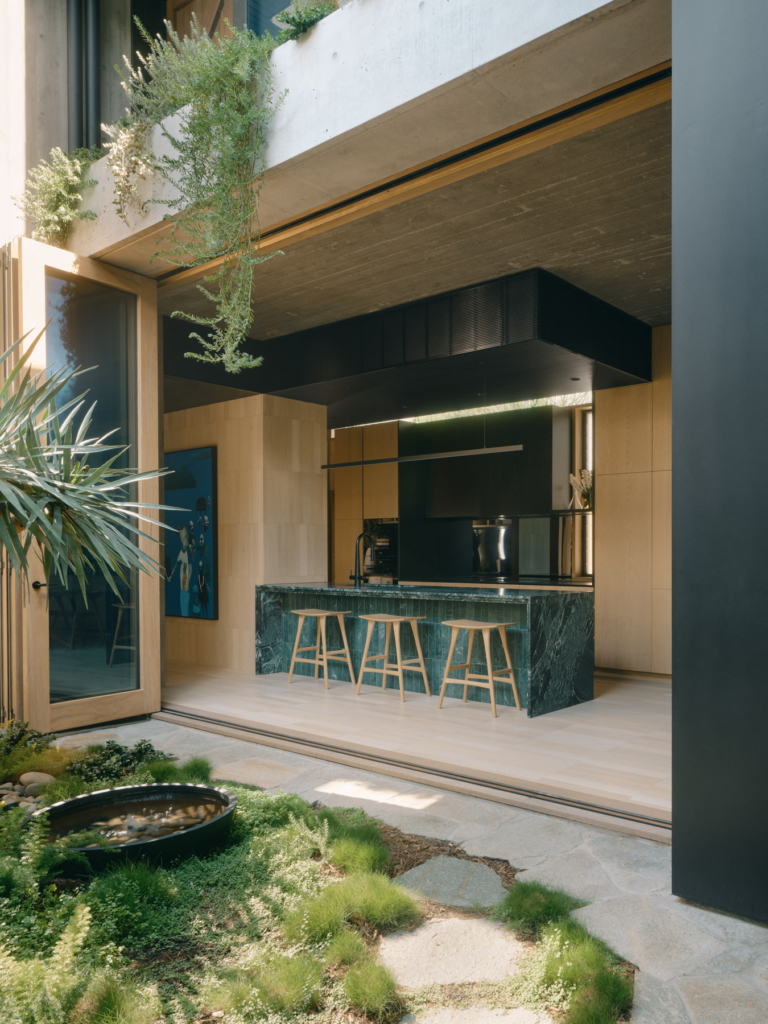
Shaun Lockyer’s own home in Brisbane’s Newstead is designed around a lush internal courtyard and the architect’s love of art and the outdoors.

Built upon an existing 1980s-era home, Oxlade sees Shaun Lockyer Architects propose a contemporary and open residence readied for the modern context.
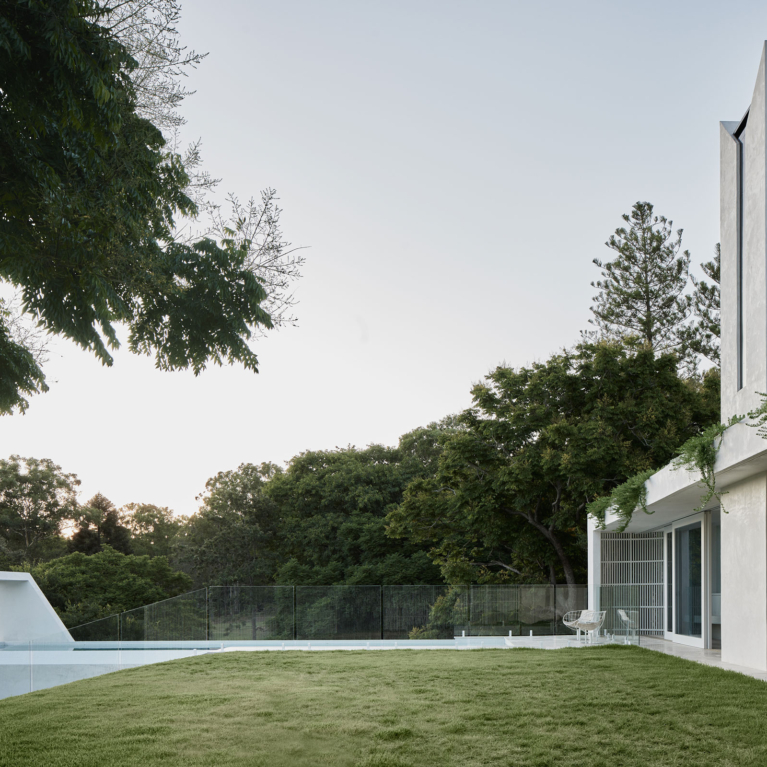
Connecting to the surrounds, Royston sees Shaun Lockyer Architects draw cues from its existing structure to propose a new addition that engages with the landscape.
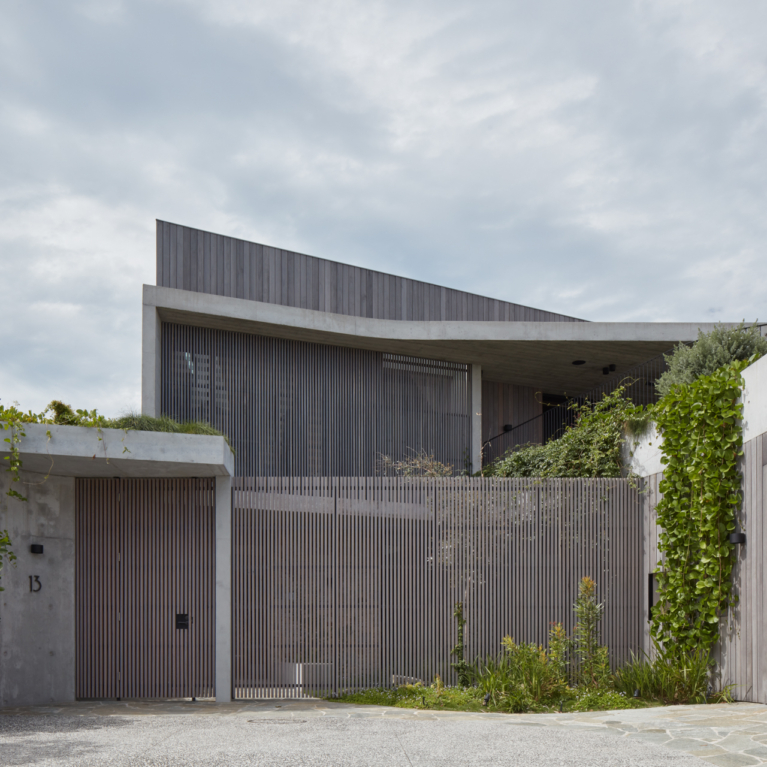
As the ultimate in blending of built and natural setting, Coral sees Shaun Lockyer Architects blend of hard and soft elements to create the ideal place of calm retreat.
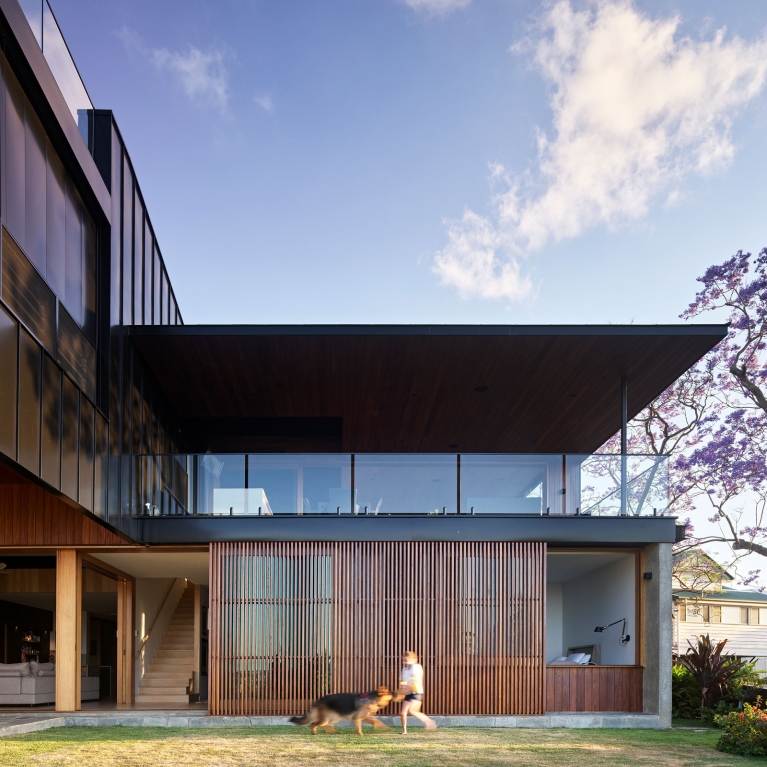
Horizon sees Shaun Lockyer Architects use clearly defined rectilinear forms to ensure the home has a defined presence with extensive glazing to soften the overall resolve.
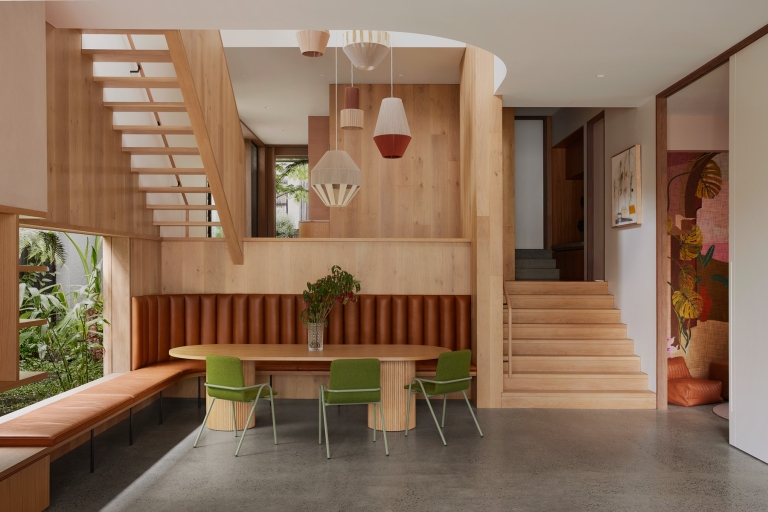
Bowen, by Shaun Lockyer Architects and Cedar + Suede, unfolds as a fashionable yet perennial expression of living in the subtropics.
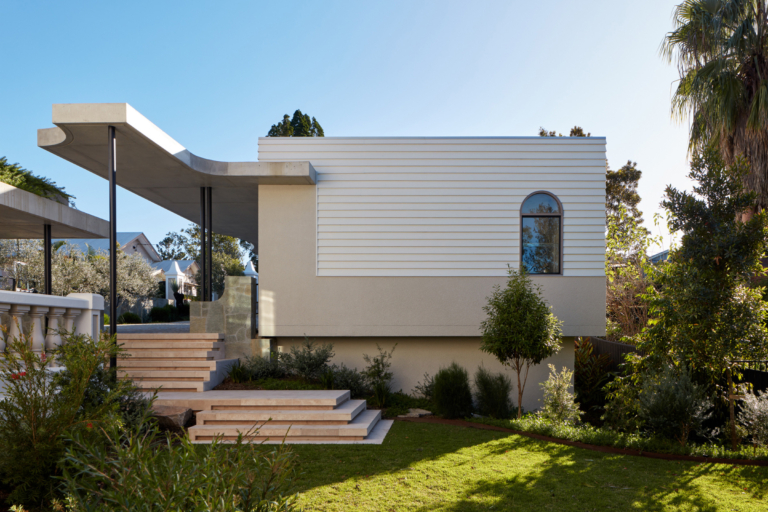
Bank Road sees Shaun Lockyer Architects acknowledge the rich history and prominence of its original architect in sculpting its next chapter and extending a legacy.
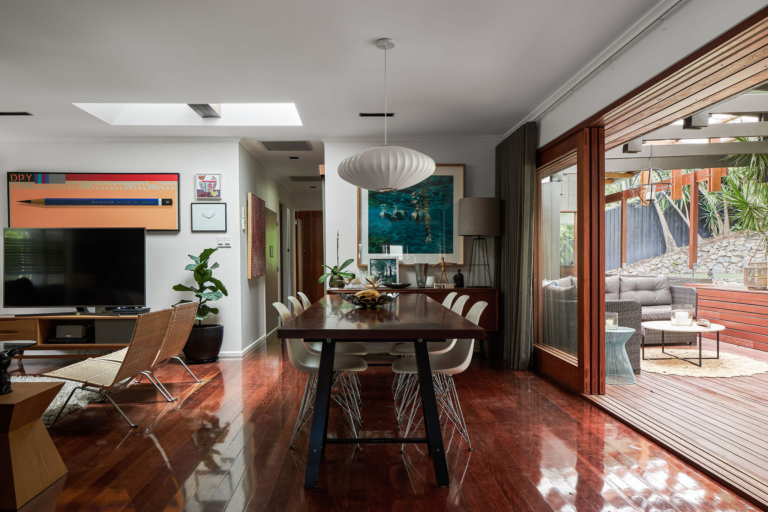
The home of architect Shaun Locker, Lockyer Residence sees carefully staged restoration and additions to an existing heritage house, combining modernist and traditional Queenslander references.


Annie Street sees Lockyer Architects combine a regularity and linear approach to form together with a restrained and textural palette to ensure a natural connection between old and new.
Raw and Rugged Modernism – Arakoon by Shaun Lockyer Architects
Issue 07 Feature

Danny’s House sees Lockyer Architects combine two separate time periods, taking cues from surrounding typologies and allowing the natural to infiltrate the built.

Shaun Lockyer Architects’ Graphic House is inspired by the principles of modernism and driven by a highly distilled approach to design.

Onedin by Shaun Lockyer Architects combines interconnecting vertical and horizontal planes to compose Onedin, a balanced and robust expression of place, deeply connected to its landscape.

Through its bold materiality, Nano House gives a nod to Brutalism that is softened by warm timber and landscaped elements. Shaun Lockyer Architects has envisioned a series of pavilions, connecting.


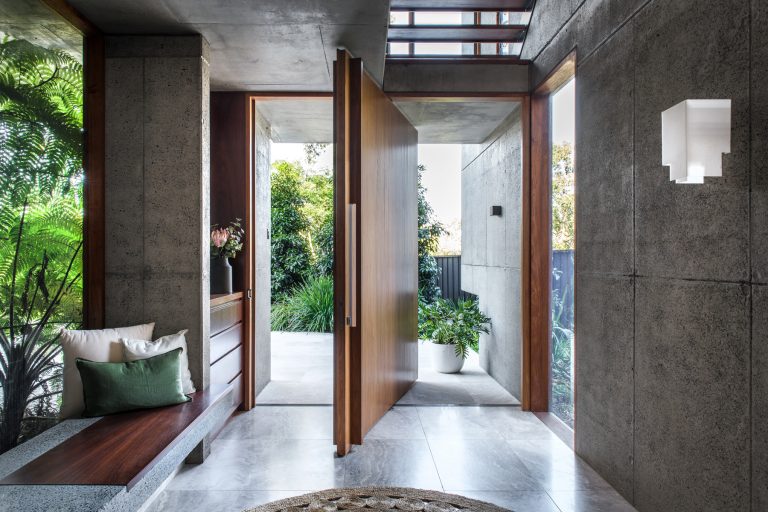
The Nest, by Shaun Lockyer Architects carefully considers the needs and wants for a growing family with a long-term future of the home in mind.