Staggered Cabin
Mork-Ulnes Architects’ latest alpine residence for a young family of four sits at the foothills of Lake Tahoe’s mountains.
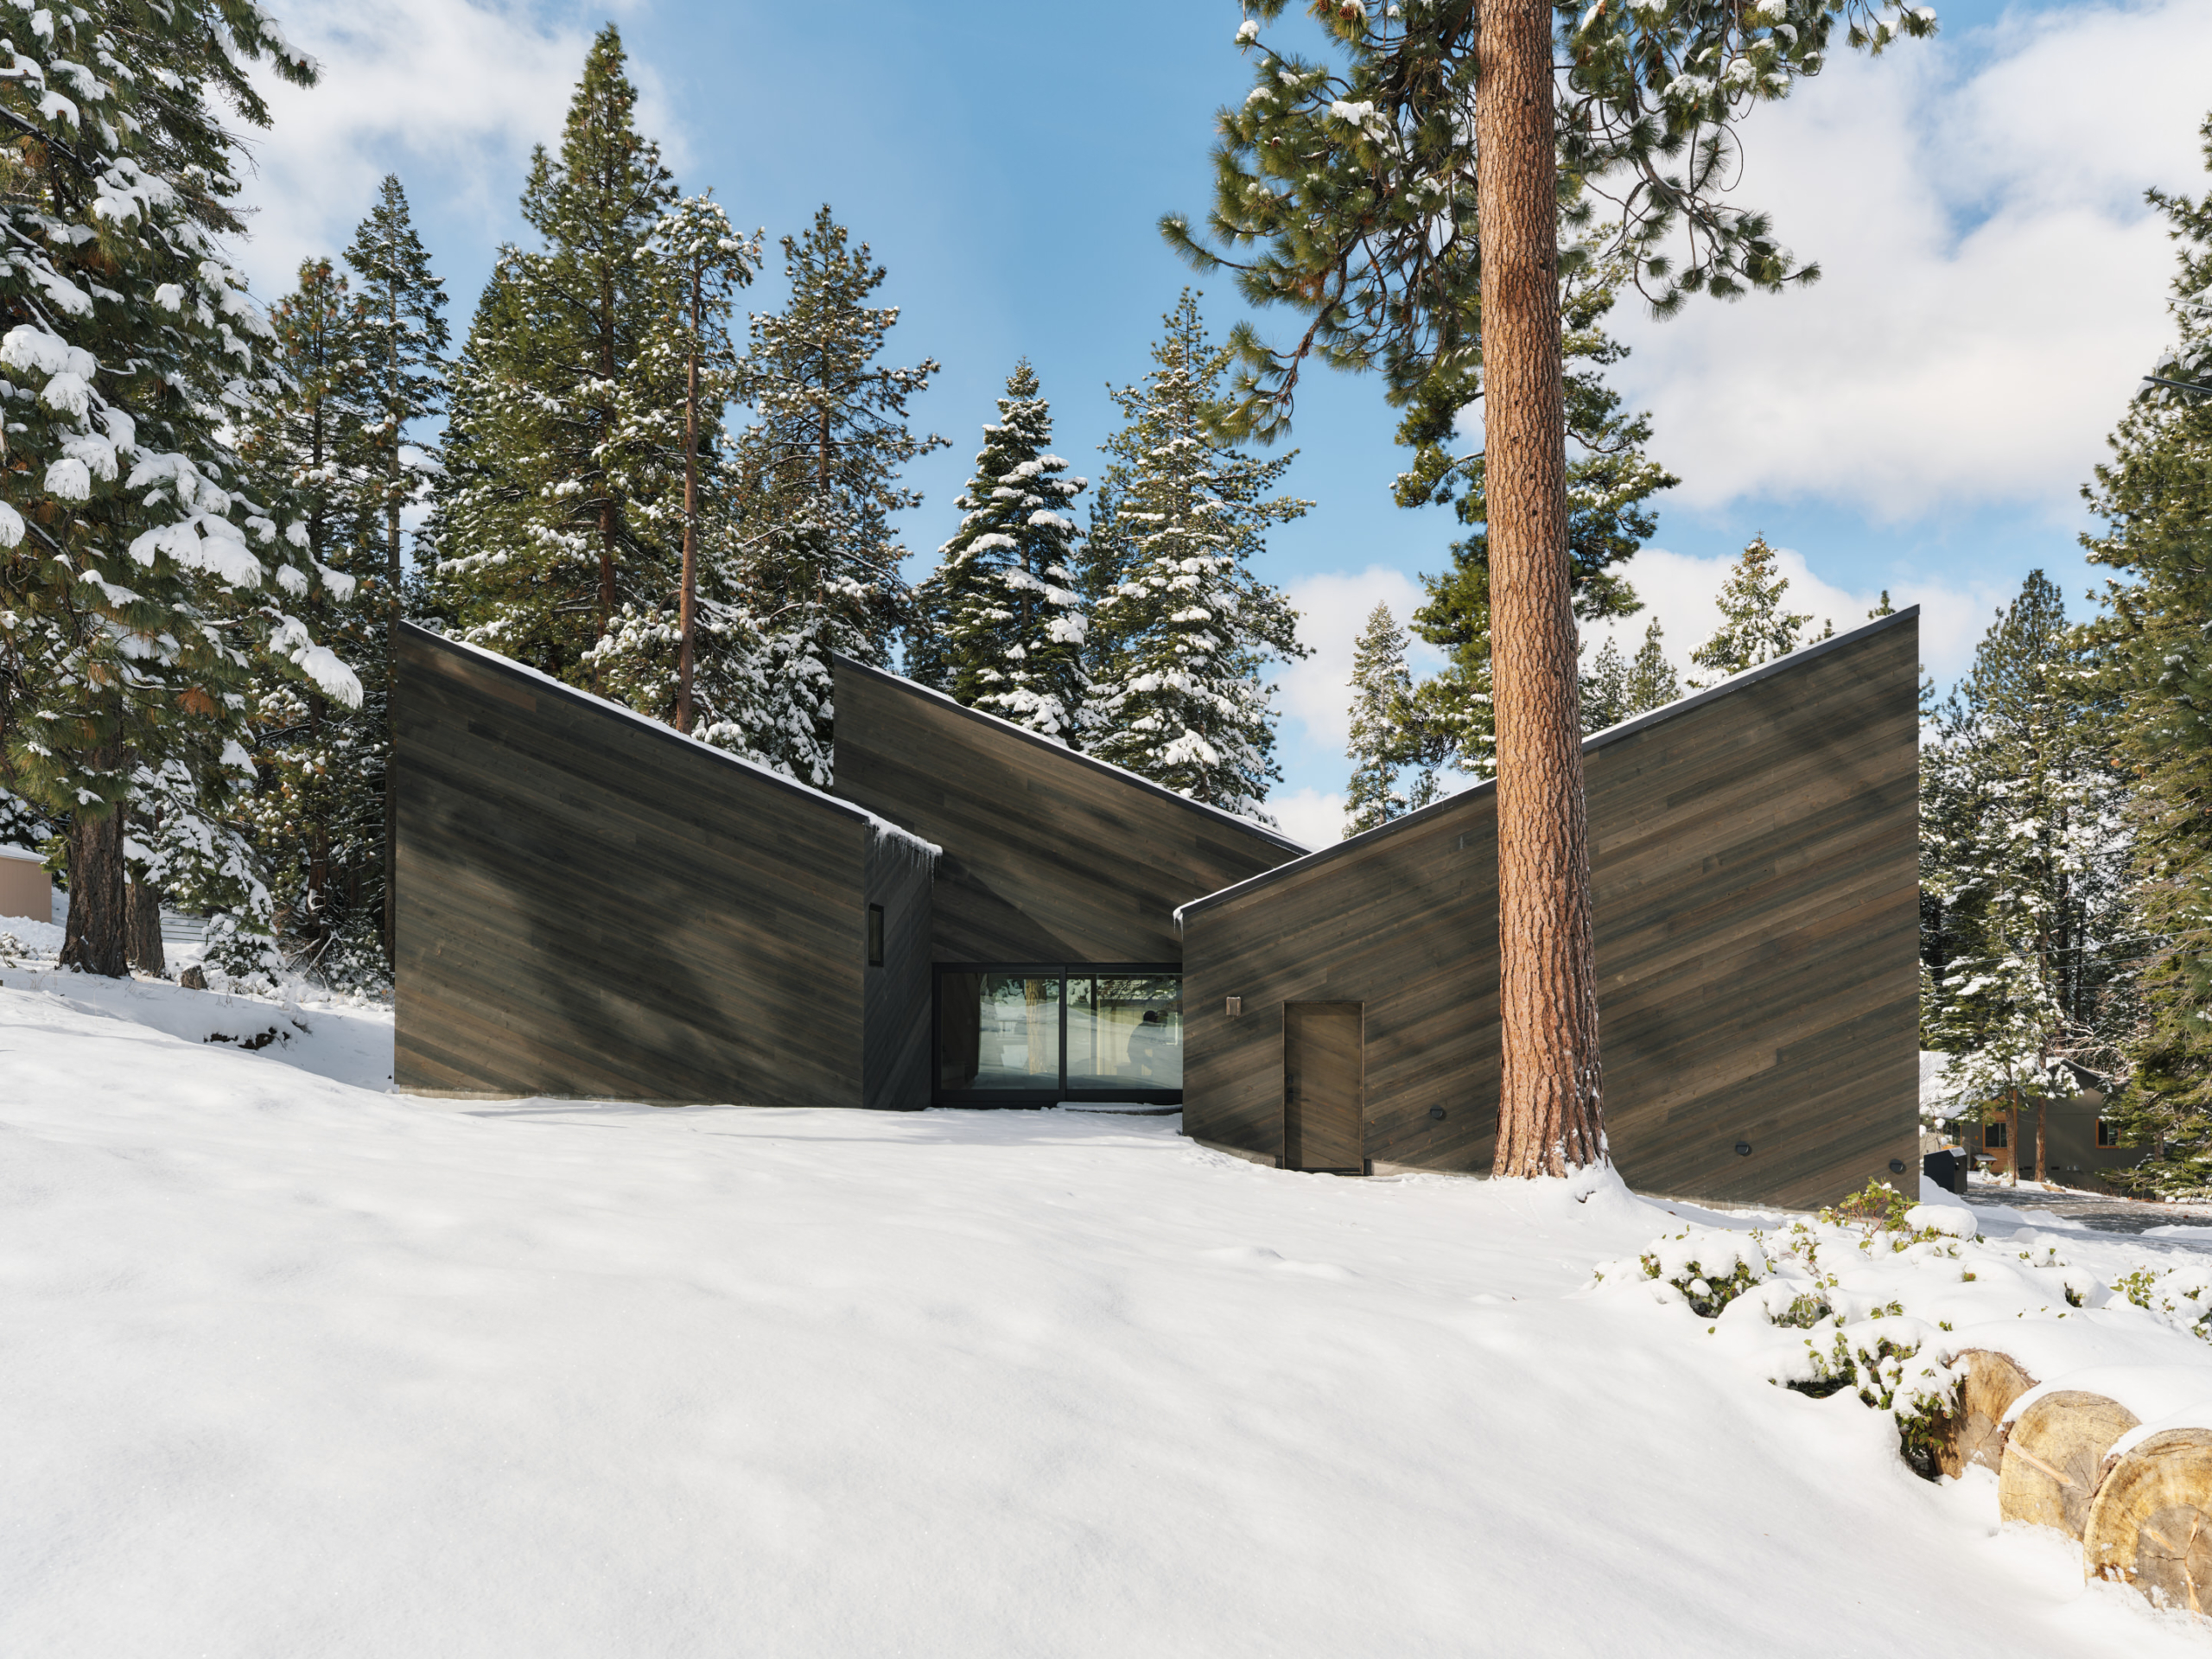
With offices in San Francisco and Oslo, international architecture practice Mork-Ulnes Architects is well-versed in shaping alpine homes across various snowy climates. Resembling the angles of large fallen tree trunks, their angular design for Staggered Cabin marries together the traditional Norwegian hytte with a classic Californian ski cabin. “Nordic design emphasises light-filled, airy interiors that make modestly sized homes feel more expansive,” says architect Casper Mork-Ulnes. “We combined that with the Californian spirit of the A-frame – a playful concept where architecture and landscape meet, creating tall, triangular open spaces.” The resulting home sparks an unusual but curious dialogue between traditions.



Breaking the house into four cedar-clad volumes, the designers strategically staggered them across the sloped site to take advantage of the natural incline. The result is not only a visually interesting series of forms, but also a number of courtyards that flood the internal rooms with sunlight and a unique connection to the towering Jeffrey Pine trees and natural boulders that reside outside.
Each angled roof is also crowned with engineered snow guards that hold snow in place for insulation and safety during winter. “People that have not built in alpine environments often struggle because they do not have the experience in building in the snow,” Mork-Ulnes says, explaining how “the Tahoe area is known for freeze-thaw cycles, which can cause ice and snow to slide off the roof.” The angular roofs and their custom engineered snow guard layout is a direct result of the architects’ experience and climate-specific response to the Tahoe region. “In mountain environments, every decision – from orientation to massing – is shaped by the terrain and the realities of snow,” he says.


Inside, the home embraces minimalism and a woody warmth often associated with Japanese and Scandinavian living. “The clients had actually really advocated for the minimalist approach and genuinely treated the challenges of living in a compact space as an opportunity,” Mork-Ulnes shares. The design challenge quickly became about ensuring each space was multifunctional. Loft areas took advantage of the high ceilings, carving out additional spaces that otherwise wouldn’t have existed. Storage was packed into high levels of joinery units and integrated millwork elements to ensure the family could store a range of things beyond just everyday household items.
The distinctly timber material palette embraces the expansive use of Douglas-fir timber, which can be found in many Northern Californian homes due to its local availability and familiarity among craftspeople in the area. “With a very pared-back, well-crafted and simple interior, we wanted a wood species that would feel warm, not too sleek, and suited to the place,” he says.


While the house may seem quite serious at first glance, its in-built flexibility and surprising nooks and crannies make it a home the family can continue to grow into together. “The interconnection between volumes adds a layer of surprise and delight that you wouldn’t expect,” shares architect Colin Griffin, noting that it creates “dynamic views through the house and lots of complex linked spaces”. The inclusion of a climbing wall and treehouse-like hideout in the kids’ bedrooms “is an interactive, contrasting element where the home reveals its playfulness despite the material simplicity,” adds Mork-Ulnes.




