Instinctive Architecture
Established by Damien Furey in 2026, Artifice brings an instinctive approach to architecture, balancing material honesty, client collaboration and enduring design shaped by people, place and purpose.
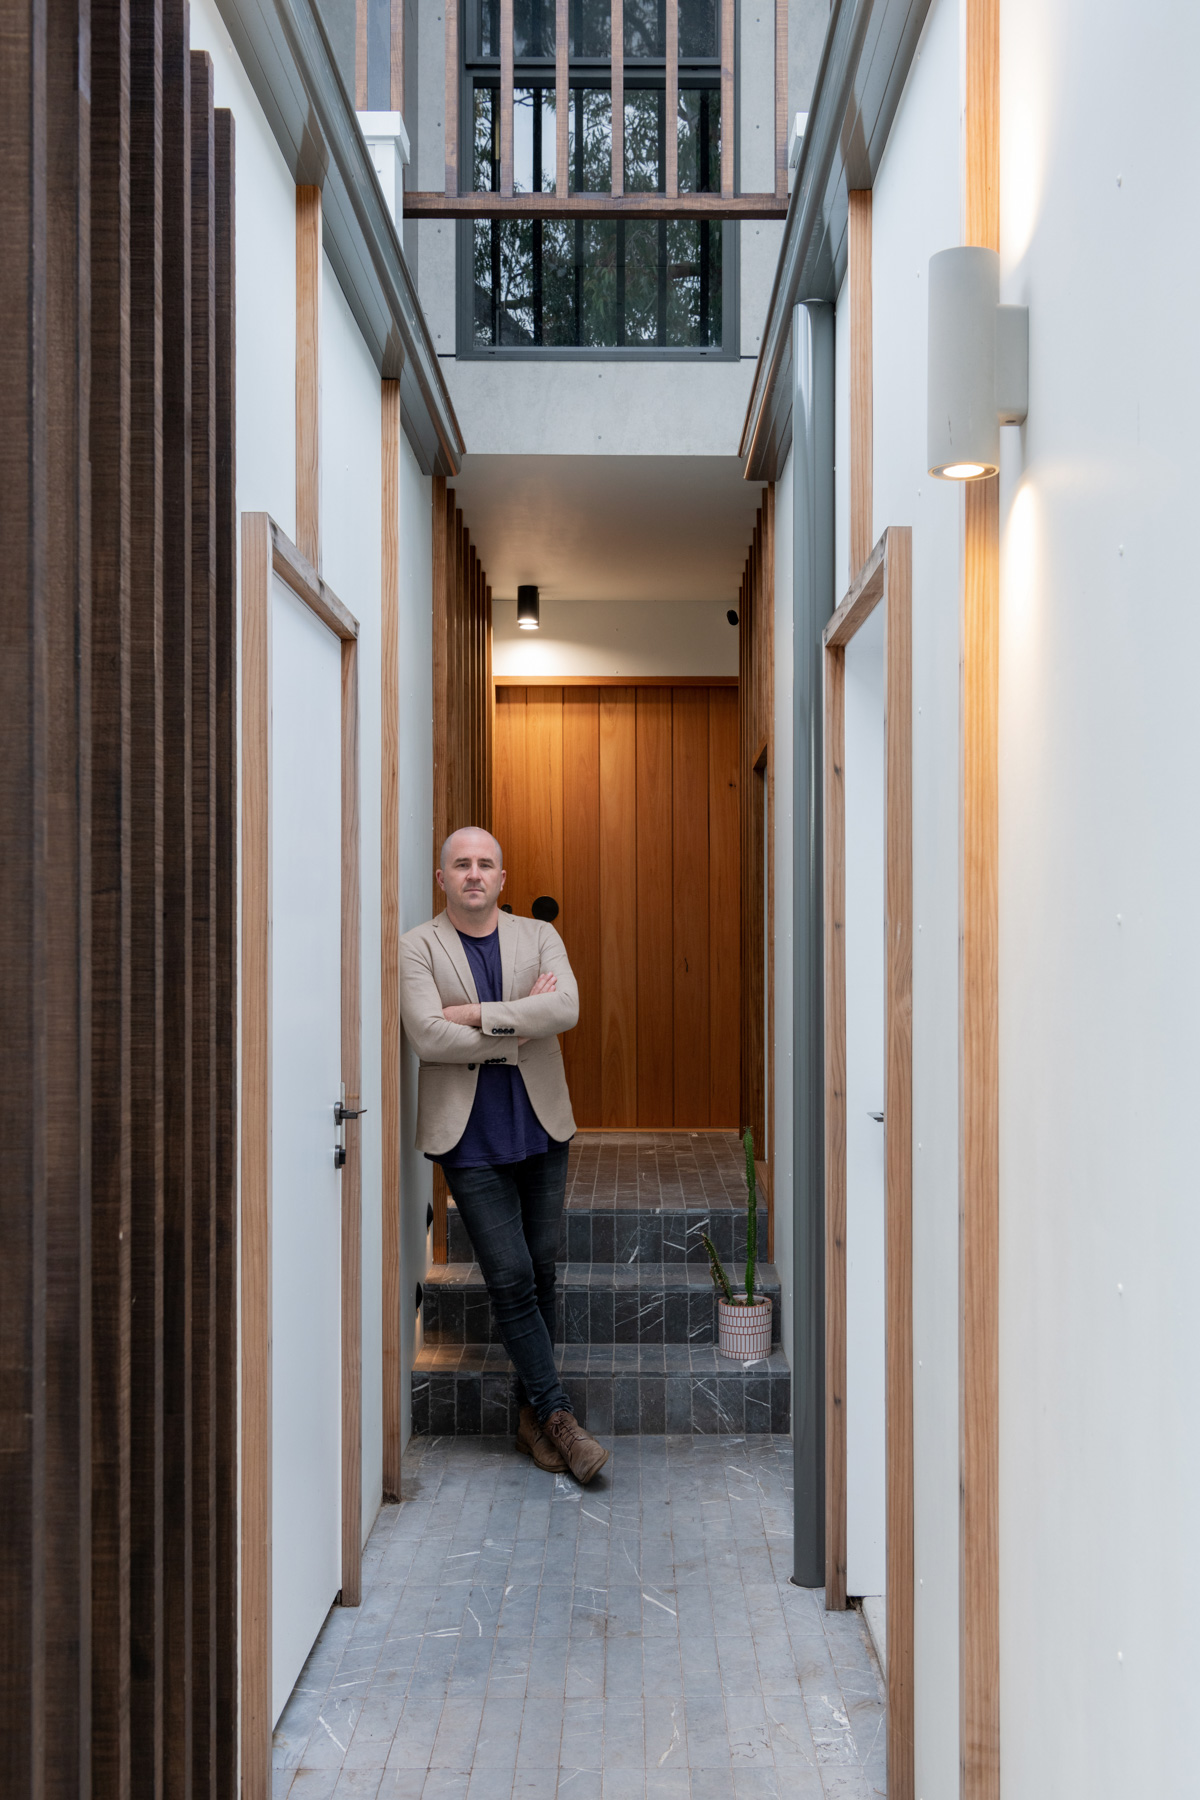
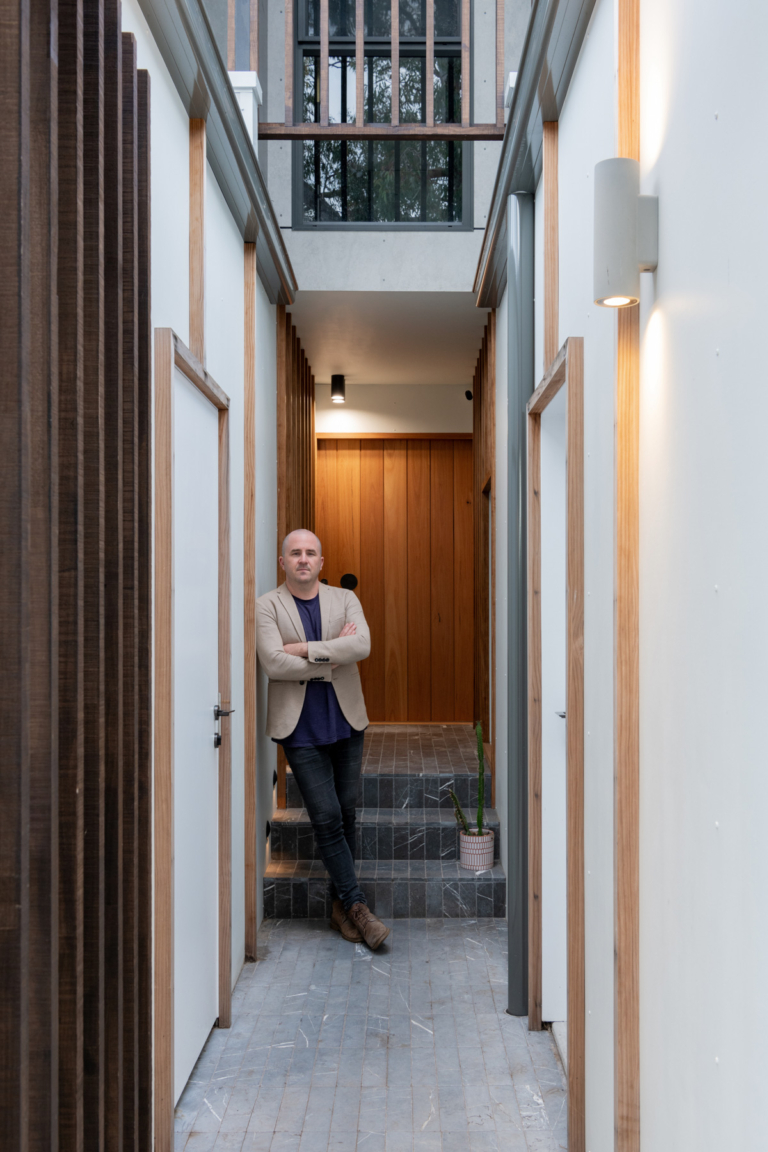
For Damien Furey, founding Artifice was never about placing his name above the door. It was about creating a practice that reflected a different way of thinking about architecture, one that values listening before drawing, collaboration over authorship and buildings that reveal themselves through experience rather than declaration.
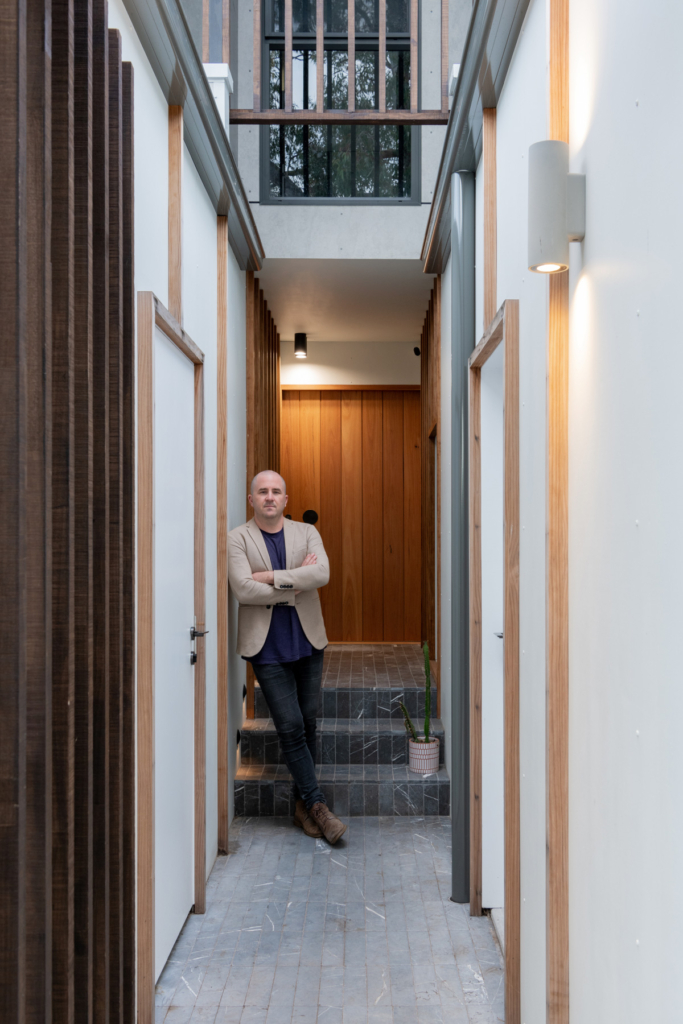
Established on the Central Coast in 2026, Artifice represents the culmination of a career designing residential, commercial and mixed-use projects across Australia for more than 20 years. After seven years at Fabric Architecture Studio (now Fabric Studio) – a practice he co-founded – and contributing to award-winning developments including The Pangolin in Newcastle, Furey arrived at a moment where his technical expertise and design experience evolved into a broader ambition: to build a studio shaped as carefully as the architecture it creates.
The name Artifice carries deliberate meaning. In architecture, it describes the thoughtful application of knowledge, craft and ingenuity to shape the relationship between the built and natural worlds. For Furey, it speaks to architecture not as spectacle, but as a considered act of making, one guided by intelligence, empathy and care.
That philosophy begins with people. “I never push a certain agenda because every client is different and every project is different,” he says. “I don’t stamp my own style or authority on projects in order for people to know that it’s me. That doesn’t sit well with me. I’ve never wanted it to be about me, which is why I’ve never called practices my own name.”
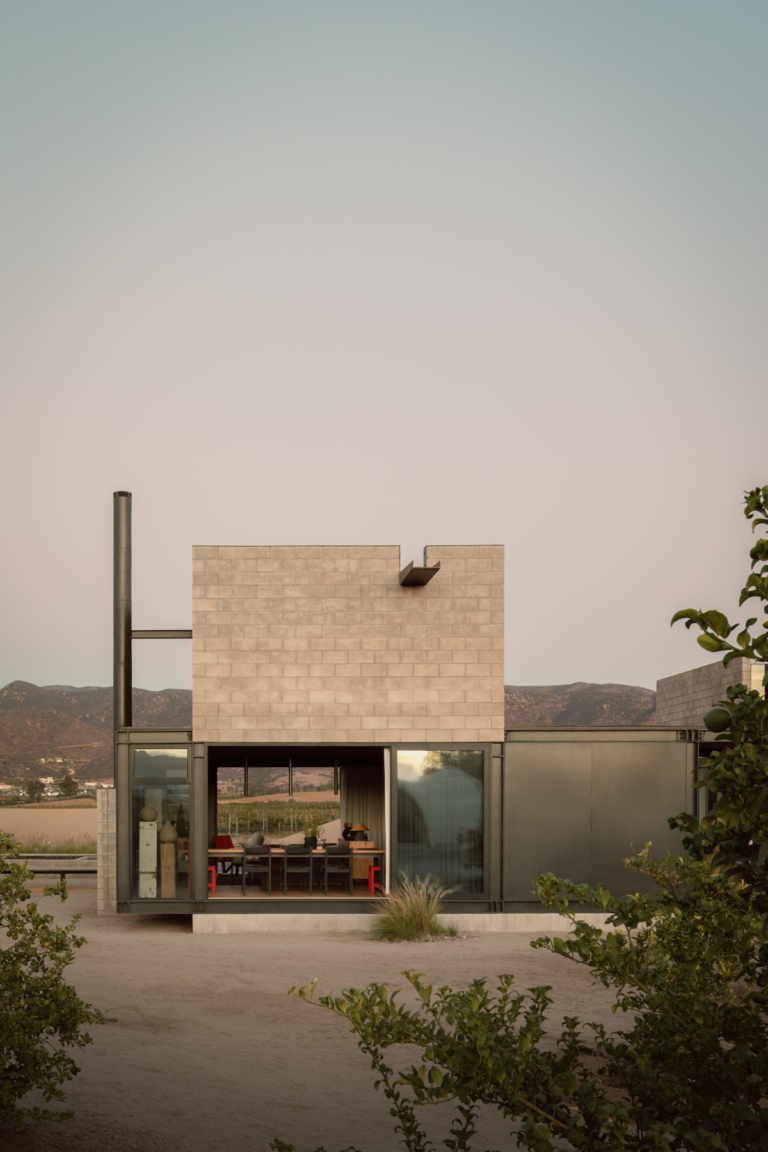
Rather than pursuing a recognisable signature, Artifice pursues an instinctive approach. Natural materials such as timber and concrete are selected for their honesty and permanence. Spaces are composed with restraint, allowing light, landscape and carefully resolved proportions to shape the experience of living within them. The result is architecture that is intrinsically connected to its setting rather than imposed upon it.
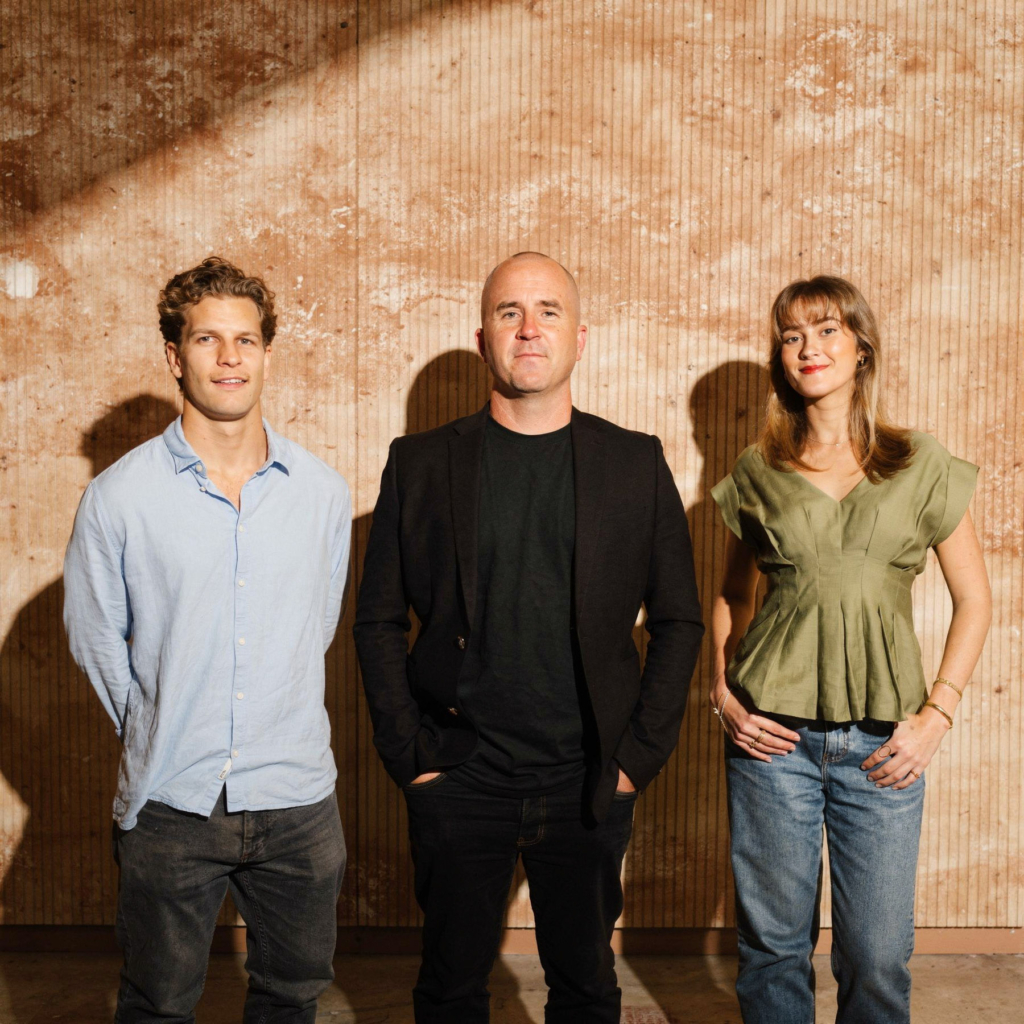
“Founding Artifice has been a great opportunity to look at the way I do business and at architecture as a practice as a whole.”
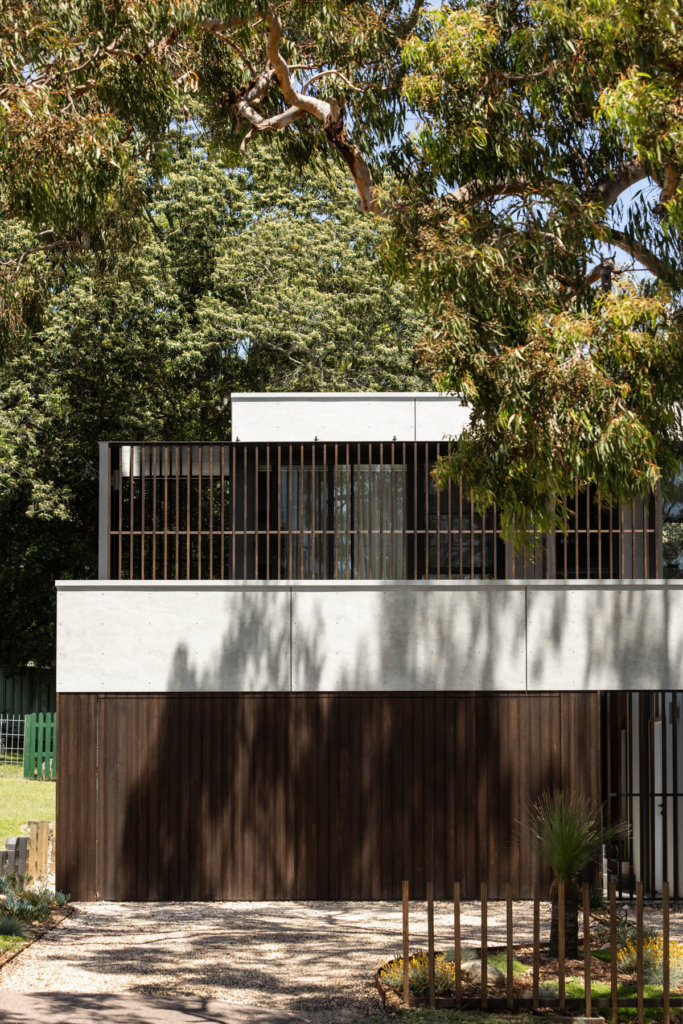
This thinking is embodied in Bill’s House, Furey’s own home. Built around an existing 1970s red-brick house set among gum trees, the project demonstrates how adaptation can become an act of renewal. Timber, concrete, filtered light and carefully framed outlooks work together to create a home that feels both grounded and quietly contemporary, revealing the studio’s interest in architecture that evolves from its site rather than overriding it.
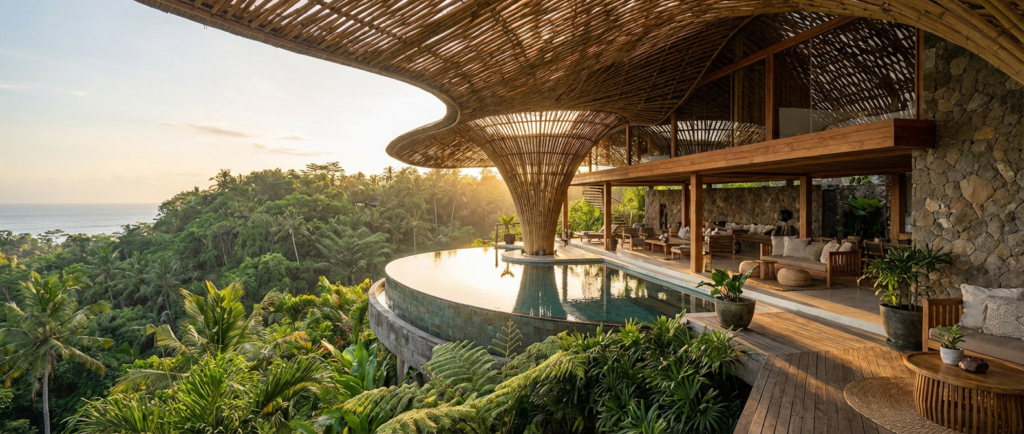
The practice itself reflects similar restraint. Comprising a close-knit team of three – including an ex-CHROFI designer – Artifice intentionally remains small as it works across New South Wales and internationally, with projects extending from Byron Bay to Bali. “It’s a really nice tight team,” Furey says. “Founding Artifice has been a great opportunity to look at the way I do business and look at architecture as a practice as a whole. Times are changing. We’re at a bit of a junction with technology. How can we use that as a positive to stay small, really focus on client interaction and design, and use technology to make the rest of the business efficient?”
For Furey, each commission begins without a predetermined outcome. “Every project is about the collaboration between architect and client. It’s a reflection of the client and all those other outside influences. I really get a kick out of that. That every project is a little bit different. I like not knowing sometimes where you might end up on that journey and being open to the design process leading the way.”
Ultimately, that openness is measured not by awards or acclaim but by the lives architecture supports. “At the end of the day,” he says, “the project is only successful if the client is happy as well.”