Vaucluse Kitchen
Blue Tea interior design studio relocates a kitchen to the front of a 1920s waterfront home in Sydney’s Vaucluse, trading a disconnected rear layout for harbour views.
In a 1920s waterfront home in Sydney’s Vaucluse – whose Spanish-style detailing and harbour outlook had long been underappreciated – Blue Tea has reoriented the kitchen entirely. The result moves the heart of the house from a quiet rear corner, where it was disconnected from the view, to its most valuable position, facing the water. Blue Tea’s principal interior architect Nadia Hursky says the brief also went beyond a new kitchen: the clients wanted the ground floor to work as a single, cohesive environment that reflected how the family actually lived.
Relocating the kitchen to the front of the plan was the defining move of the project. Blue Tea – a Sydney-based interior architecture and design studio specialising in luxury kitchen renovations and bathrooms – positioned it where it could draw in natural light and the full sweep of the harbour. This also strengthened its connection to the adjoining balcony and living spaces. Selected walls were removed and new openings introduced, allowing the area to read as part of one continuous living space.
Within the kitchen itself, appliances and cooking functions run along the perimeter, freeing a large cantilevered island to anchor the room as an entertaining zone oriented towards the water. A scullery absorbs everyday clutter, appliances and preparation, leaving the main kitchen composed. A concealed coffee station and appliance cupboard, tucked behind sliding pocket doors, provides an additional preparation area that can be closed away when not in use. The brief here was straightforward: keep the kitchen calm no matter how busy the household gets.
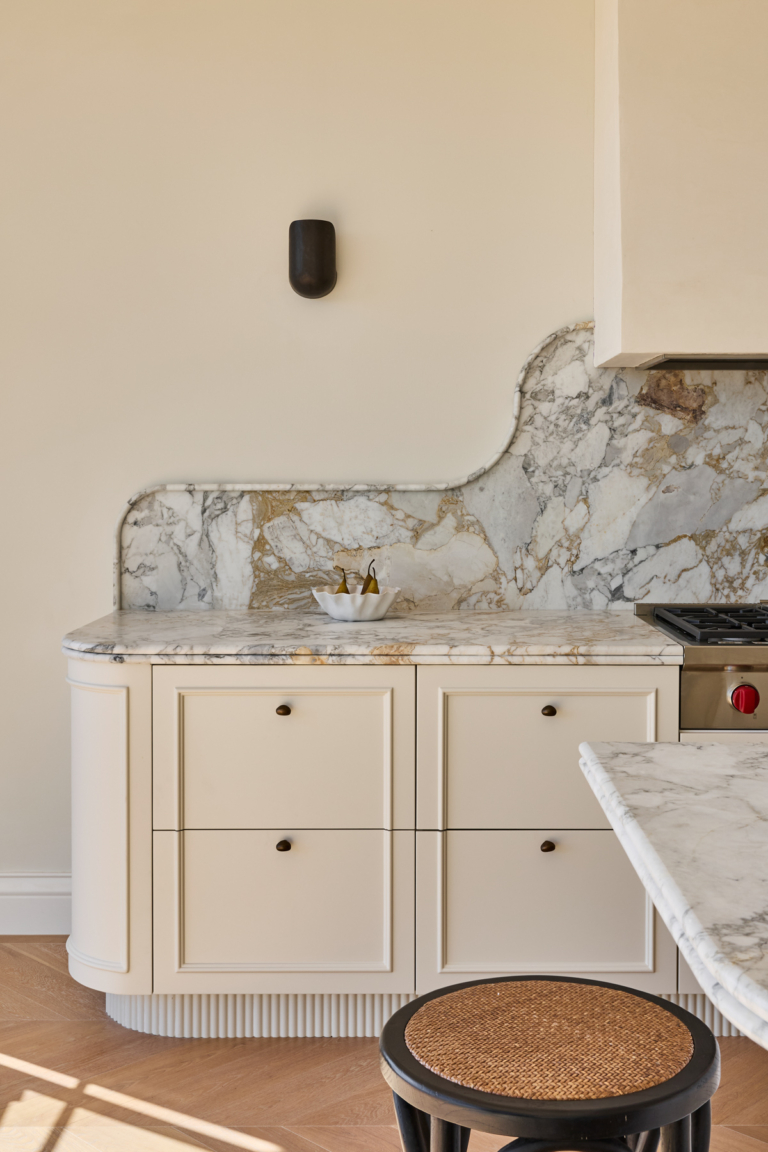
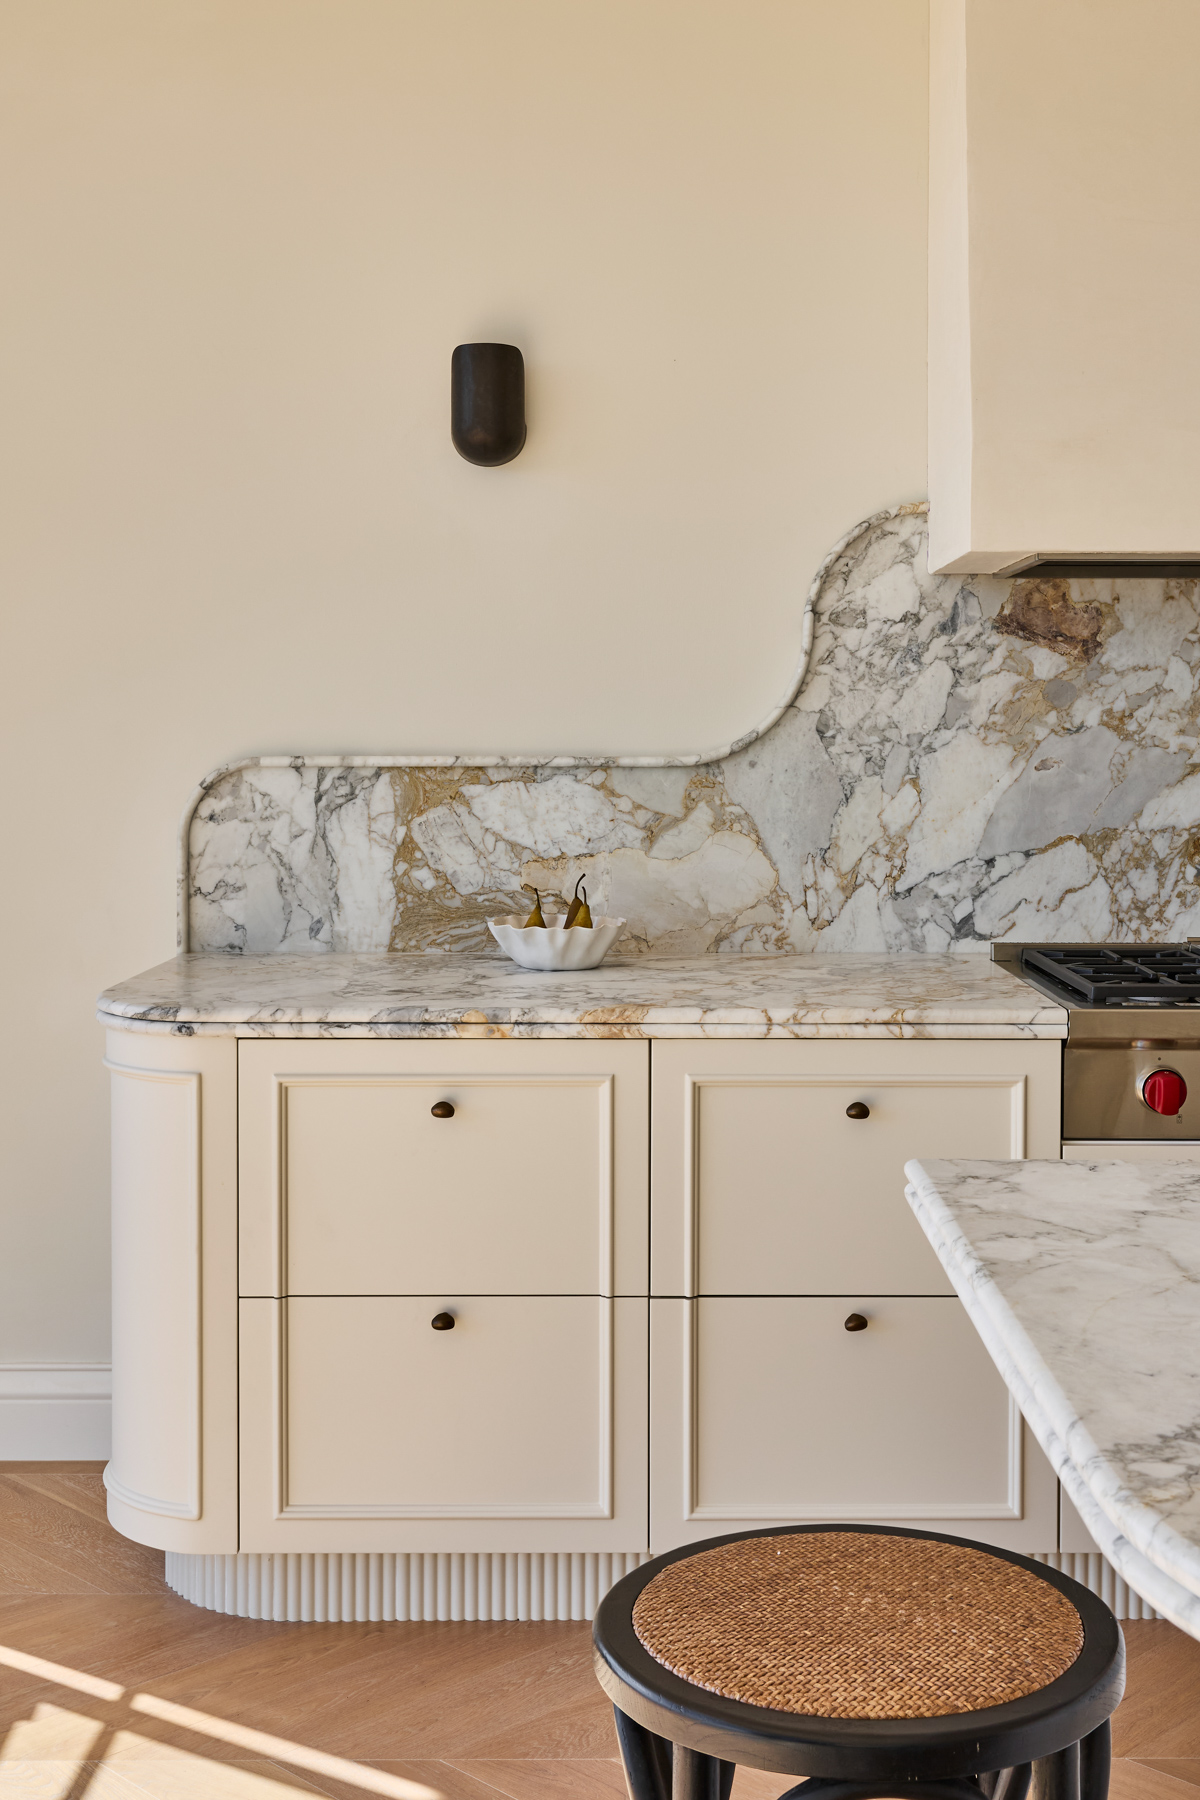
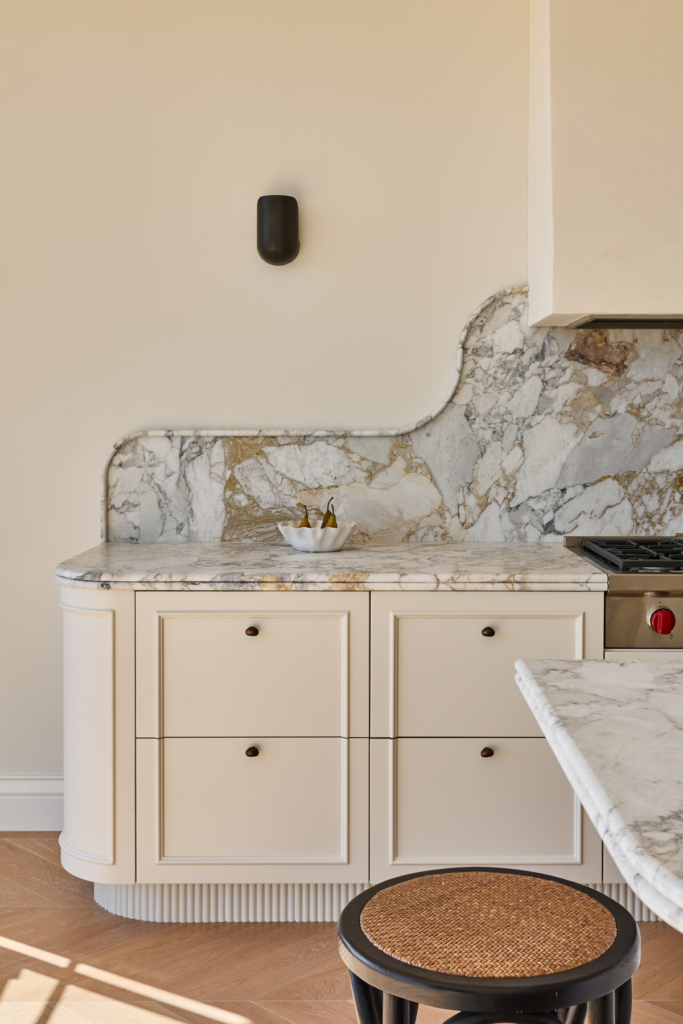
Materially, the kitchen holds two registers in tension. Beaded cabinetry nods to the home’s heritage, while microcement introduces a quieter, contemporary surface, with brass detailing adding warmth throughout. Marble runs across the island and splashback, its veining framed by a curved edge that recurs in the joinery and fluted kickboards. For Blue Tea, the curves were never decorative. They soften movement through the space, resolve transitions between elements and reference the home’s Mediterranean character without imitating any single period detail.
That same instinct shaped the studio’s approach to the existing architecture more broadly. Blue Tea looked for the underlying language of arched forms, texture, natural materials and proportion that already ran through the house, ensuring the new kitchen felt as though it had always belonged there.
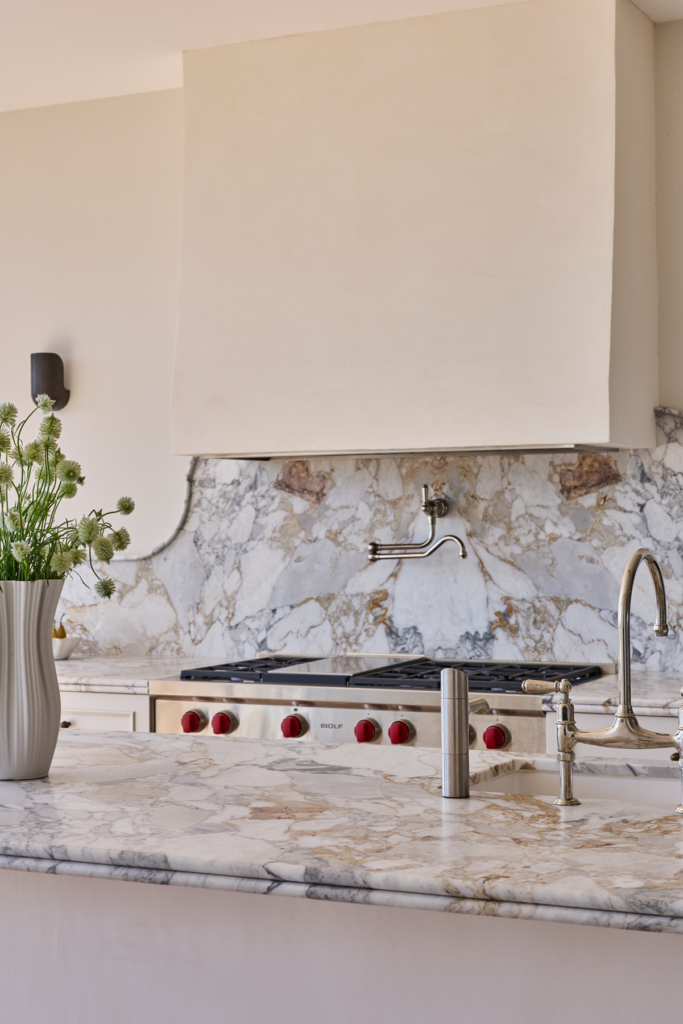
The result has reshaped the rhythm of daily life in the home. The oversized island has become the natural gathering point, easily accommodating a crowd when the family entertains, while the adjoining scullery handles preparation and clean-up so the main kitchen stays uncluttered and the harbour view uninterrupted.
What reads as effortless at a single glance is, in practice, the sum of careful decisions around circulation, storage and proportion. It is a detail Blue Tea singles out with particular pride: the curved beaded end panel – paired with the fluted kickboards and the crafted, curved splashback – forms a single considered moment that reflects the studio’s elevated design intention.