Coalcliff House
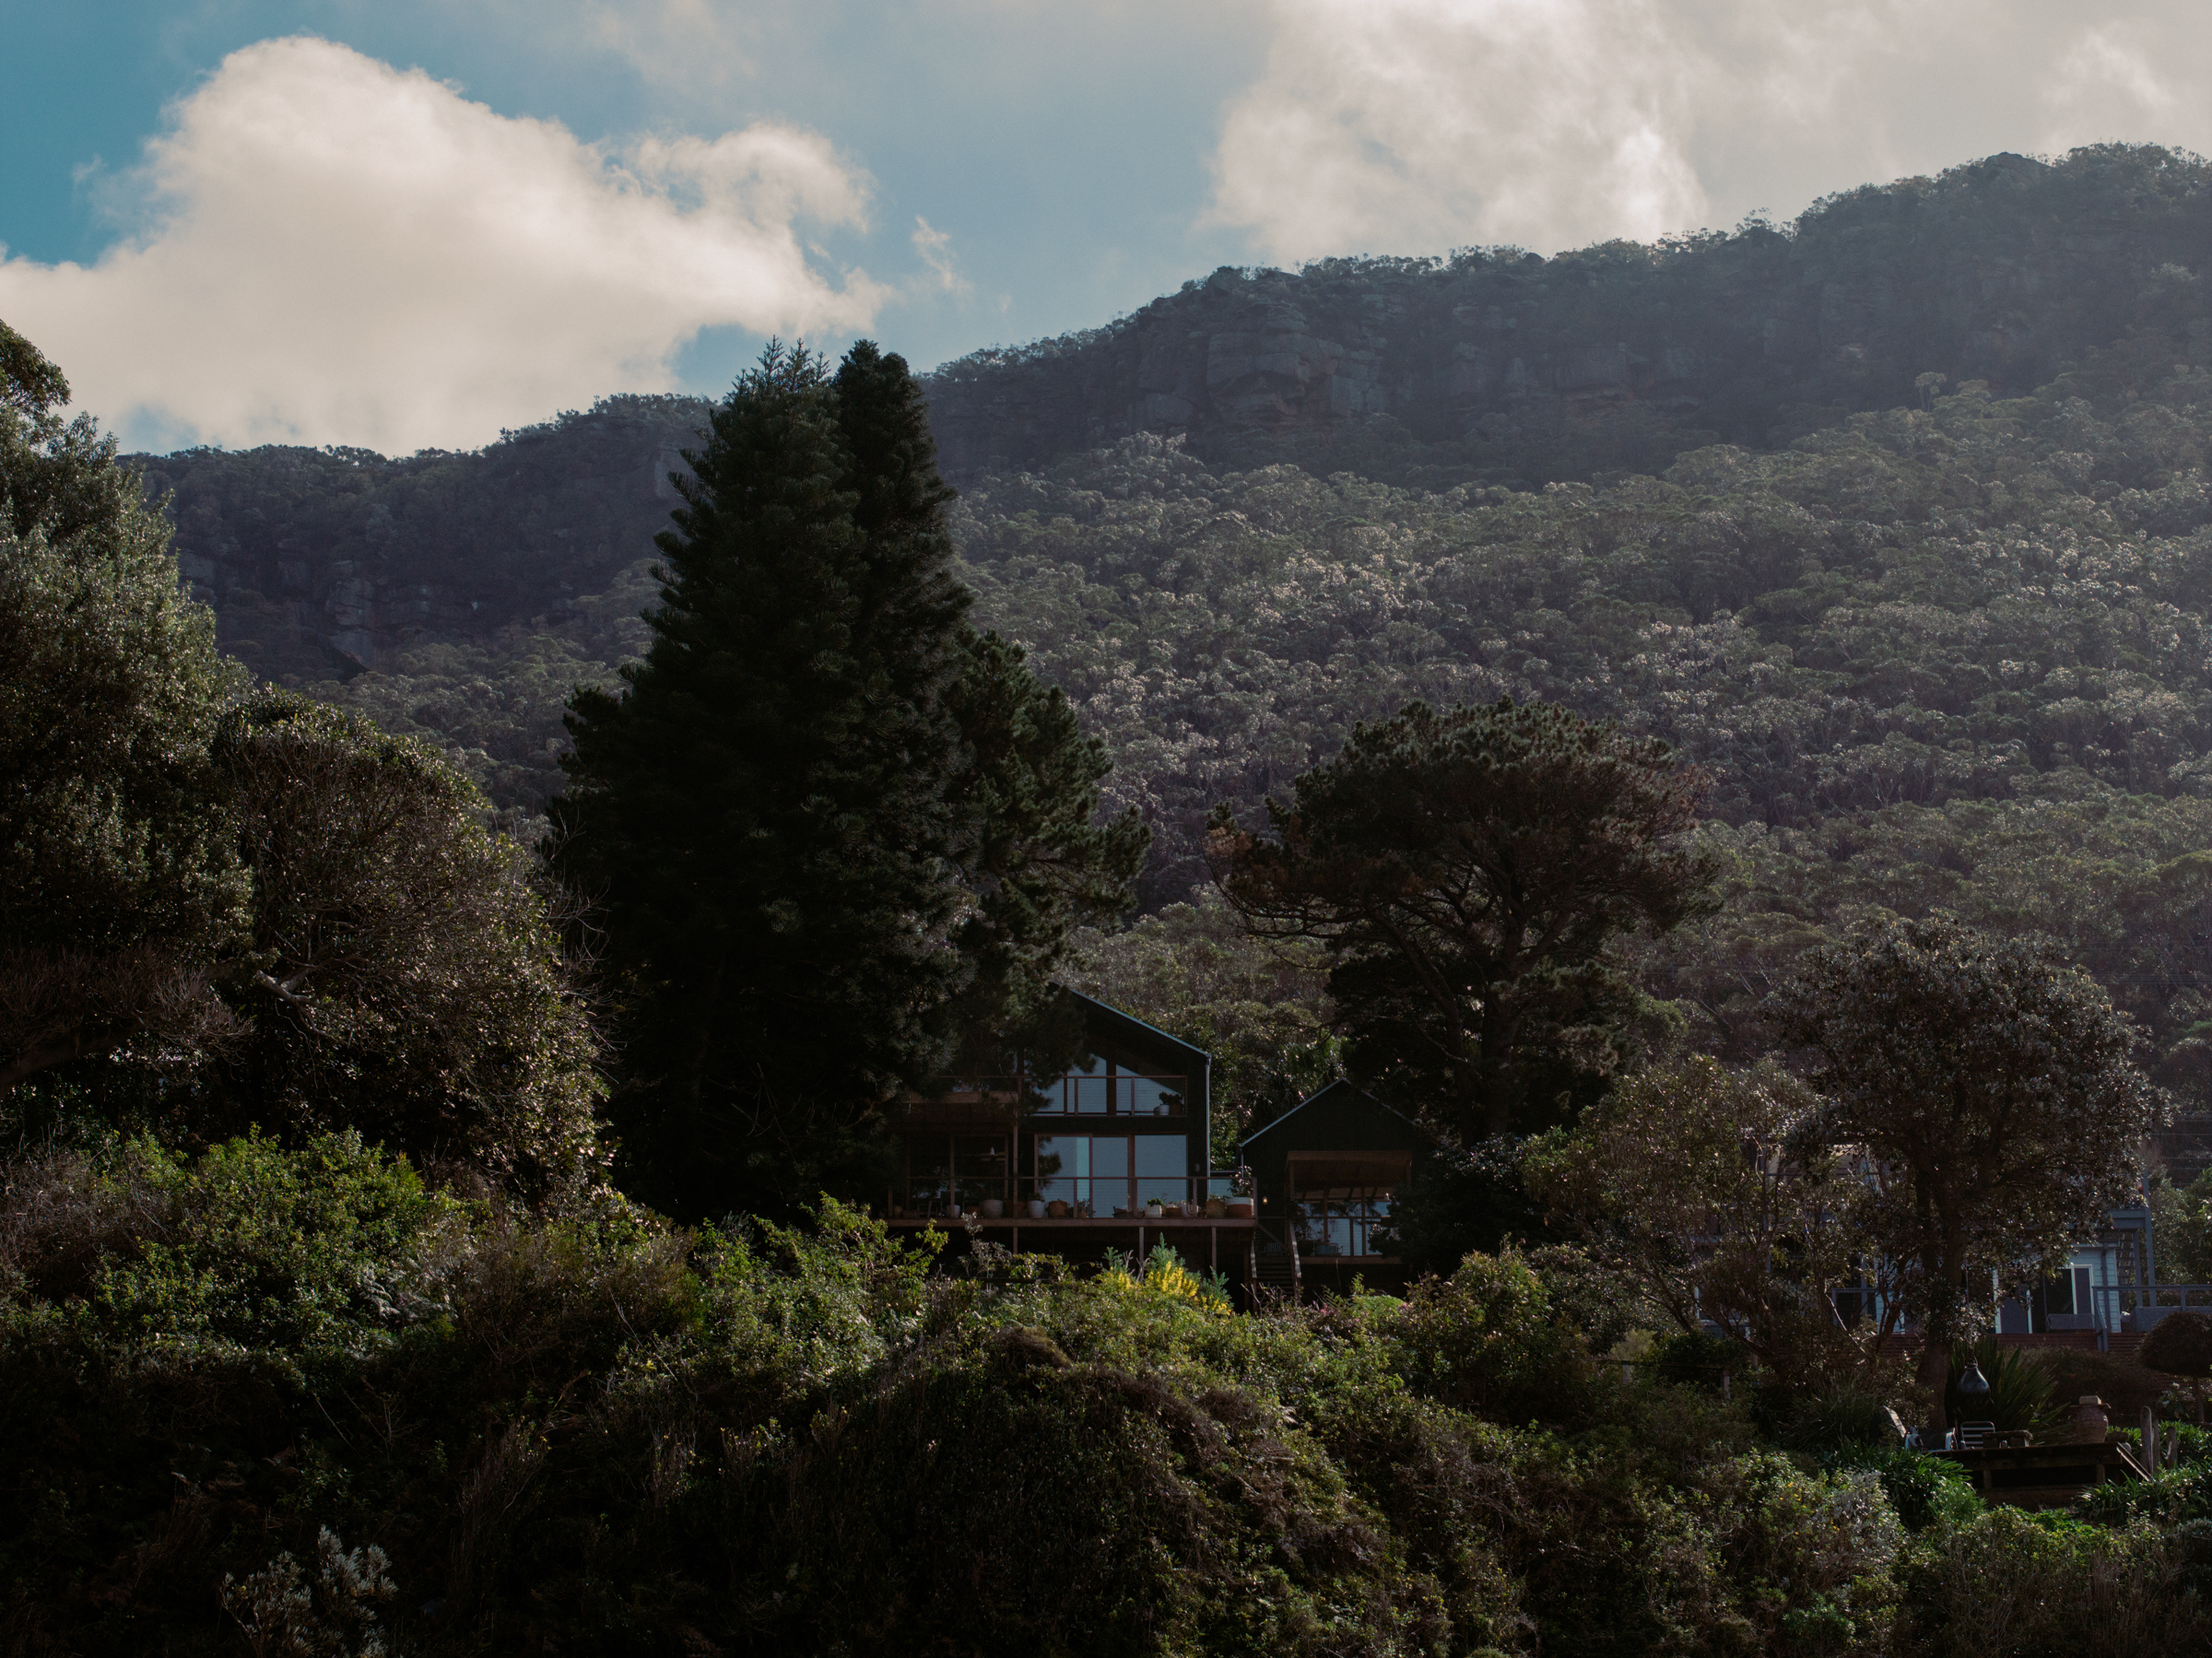
Designed by Richards Stanisich, Coalcliff House sits within the hillside, harmonising with the landscape as though it has always belonged there.
Home to the iconic Sea Cliff Bridge, the small coastal town of Coalcliff lies one hour south of Sydney along the rugged Illawarra coastline. “Coalcliff is a remarkable place; physically dramatic, ecologically specific and relatively untouched in character,” explains Jonathan Richards, director at Richards Stanisich. With its steep escarpment, the ocean below and surrounding mature trees, the site presented a compelling setting for the project.



Friends of Richards, the owners sought to create a multigenerational retreat for themselves, an elderly uncle and their two beloved dogs. “I find having personal insight into the way friends live creates a very special outcome,” Richards reflects. “The design is perhaps even more tailored than usual.”
Originally a single-storey home with a small attic, the residence was carefully reconfigured through the renovation. A new upper level now accommodates the primary bedroom and ensuite, while a self-contained guest studio is linked to the main residence by a glass-covered walkway. “Each generation has genuine privacy and their own relationship to the landscape, but the design holds them together.”
Hidden within a canopy and looking out to the horizon, the home adopts an enduring, cabin-like disposition. “It feels private, calm and insular, but also directly connected to the landscape and ocean,” Richards says. “The coastal microclimate, the bushfire risk, the slope of the land – these weren’t constraints to work around, they were the design.”
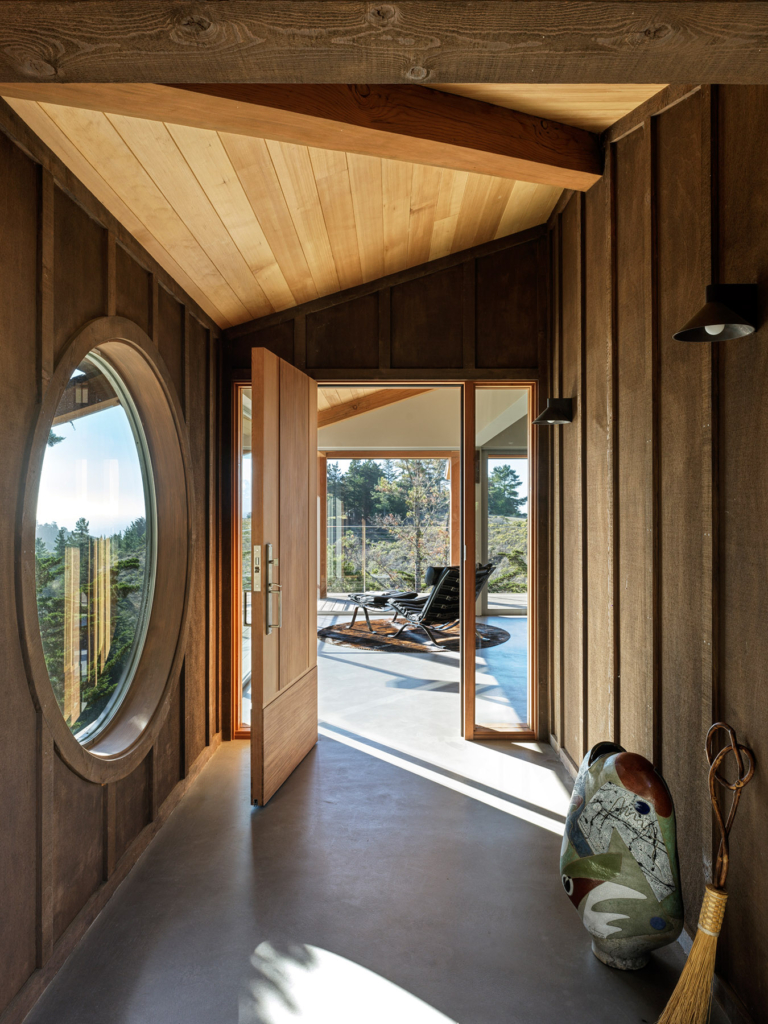
Responding to these sensitivities while prioritising sustainability, the home is grounded by a robust material palette. Charred timber cladding, recycled brickwork, reclaimed timber joinery and doors, as well as corrugated galvanised steel roofing and gutters reinforce an architecture embedded in resilience.
Finer details lend depth to the home’s sense of restraint. Varying widths of hardwood flooring create a natural rhythm underfoot, while the kitchen’s copper benchtop gracefully ages, adding to the overall patina of the build. Limewash introduces breathability and softness to the palette, reading differently throughout the day in a way that painted surfaces simply cannot.
From the materiality to the floor plan, Richards Stanisich’s touch reads as a near-invisible new chapter to the original home. “What is new and what was original is virtually indistinguishable,” Richards says. “We tried to honour the unpretentious quality of the original building, rather than overwhelm it.” The result is a series of rooms that feel considered yet unassuming, inviting you to linger.