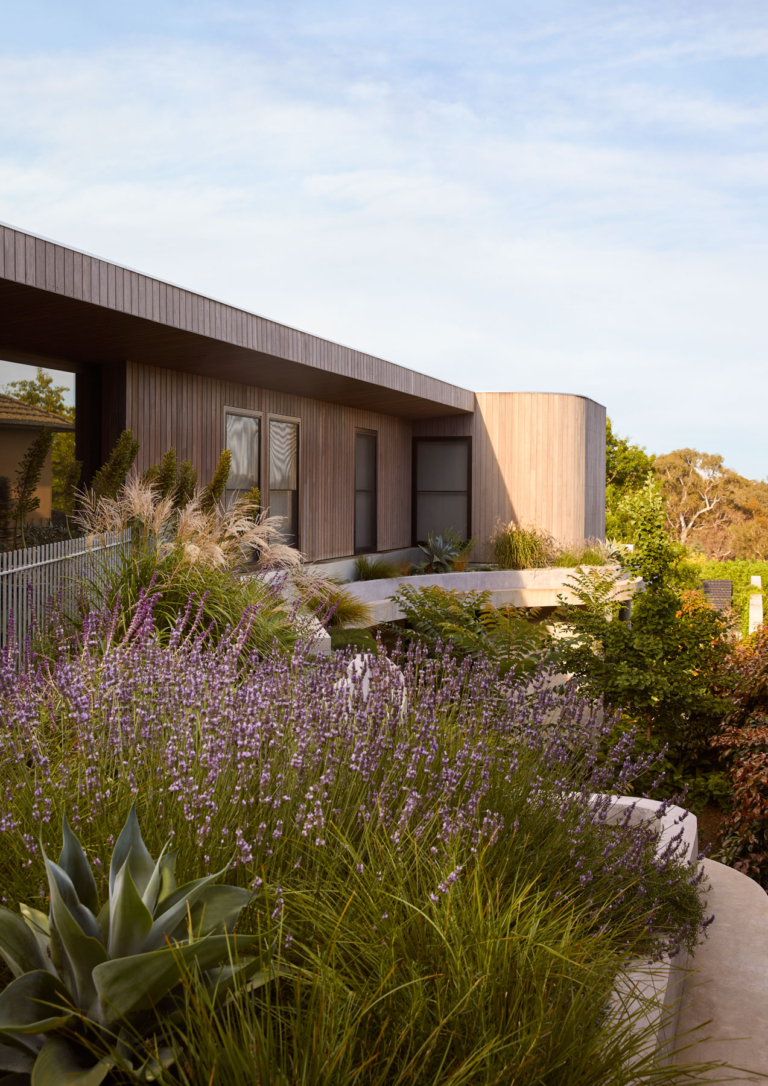
A combination of clever design and lavish planting in a sloped inner-suburban site forms a singular, tranquil, Japanese-inspired garden.
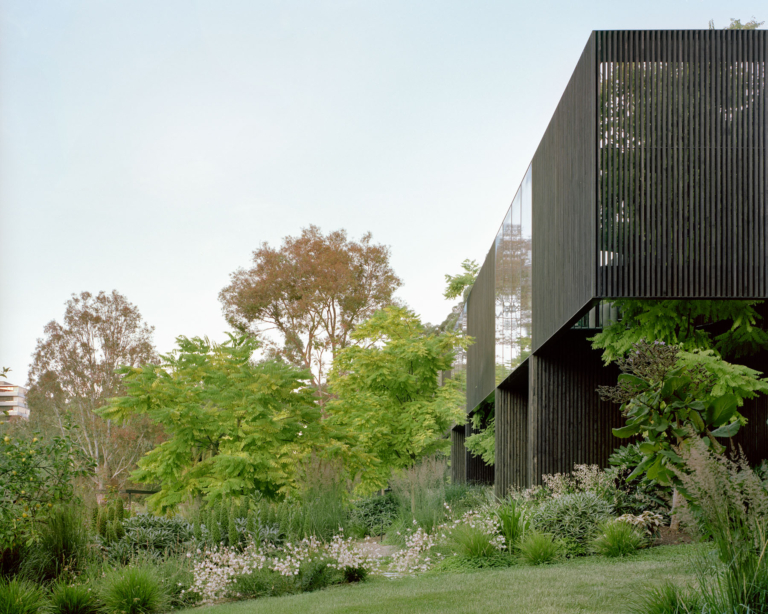
In Melbourne’s inner east, Garden Terrace by Edition Office is a home immersed in nature, where the forest canopy is an essential part of daily life.
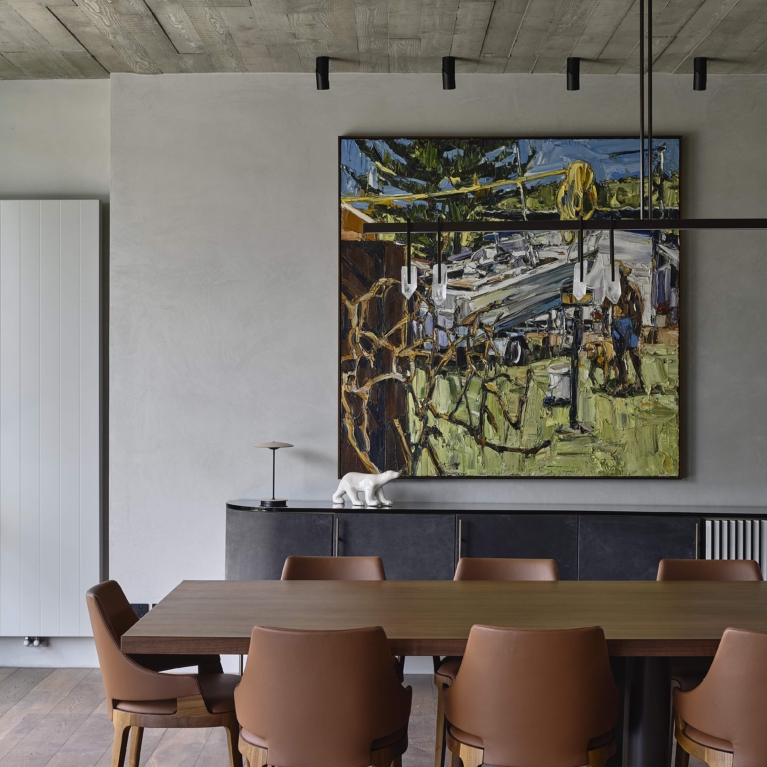
Refined and contemporary, Brighton Residence by SJB is a study of how layered, bespoke interiors complement and elevate the architecture of a home.
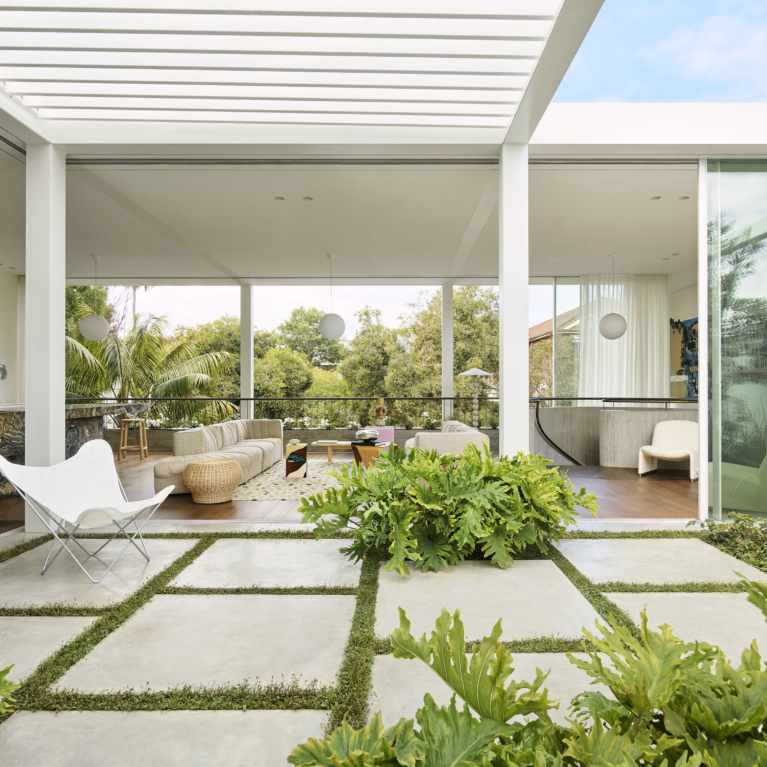
Balancing moments of engagement and retreat, Nine-Square Bondi sees Madeleine Blanchfield Architects navigate a tightly constrained site with purpose.
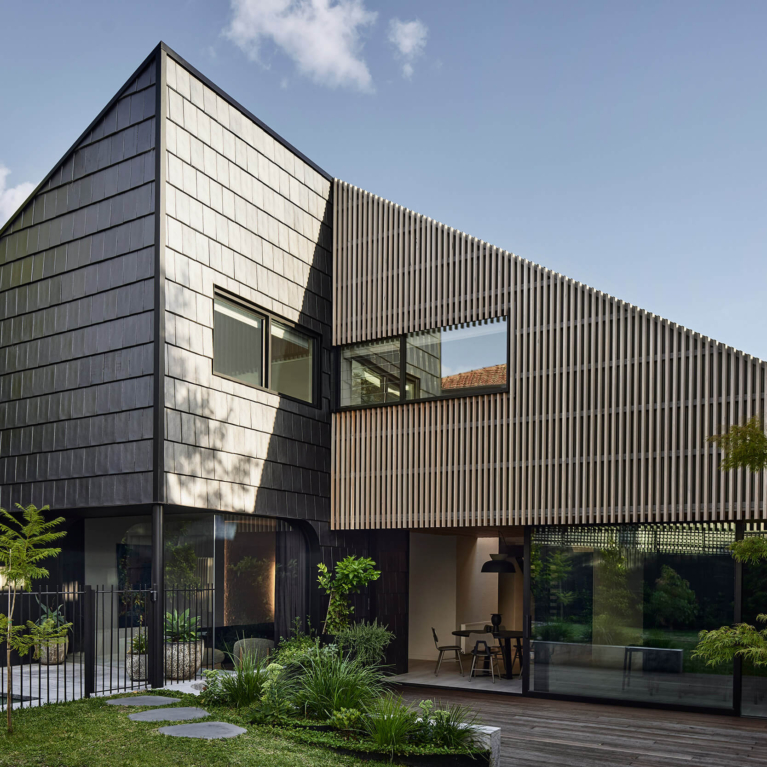
Hawthorn Gable House sees Splinter Society integrate key gestures of light and openness to create a poetic interpretation of heritage and contemporary innovation.
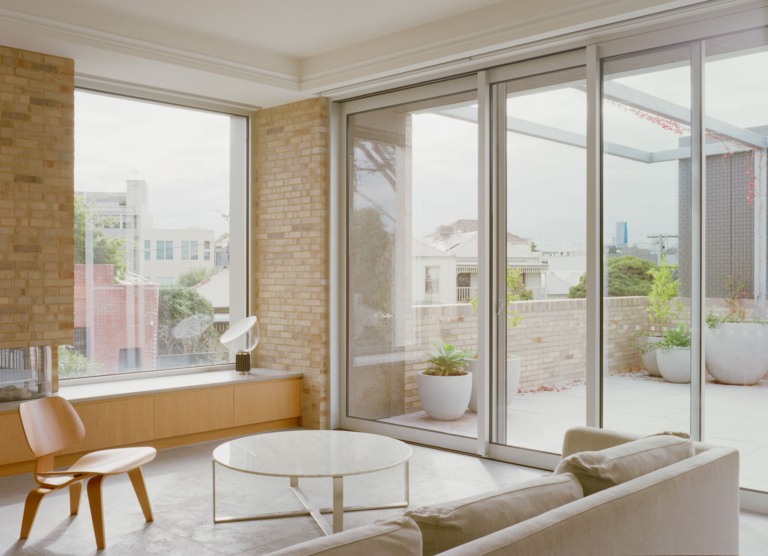
Esplanade House sees Eckersley Architects combine warmth and familiarity within a refined and considered home, blending references to nature and the built environment.
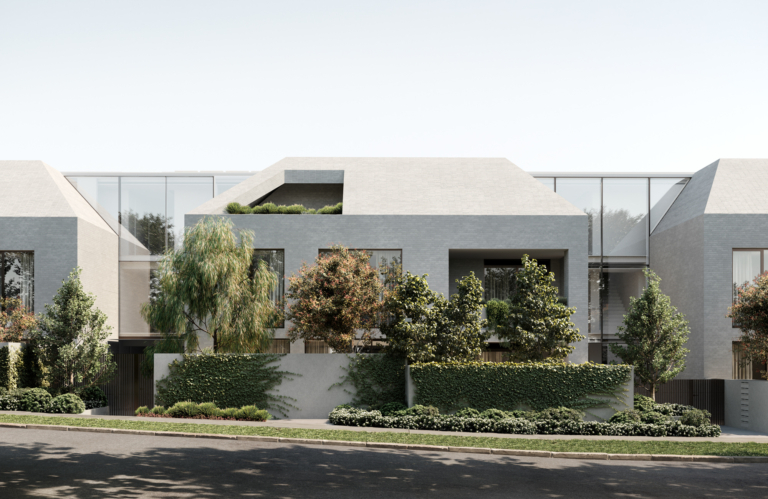
The architecture of Mansard expresses a contemporary take on the classical, where Carr forms a rhythm within the façade through deep reveals that define public and private space.
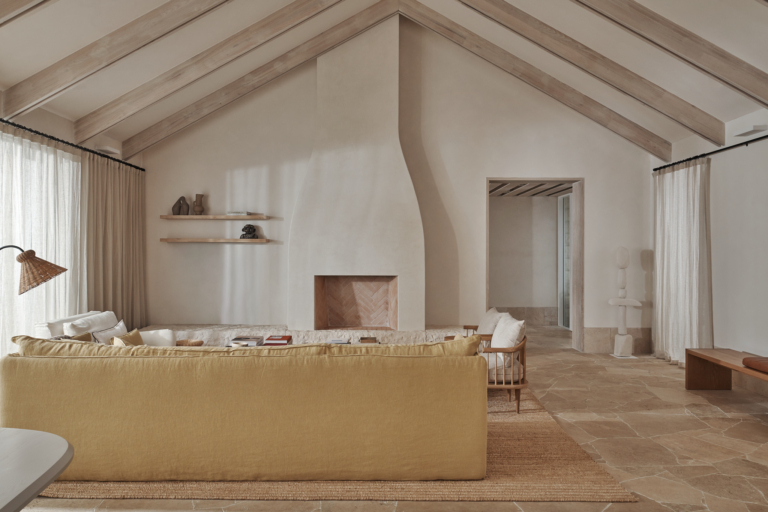
Inglis Architects and Georgina Jeffries utilise natural materiality, organic lines and gentle hues to imbue a refined sense of composure within Martini.


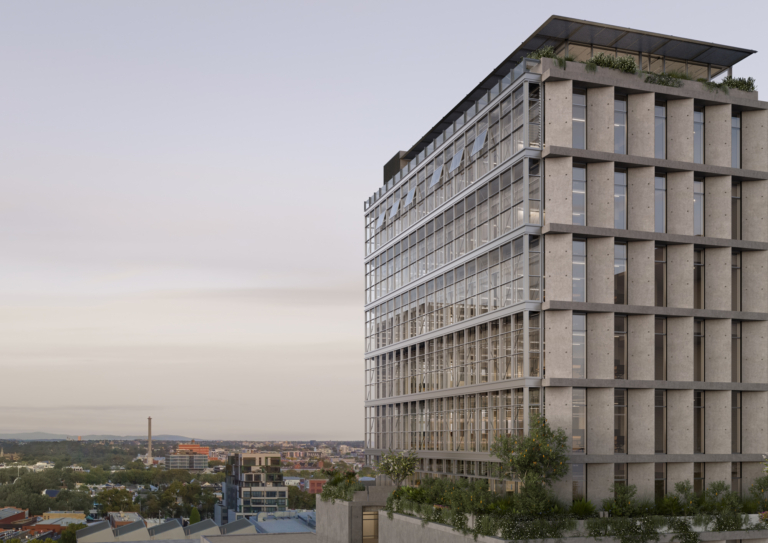
Designed by Carr and developed by Figurehead Group, 116 Rokeby proposes a responsive place of work for design, property and construction professionals.
An Inherent Multiplicity – Nightingale Village
The Fisher & Paykel Series・Issue 12 Feature

Capturing elegant layers of sculptural architecture, No. 6 Sydney Street comprises 16 apartments in Melbourne’s City of Stonnington, crafted by Wood Marsh Architecture.

Ideally positioned, 131 Smith Street by Freadman White takes full advantage of the eclectic surrounds within Collingwood and Fitzroy.

House on a Lane sees Rob Kennon Architects carefully fold in the needs of the contemporary family brief amongst moments outward connection to create a balanced abode.


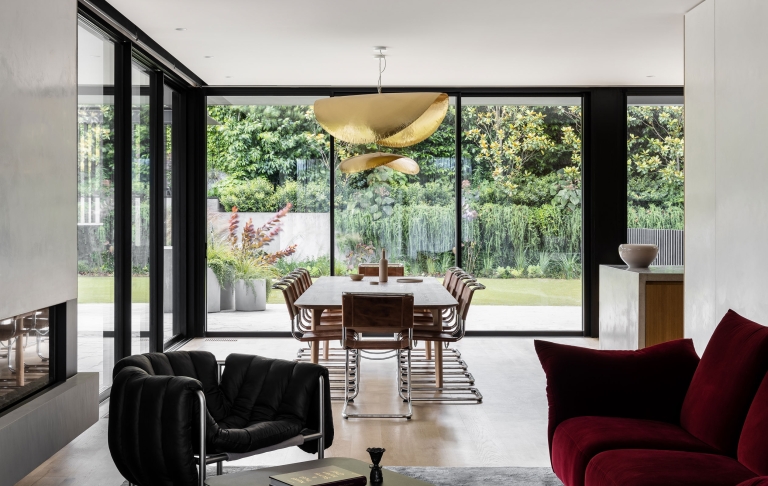
Hideaway House sees Cera Stribley bind two generous sites through a robust and enduring materiality, creating a disguised under croft space where living, entertaining and leisure come together.
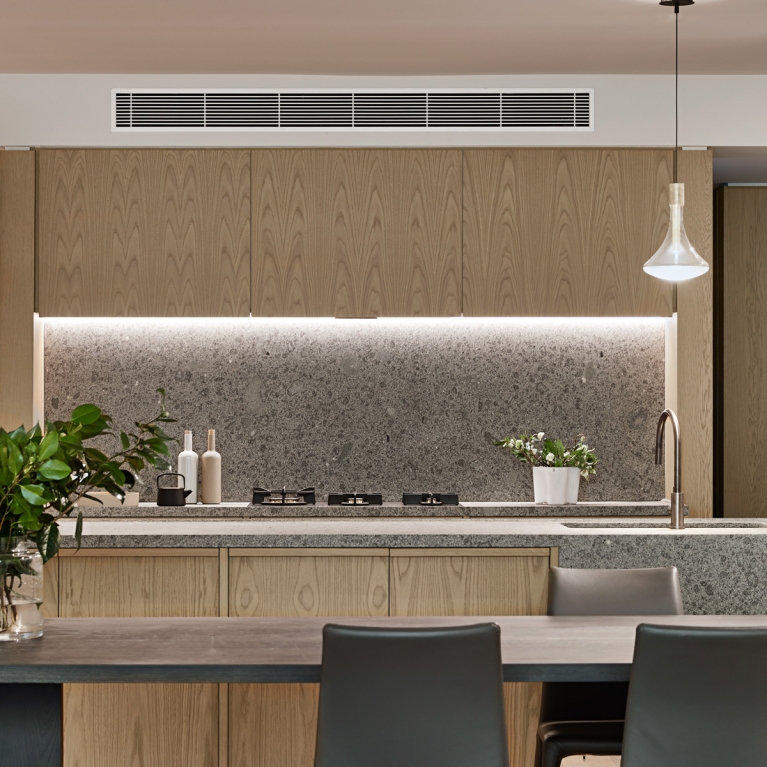
Jackson Clements Burrows Architects, Hecker Guthrie and Eckersley Garden Architecture rewrite luxury based on principles of refinement, quality and considered detail in Windsor Park.
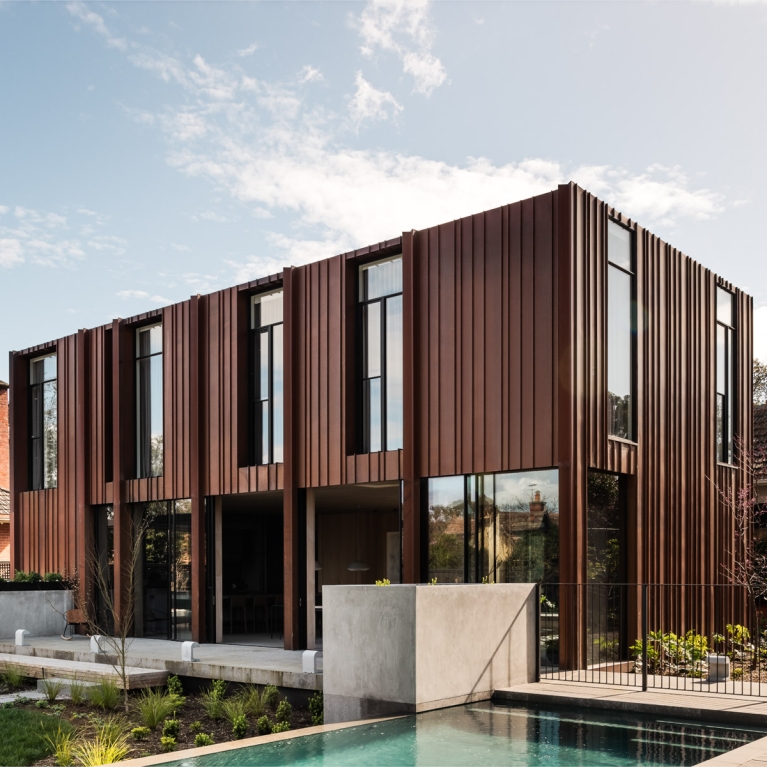
Weeroona House – a Queen Anne villa in Melbourne’s Hawthorn – features a noteworthy copper-clad extension by Neil Architecture and spirited touches by Simone Haag.
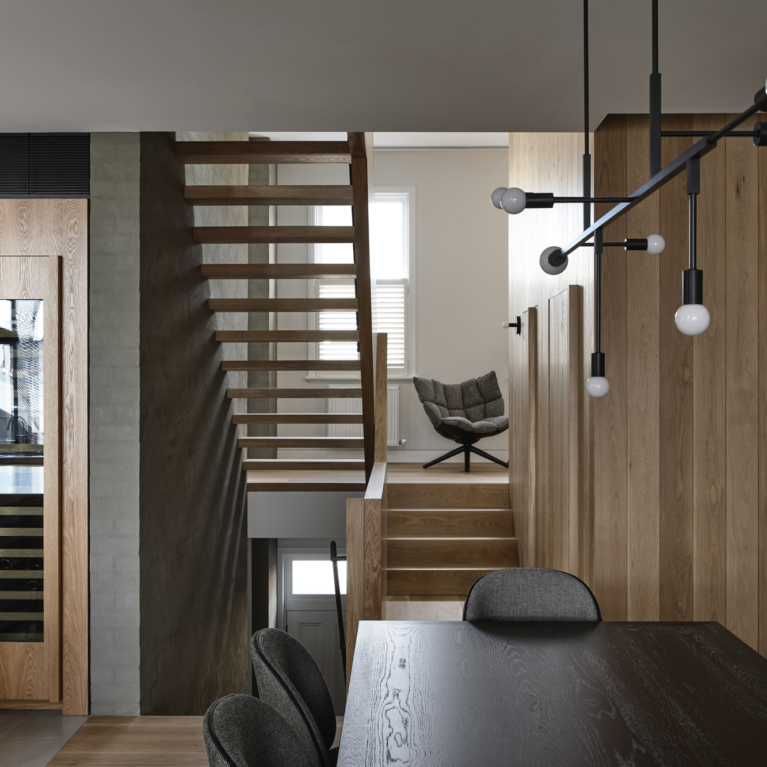
Fitzroy House emerges as a generous and openly connected family home, seeing MAArchitects carve a sanctuary for its owners.
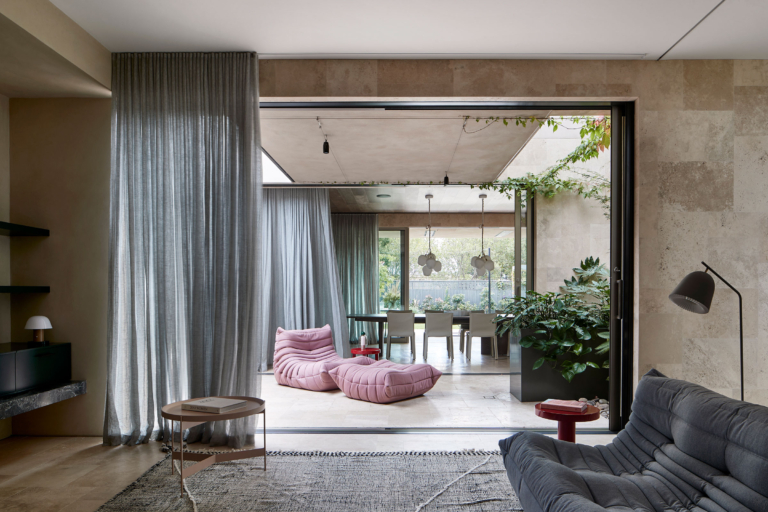
Evergreen sees Robson Rak focus on a philosophy of openness to reinforce connections outward, while retaining a sense of enclosure as a private retreat.

Hutchinson Street sees Kim Kneipp and ARKit combine to propose a warm family home with nods to the familiar.

Designed by Studio Bright, WPI Older Women’s Housing Project delivers four modest yet high-quality dwellings for women over 55 at risk of ageing into poverty – offering residents security of tenure.

St Martins Lane Residence sees Kestie Lane Studio and Matt Gibson Architecture + Design combine to give new deliberation to an existing heritage home, ensuring its continued relevance.

Normanby sees Pleysier Perkins reference the detail and rigour of the previous chapter in crafting the new, which extends outward deeper into the site.

Malvern East Residence sees Hecker Guthrie use considered restraint in ensuring the existing meaning and storied spaces of the California bungalow are preserved in place.