Hidden Valley
Set into the quiet, undulating landscape of Woodside, California, Hidden Valley presents as a measured response to place, memory and restraint.
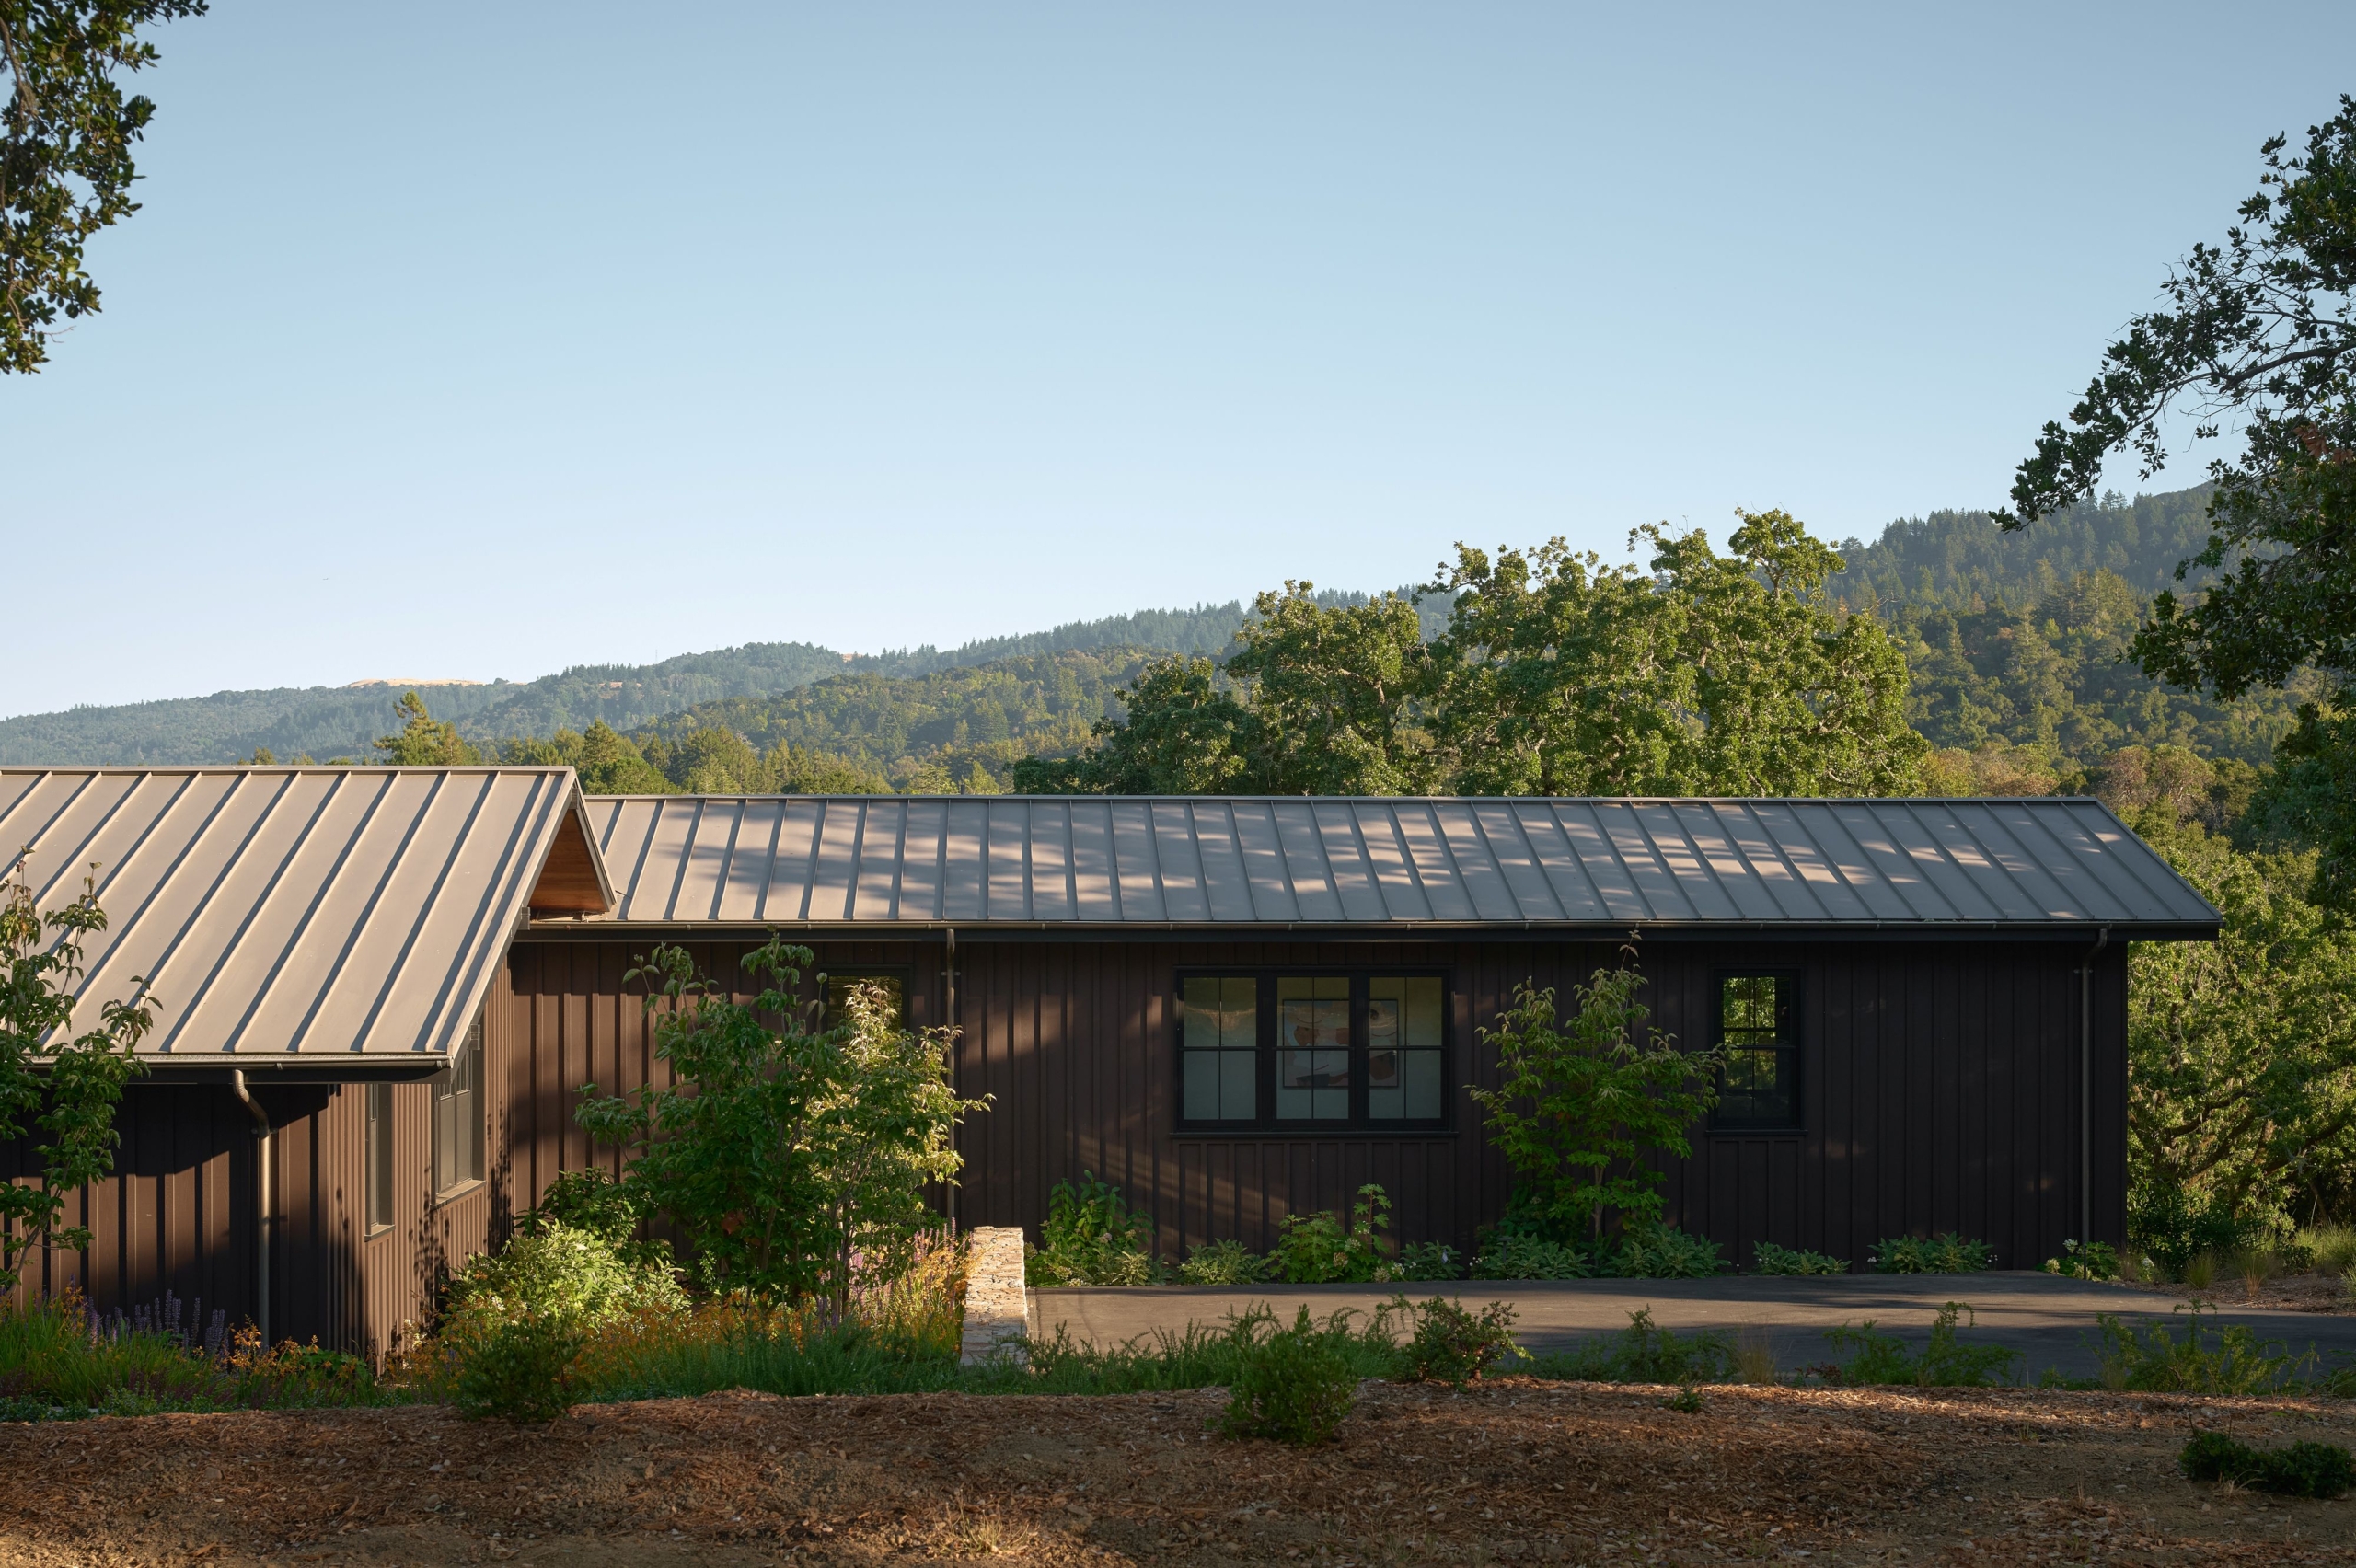
Designed by Richard Beard Architects and belonging to a Stanford professor whose deep appreciation for art, books and landscape informs every layer of its design, the 550-square-metre residence sits lightly within its rural setting, where mature oak trees, sloping terrain and distant views of the Santa Cruz Mountains shape both experience and intent. Approached from below the hill, the arrival is deliberately gradual. A large oak tree anchors the entry sequence, its presence preserved and subtly elevated through improved circulation. Low St. Helena stone site walls and bluestone pavers guide movement upward, composing a quiet procession toward an understated front entrance. There is no grand gesture here – only a calibrated humility that sets the tone for what follows.





The architectural language draws from the Bay Area regional tradition, particularly the work of William Wurster. Simple roof forms, restrained detailing and a palette of natural materials create a sense of continuity between past and present. The renovation balances preservation with intervention, retaining approximately half of the existing structure while refining spatial organisation and strengthening connections to the landscape.
Inside, the formal living room becomes a central anchor. Oriented toward expansive views on one side and the entry hall and art gallery on the other, the space operates as both a gathering point and a quiet threshold between experiences. Seating is arranged around a retained fireplace, now reimagined with a custom wood surround. A concealed bar cabinet, hidden behind a blind wood-panelled door, adds an element of surprise while maintaining visual clarity.
The kitchen and family spaces shift toward a more relaxed register. Open and light-filled, the kitchen flows seamlessly into a casual dining area and family room, while a butler’s pantry discreetly connects it to the formal dining room. The cabinetry, rendered in a distinctive blue, draws inspiration from the client’s personal pottery collection, introducing a layer of individuality into the otherwise muted palette. Large single-hung wood windows invite daylight deep into the interiors, reinforcing the home’s indoor-outdoor sensibility.
The formal dining room sits quietly between these zones, its French doors opening onto a rear terrace that extends daily life into the landscape. Beyond, the garden unfolds in a series of considered gestures – leading to a renovated pool and deck framed by drought-tolerant planting. Designed in collaboration with Lutsko Associates, the landscape respects the ecological sensitivity of the site while enhancing its usability and visual rhythm.






Private spaces are carefully zoned. The primary suite occupies one bar of the house, while guest bedrooms are positioned at the opposite end, ensuring privacy and separation. Each bedroom is paired with an ensuite bathroom finished in timeless white marble, personally selected by the client. Framed views of oak canopies and rolling hills define each room, reinforcing a constant dialogue with the outdoors.
A small study tucked off the primary bedroom serves as a retreat for reading and work, housing the client’s extensive book collection. Elsewhere, the family room introduces a dynamic element through custom sliding panels integrated into a wall of bookshelves, allowing sections to be concealed or revealed – an architectural feature that feels both playful and precise.






Materiality remains consistent throughout: western red cedar siding, locally quarried stone and a standing-seam metal roof create a cohesive, enduring palette. Sustainability is embedded in both strategy and execution – from the reuse of the existing structure and retention of the original site footprint to the integration of high-performance systems, solar energy and passive design measures such as cross ventilation and deep overhangs.
Hidden Valley is not defined by excess or spectacle. Instead, it is a study in calibration – of light, material and movement – where architecture quietly recedes to allow landscape, memory and daily life to take precedence.