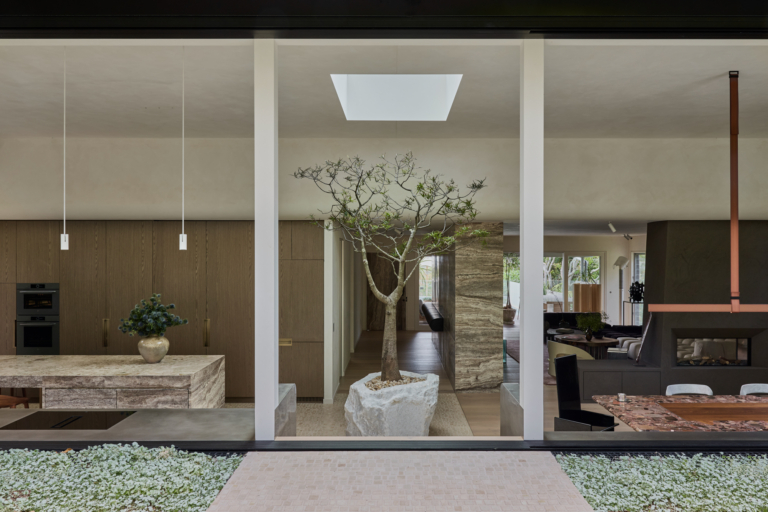
In Sydney’s Northern Beaches, White Rock by Matters + Made unfolds as a carefully calibrated sanctuary for the founder of ZETR and his young family.
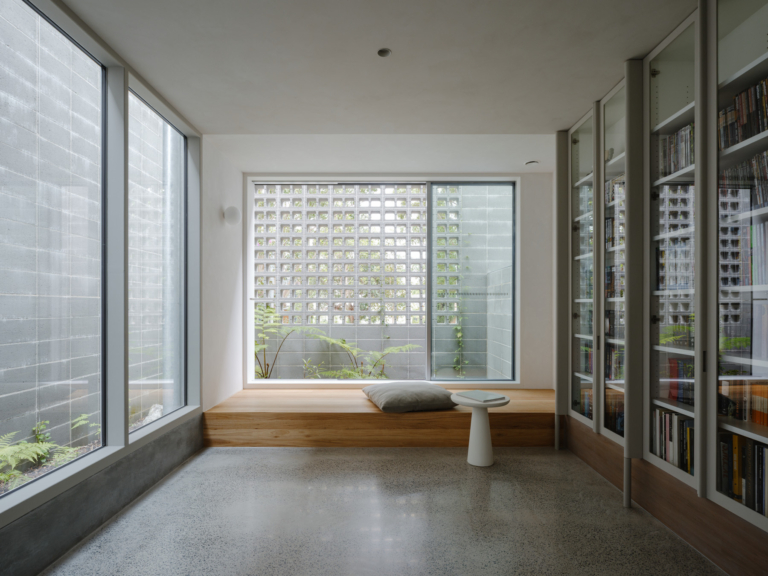
Behind a veil of concrete masonry from Brickworks, House Within by Panov—Scott transforms a suburban Sydney home into a private, modern sanctuary.
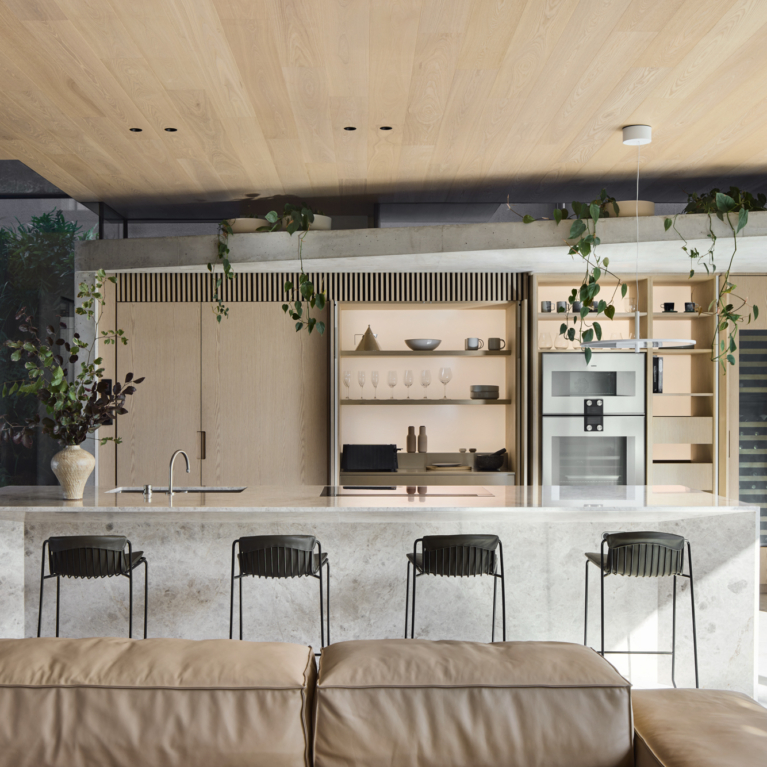
A unique collaboration in Melbourne’s bayside suburb of Middle Park, The Promenade sees the next generation of Seidler creating a stunning family home.
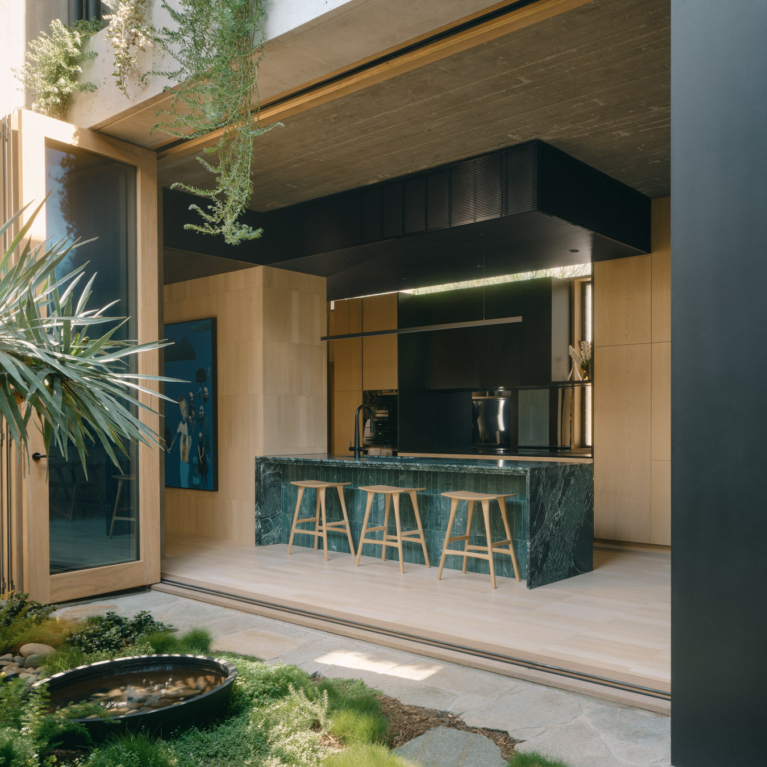
Shaun Lockyer’s own home in Brisbane’s Newstead is designed around a lush internal courtyard and the architect’s love of art and the outdoors.
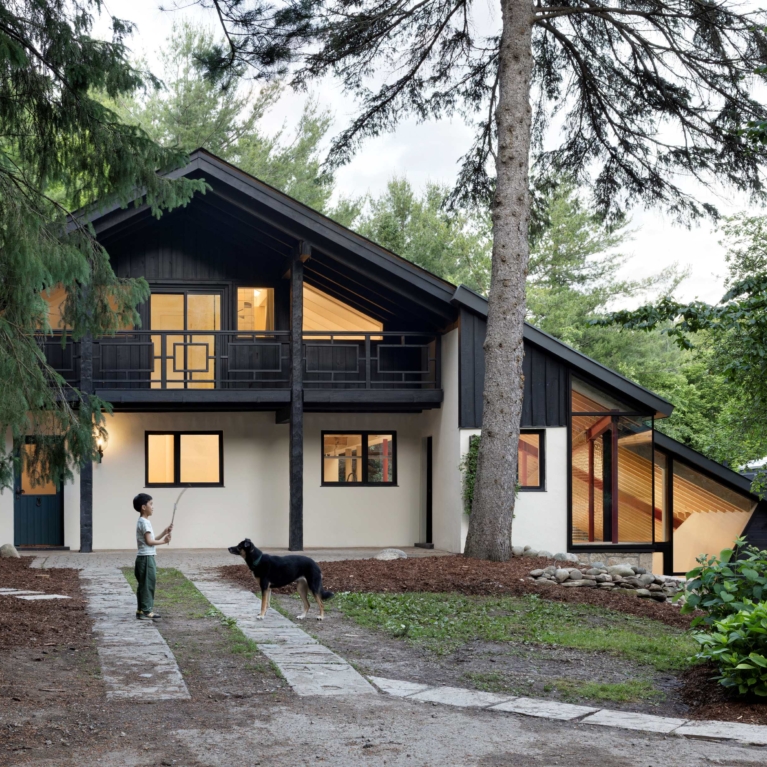
Set within the wooded Niagara Escarpment, Belfountain House is a careful reworking of a 1970s chalet.
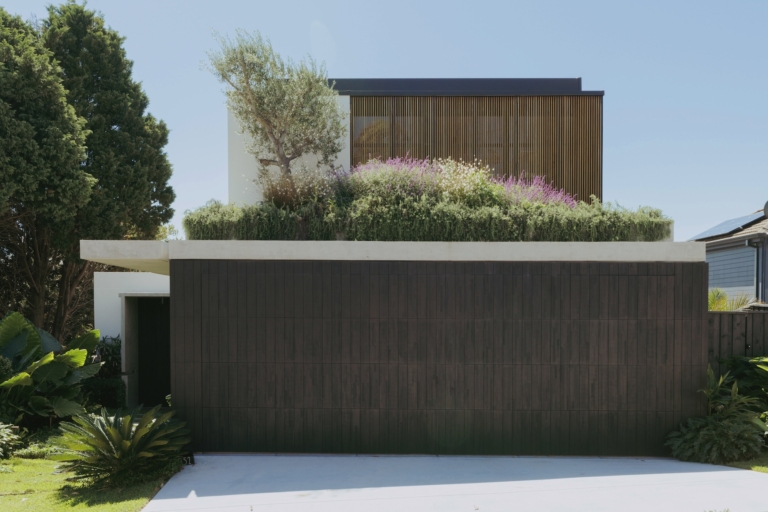
Little Birch by buck&simple is a family home that balances robust architectural expression with a deeply considered sense of retreat.
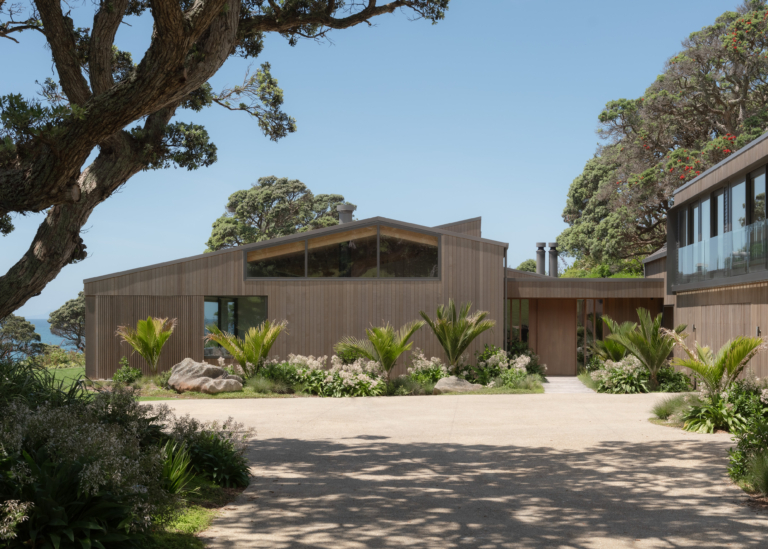
This home settles into its coastal environment with the ease of something that has always belonged there.

Bondi Penthouse balances refined materiality with coastal ease, creating a retreat defined by tactile finishes, natural light and ocean views.

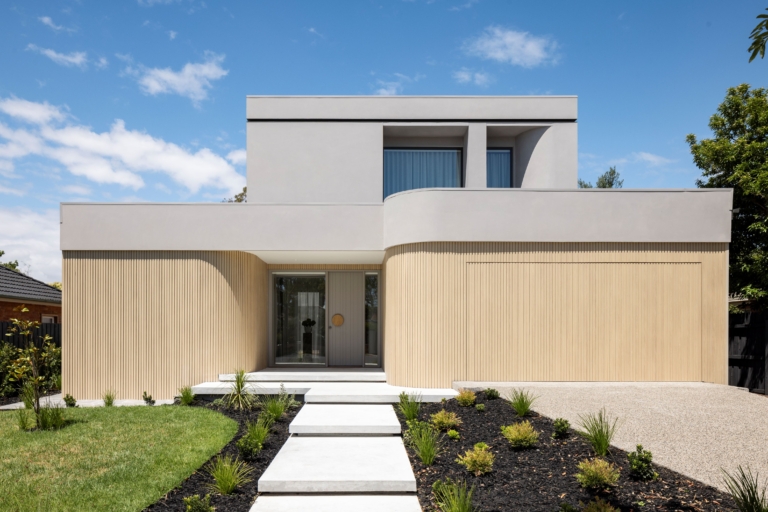
Located in Bentleigh, Victoria, Light-filled Walkway reflects Glenvill Homes’s intuitive approach to modern family living.
The View
Studio Shields
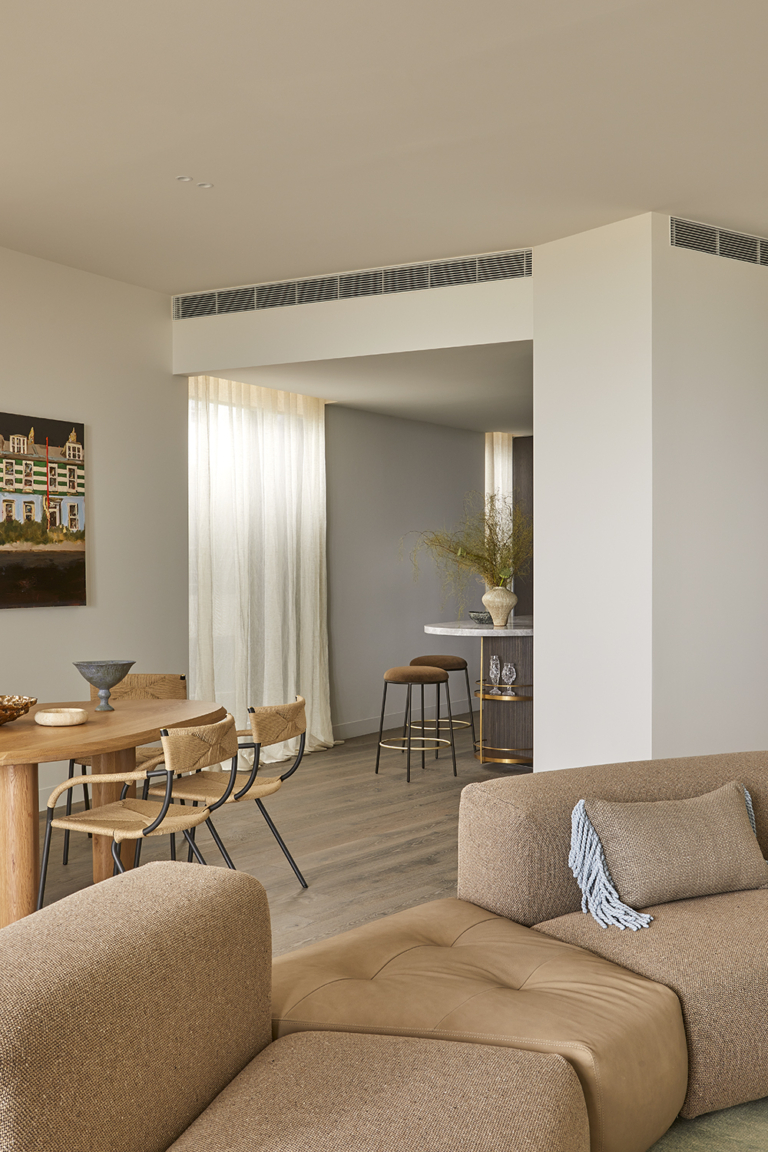
Esplanade Brighton Beach is a pair of timeless, highly sculptural apartment complexes defined by curved forms, natural materials and a strong connection to their coastal environment.
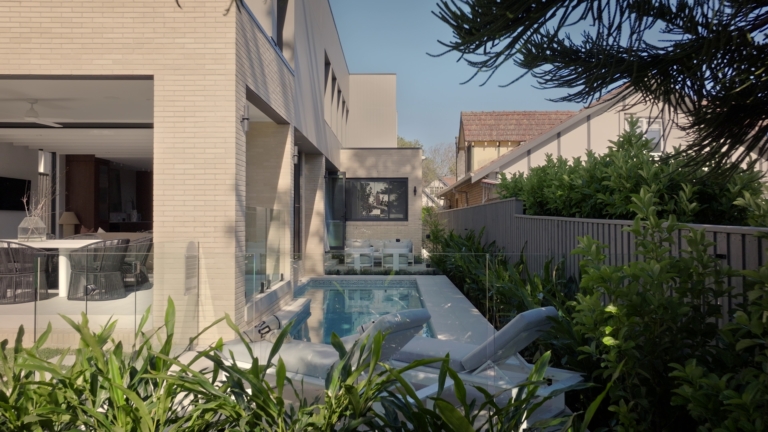
In Avenue House, Hall & Hart uses consistent geometries as well as tonal bricks from Brickworks to establish a family home.
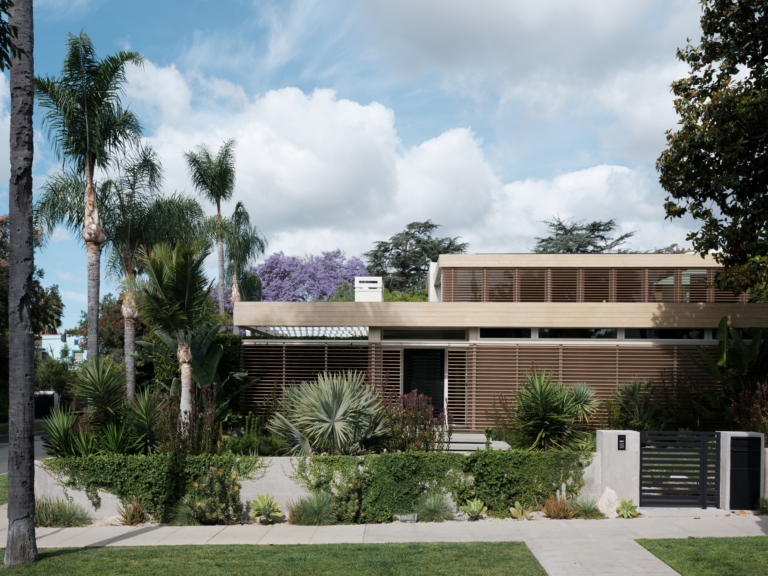
Embracing its role as both architect and general contractor, Walker Workshop takes a pioneering approach to the minimalist Anawalt House.
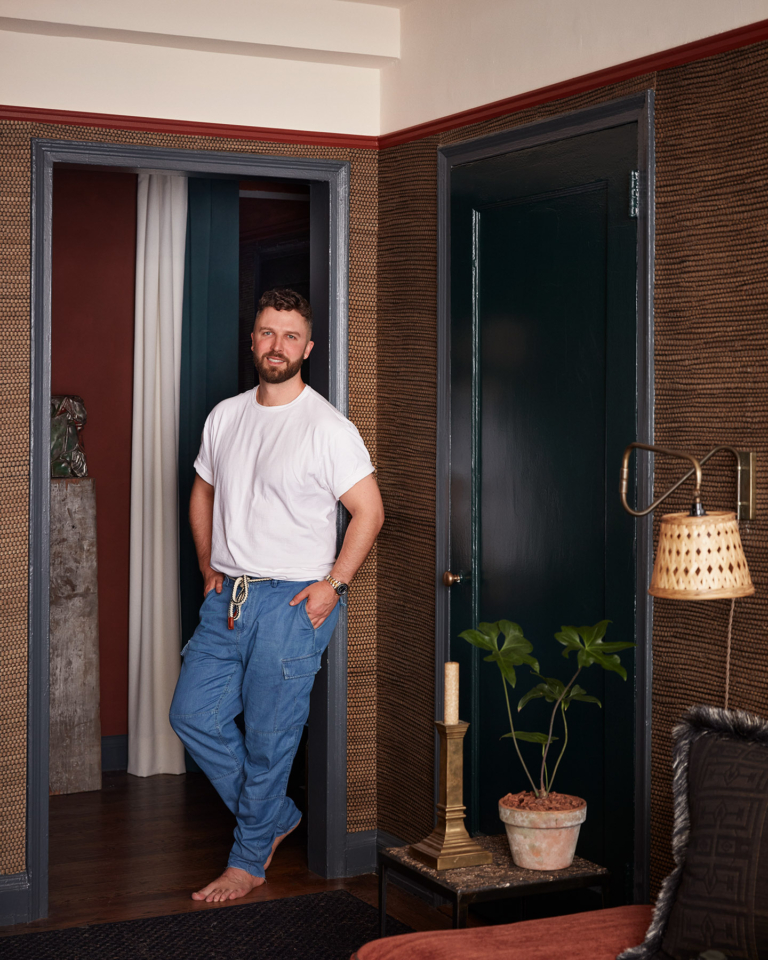
A cosy and layered Chelsea apartment is interior designer Matt McKay’s most personal project yet – an intimate, story-filled retreat that feels worlds away from the city outside.

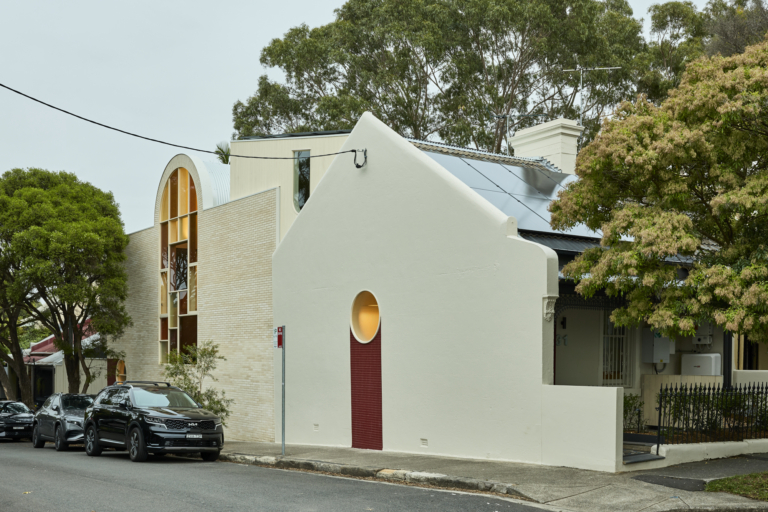
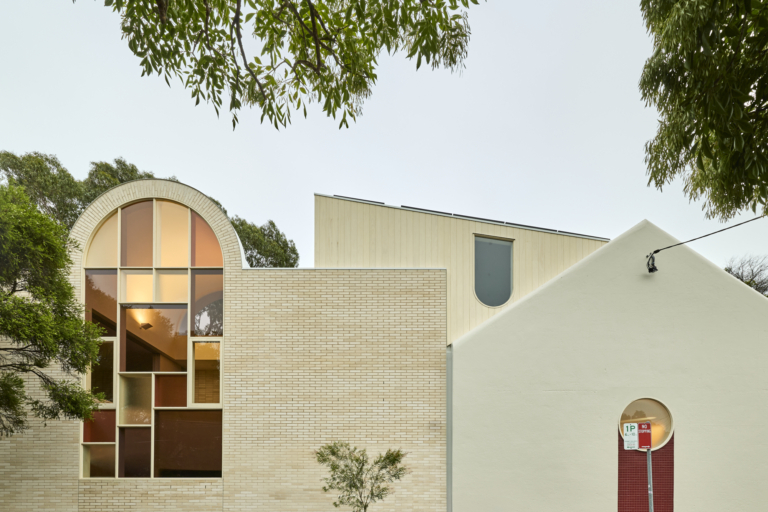
In adapting a Victorian terrace in Sydney’s Inner West, Carter Williamson Architects brings a sense of privacy and joy to the aptly named Playhouse.

Perched in New Town, just beyond Hobart’s city edge, Boa Vista carries the quiet assurance of a home that knows exactly what it wants to be.
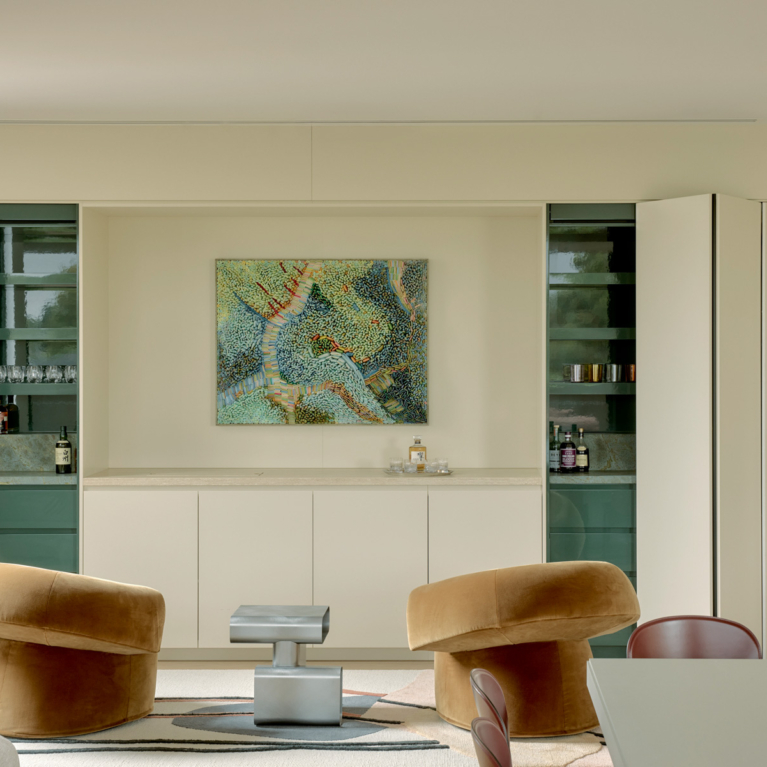
Penthouse Vivace by Telha Clarke has won the inaugural Blum Design Award for Materiality and Detail with its bold aesthetics and smart functionality.
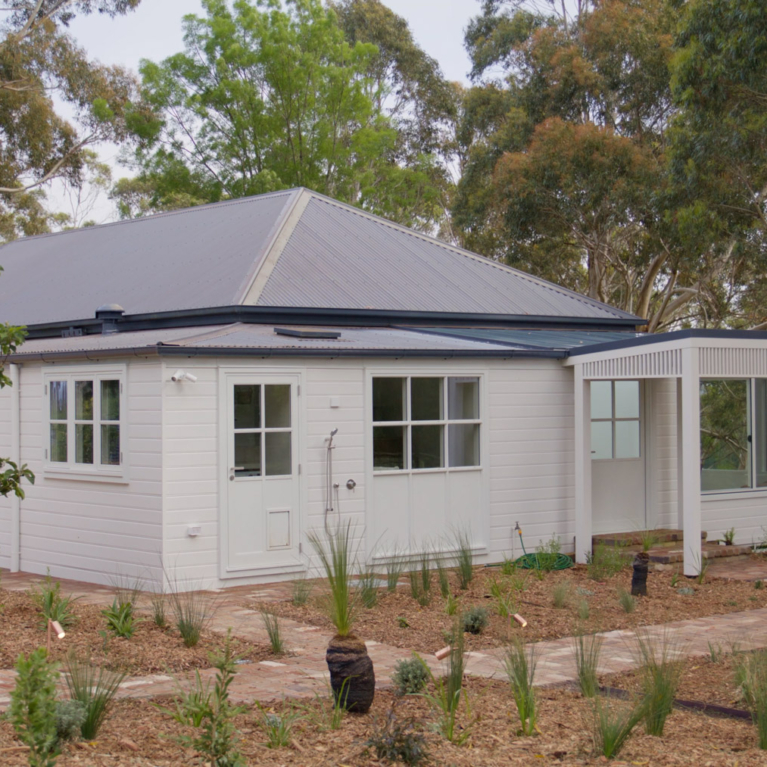
In the picturesque Southern Highlands, Kia Ora by Studio ERA and Studio Whiting is a country home transformation that prioritises light and landscape.
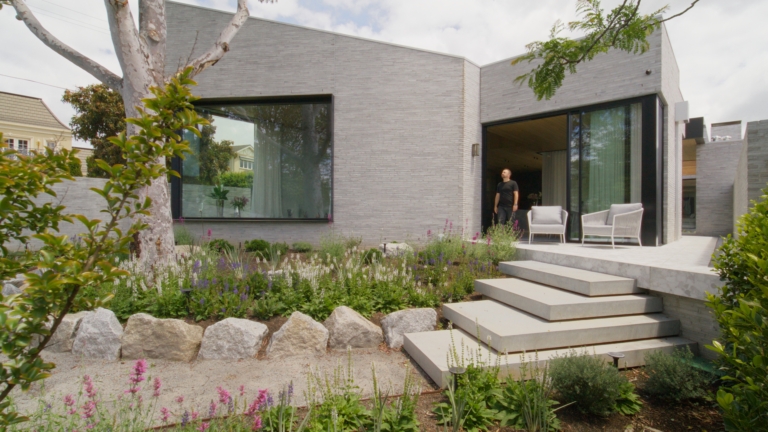
An intuitive understanding between Rise Architecture and their client makes Bournian Residence a sensitive response to context.
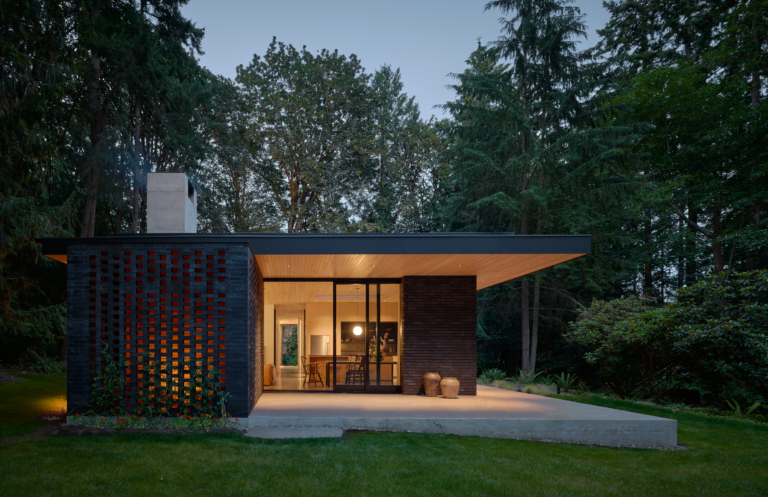
Architect Jon Gentry designed The Rambler, a single-storey home shaped by music and local makers, as a deeply personal homecoming for his family.
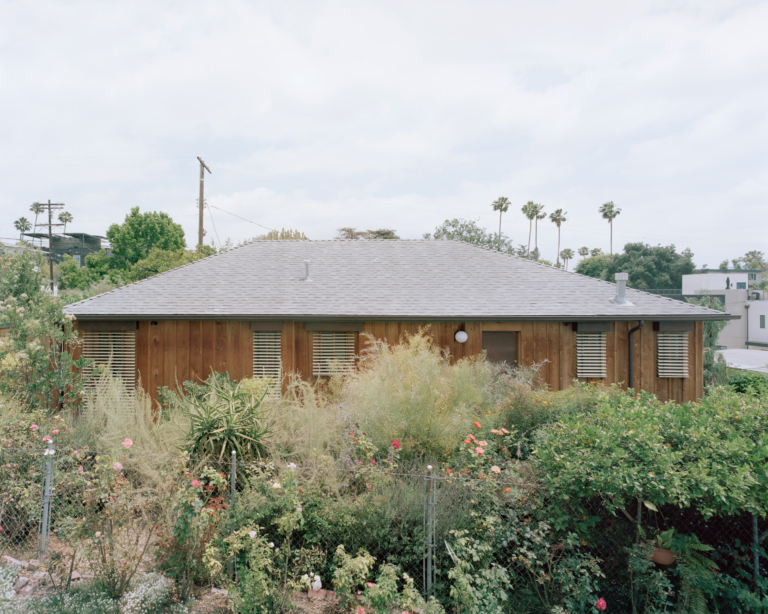
Richard Stampton Architects’ Silver Lake House pairs site-responsive architecture with a wild garden by Terremoto.
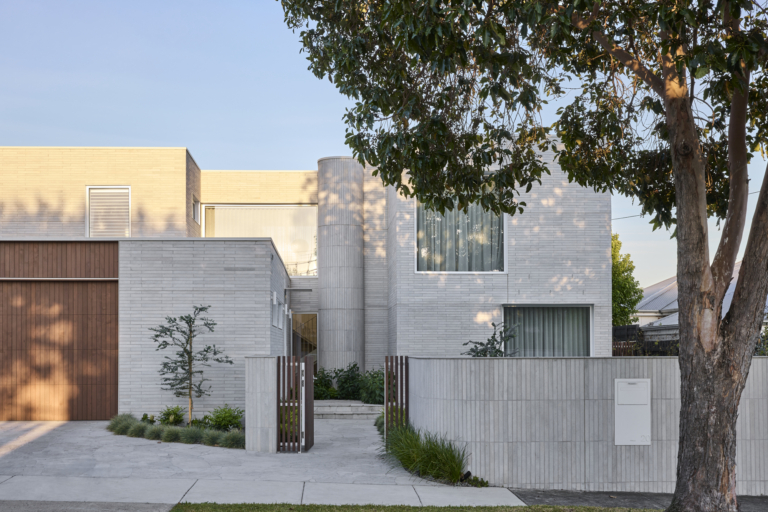
With Eco Outdoor limestone bricks as a foundational material, JAK Architecture dramatically transformed a 1960s Geelong residence with minimal intervention.

In southern California, Prime by Samantha Mink features a hyperlocal planting scheme by Terremoto – in collaboration with Sushwala Hedding – that appears to be forged from the ground.
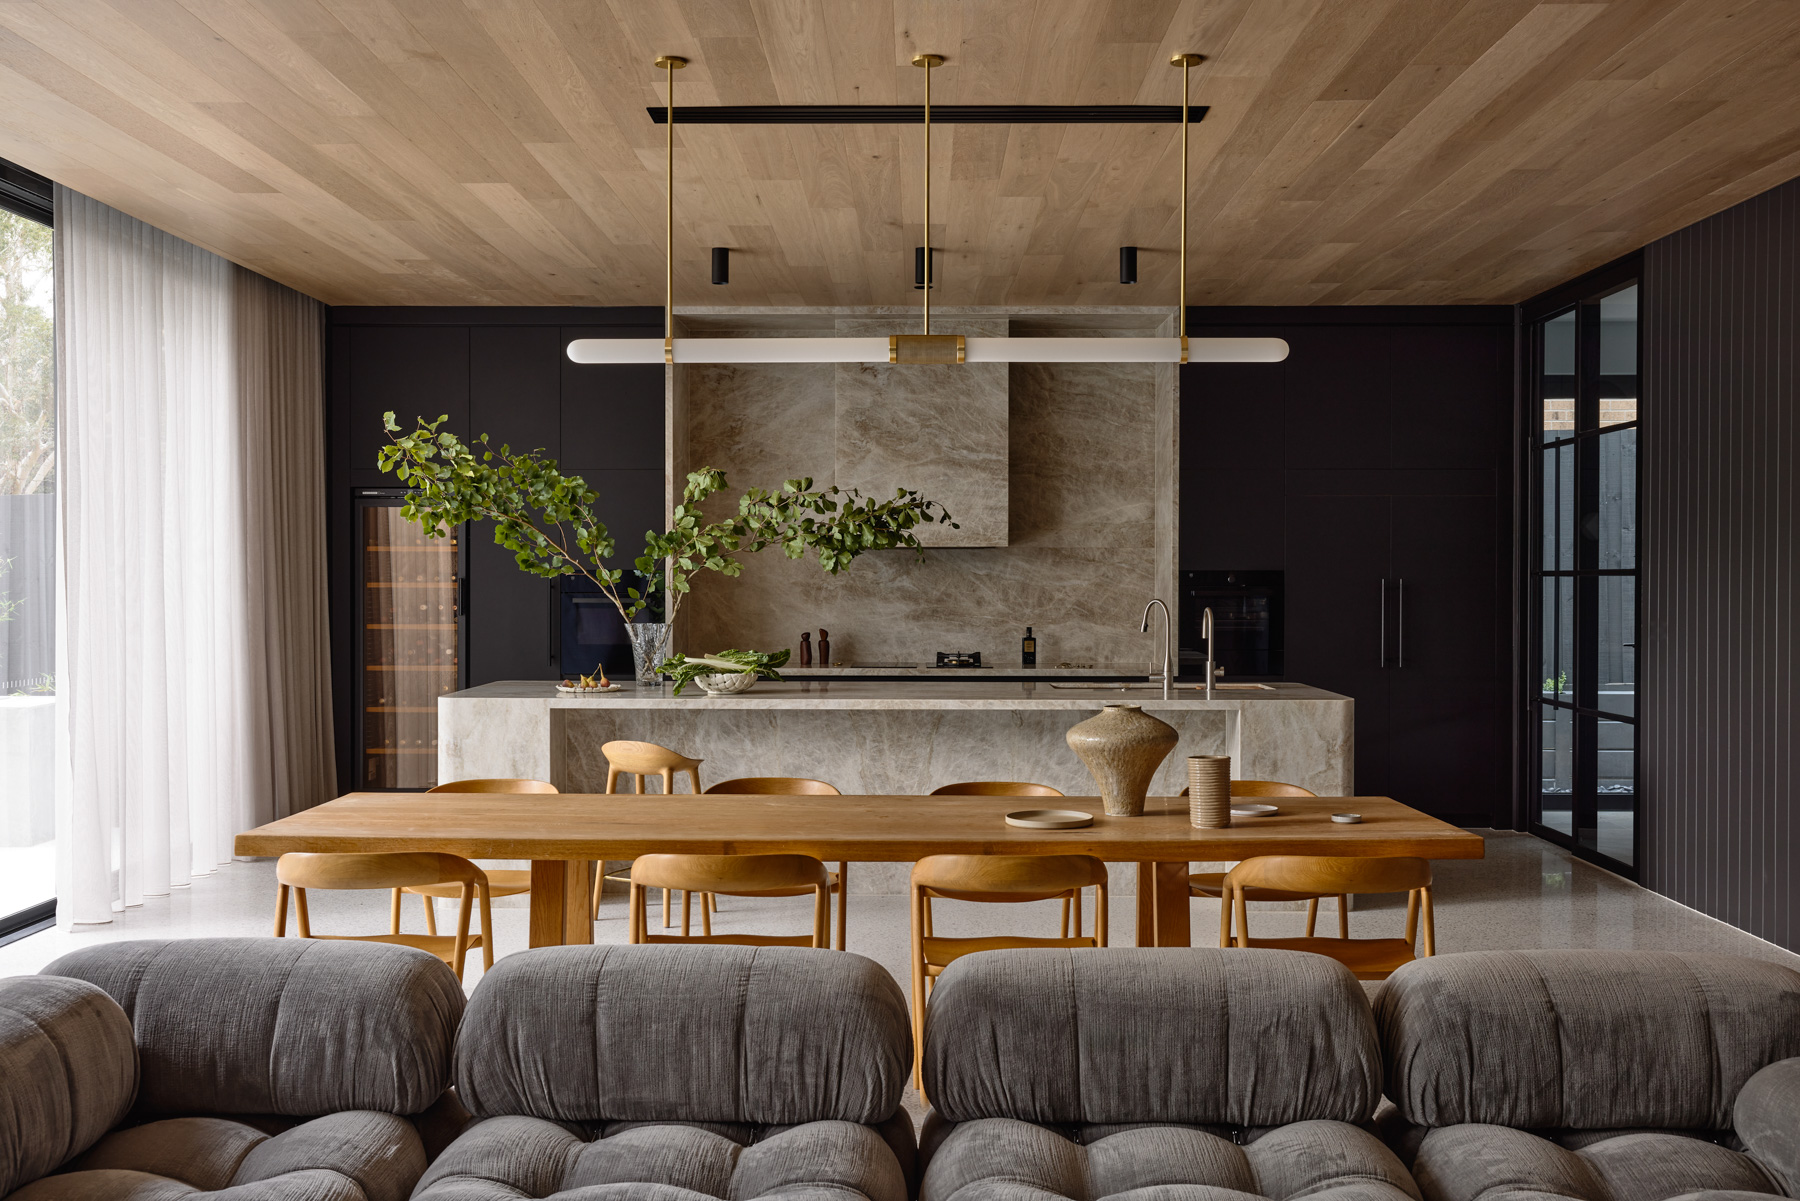
Featuring Urban Republic’s premium NX Decor cabinetry and materials, The Atelier by AXE Architects blends craftsmanship and natural connection.