Rosedale
Restraint and subtle sophistication inform Webster Architecture & Interiors’ approach to Rosedale, a contemporary home in the Melbourne suburb of Glen Iris.
Nestled between tree-lined streets on a suburban corner block, Rosedale is an expansive five-bedroom family home designed by Webster Architecture & Interiors, combining concrete and modern steel.

Completed in 2025, the contemporary home was constructed by architectural builder TCON, with aged brass metalwork and timber bringing warmth to a design that prioritises openness without compromising privacy. Created for a multigenerational household, the layout accommodates different ways of living under one roof.
“What the clients were after was a sense of elegance and quiet sophistication,” says Dan Webster, director and principal architect at Webster Architecture & Interiors. “From there, the design became an exercise in restraint: a minimal material palette, a clear functional plan organised around a series of off-form concrete blades and a single architectural language carried throughout.”




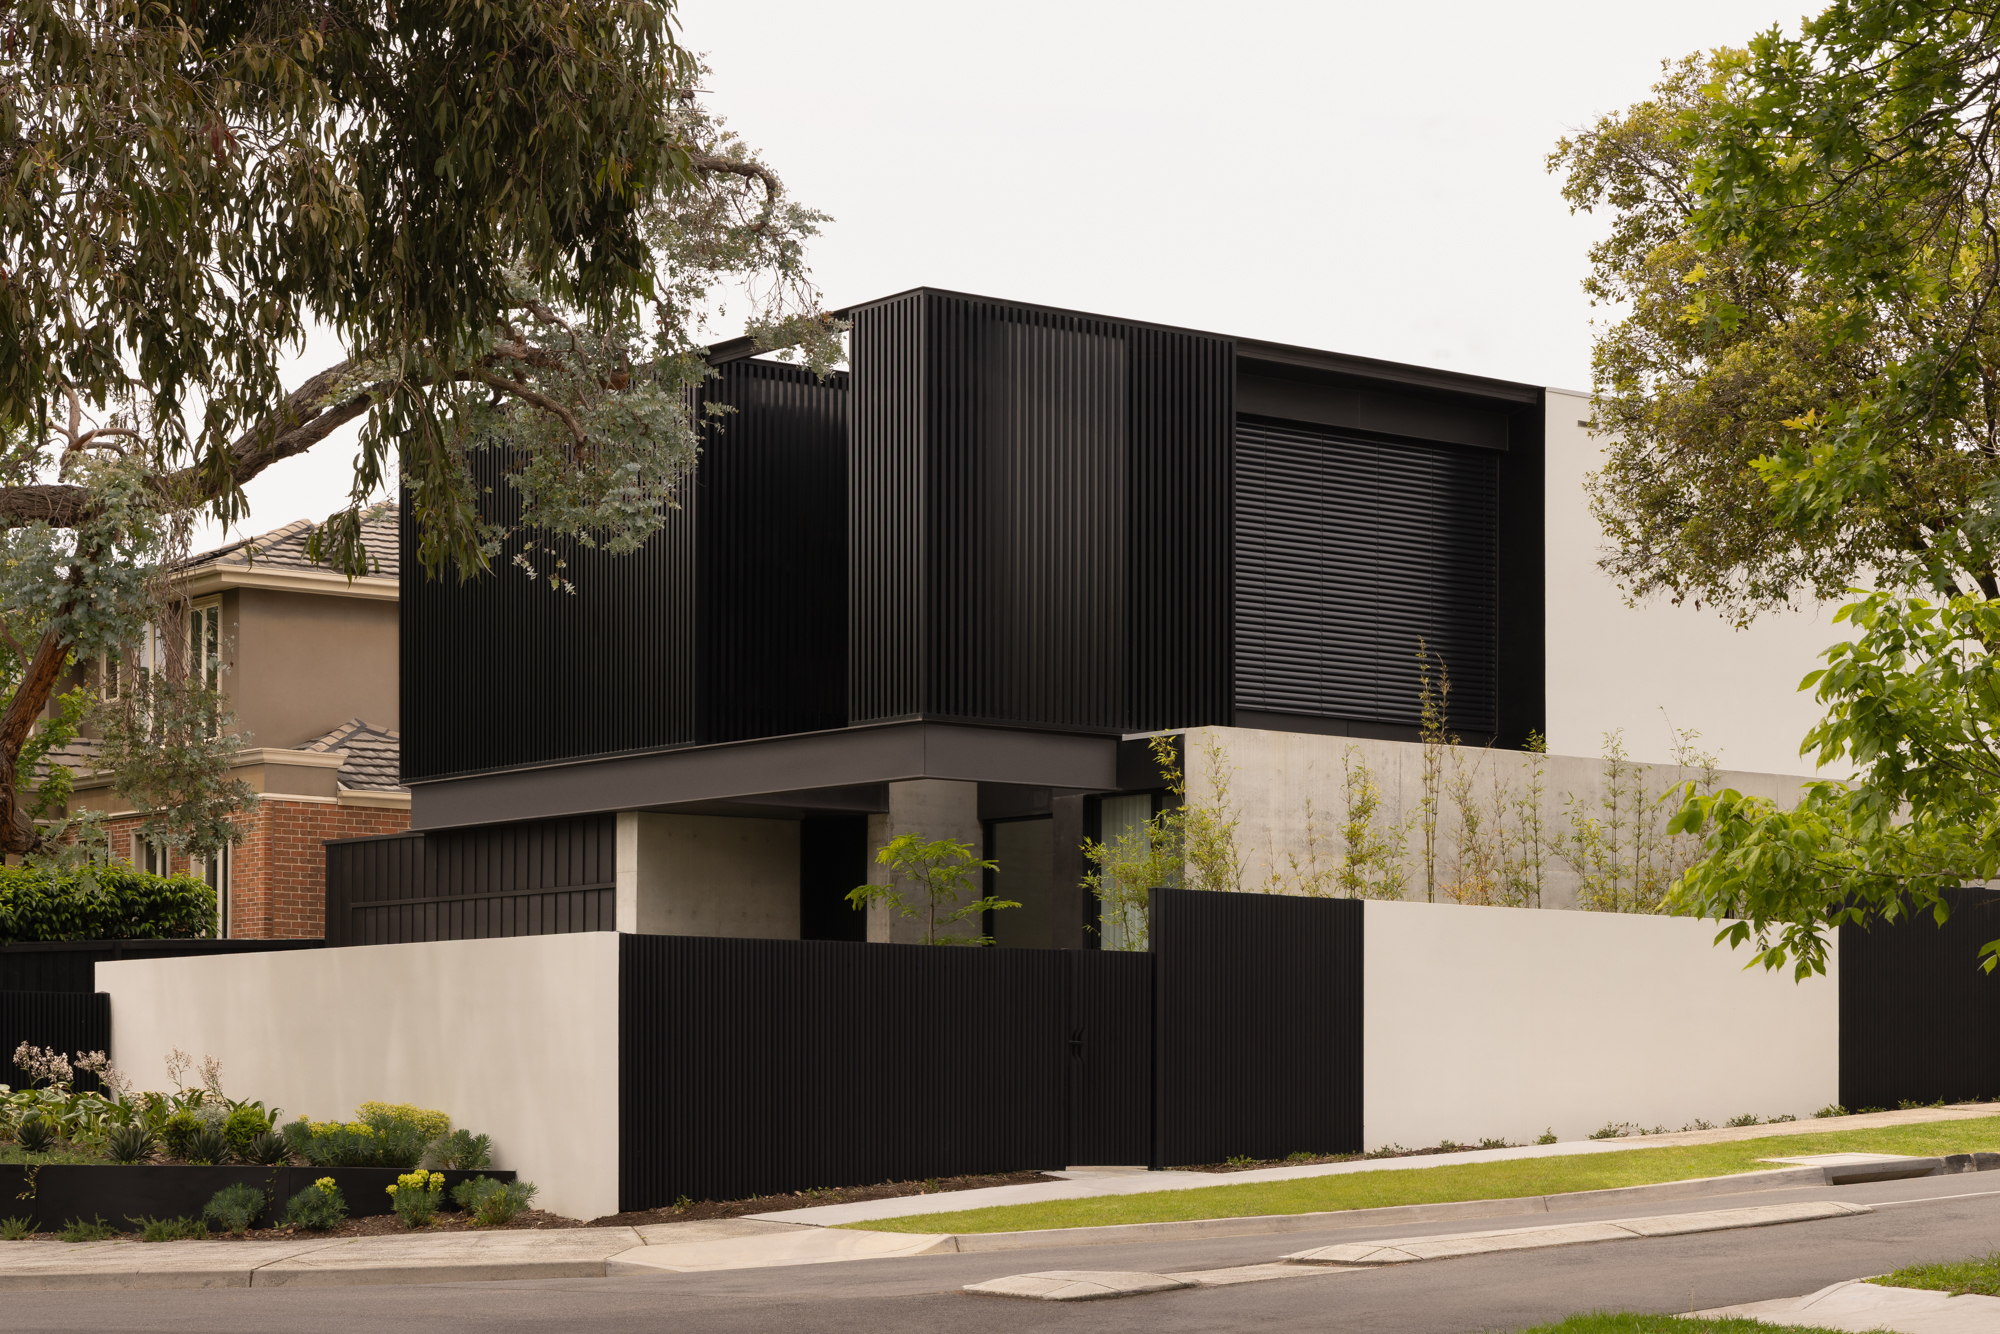
Built on a sloping site, the home’s positioning helped resolve two challenges at once. From the street, the house appears bold and welcoming, while at the rear it sits lower into the landscape, creating a greater sense of seclusion.
Off-form concrete and black steel were used as the two principal materials throughout. This consistency, Webster says, is what gives the home its restraint, allowing the detailing to carry the design. “The warmth and depth in the home comes from precision and patina, rather than from layering,” he explains.
Surrounded by greenery, the home features three living zones designed to prioritise flow and ease of movement.


Surrounded by greenery, the home features three living zones designed to prioritise flow and ease of movement. Privacy – particularly from the street – was also a priority, though not at the expense of natural light or circulation. “That’s what led us toward a restrained palette and a consistent architectural language across [the space].”
The series of off-form concrete blades helps organise the home inside and out, defining the internal layout while establishing the strong architectural identity of the facade. At the centre of the house, a stone spiral staircase balances sculptural softness with material weight.


The batten screen at the front is another defining feature. While shielding the residence from passers-by, it also enlivens the entry, casting shifting shadows across the staircase as the day progresses and adding yet another layer to the design.
The landscape design by Nathan Burkett Landscape Architecture acts as an extension of the architecture. “The house doesn’t dissolve into the garden – it frames it,” Webster says, adding that the relationship between interior and exterior is primarily visual rather than solely functional.


“The detailing at the front is where the project comes together for us,” he says, pointing to the junctions between the off-form concrete and black steel, as well as the way the batten screen beautifully filters natural light. “It’s [small moments] in the scheme of the house, but it’s the ones that capture what we were after.”