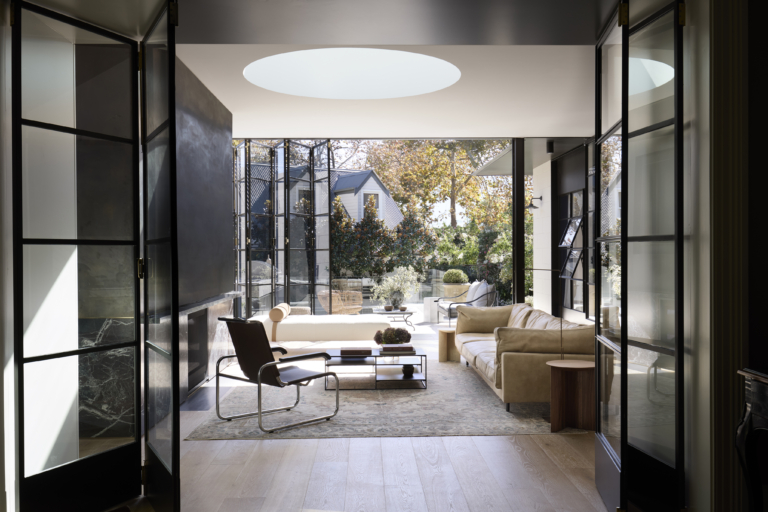
Sensitive design and familial warmth guide Pohio Adams Architects’ renovation of this light-filled Woollahra villa.
BOYAC’s Woollahra showroom is a top destination for luxury textiles and wallpapers, where craftsmanship, longevity and sustainability are king.
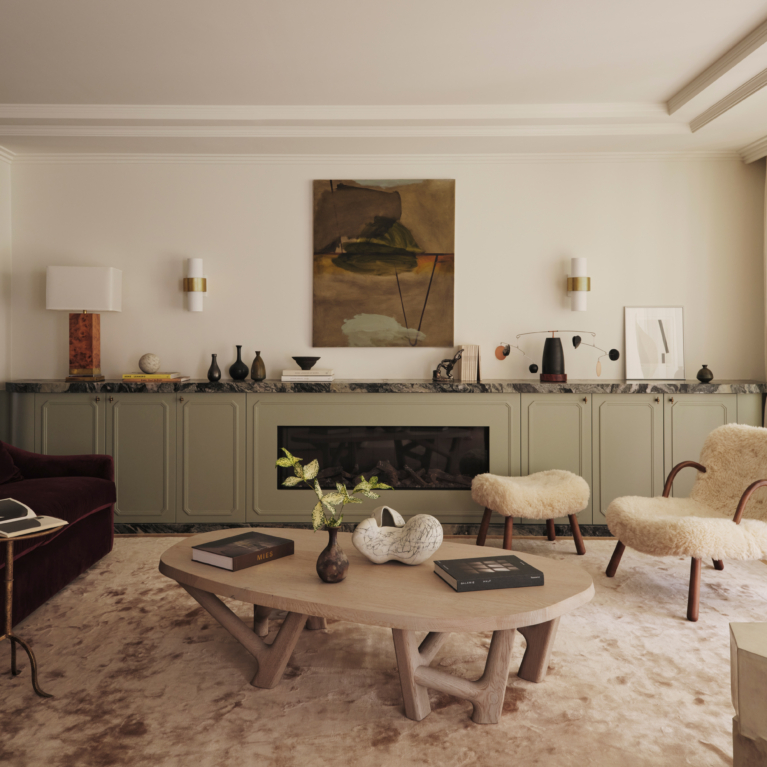
Smac Studio brings new life to the classic Italian roots of this Woollahra townhouse.
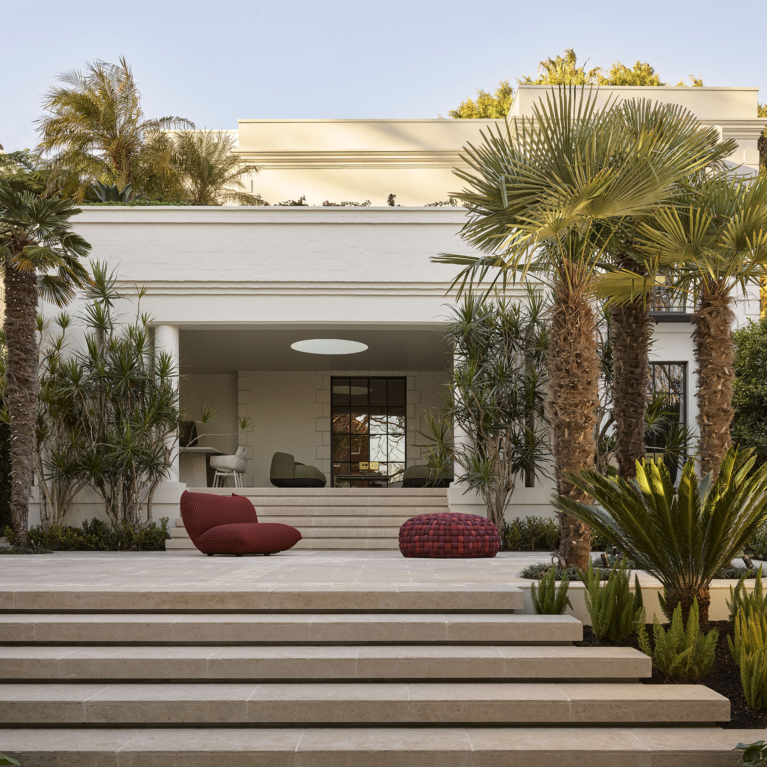
By honouring its 1980s character and layering in light and colour, Smac Studio has revived a Woollahra home for modern family life.
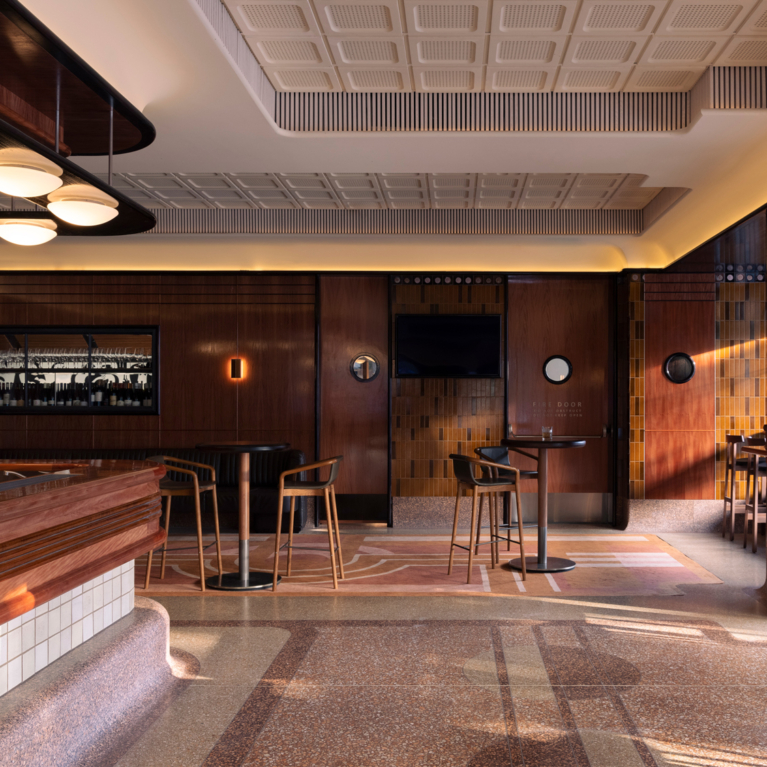
Following a refurbishment led by interior design and architecture practice Richards Stanisich, The Woollahra Hotel returns as a modern-day pub delightfully true to its art deco bones.

Sydney’s design community gathered recently at Oliver Thom’s Woollahra store to celebrate the company’s long-standing partnership with luxe towelling brand Baina.
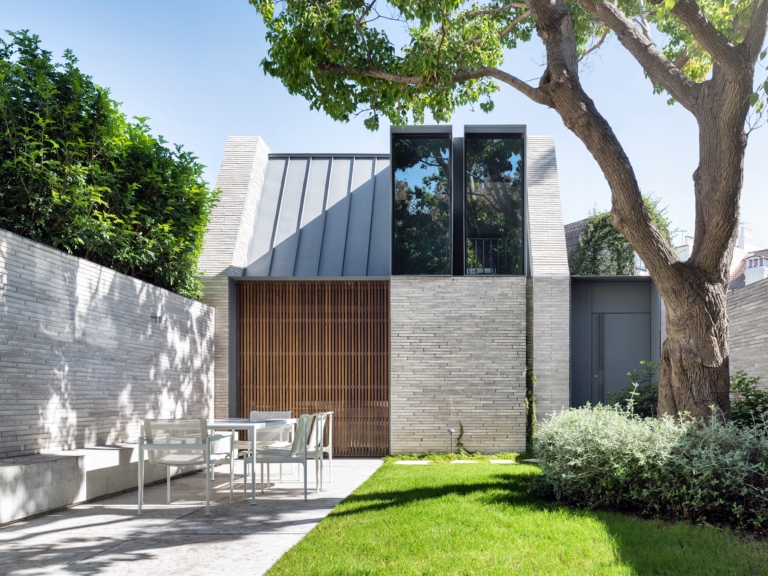
Tobias Partners transforms a compact Woollahra terrace into a light-filled sanctuary, balancing heritage and contemporary refinement through spatial clarity, material restraint and a connection to nature.

George Byrne’s newest series ‘Synthetica’, now exhibiting at the Olsen Gallery, explores the interplay between the natural and the artificial.

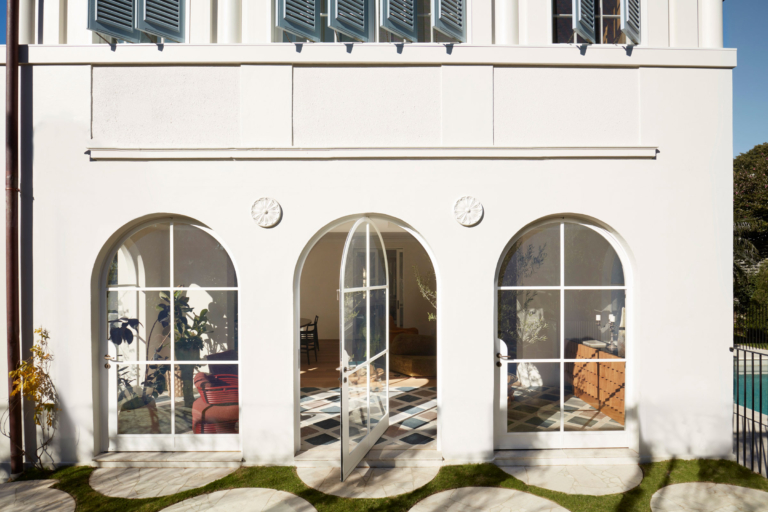
Luigi Rosselli Architects and Handelsmann + Khaw approach the restoration and expansion of the near-century-old Renaissance Villa Renée with a subtle touch.
Timeless Character – Woollahra Terrace by Madeleine Blanchfield Architects
Project Feature

Zusak House sees Mary Ellen Hudson Architects enhance heritage elements with a more deliberate and modern approach, resulting in a balanced and timeless abode.

Woollahra House sees Alexandra Kidd Interior Design rework an existing heritage terrace home into a nurturing cocooning space for the owner, embedding a piece of herself in the process.

Queens Street Residences sees Carla Barton Studio collaborate with Thomas Hamel & Associates and Make Architects to craft an enduring and future-led resolve that acknowledges the building’s heritage.

Woollahra Cliff House sees Handelsmann and Khaw overlay an inimitable sense of character and personality through unexpected moments and gestures.


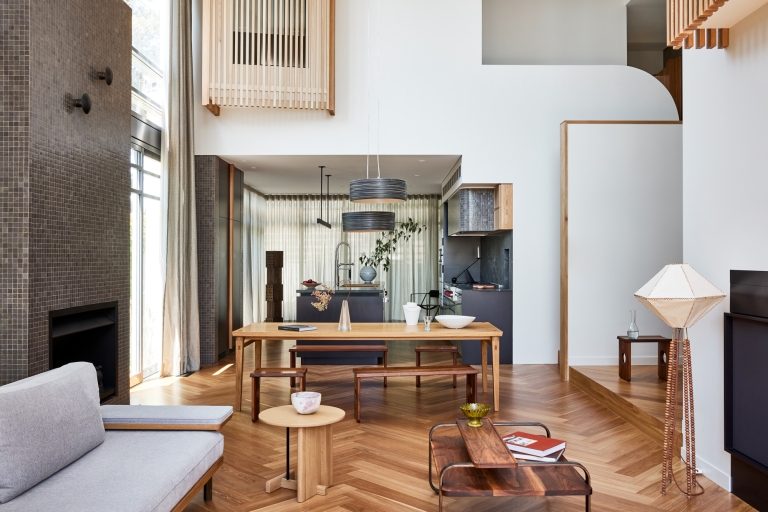
Woollahra Residence by Kintore Design is a thoughtful renovation of an existing home located on a sloping corner block in Sydney’s Eastern Suburbs.
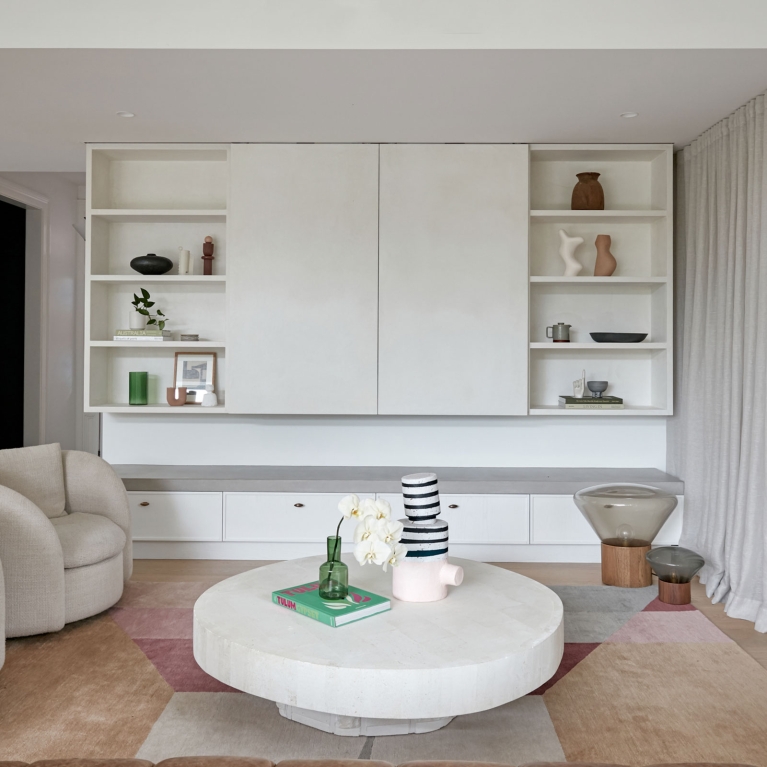
Set amongst the treetops, Woollahra Residence by Parker Studio takes inspiration from the natural environment, folding hues from the landscape into the interior with deliberation and purpose.
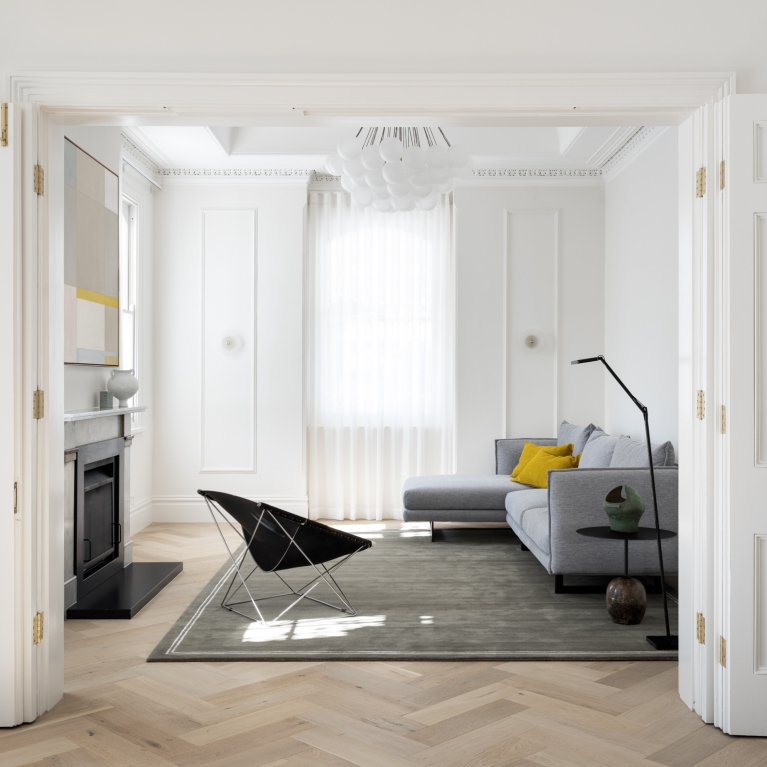
Woollahra House sees Studio Senior and Bureau SRH combine to ensure the original crafted detail remain in place, while an overall lightness brings the home into its present day.
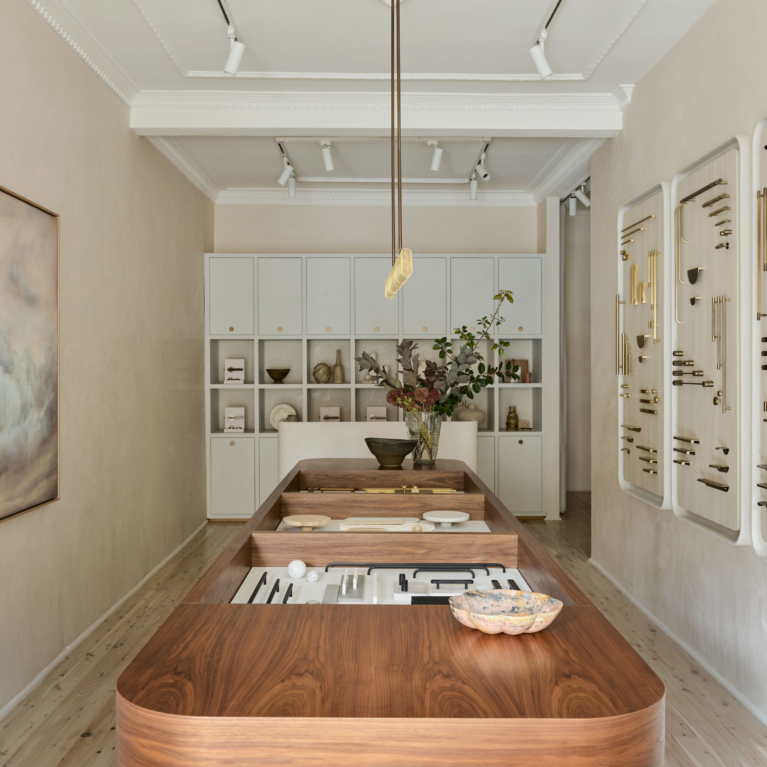
Lo & Co has grown into a new home in Sydney. Designed by Alexander &CO., the Woollahra store reflects the quality and precision of the brand’s fine architectural door hardware.
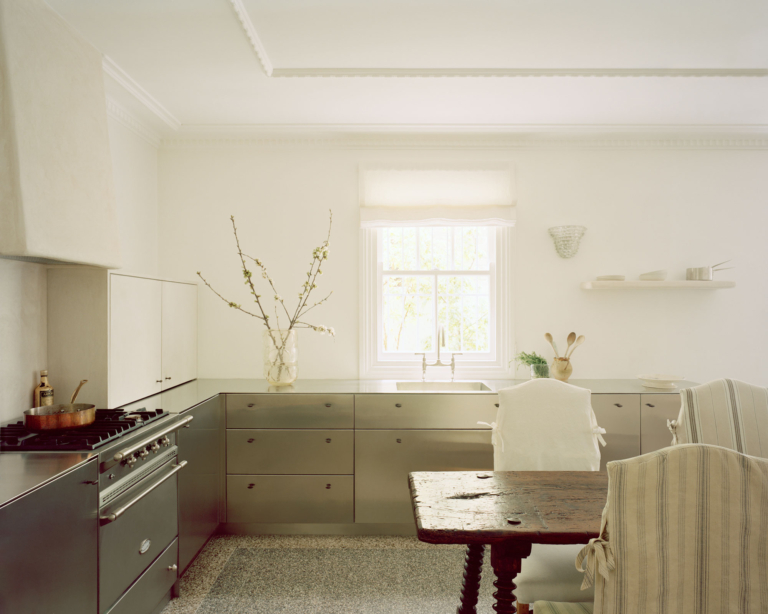
Woollahra House sees AP Design House ensure the home connects old and new elements and engages with the surrounding landscape to encourage incoming natural light.

Consciously preserving the home’s Victorian charm, Roth Architecture has successfully transformed Magney St, a cramped cottage in Sydney’s eastern suburbs, into a spacious, light-filled home.

Woollahra Terrace sees Briony Fitzgerald Design draw from the heritage of the original home in proposing insertions that act as an evolution of its origins.

Hill House sees Madeleine Blanchfield Architects draw from the established celebration of crafted elements in proposing the new, fusing an openness that allows a new connection to light.

Imagined as an urban oasis to reflect its owners and their appreciation of refinement, Woollahra Terraces sees Renato D’Ettorre Architects combine three separate houses into one generous dwelling.

: Woollahra Project sees Stanton Architects combine a layered approach with heritage accents to create a sense of escape from the outside.