
Kent 3 by Agushi is a bold, sculptural residence in Toorak that blends brutalist architecture with luxury living, crafted with refined detail and elegant interiors.

A striking collaboration between Agushi, Studio 11:11 and Simone Haag, Nareeb offers an understated interpretation of luxury.
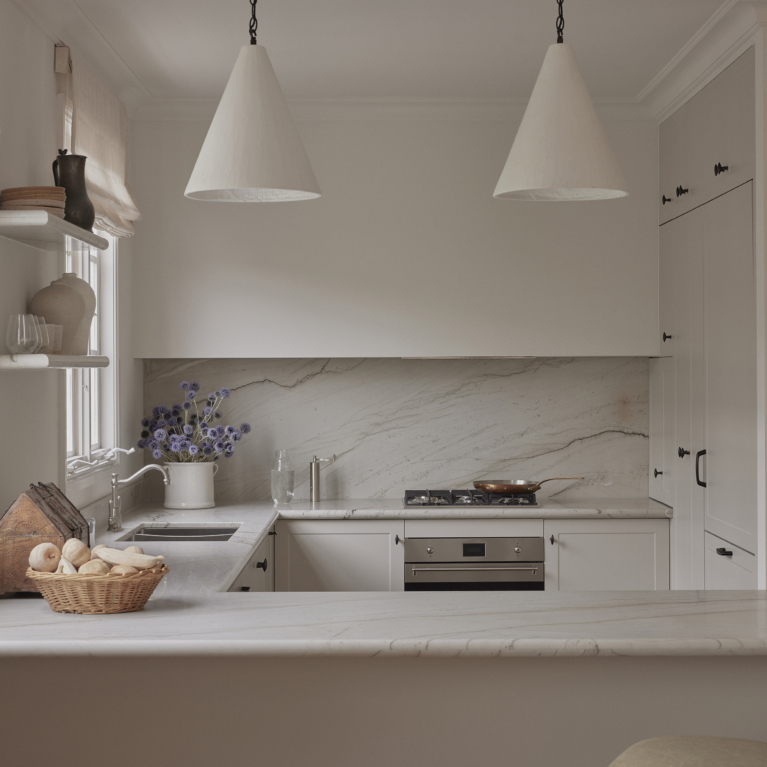
Embracing modern openness, Emily Gillis Interior Design responds to Toorak Apartment’s architectural heritage and the owners’ desire for a simplified, calming space as they downsize.
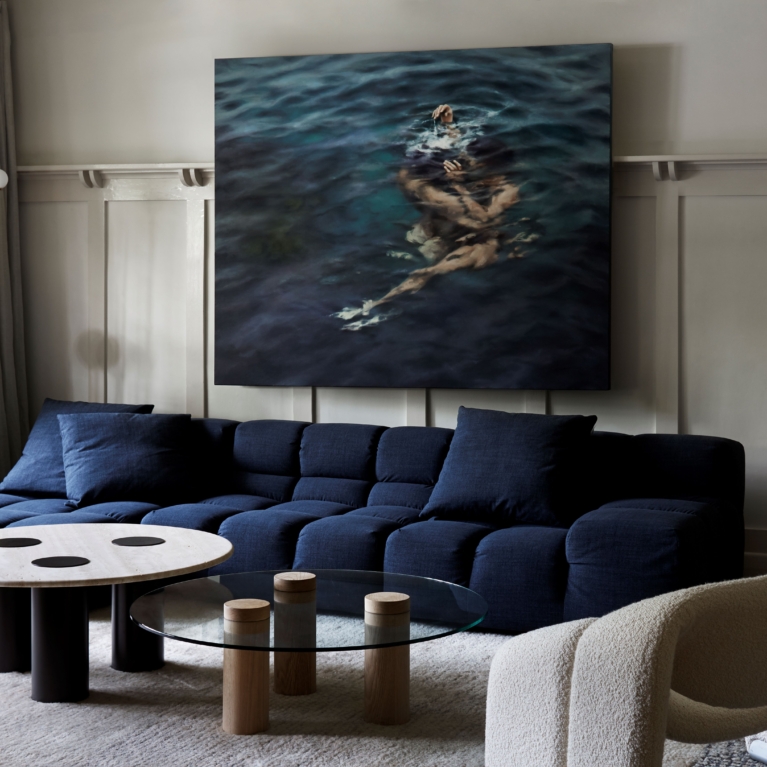
Interior designer Georgina Jeffries calls on a palette of deep blues, cool neutrals and warm metals to bring contemporary elegance to this 1920s Californian bungalow.
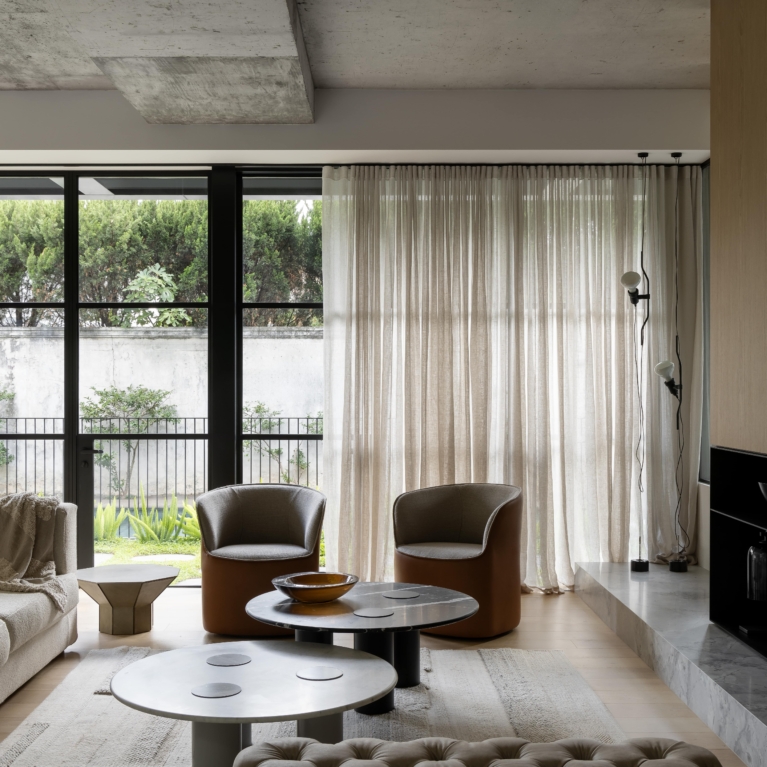
When presented with a brief to turn a dark, aging building in Toorak into a warm and inviting home, Workroom approached the project with a purposeful sense of wonder and awareness.
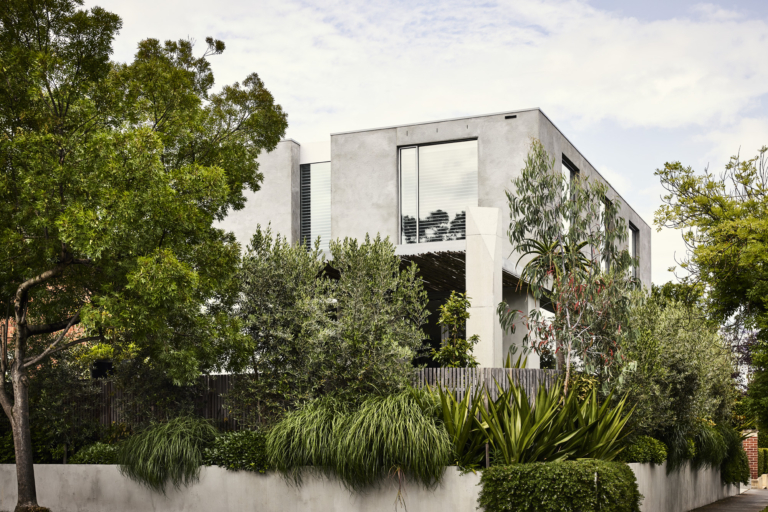
Richly layered with elements, both natural and built, Corner House blends into its urban surrounding while presenting a private atmosphere within.
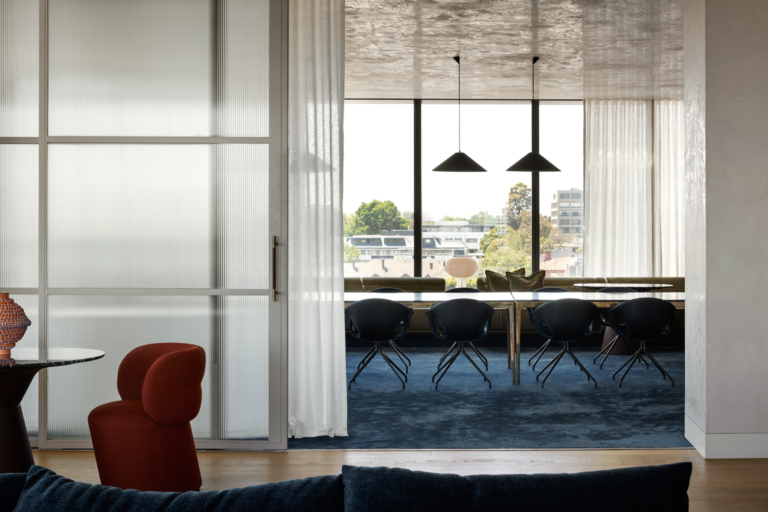
Located in the St Germain building in Melbourne’s Toorak, real estate agent Kay & Burton’s warm and welcoming headquarters is the sublime creation of Powell & Glenn.
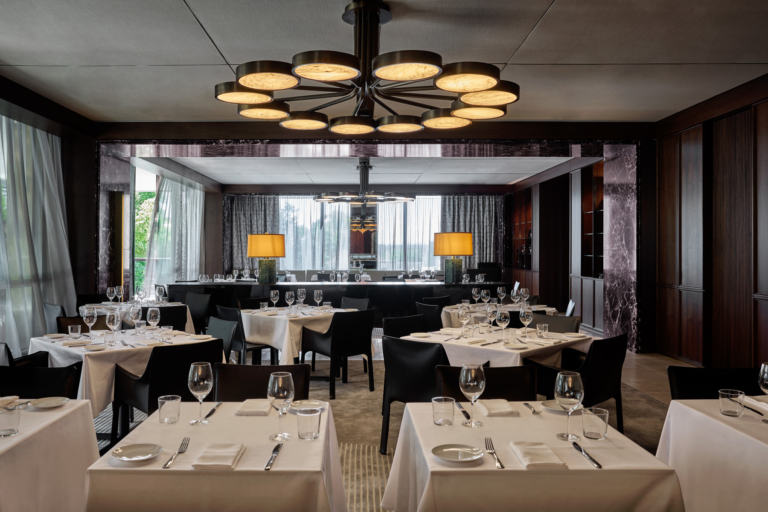
Inspired by the masters of Italian design, Cecconi’s Toorak offers sophisticated dining brought to life by architecture and interior design studio Travis Walton.
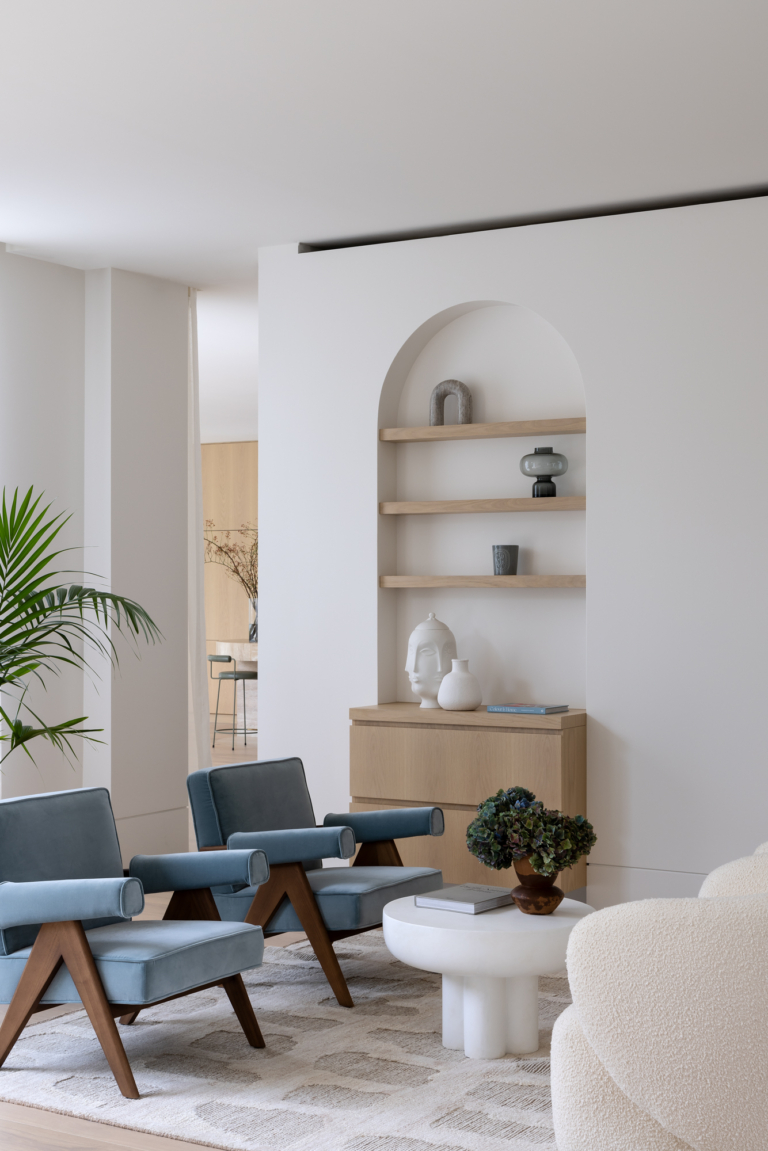
Characterised by sleek lines, a simplified palette and an understated aesthetic, Toorak Californian exemplifies the power of restraint in crafting a modern, luminous dwelling.
Beautifully Grounded — Tashinny Residence by Sync Architecture
Product Feature

A historical address and shopping precinct that's home to more than 300 businesses is undergoing a significant redevelopment under the vision of Orchard Piper and Kerry Hill Architects.

Building on the legacy of Australian modernist architecture, The Brookville emerges as a new approach to outstanding artistry and timeless design, exemplifying an evolution of Toorak living.

Emulating a traditional London terrace, BTT-Balmerino Residence sees Studio Griffiths capture a contemporary interpretation of the past whilst integrating crafted and attuned detailing throughout.

Toorak Residence sees Studio Tate blend moments of openness with seclusion, elevated through a rich and enduring textural palette.


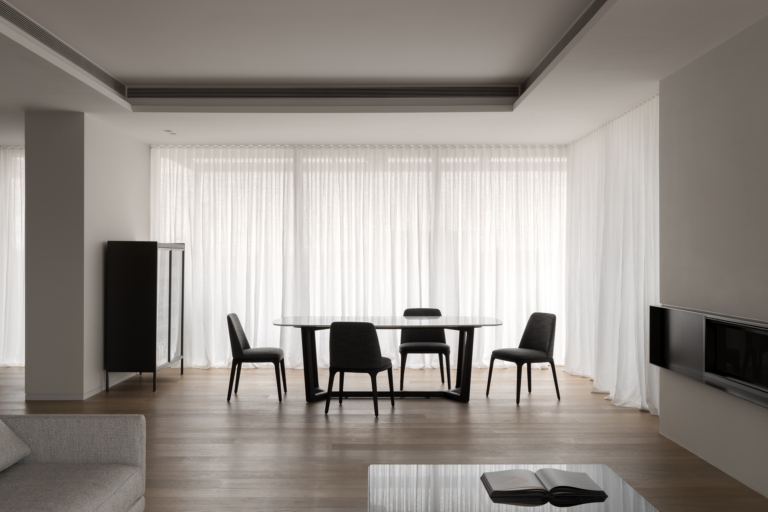
Toorak Penthouse sees Dita Studio instil an openness that frames uninterrupted views of the Melbourne CBD skyline, proposing the home as a backdrop for life.
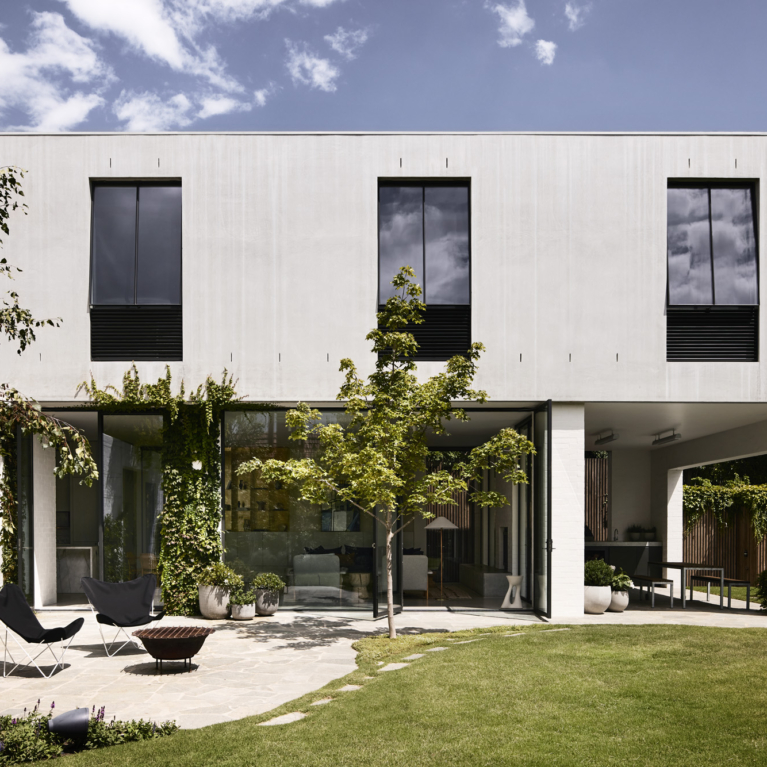
Gradient House sees Powell & Glenn draw from a nostalgic connection between the owners and their own country home.
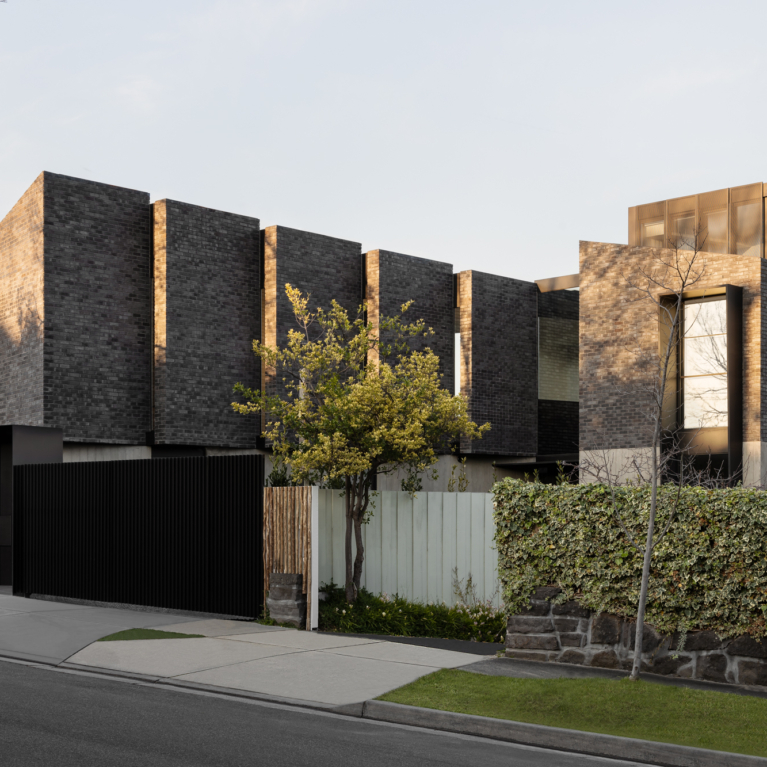
As a modern interpretation of a stately residence, Tectonic House sees Cera Stribley and SJB collaborate to propose a spatially aware and classically proportioned residence.
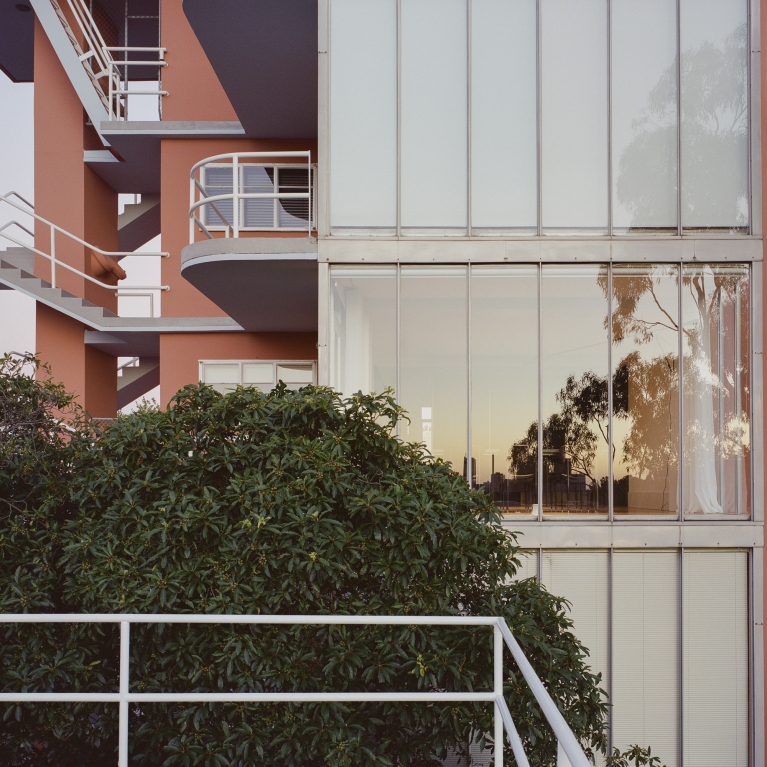
Caringal Flats sees Ellul Architecture pay an homage to the original architectural intent by ensuring the new insertions emphasise views outward ensure a contemporary relevance.
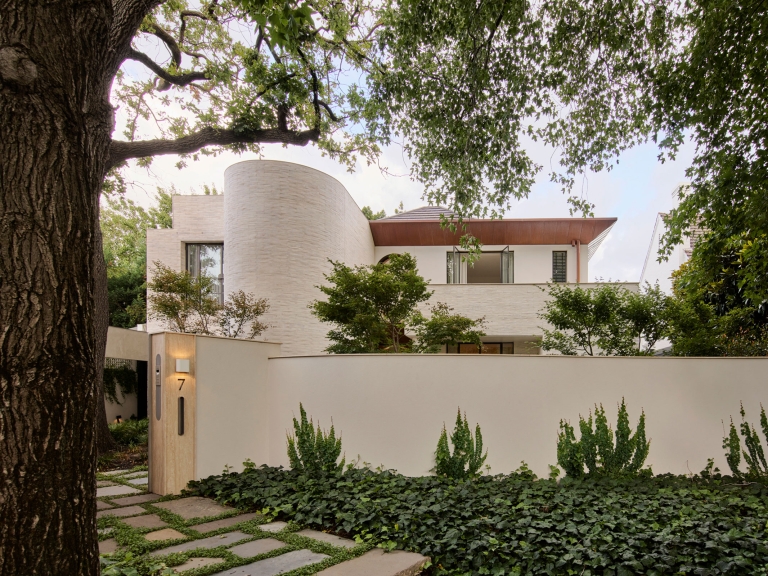
Toorak House 2 sees K.P.D.O. draw from a love of music to propose a residence of soft and linear gestures.


Toorak Residence combines highly contrasted elements to embed moments of drama and retreat, where Emma Tulloch Architects binds the new additions to the existing home.

Georgina sees Templeton Architecture play with textural weight, composing materials to engage with the natural elements and incoming light throughout the day.

Monomeath House sees Technē Architecture and Interior Design reimagine a 1930s-era home to capture a certain character and spirit with nods to midcentury principles and Palm Springs architecture.