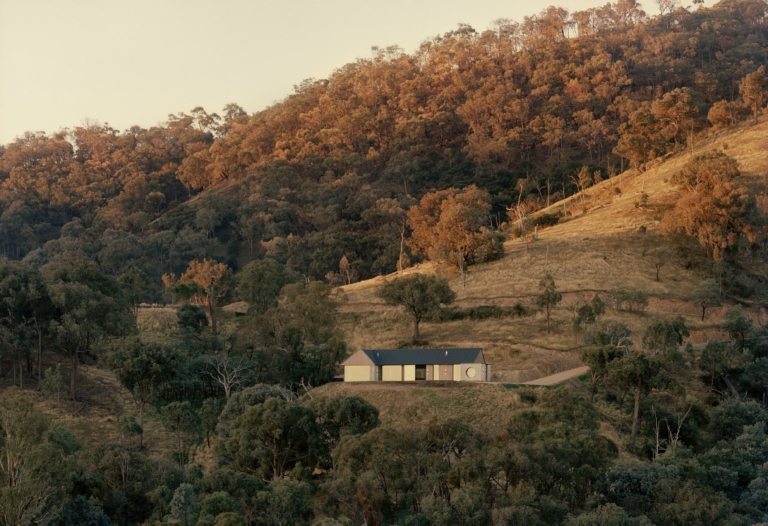
With a rocky escarpment behind and the pastoral valley ahead, Cathedral House in regional Victoria is shaped by the land it inhabits.
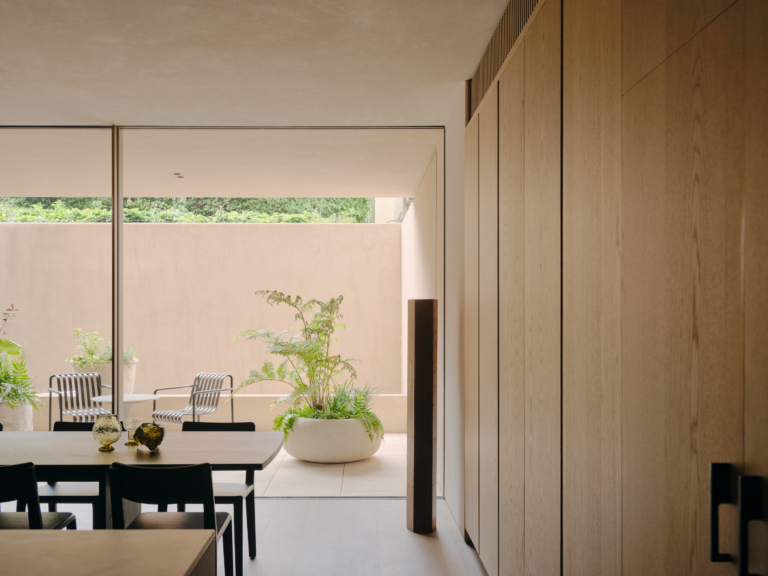
Designed by MORQ for Neometro, 49 Walsh Street is the physical embodiment of a dual architectural vernacular rooted in both Rome and Australia.
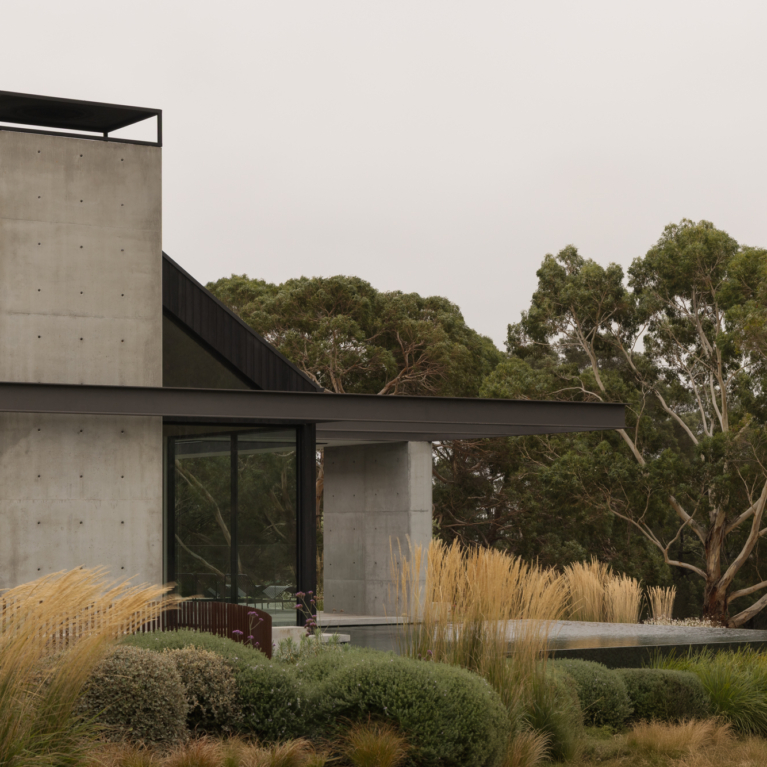
The architectural composition of Croftdale Park is defined by clean lines, but its greatest strength comes from how well all its elements work together.
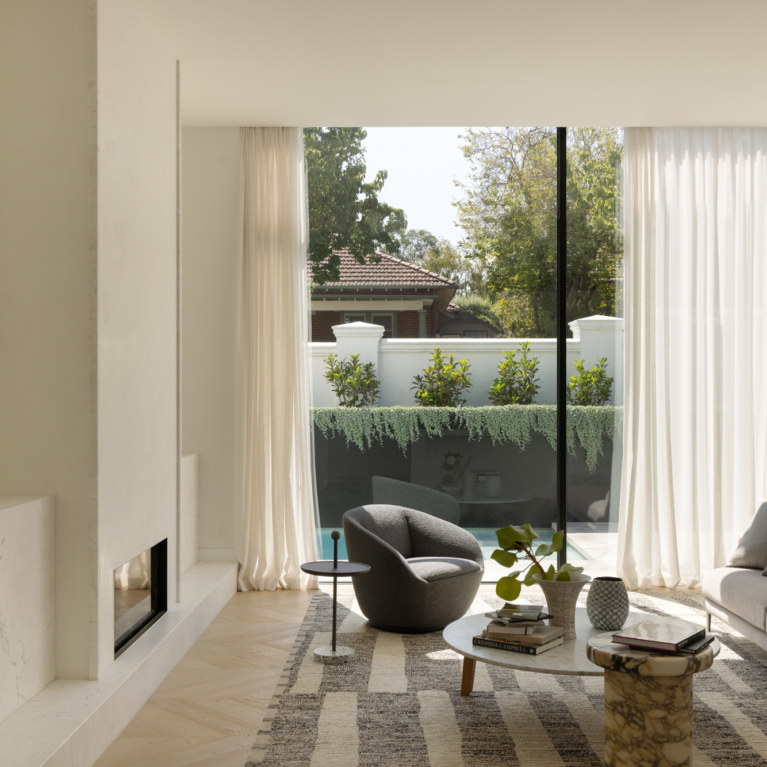
A sense of custodianship guides Tecture’s restoration of this 144-year-old Melbourne heritage home.
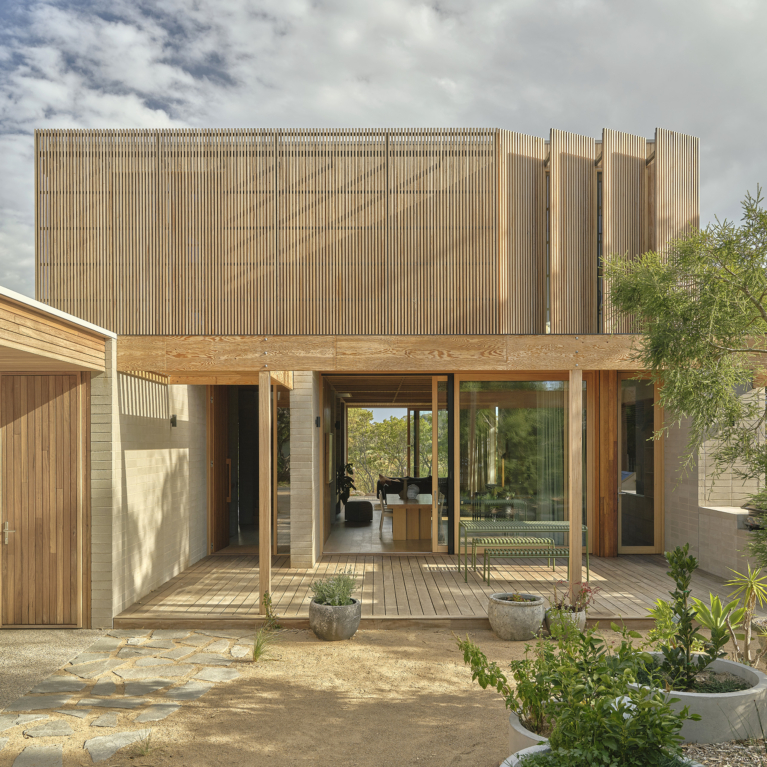
Set in the serene town of Port Lonsdale, Victoria, this four-bedroom home brings together relaxed living, sustainable design and a refined coastal aesthetic.
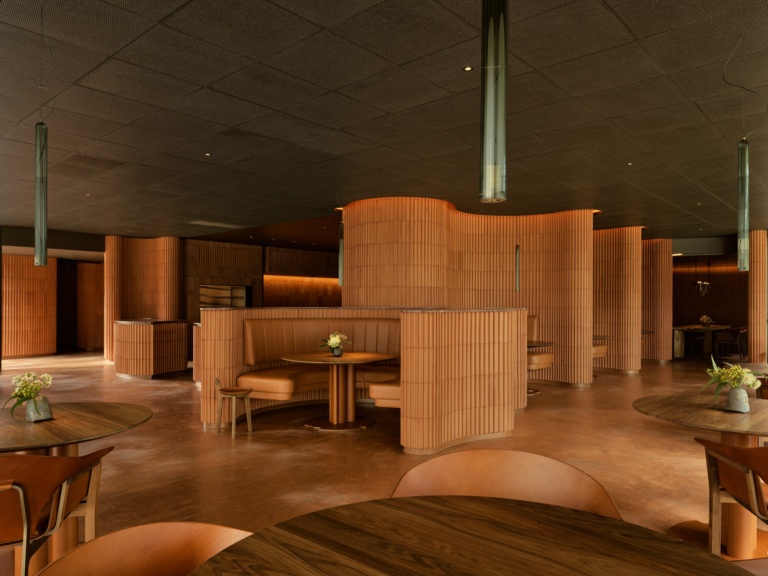
Nestled within Fitzroy Gardens in Melbourne, chef Hugh Allen’s new fine-dining restaurant, Yiaga, has been designed by architect John Wardle.
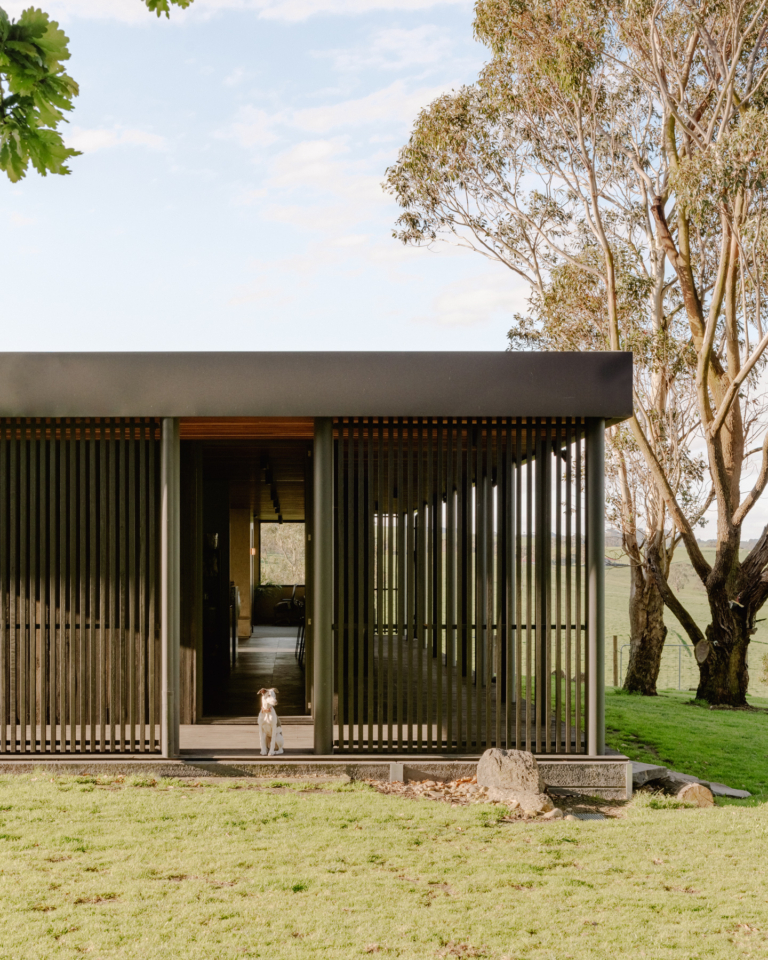
In Victoria’s Gippsland, Sans-Arc has created a deft extension to an existing 19th-century cottage, its dark and recessive form a notable presence.
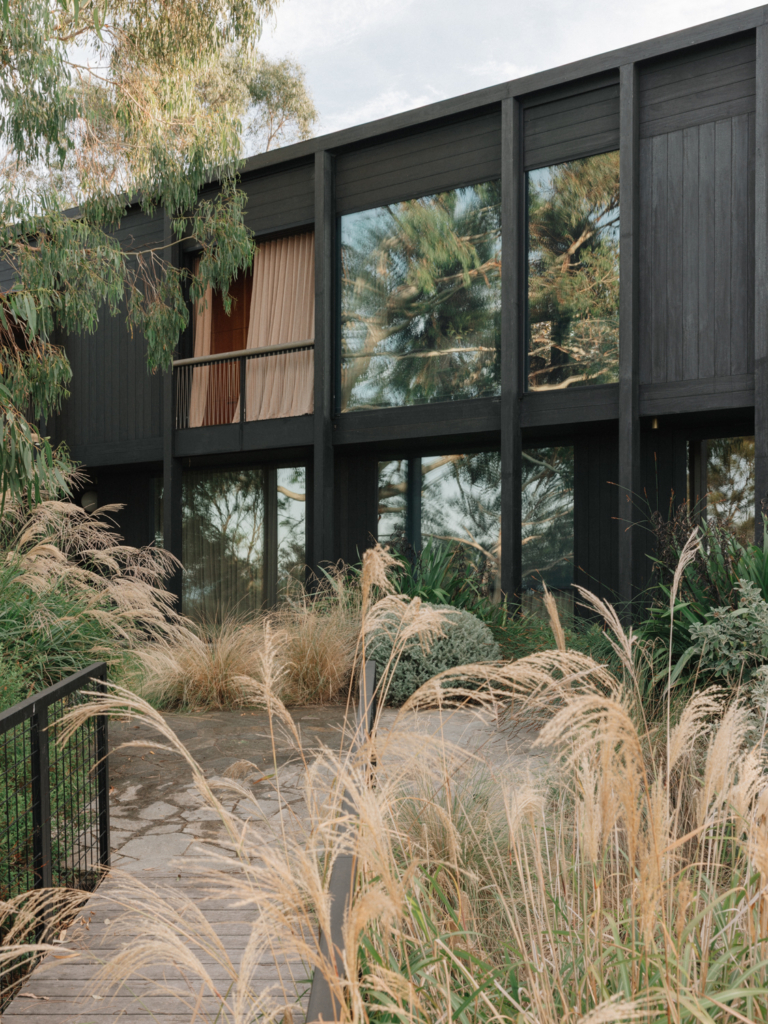
Somers House on Victoria’s Mornington Peninsula expresses a dynamic dialogue between the built form and richly layered garden.

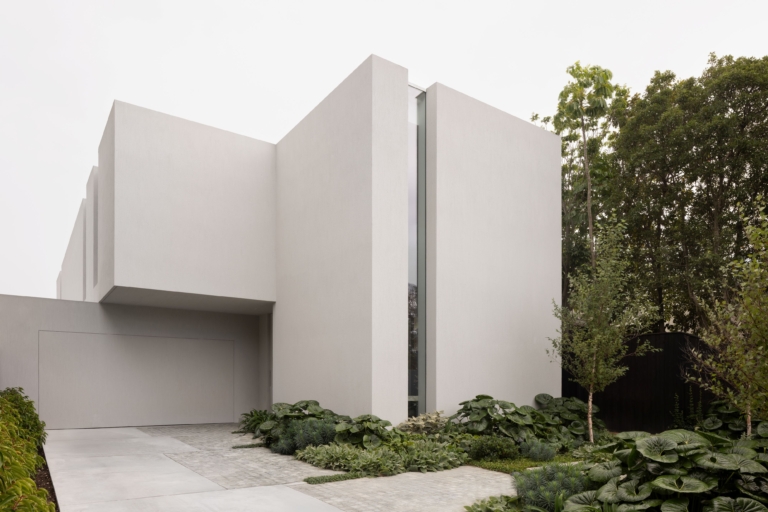
At Hanby Residence, Adam Kane Architects draws light and landscape deep into the plan through a series of carefully placed courtyards.
Art of Timeless Design forum
Fortis x Jardan
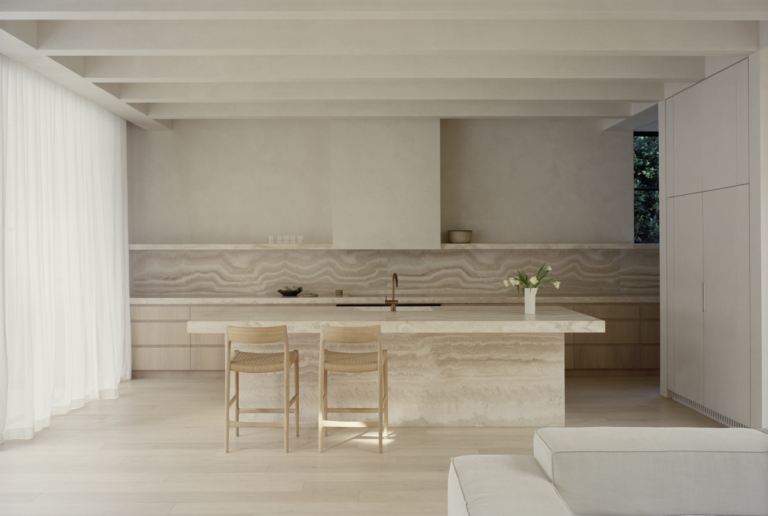
King Architecture + Interiors creates a contemporary interpretation of the English Revival home.
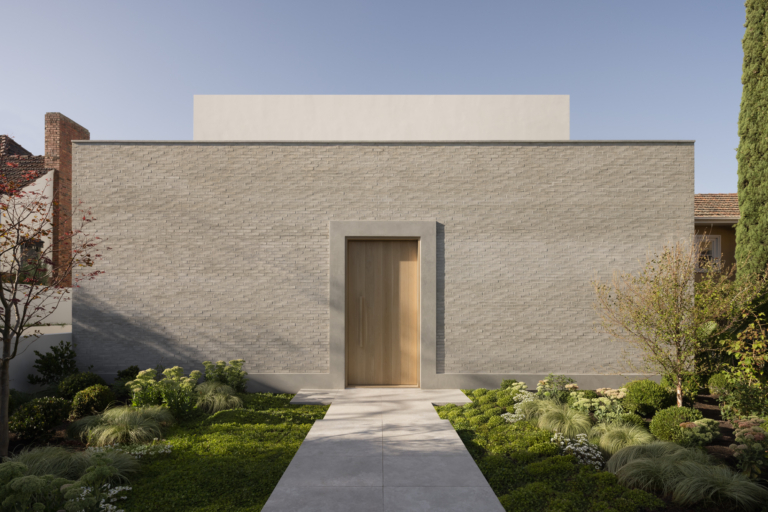
King Architecture + Interiors designs a private, light-filled sanctuary in Hawthorn East, balancing calm enclosures with sweeping city views.
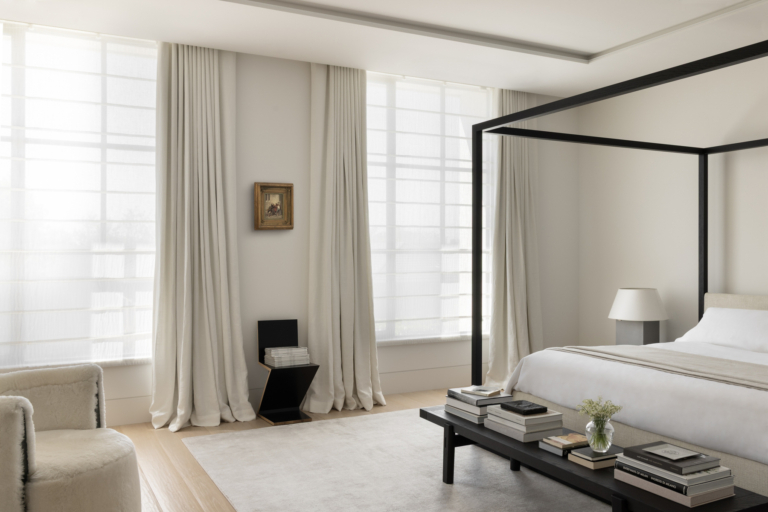
Abode Living brings bespoke linen and soft furnishings to Conrad Residence in Melbourne.
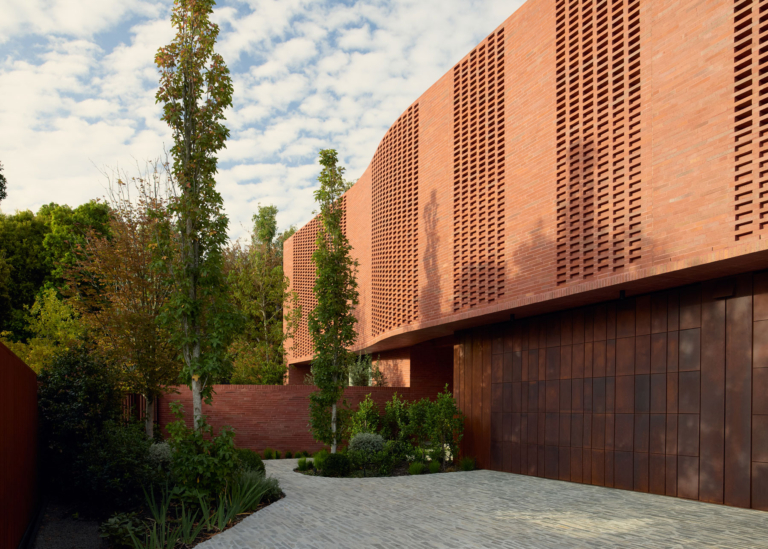
Set in Melbourne’s Brighton, Matyas Architects & Interiors’ Brick Veil House turns a familiar material into something far more bold and experimental.

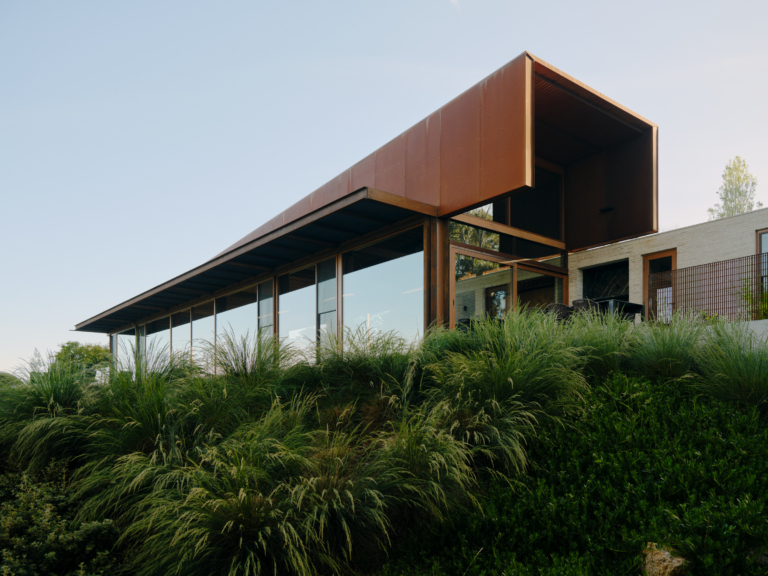
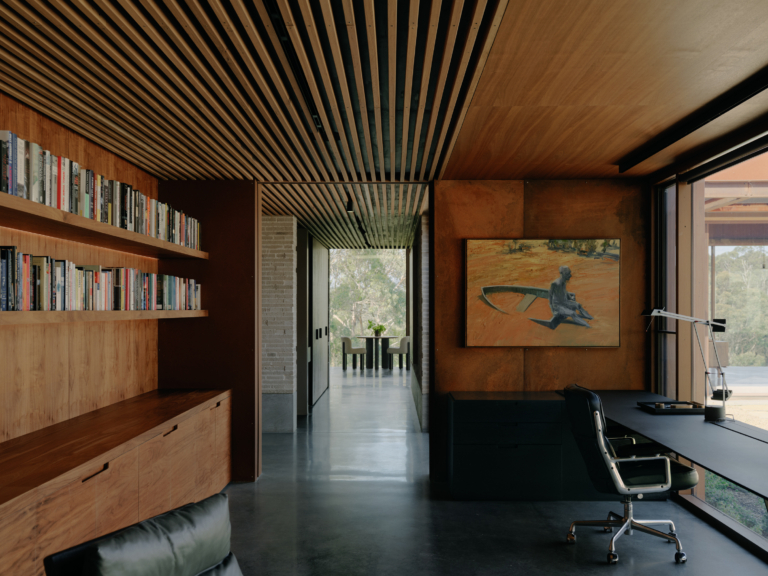
Quiet House is an introspective and atmospheric retreat – a place of stillness that explores shadow, depth and a sense of refuge.
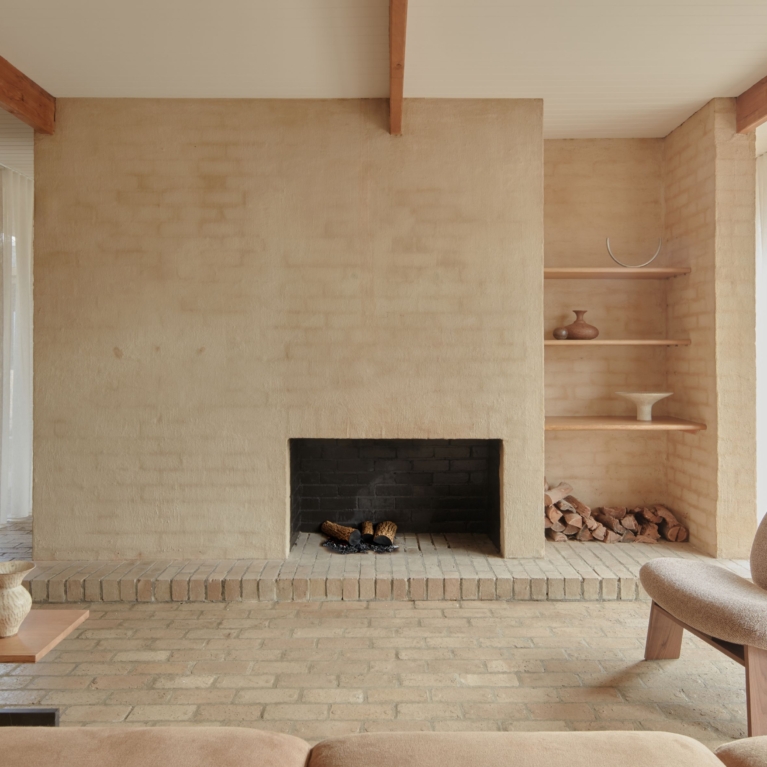
Pop Architecture rejuvenates a modest mid-century home through a subdued, tactile design that encourages touch and exploration.
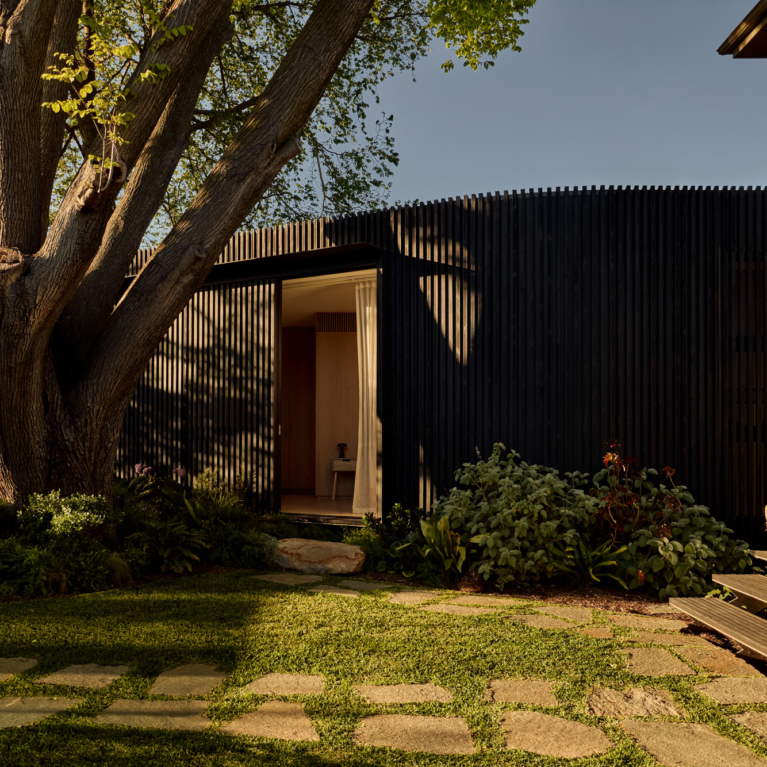
Holland Grove by Blair Smith Architecture is transformed for a blended family, becoming a study in considered, sensitive design.
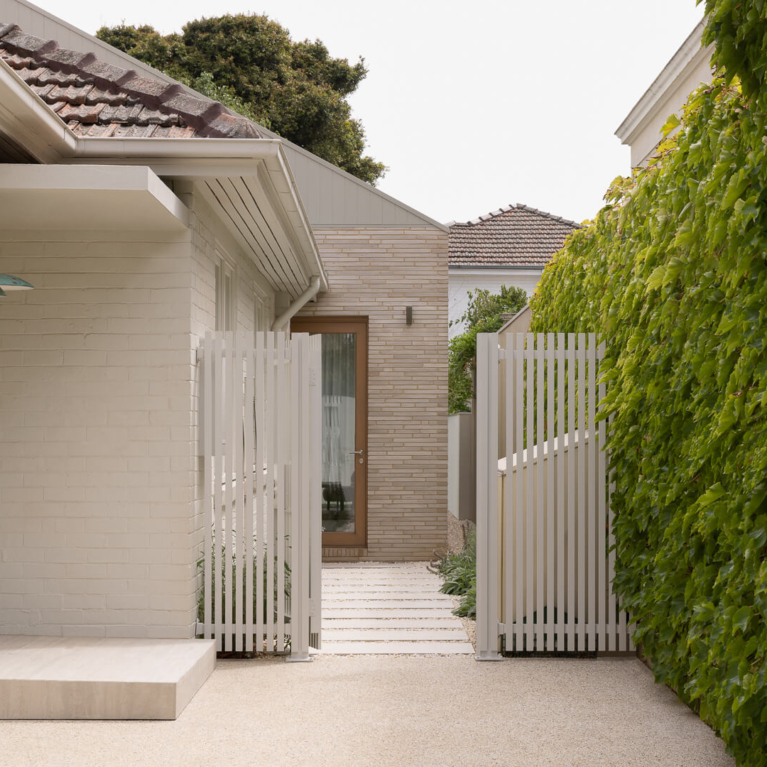
Silver House by By Mysa unites heritage and modern design through crafted detailing and interiors shaped by the client’s art collection.
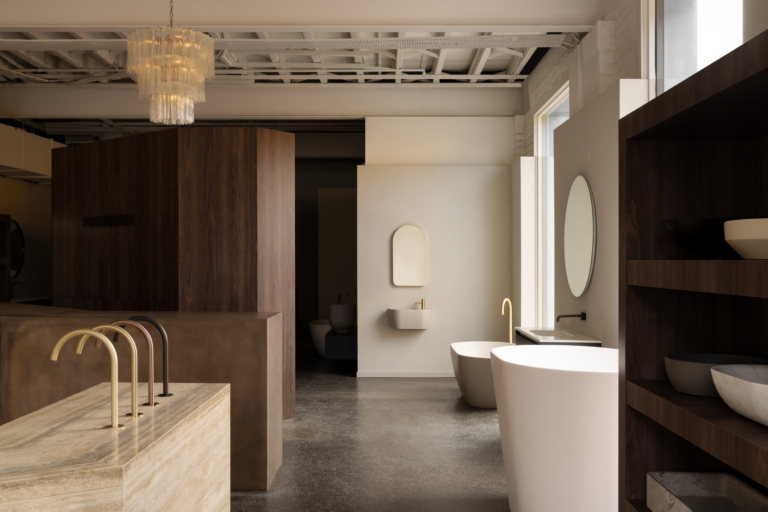
Designed by Nickolas Gurtler Office, the Plumbline Melbourne showroom introduces the New Zealand bathware brand to the Australian design community.
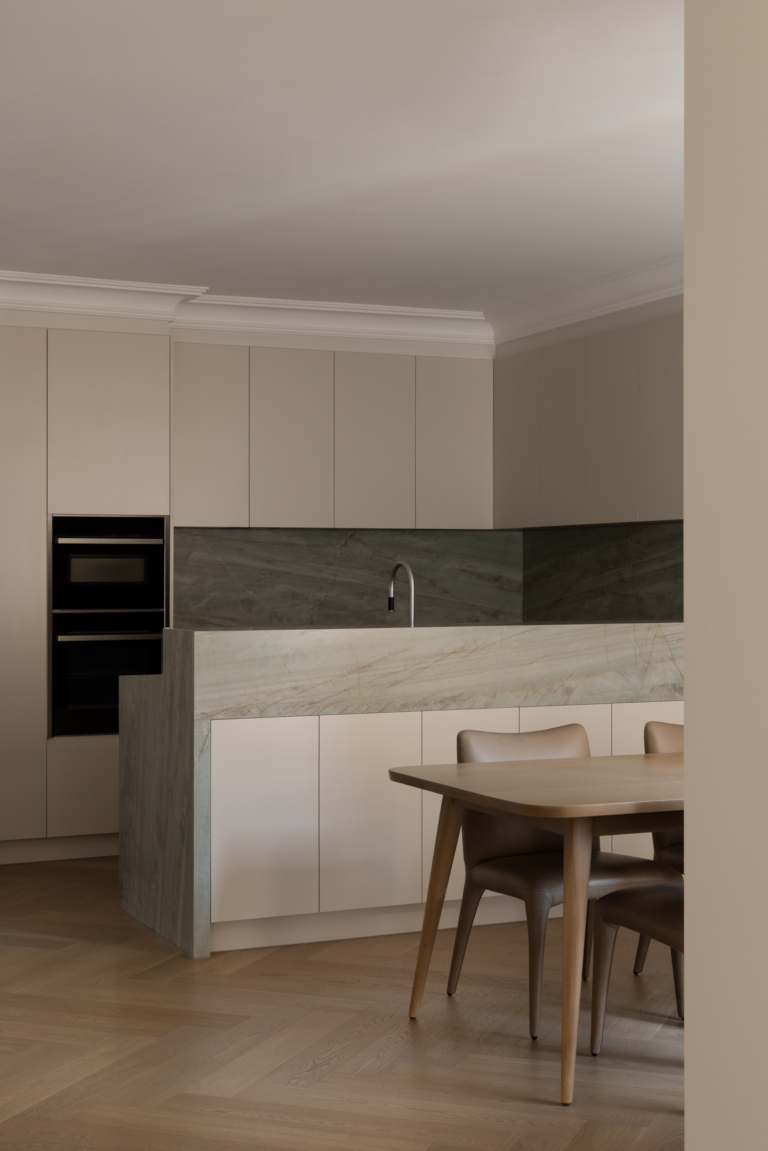
In Toorak, ALESI Group refines an existing apartment through architectural restraint, natural materials and precise craftsmanship.
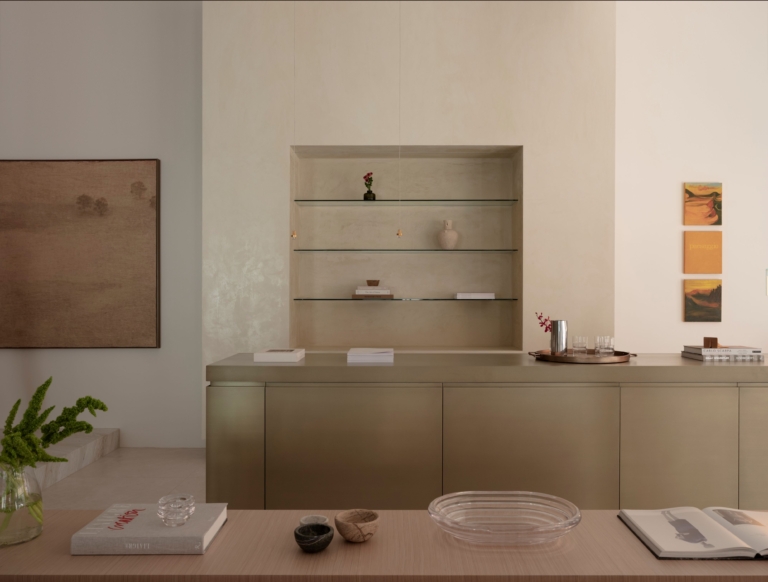
Fortis unveils The Gallery, its first permanent display destination and a new benchmark for luxury off-the-plan purchasing in Australia.
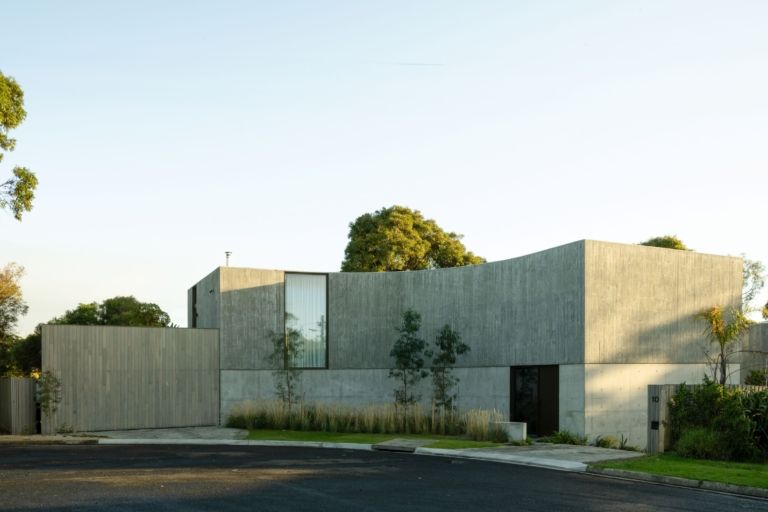
Most family homes start from the ground up. Treetop starts in the canopy.
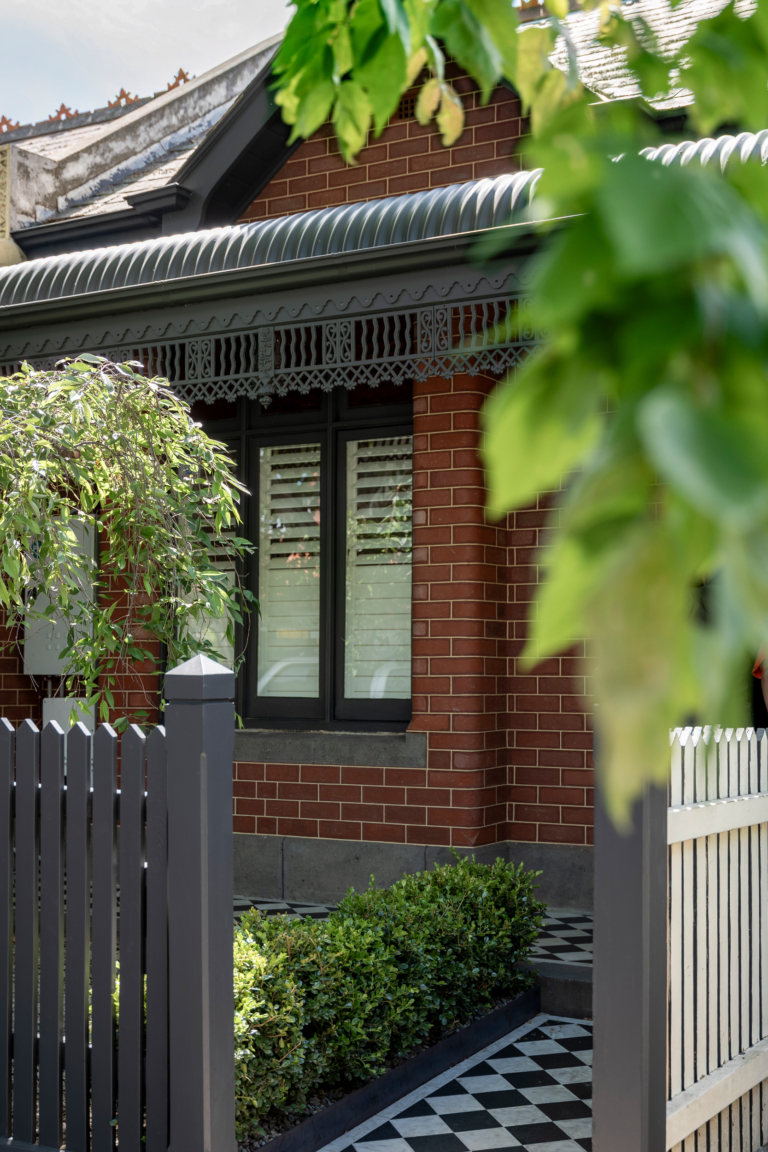
Guided by the Japanese concept of ma, Biasol Studio’s Casa Apertura is a Melbourne family home defined by stillness, balance and light.
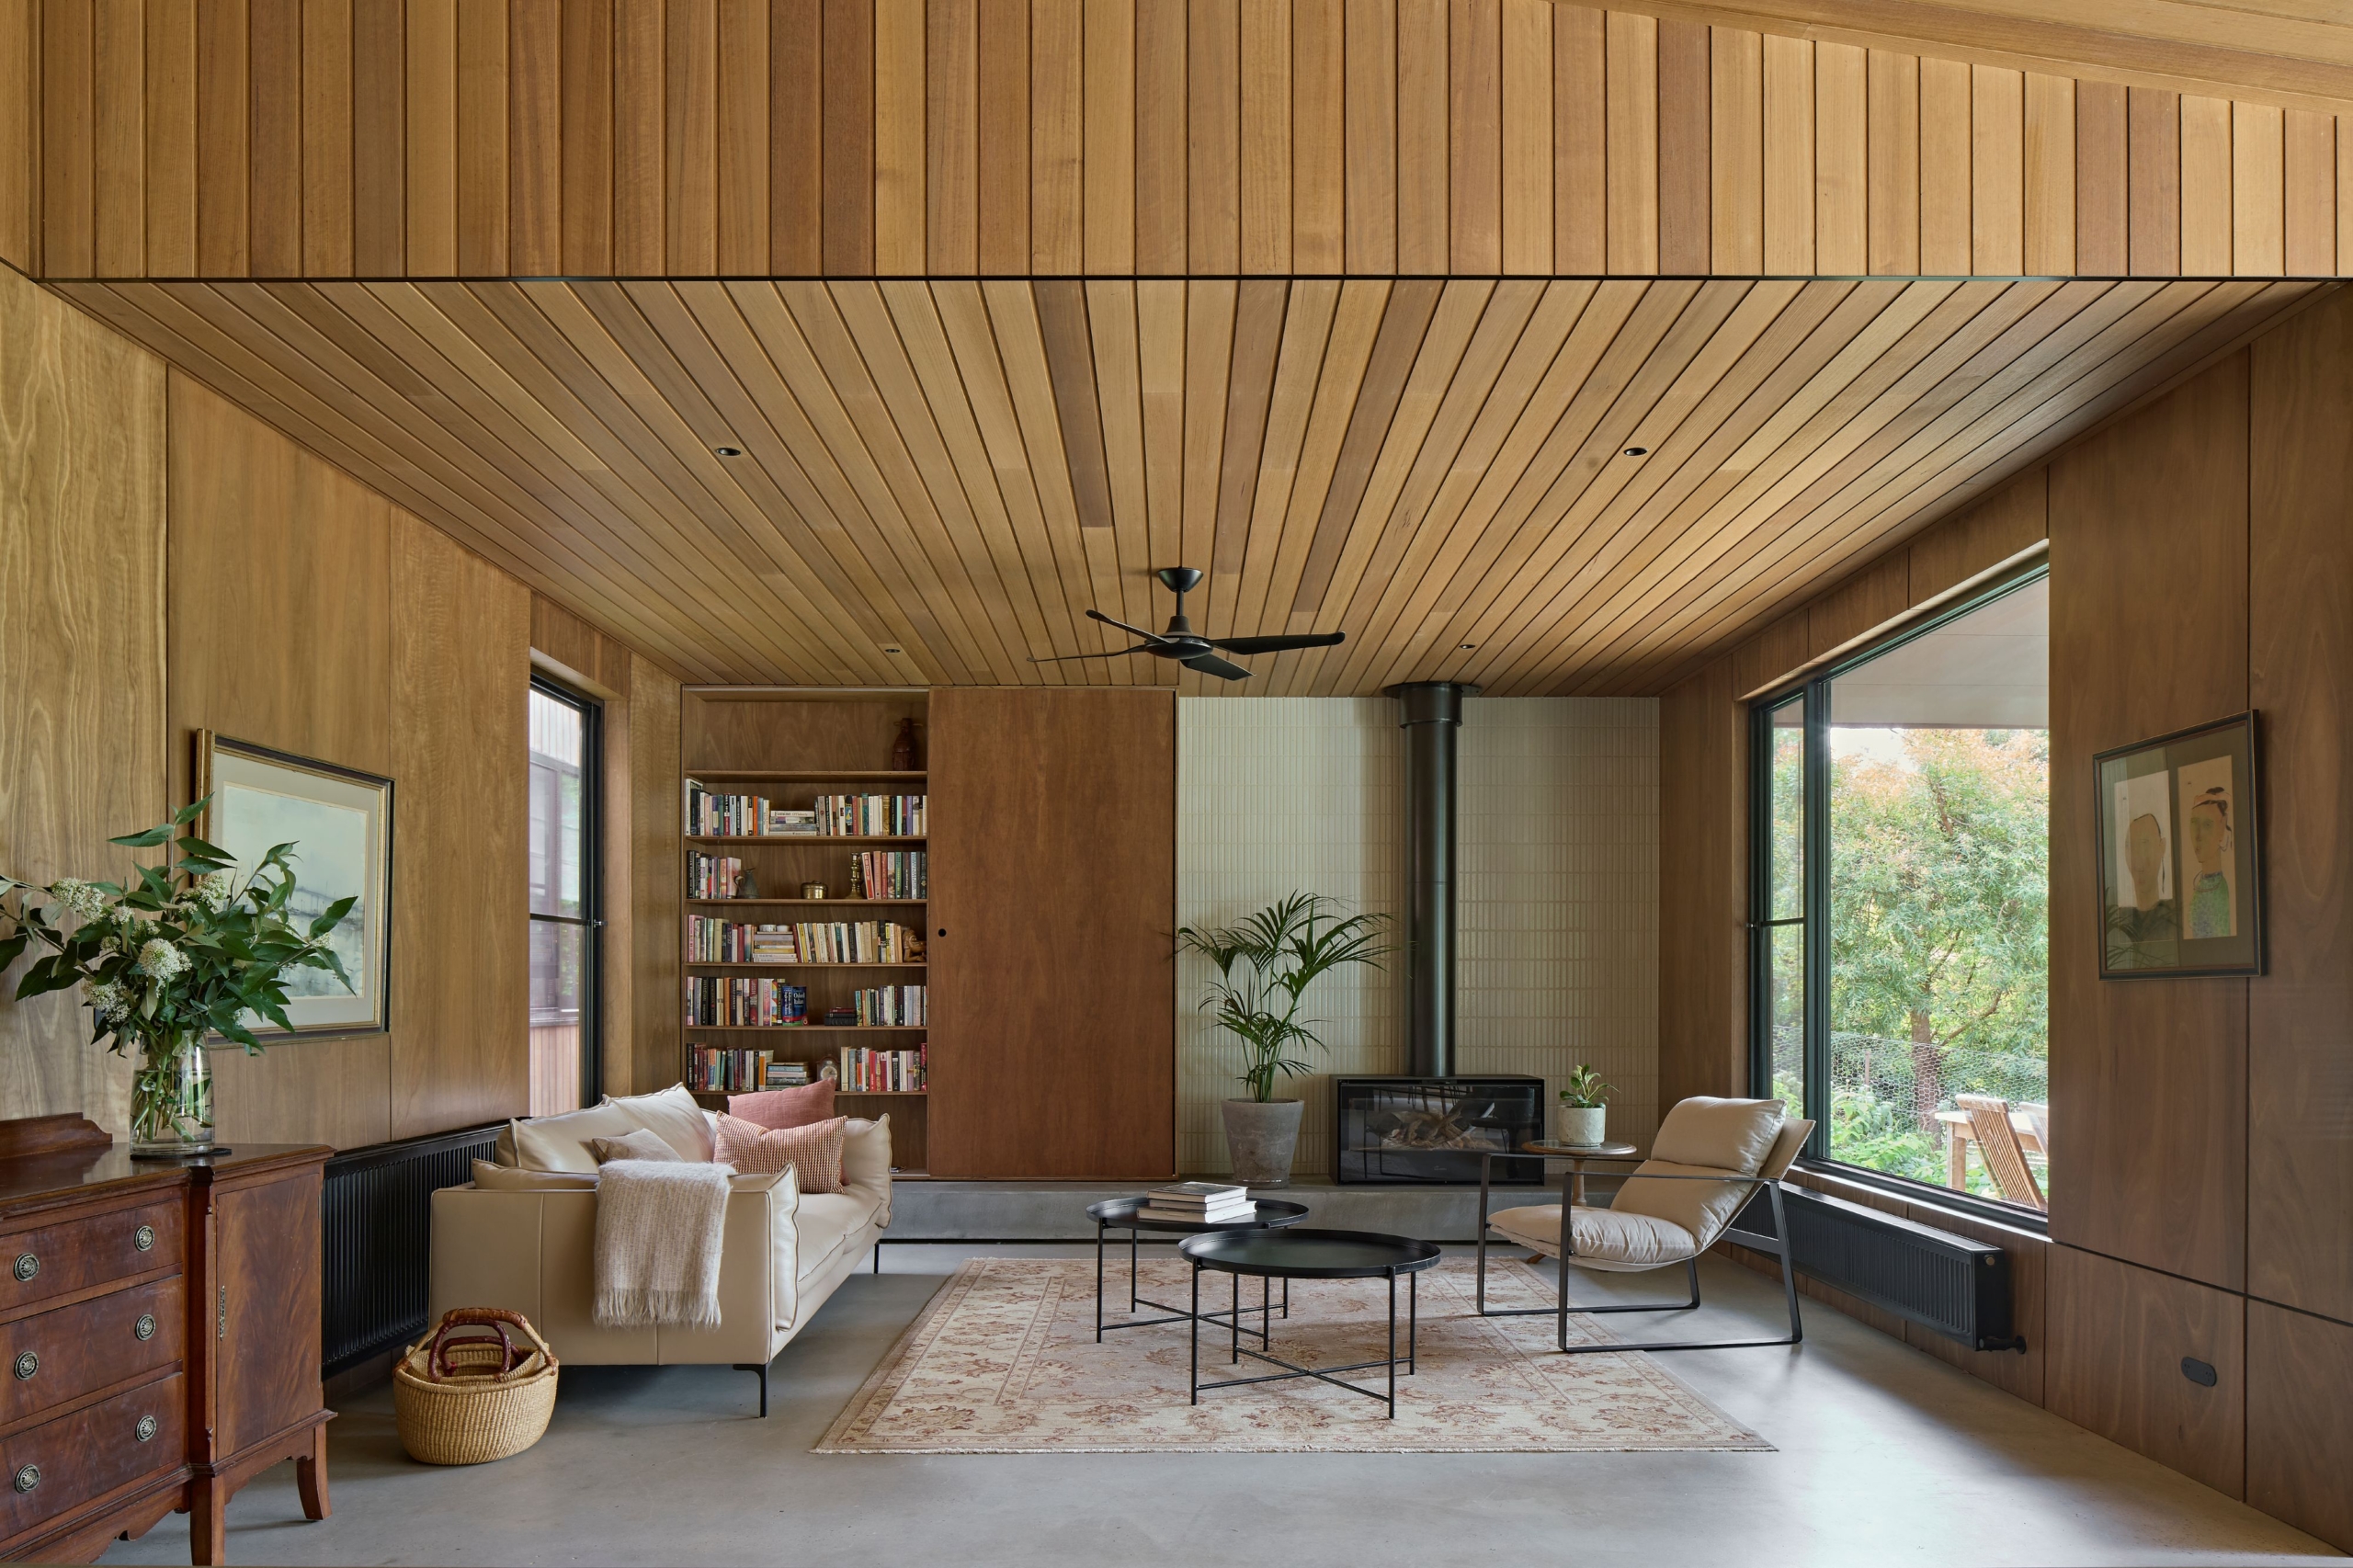
Homestead House by MRTN Architects is a warm homage to childhood memories of farm life in regional Victoria.