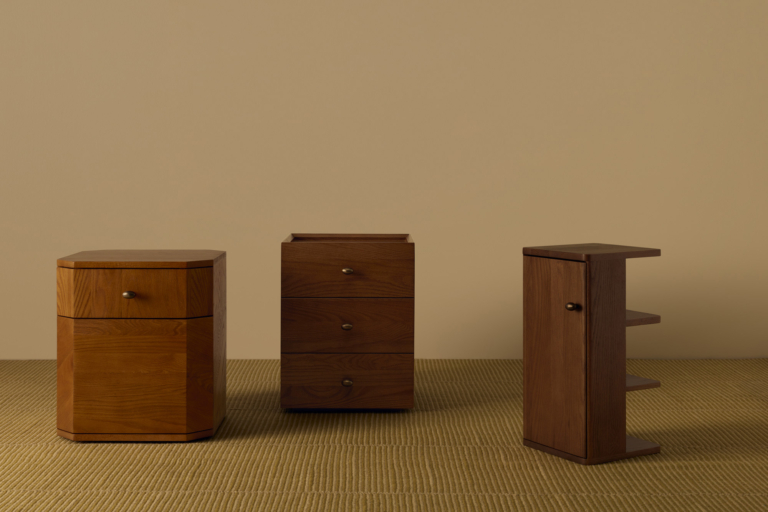
Zenn Design’s first ready-made collection, designed with Studio Tali Roth, brings considered craftsmanship to an in-stock format.
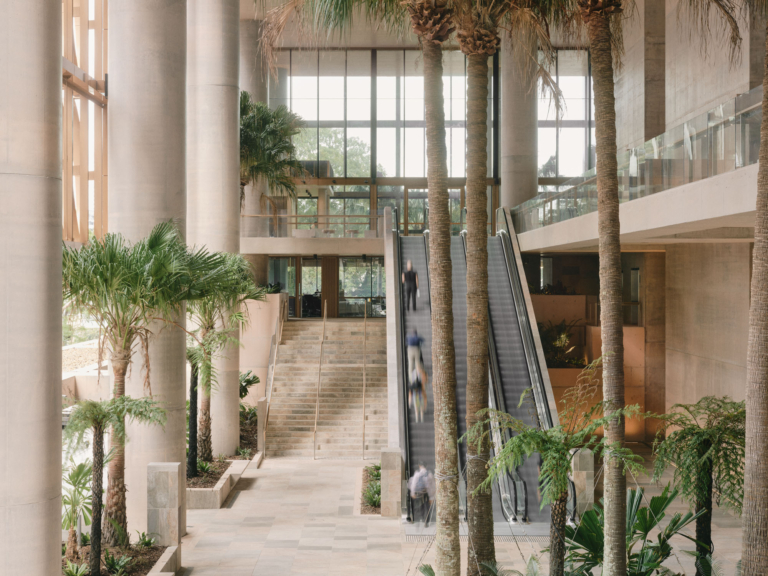
Adorned in a glistening copper veil on the edge of the Brisbane River, 205 North Quay installs a bold new civic beacon for work and leisure.

The duo behind multidisciplinary practice Rive Roshan are widely recognised for their sculptural, colour-driven work across objects and installations.
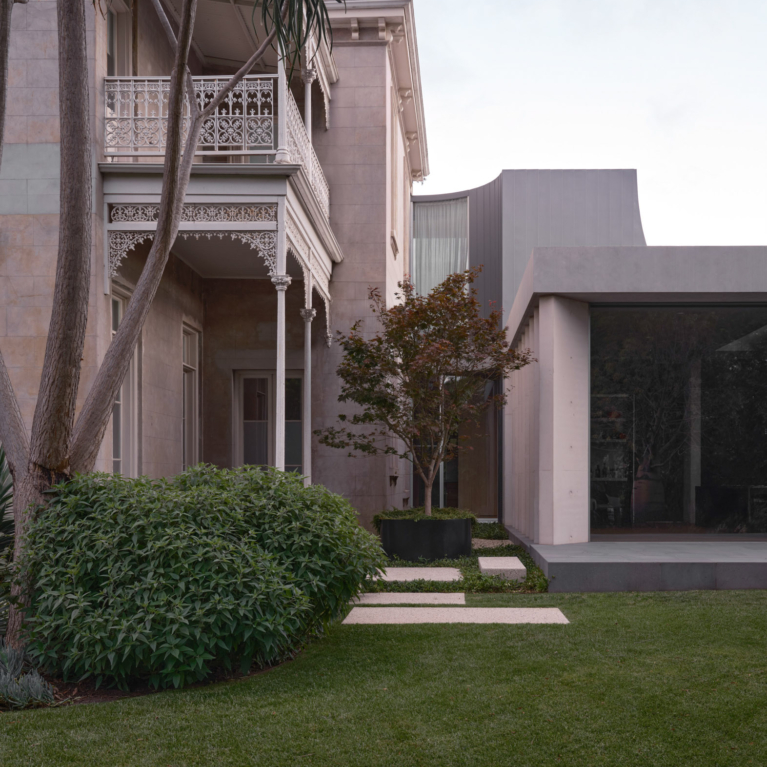
Pandolfini Architects transforms a historic Melbourne home with a bold yet subtle addition that sits largely underground.
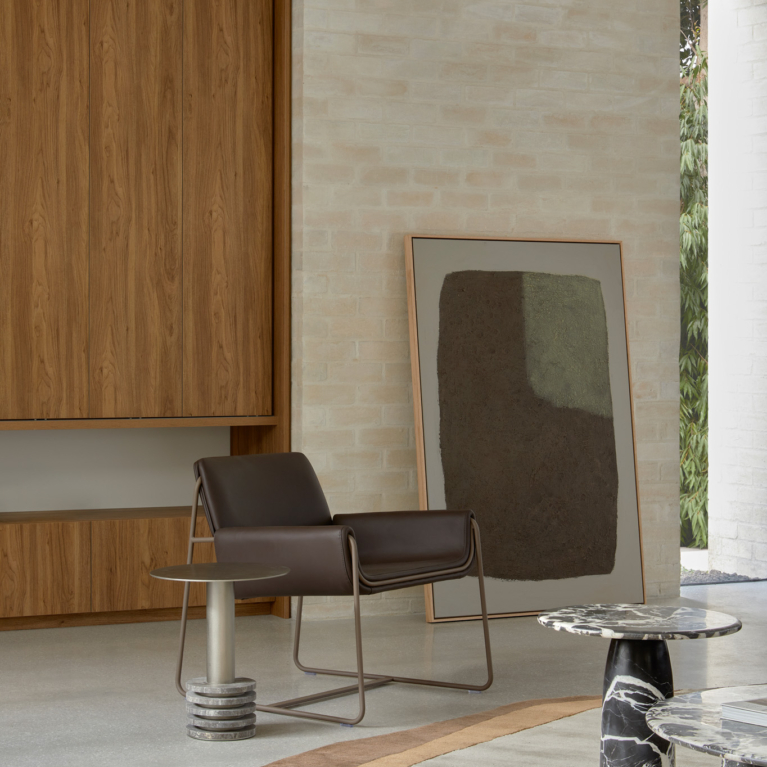
GlobeWest Collections 2027 brings sculptural furniture, lighting and homewares together with tactile materials and enduring craftsmanship.
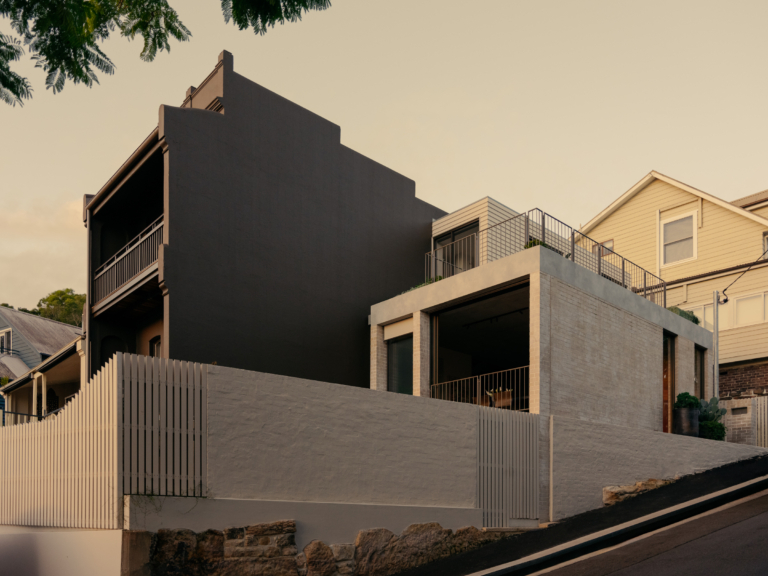
Designed by Studio Carson Kelly, Longview is a thoughtful, timeless and refined family home in the heart of Balmain.
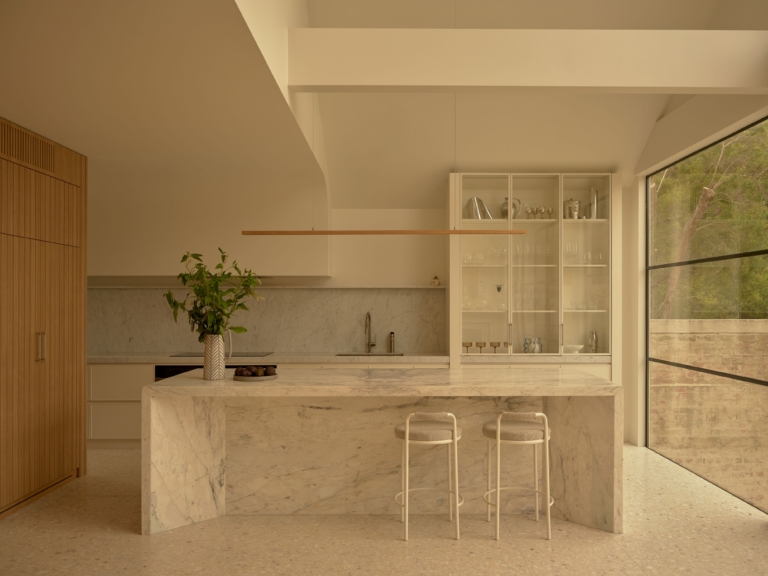
Drawn from its Edwardian heritage and the evolving needs of family life, Gather House is reimagined through sophistication and enduring character.
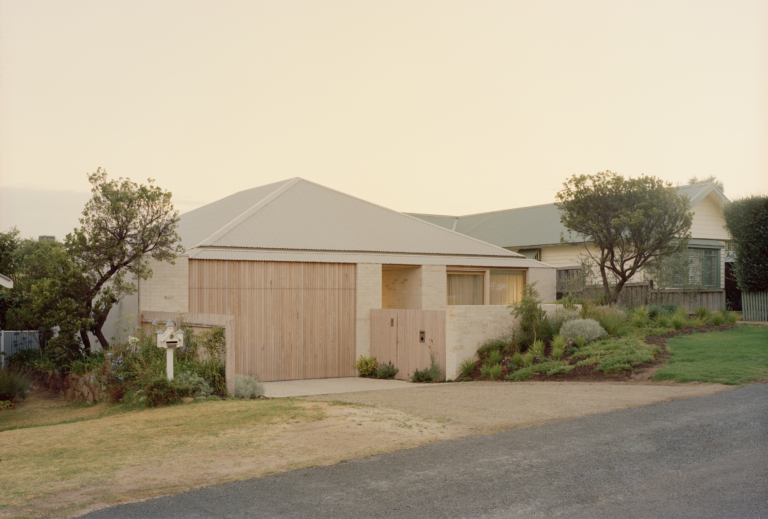
Designed for a family of five, Sorrento House balances generous internal volumes with a restrained street presence, creating a calm and enduring family home.

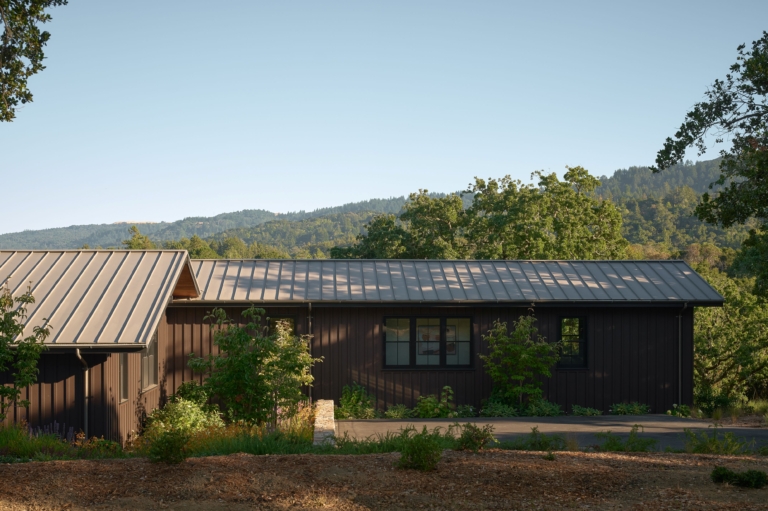
Mature oak trees, sloping terrain and distant views of the Santa Cruz Mountains shape both experience and intent in this 550-square-metre residence.
Paola Lenti Platforms Pioneering Designers at Dedece
Dedece
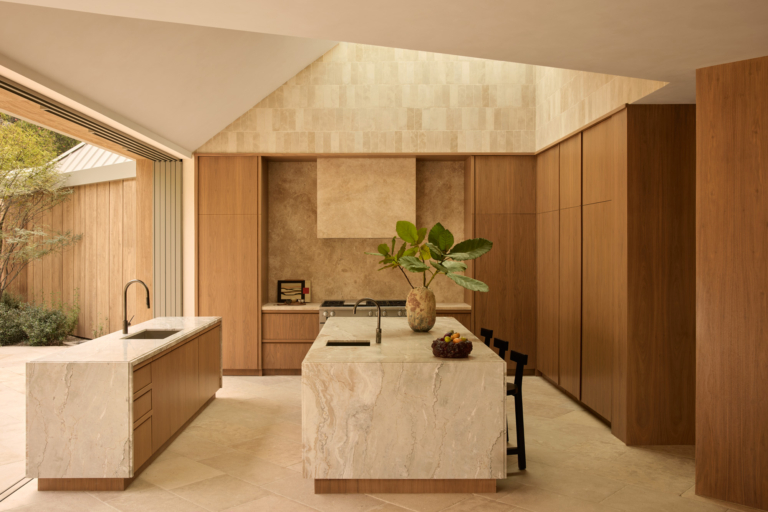
Wrapped around an open courtyard that hunkers into the hillside, Warm Puddles is a monastic refuge where pools of daylight define the zones within.
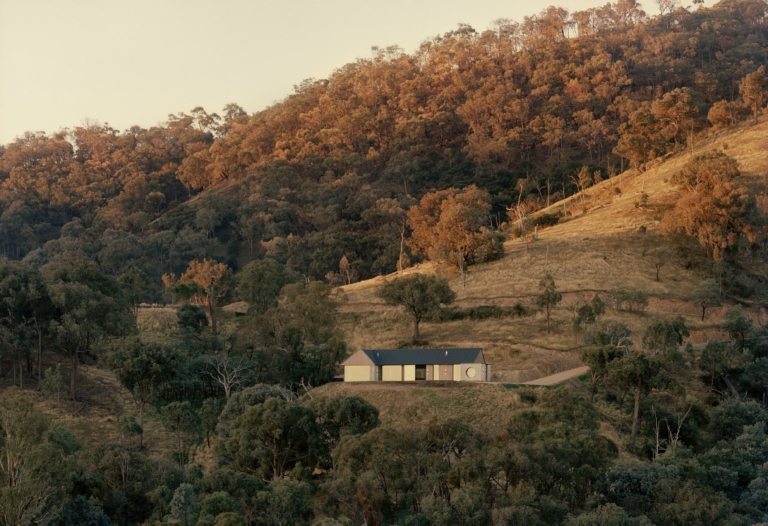
With a rocky escarpment behind and the pastoral valley ahead, Cathedral House in regional Victoria is shaped by the land it inhabits.
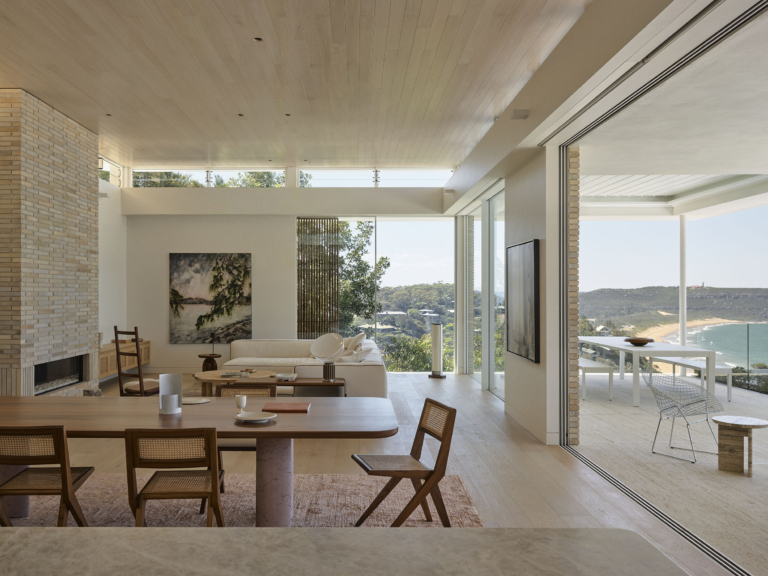
At Breeze House, Daniel Boddam builds a quiet sense of anticipation through a series of descending pavilions that overlook a calm coastal setting.
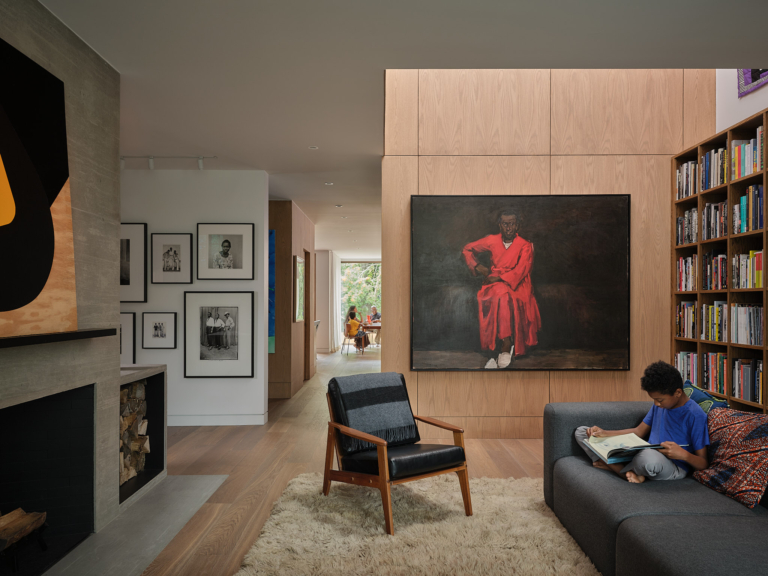
Montague House by SOCA is the revival of an Arts and Crafts dwelling into a sanctuary brimming with vibrant artworks, showcasing Black identity.

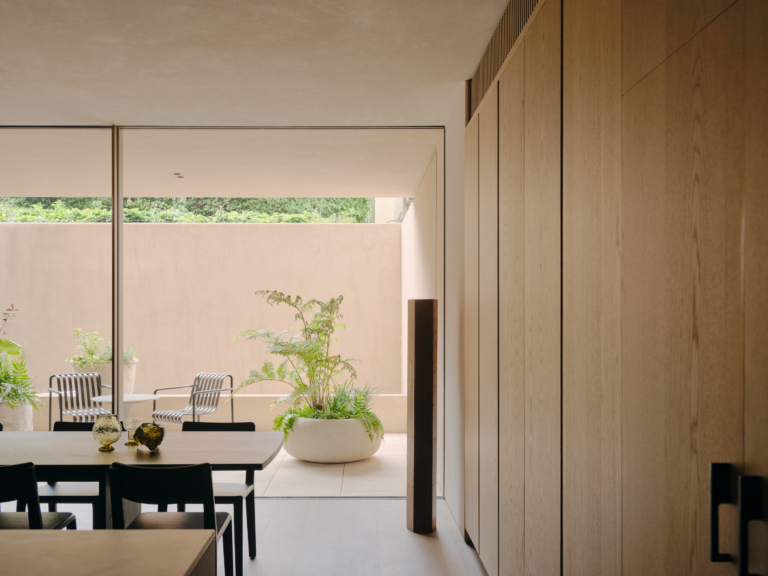
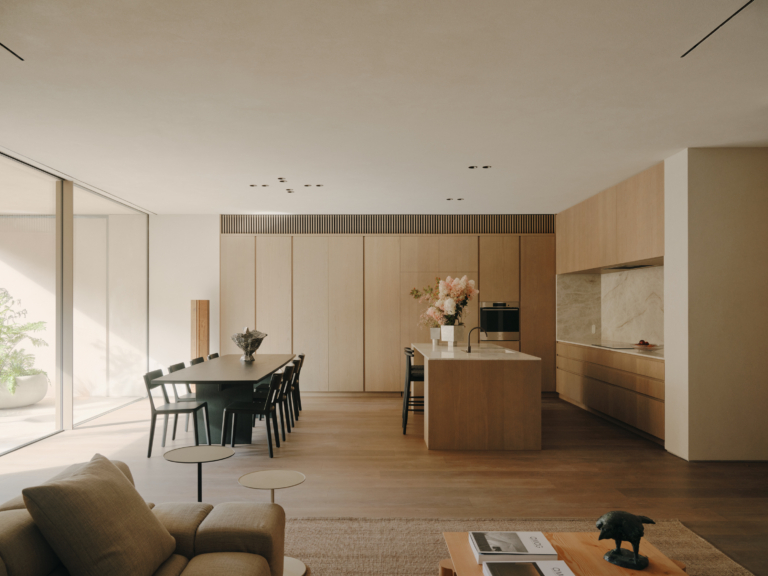
Designed by MORQ for Neometro, 49 Walsh Street is the physical embodiment of a dual architectural vernacular rooted in both Rome and Australia.
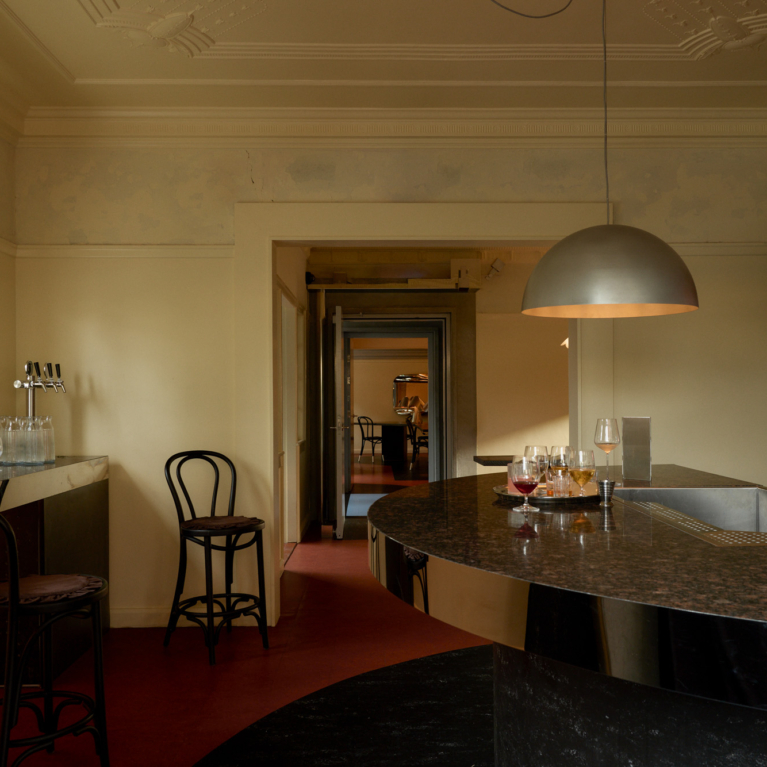
Long before the first plate arrives and the drinks are poured, Marlowe by J.AR Office offers something else to behold: a sense of history.
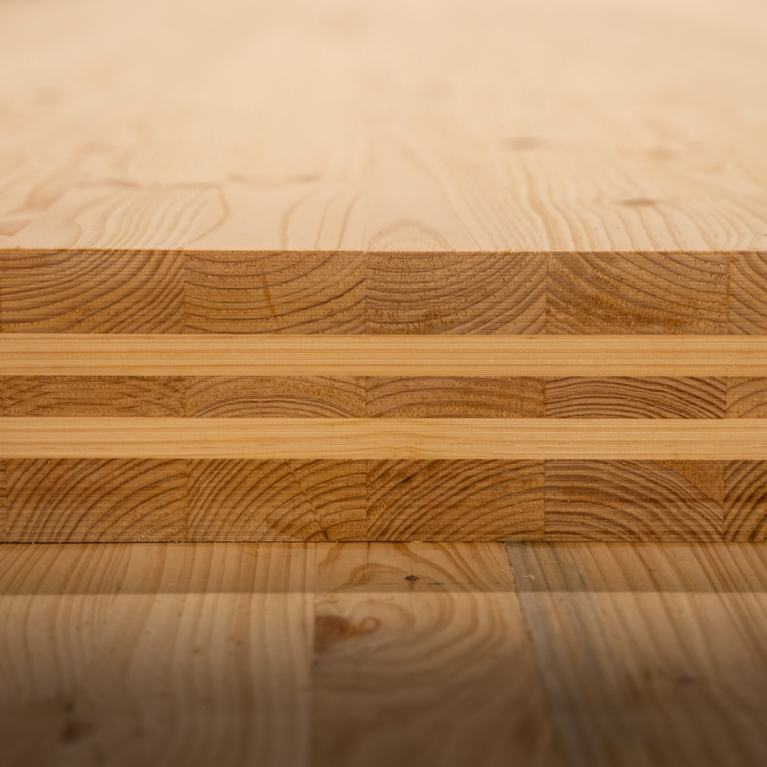
NeXTimber by Timberlink combines performance, carbon-conscious design and local supply capability, supporting a new generation of timber architecture.
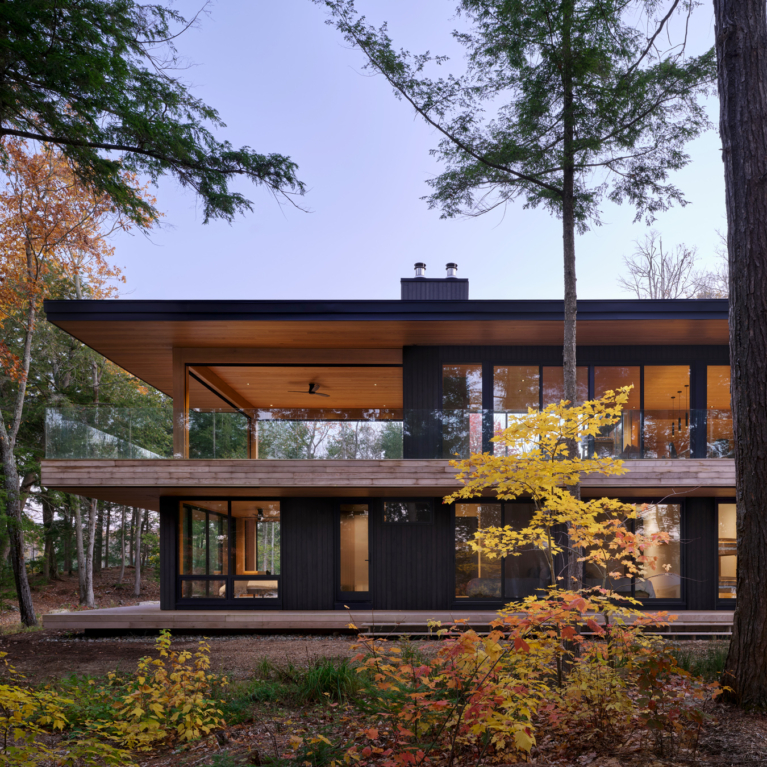
Designed by Dubbeldam Architecture + Design, Long Lake Cottage is an all-season retreat in Ontario that prioritises accessibility while fostering a connection to nature.
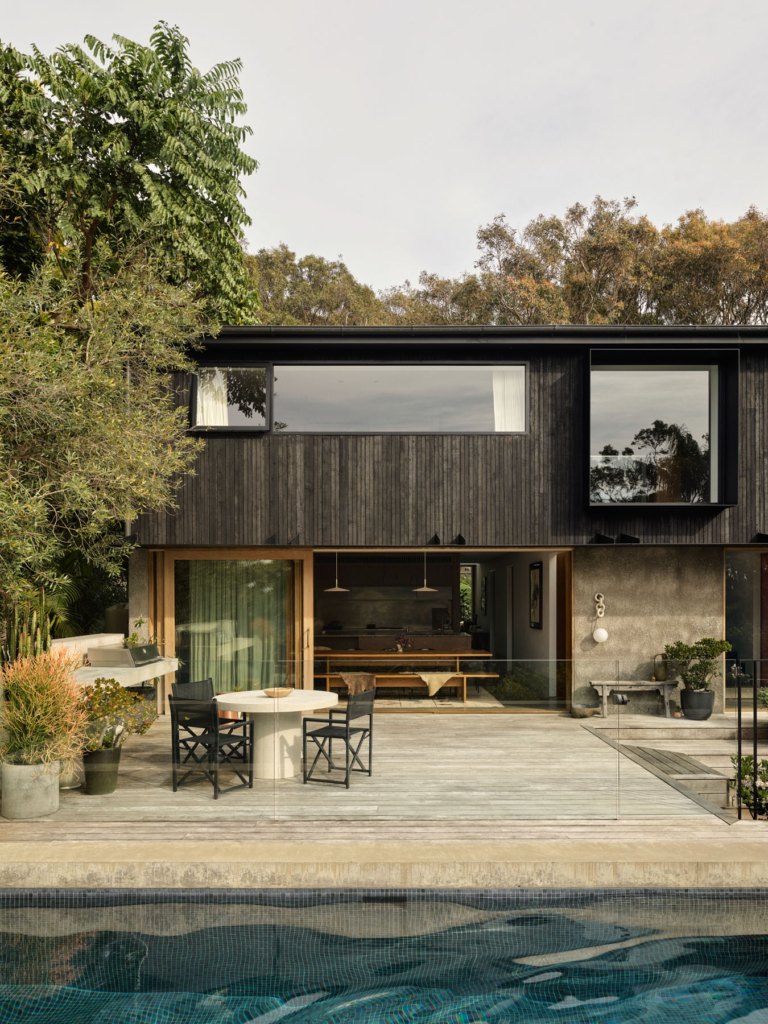
Avalon House is a layered architectural response to its surrounding landscape and Northern Beaches vistas – and Chris Grinham’s most personal project to date.
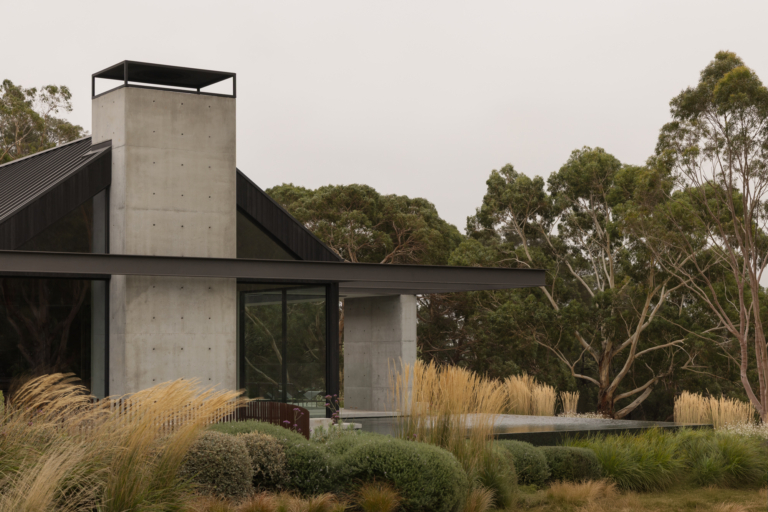
The architectural composition of Croftdale Park is defined by clean lines, but its greatest strength comes from how well all its elements work together.
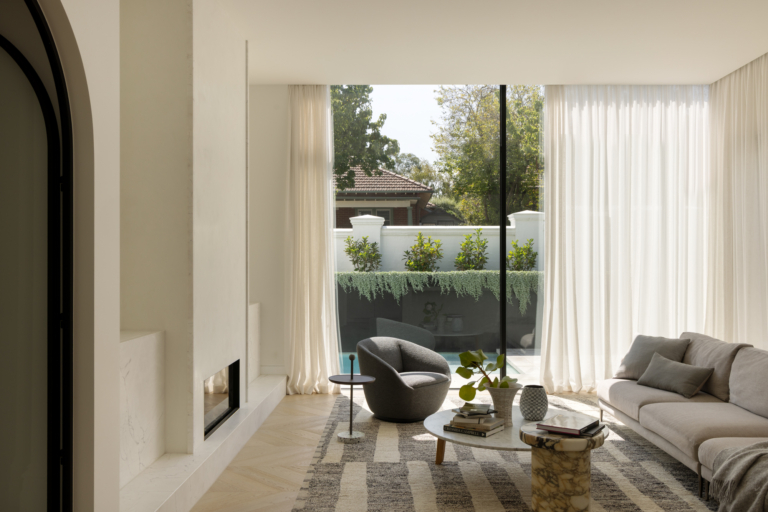
A sense of custodianship guides Tecture’s restoration of this 144-year-old Melbourne heritage home.
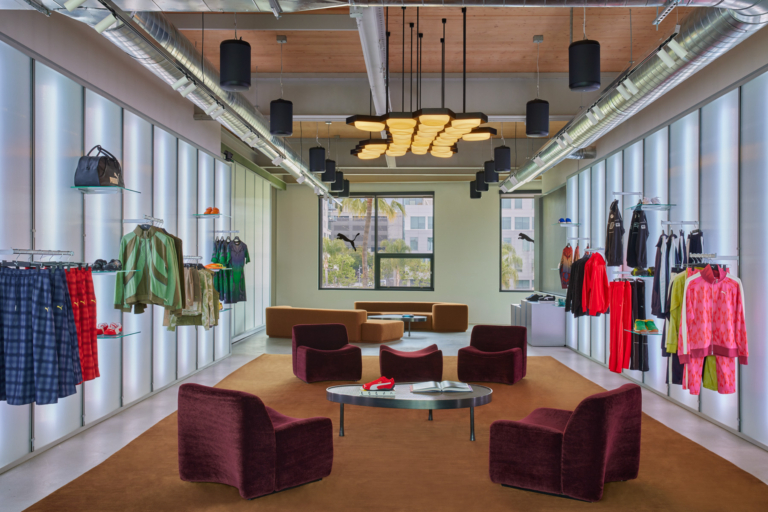
Designed by West of West, this 1,858-square-metre LA hub for German athletics brand PUMA brings product, marketing and events under one roof.
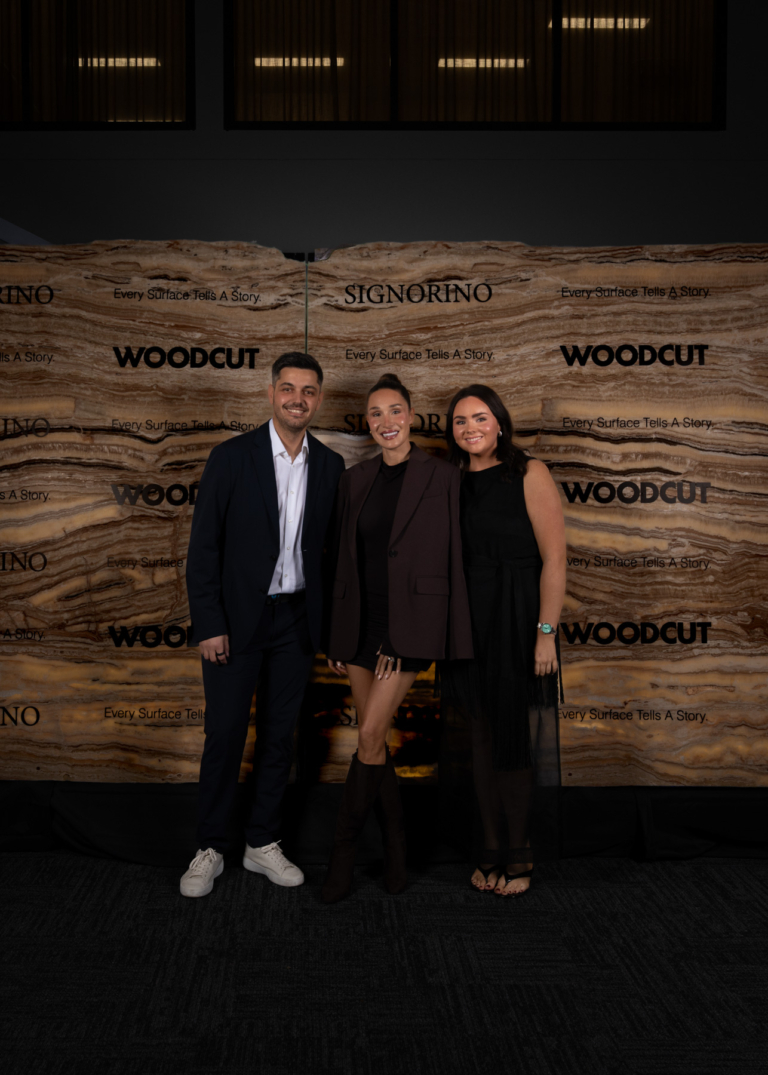
Signorino and Woodcut’s expansive new Brisbane Stone Gallery offers a single destination for the selection of stone, tile and timber in Queensland.
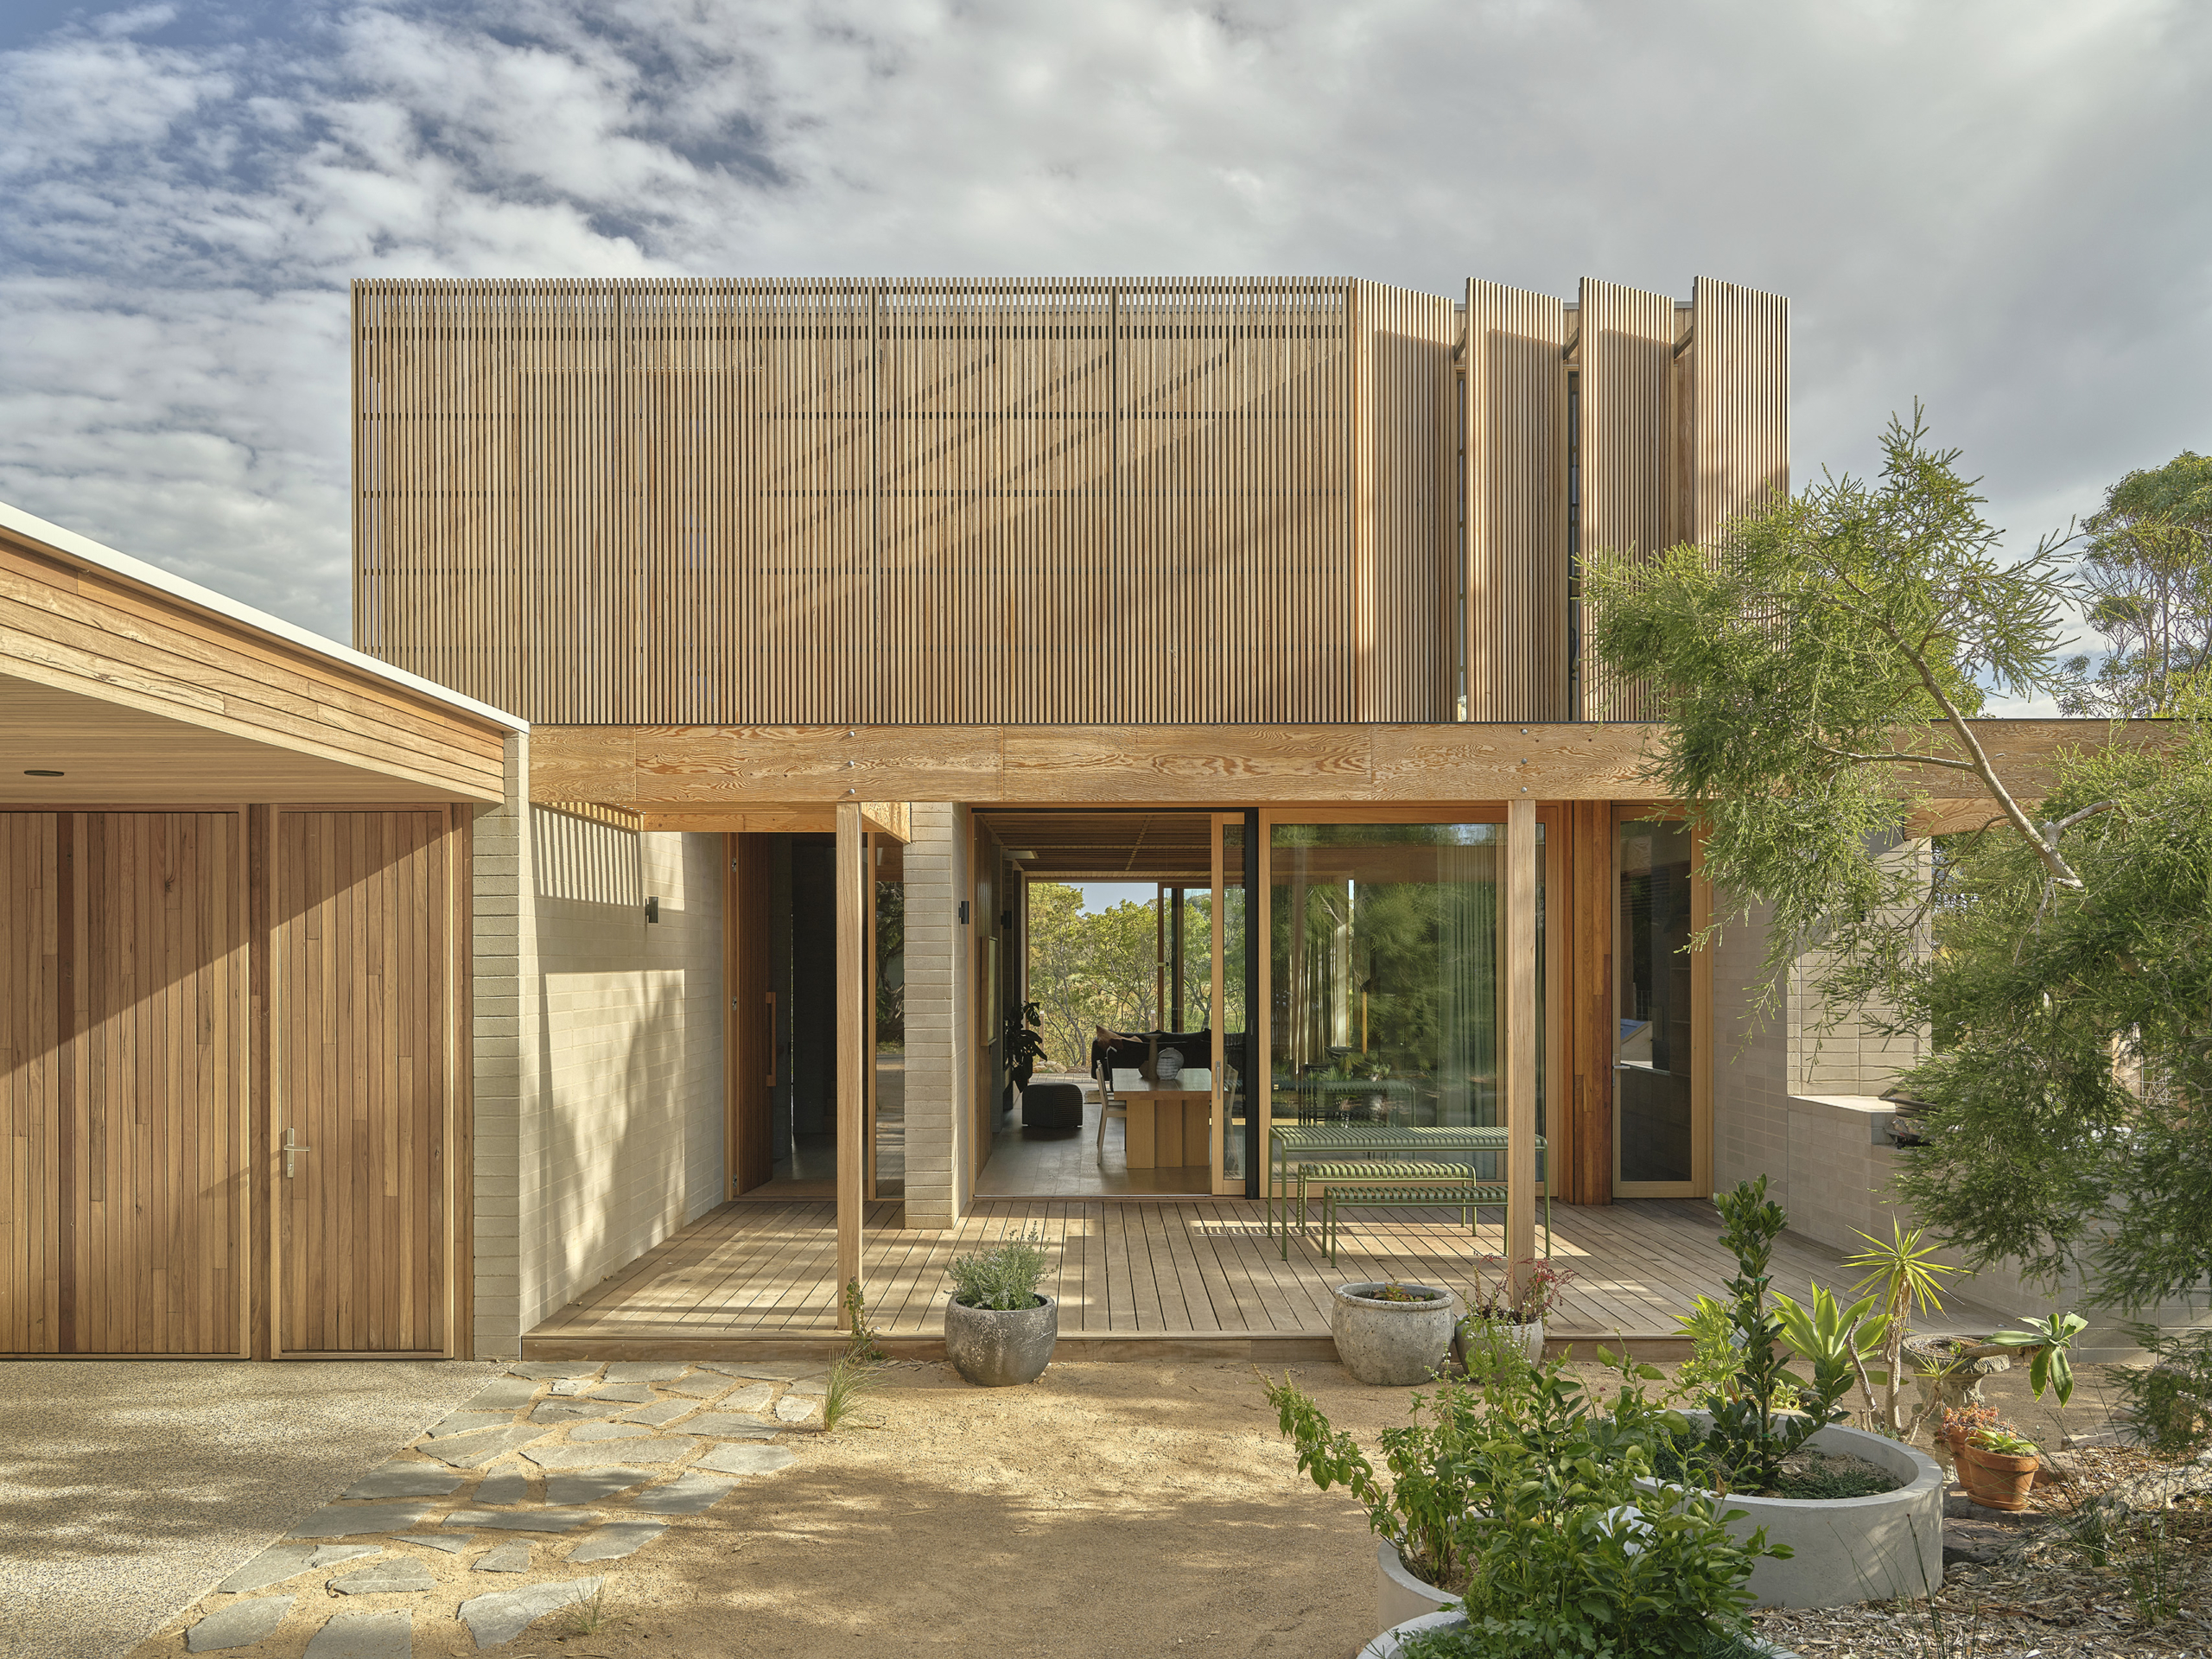
Set in the serene town of Port Lonsdale, Victoria, this four-bedroom home brings together relaxed living, sustainable design and a refined coastal aesthetic.